About
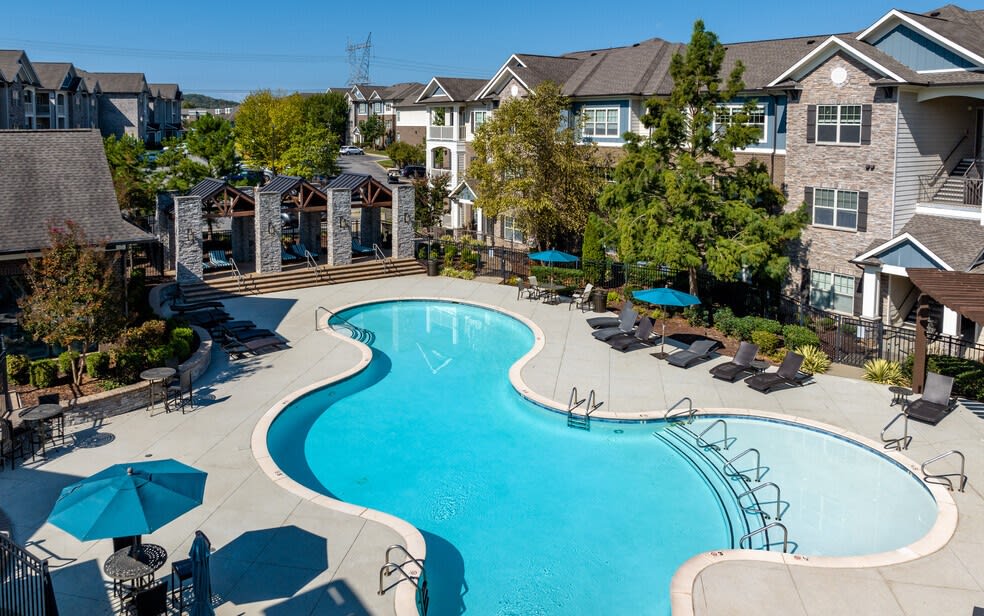
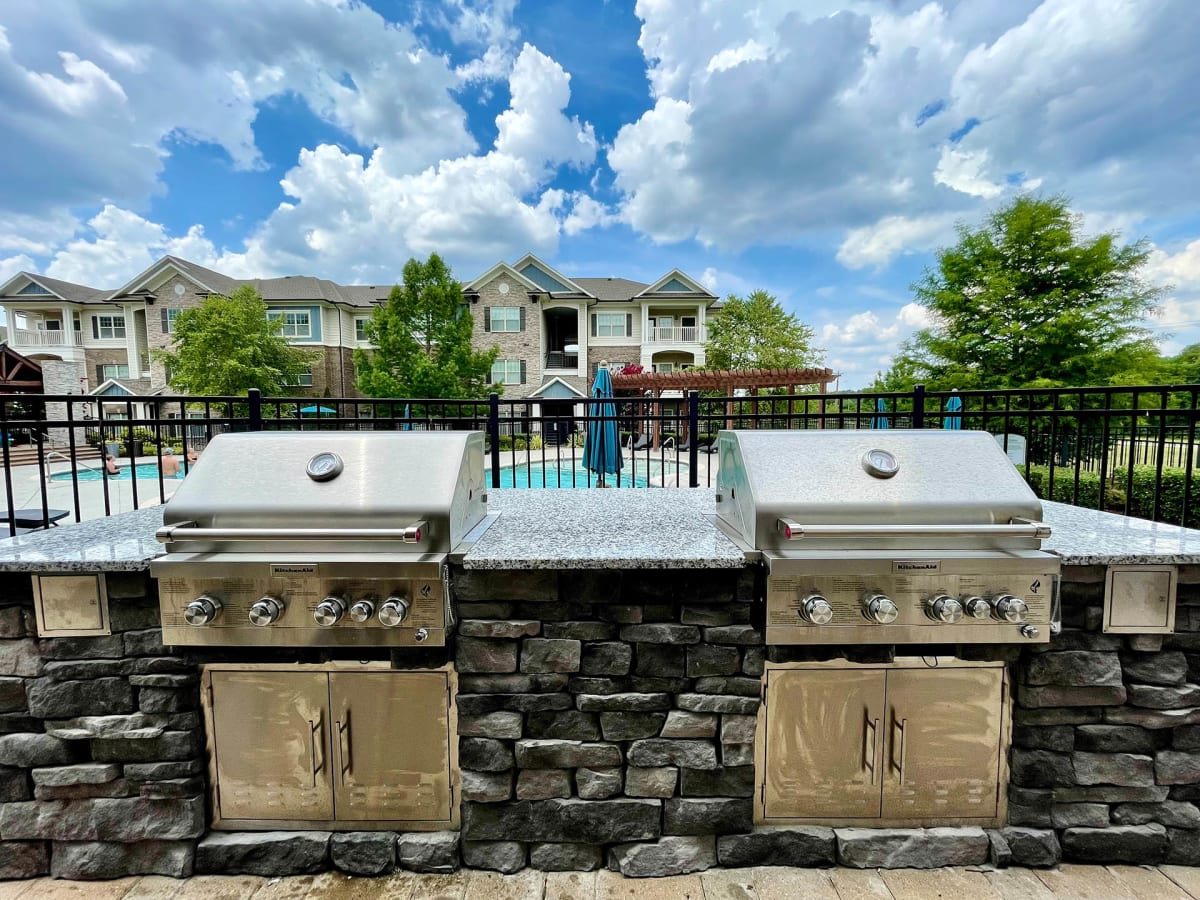

Vintage Crossing Apartments sits off Douglas Bend Rd at 1391 Foxland Blvd. in Gallatin, TN, close to Old Hickory Lake. The community offers one-, two-, and three-bedroom floor plans (1–2 baths) with layouts ranging from 705 to 1,349 square feet. Apartment interiors include granite countertops in kitchens and baths, stainless appliances, and a full-size washer and dryer. Around the community, you’ll find a swimming pool with sun deck and private cabana areas, a state-of-the-art fitness center, a business center, a game room, and outdoor cooking stations with a fireplace. There are also walking trails to the pond and lake, plus public access to the Station Camp Creek Boat Ramp on Old Hickory.
Rent by bedroom
| Home | Starting rent | Floor plans | Available |
|---|---|---|---|
| 1 Bedroom705–916 sq ft | From $1,089/mo | 4 | 4 available now · 2 upcoming |
| 2 Bedroom1,005–1,225 sq ft | From $1,379/mo | 7 | 8 available now · 8 upcoming |
| 3 Bedroom1,349 sq ft | From $1,754/mo | 1 | 1 available now |
Available Homes
| Floor plan | Beds | Baths | Size | Base rent | Availability | Tour |
|---|---|---|---|---|---|---|
| A1 | 1 | 1 | 809 sq ft | $1,340/mo | Available now | Schedule a tour for A1 → |
| Third Floor | ||||||
| A1SR | 1 | 1 | 916 sq ft | $1,359/mo | Available now | Schedule a tour for A1SR → |
| Third Floor | ||||||
| A1SR | 1 | 1 | 916 sq ft | $1,377/mo | Available now | Schedule a tour for A1SR → |
| Third Floor | ||||||
| A1SR | 1 | 1 | 916 sq ft | $1,378/mo | Available Nov 7, 2026 | Schedule a tour for A1SR → |
| A1SR | 1 | 1 | 916 sq ft | $1,413/mo | Available now | Schedule a tour for A1SR → |
| First Floor | ||||||
| A1SR | 1 | 1 | 916 sq ft | $1,413/mo | Available Oct 24, 2026 | Schedule a tour for A1SR → |
| First Floor | ||||||
| B1SR | 2 | 2 | 1225 sq ft | $1,550/mo | Available Oct 24, 2026 | Schedule a tour for B1SR → |
| Second Floor | ||||||
| B1SR | 2 | 2 | 1225 sq ft | $1,550/mo | Available Dec 7, 2026 | Schedule a tour for B1SR → |
| Third Floor | ||||||
| B1SR | 2 | 2 | 1225 sq ft | $1,560/mo | Available Nov 7, 2026 | Schedule a tour for B1SR → |
| Third Floor | ||||||
| B1SR | 2 | 2 | 1225 sq ft | $1,560/mo | Available Jan 7, 2027 | Schedule a tour for B1SR → |
| Third Floor | ||||||
| B2 | 2 | 2 | 1113 sq ft | $1,501/mo | Available now | Schedule a tour for B2 → |
| B2 | 2 | 2 | 1113 sq ft | $1,511/mo | Available now | Schedule a tour for B2 → |
| Third Floor | ||||||
| B2 | 2 | 2 | 1113 sq ft | $1,511/mo | Available now | Schedule a tour for B2 → |
| Third Floor | ||||||
| B2 | 2 | 2 | 1113 sq ft | $1,530/mo | Available Nov 7, 2026 | Schedule a tour for B2 → |
| Second Floor | ||||||
| B2 | 2 | 2 | 1113 sq ft | $1,530/mo | Available Dec 8, 2026 | Schedule a tour for B2 → |
| B2SR | 2 | 2 | 1203 sq ft | $1,521/mo | Available now | Schedule a tour for B2SR → |
| Third Floor | ||||||
| B2SR | 2 | 2 | 1203 sq ft | $1,521/mo | Available now | Schedule a tour for B2SR → |
| Third Floor | ||||||
| B2SR | 2 | 2 | 1203 sq ft | $1,521/mo | Available now | Schedule a tour for B2SR → |
| Third Floor | ||||||
| B2SR | 2 | 2 | 1203 sq ft | $1,550/mo | Available Dec 7, 2026 | Schedule a tour for B2SR → |
| Second Floor | ||||||
| B4 | 2 | 2 | 1188 sq ft | $1,501/mo | Available now | Schedule a tour for B4 → |
| B4 | 2 | 2 | 1188 sq ft | $1,530/mo | Available Dec 7, 2026 | Schedule a tour for B4 → |
| C1SR | 3 | 2 | 1349 sq ft | $2,097/mo | Available now | Schedule a tour for C1SR → |
| First Floor | ||||||
| L2G | 2 | 2 | 1005 sq ft | $1,678/mo | Available now | Schedule a tour for L2G → |
| Second Floor Attached Garage | ||||||
Availability, unit details, and move-in dates may change and are not guaranteed until confirmed by the property.
Floor Plans
12 floor plans · 705–1,349 sq ft.
Floor-plan details describe the community and do not indicate current unit availability.
1 Bedroom
4 plans · 705–916 sq ft2 Bedroom
7 plans · 1,005–1,225 sq ft3+ Bedroom
1 plan · 1,349 sq ftCosts & fees
These are the charges we have confirmed. They may not be the full list, so no total monthly price is shown — confirm all charges directly with the property.
Charges that apply in some circumstances
Pets & Parking
Leasing Policies
Community Amenities
- Business Center
- Car Care Facility
- Carwash
- Club Room
- Controlled Access/Gated
- Dog Park
- Game Room
- Outdoor Cooking Stations with Fireplace
- Playground
- State-Of-The-Art Fitness Center
- Station Camp Creek Boat Ramp Public Access To Old Hickory
- Sun Deck and Private Cabana Areas
- Swimming Pool
- Tot Lot with Covered Picnic Area
- Walking Trails to Pond and Lake
Unit Features
Neighborhood
What Sets Vintage Crossing Apartments Apart
.jpg?RCStandardCampaignId_553774=942497)
.jpg?RCStandardCampaignId_553774=942497)
.jpg?RCStandardCampaignId_553774=942497)
.jpg?RCStandardCampaignId_553774=942497)
.jpg?RCStandardCampaignId_553774=942497)
.jpg?RCStandardCampaignId_553774=942497)
.jpg?RCStandardCampaignId_553774=942497)
.jpg?RCStandardCampaignId_553774=942497)
.jpg?RCStandardCampaignId_553774=942497)
.jpg?RCStandardCampaignId_553774=942497)
.jpg?RCStandardCampaignId_553774=942497)
.jpg?RCStandardCampaignId_553774=942497)
.jpg?RCStandardCampaignId_553774=942497)
.jpg?RCStandardCampaignId_553774=942497)
.jpg?RCStandardCampaignId_553774=942497)
Schedule a tour
Next available tour: Friday, October 9 at 1:00 PM CDT. 74 tour times available in the next 7 days.
The property will confirm the date, time, and tour availability.
- Fri Oct 9 Book an in-person tour Friday, October 9 at 1:00 PM CDT
- Fri Oct 9 Book an in-person tour Friday, October 9 at 1:30 PM CDT
- Fri Oct 9 Book an in-person tour Friday, October 9 at 2:00 PM CDT
- Fri Oct 9 Book an in-person tour Friday, October 9 at 2:30 PM CDT
- Fri Oct 9 Book an in-person tour Friday, October 9 at 3:00 PM CDT
- Fri Oct 9 Book an in-person tour Friday, October 9 at 3:30 PM CDT
Property FAQs
What floor plans are available at Vintage Crossing Apartments?
Is Vintage Crossing pet-friendly, and what are the pet fees?
How much is the application fee and administrative fee?
Is parking available, and do you offer garages?
What lease terms are available?
What utilities are included in the rent?
What amenities can residents use, and what are the amenity hours?
Is there public transportation nearby?
Common rental questions about Vintage Crossing Apartments
Illustrative examples answered from the property's published details — not a record of questions renters have asked, and not a guarantee.
I’m looking for apartments near Old Hickory Lake with walking trails — what’s available in Gallatin, TN?
Vintage Crossing Apartments is in Gallatin’s Foxland area at 1391 Foxland Blvd., with walking trails that lead to a pond and the lake. It also has public access to the Station Camp Creek Boat Ramp at Old Hickory. Floor plans include 1-, 2-, and 3-bedroom apartments, plus a pool, dog park, and controlled access/gated entry.
What apartments in Gallatin have a pool, dog park, and a gym?
Vintage Crossing Apartments in the Foxland neighborhood matches that list with a swimming pool, a dog park, and a state-of-the-art fitness center. You can choose from 1-bedroom layouts like A2 (705 sq ft) up to a 3-bedroom, 2-bath C1SR (1,349 sq ft). Inside, apartments have granite countertops and full-size washer/dryer.
Is there an apartment community near a park-and-ride bus stop for commuting into Nashville?
Vintage Crossing Apartments at 1391 Foxland Blvd., Gallatin, TN 37066 is close to a park-and-ride bus stop with service into Nashville. Lease terms run 6, 12, or 15 months. Units come in 1-, 2-, and 3-bedroom plans, and the community has controlled access/gated entry and a business center.