About
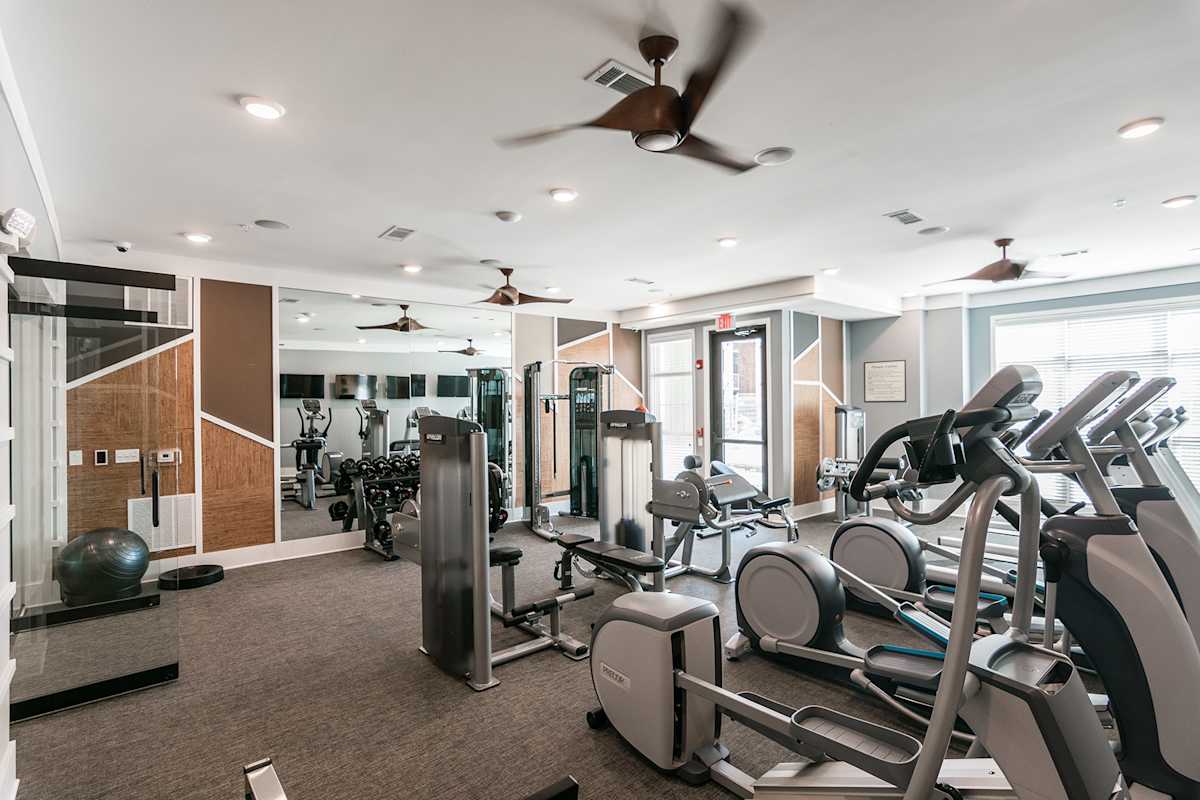
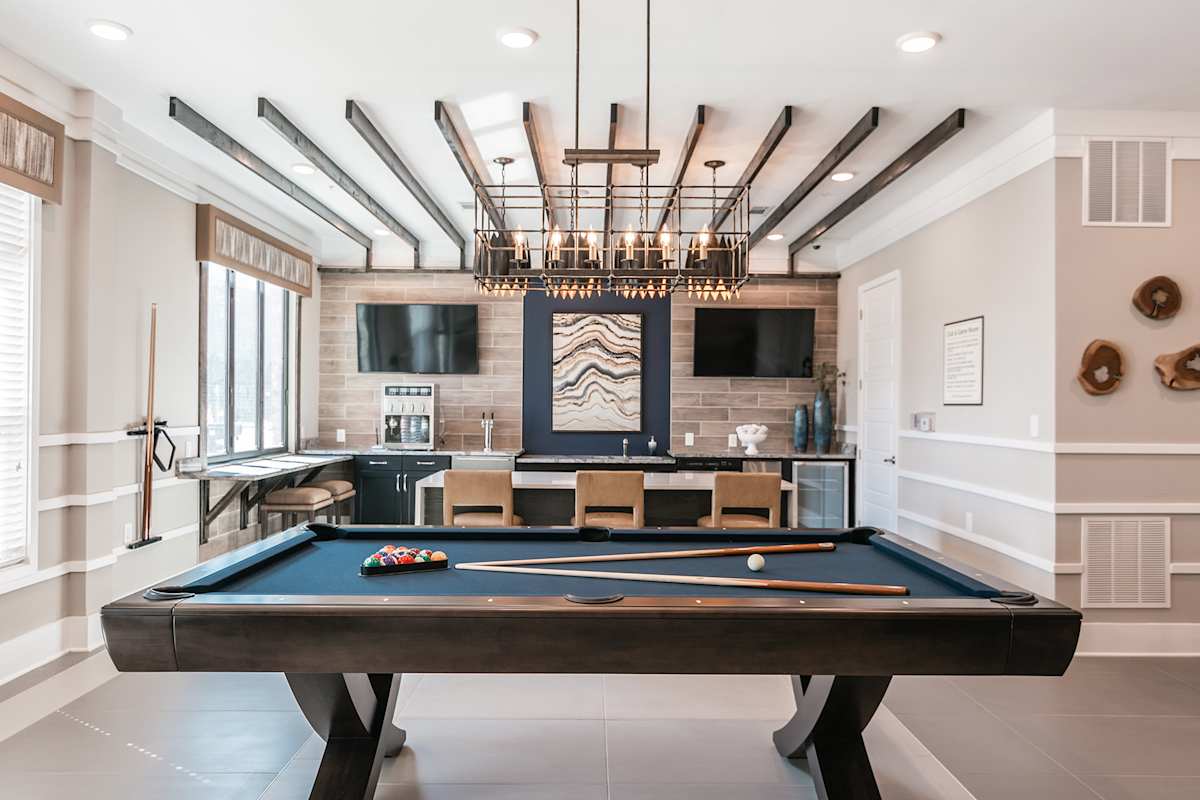
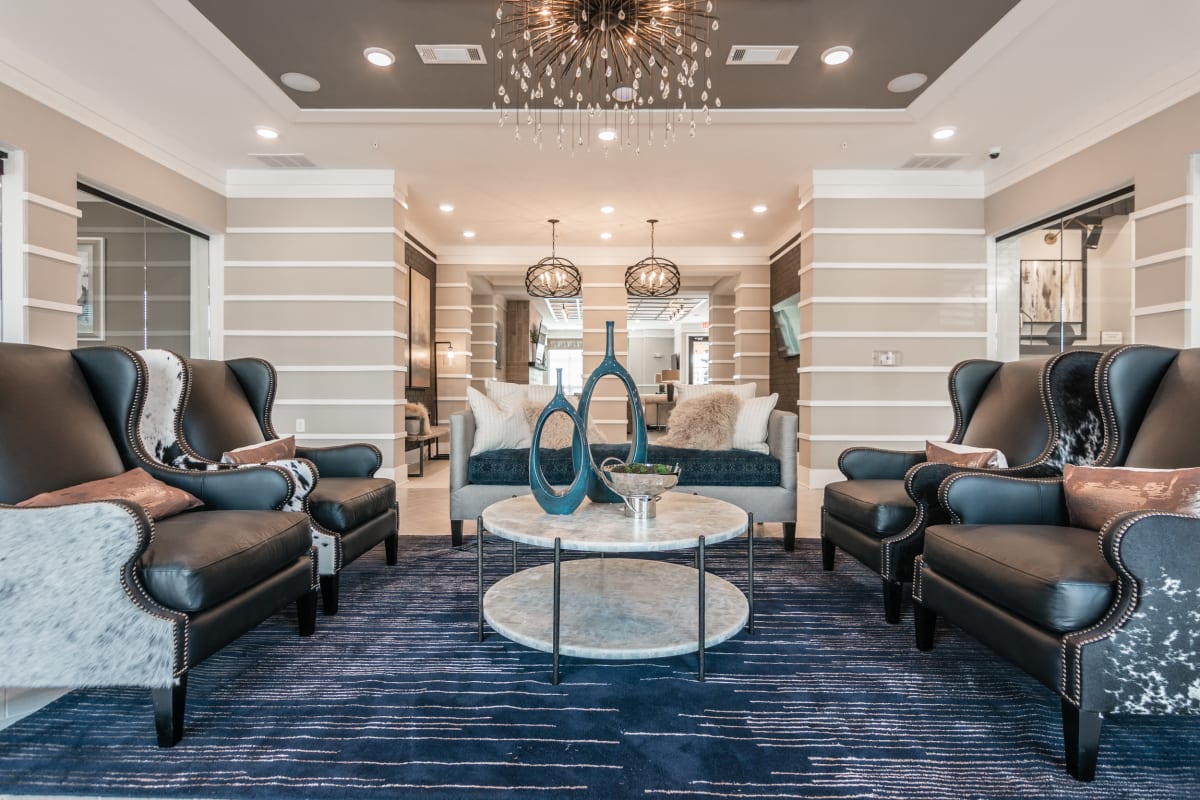
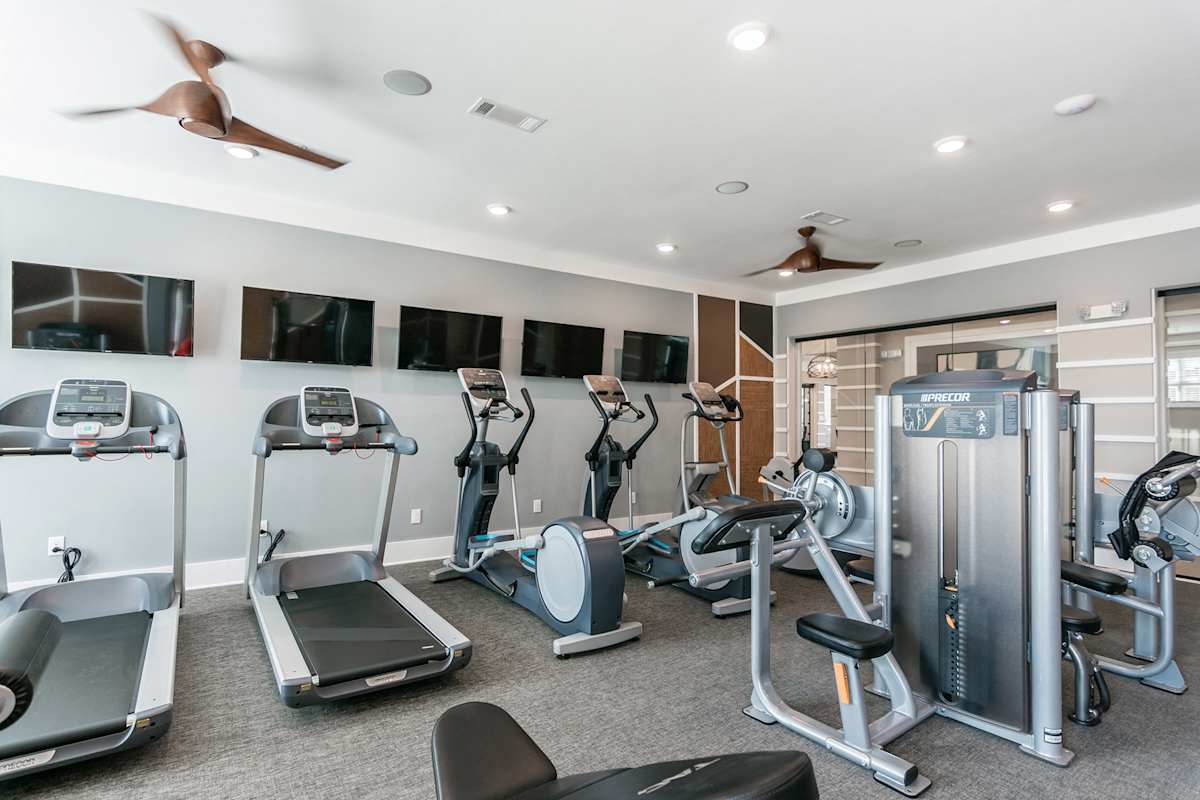
Vintage Foxland Apartments is a one-, two-, and three-bedroom community in Gallatin, Tennessee, near Foxland Harbor and Old Hickory Lake. Floor plans range from 729 to 1,463 square feet, with layouts that include 1 bath options in select one-bedrooms and 2 baths in two- and three-bedroom homes. Around the community, you’ll find a resort style pool, a 24-hour fitness center with free weights, and a clubhouse with multiple spaces to gather and hang out. Day-to-day conveniences include a ButterflyMX package room, controlled access, and options like garages and storage units (select homes/availability).
Rent by bedroom
| Home | Starting rent | Floor plans | Available |
|---|---|---|---|
| 1 Bedroom729–838 sq ft | From $26/mo | 5 | 3 available now · 1 upcoming |
| 2 Bedroom1,072–1,222 sq ft | From $5/mo | 6 | 1 available now · 5 upcoming |
| 3 Bedroom1,392–1,463 sq ft | From $151/mo | 2 | 2 available now |
Available Homes
| Floor plan | Beds | Baths | Size | Base rent | Availability | Tour |
|---|---|---|---|---|---|---|
| A1 | 1 | 1 | 729 sq ft | $1,395/mo | Available now | Schedule a tour for A1 → |
| Second Floor | ||||||
| A1 | 1 | 1 | 729 sq ft | $1,425/mo | Available now | Schedule a tour for A1 → |
| Second Floor | ||||||
| A3SR | 1 | 1 | 838 sq ft | $1,535/mo | Available now | Schedule a tour for A3SR → |
| Second Floor | ||||||
| A3SR | 1 | 1 | 838 sq ft | $1,535/mo | Available Dec 9, 2026 | Schedule a tour for A3SR → |
| Second Floor | ||||||
| B1SR | 2 | 2 | 1155 sq ft | $1,890/mo | Available Nov 10, 2026 | Schedule a tour for B1SR → |
| First Floor | ||||||
| B2 | 2 | 2 | 1149 sq ft | $1,820/mo | Available Dec 9, 2026 | Schedule a tour for B2 → |
| Third Floor | ||||||
| B2 | 2 | 2 | 1149 sq ft | $1,893/mo | Available now | Schedule a tour for B2 → |
| Second Floor Partial Pool View | ||||||
| B2 | 2 | 2 | 1149 sq ft | $1,898/mo | Available Oct 20, 2026 | Schedule a tour for B2 → |
| Second Floor | ||||||
| B2SR | 2 | 2 | 1220 sq ft | $1,914/mo | Available Oct 17, 2026 | Schedule a tour for B2SR → |
| Third Floor Sunroom Balcony | ||||||
| B4SR | 2 | 2 | 1222 sq ft | $1,975/mo | Available Nov 13, 2026 | Schedule a tour for B4SR → |
| Third Floor Sunroom Balcony | ||||||
| C1 | 3 | 2 | 1392 sq ft | $1,996/mo | Available now | Schedule a tour for C1 → |
| First Floor | ||||||
| C1SR | 3 | 2 | 1463 sq ft | $2,099/mo | Available now | Schedule a tour for C1SR → |
| Third Floor Sunroom Balcony | ||||||
Availability, unit details, and move-in dates may change and are not guaranteed until confirmed by the property.
Floor Plans
13 floor plans · 729–1,463 sq ft.
Floor-plan details describe the community and do not indicate current unit availability.
1 Bedroom
5 plans · 729–838 sq ft2 Bedroom
6 plans · 1,072–1,222 sq ft3+ Bedroom
2 plans · 1,392–1,463 sq ftCosts & fees
These are the charges we have confirmed. They may not be the full list, so no total monthly price is shown — confirm all charges directly with the property.
Charges that apply in some circumstances
Pets & Parking
Leasing Policies
Community Amenities
- 24-Hr Fitness Center with Free Weights
- BBQ/Picnic Area
- Business Center
- ButterflyMX Package Room
- Clubhouse
- Controlled Access
- Elevators in Buildings
- Fire Pits
- Garages Available*
- High Speed Internet
- On-Site Maintenance
- On-Site Management
- Pet Spa with Grooming & Wash Stations
- Playground
- Resort Style Pool
- Storage Units Available*
Unit Features
Neighborhood
What Sets Vintage Foxland Apartments Apart
Photos
7 photos.
.jpg?RCStandardCampaignId_614890=158035)
.jpg?RCStandardCampaignId_614890=158035)
.jpg?RCStandardCampaignId_614890=158035)
Schedule a tour
Next available tour: Friday, October 9 at 8:30 AM CDT. 41 tour times available in the next 7 days.
The property will confirm the date, time, and tour availability.
- Fri Oct 9 Book an in-person tour Friday, October 9 at 8:30 AM CDT
- Fri Oct 9 Book an in-person tour Friday, October 9 at 9:30 AM CDT
- Fri Oct 9 Book an in-person tour Friday, October 9 at 10:30 AM CDT
- Fri Oct 9 Book an in-person tour Friday, October 9 at 11:30 AM CDT
- Fri Oct 9 Book an in-person tour Friday, October 9 at 12:30 PM CDT
- Fri Oct 9 Book an in-person tour Friday, October 9 at 1:30 PM CDT
Property FAQs
Where is Vintage Foxland Apartments located?
What floor plans are available at Vintage Foxland?
Are pets allowed, and what are the pet fees?
What amenities does the community have?
What features are included inside the apartments?
What lease terms do you offer?
What does rent cover, and how are utilities handled?
Is renter’s insurance required?
Common rental questions about Vintage Foxland Apartments
Illustrative examples answered from the property's published details — not a record of questions renters have asked, and not a guarantee.
I’m looking for apartments near Foxland Harbor in Gallatin, TN — what should I check out?
Vintage Foxland Apartments is at 120 Vintage Foxland Drive in Gallatin, near Foxland Harbor and close to Old Hickory Lake. Floor plans run from 1 bed/1 bath (729–866 sq ft) to 2 bed/2 bath and 3 bed/2 bath options (up to 1,463 sq ft). On the community side, you’ve got controlled access, elevators in buildings, a resort style pool, and a 24-hour fitness center.
What apartments in Gallatin have a 24-hour gym, a pool, and package lockers?
Vintage Foxland Apartments in Gallatin has a 24-hr fitness center with free weights, a resort style pool, and a ButterflyMX package room. There are 1, 2, and 3 bedroom layouts, and every home comes with a washer and dryer plus a fully equipped kitchen with stainless steel appliances. You’ll also find on-site management and on-site maintenance.
Are there 3-bedroom apartments in Gallatin with in-unit washer and dryer and stainless steel appliances?
Vintage Foxland Apartments has 3 bed/2 bath floor plans (C1 and C1SR) ranging from 1,392 to 1,463 sq ft. Each home includes a washer and dryer and a fully equipped kitchen with stainless steel appliances. Hardwood-style plank flooring and subway tile backsplash are part of the in-home finishes, too.