About
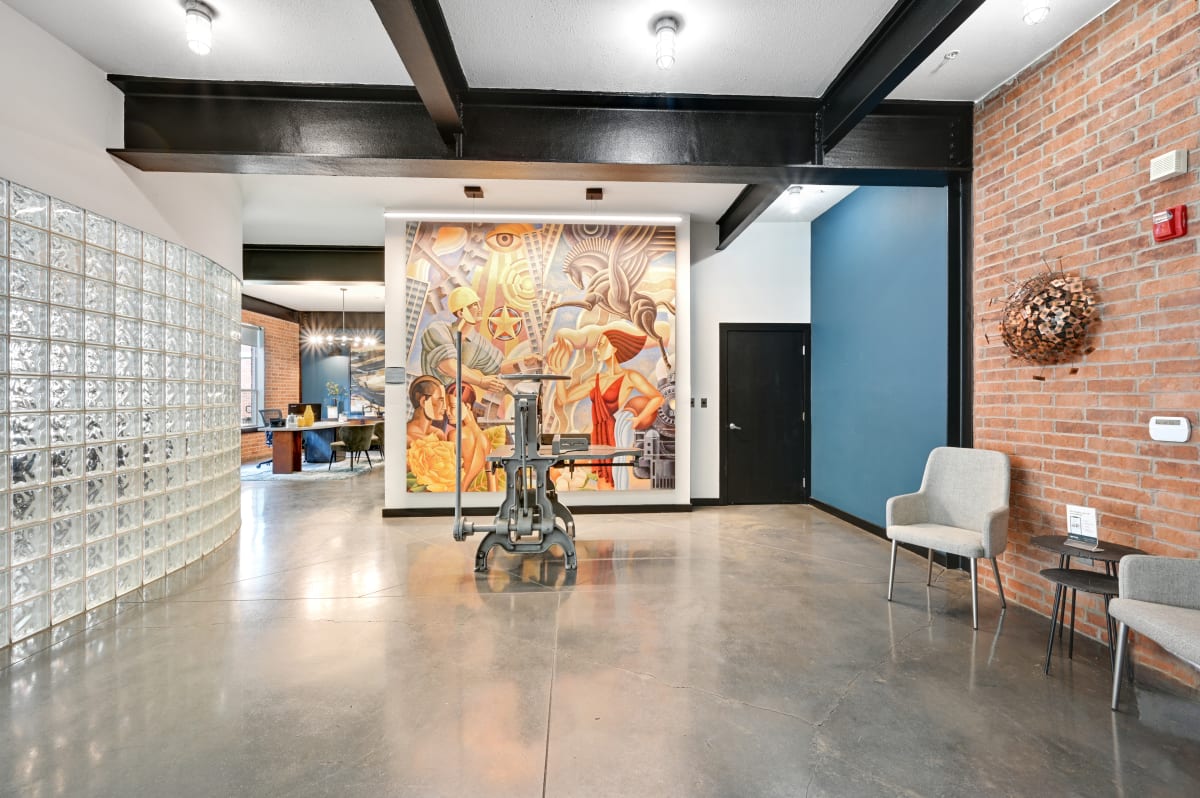
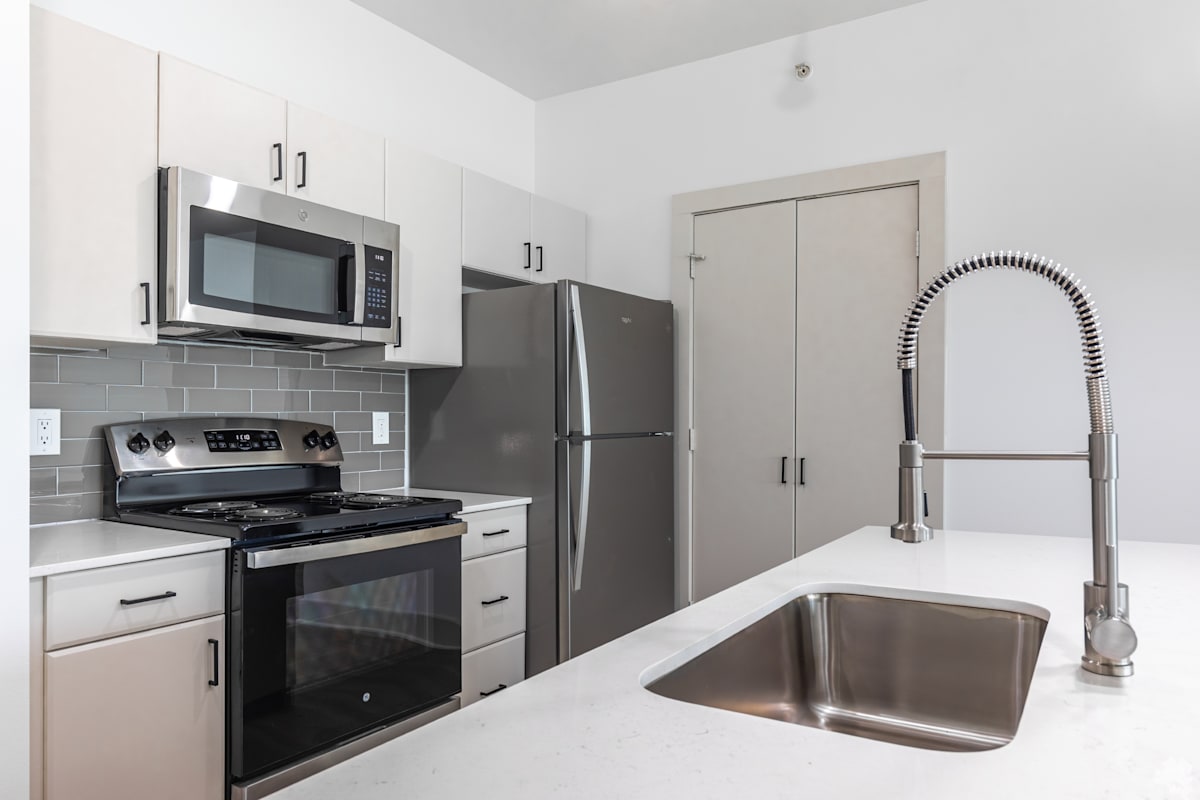
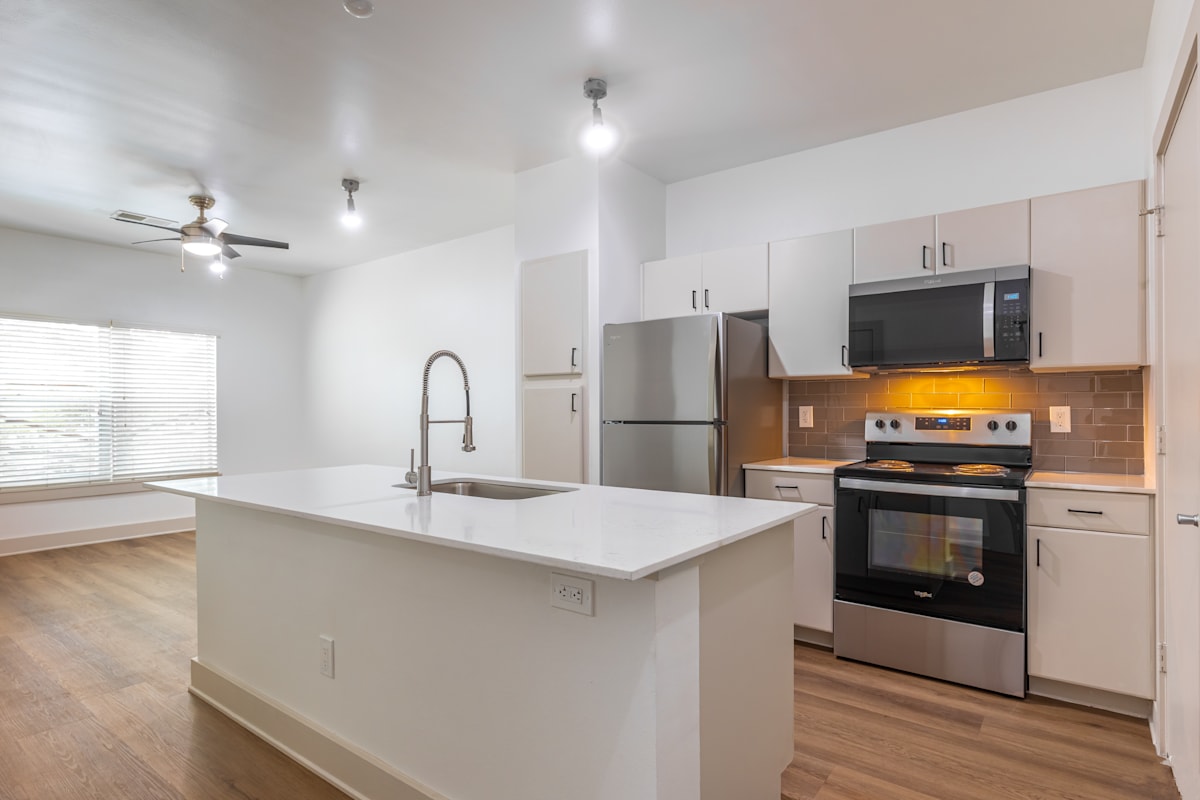
5225 Maple Avenue is a Dallas apartment community with one- and two-bedroom floor plans and a downtown/Medical District address. Homes range from 634 to 1,284 square feet, with features like stainless appliances, dishwasher, microwaves, nine-foot ceilings, ceiling fans, spacious closets, and full-size washer/dryer connections (with select-home features including granite countertops, exposed ductwork & concrete floors, kitchen islands, and more). Around the community, you’ll find a refined clubhouse, a swimming pool with cascading fountains, a state-of-the-art fitness center, and an outdoor kitchen and dining courtyard with premium outdoor cooking equipment. Practical perks include elevator access to all floors, garage parking availability, extra storage, and 24-hour emergency maintenance. The location puts you within walking distance to UT Southwestern and the Dallas Medical District, with quick access to Uptown and Dallas Love Field.
Rent by bedroom
| Home | Starting rent | Floor plans |
|---|---|---|
| 1 Bedroom634–861 sq ft | From $1,157/mo | 6 |
| 2 Bedroom1,048–1,284 sq ft | From $1,641/mo | 3 |
Floor Plans
9 floor plans · 634–1,284 sq ft.
Current availability is not tracked for this community. Contact the property or visit the official property website for available homes. Floor-plan details describe the community and do not indicate current unit availability.
1 Bedroom
6 plans · 634–861 sq ft2 Bedroom
3 plans · 1,048–1,284 sq ftCosts & fees
These are the charges we have confirmed. They may not be the full list, so no total monthly price is shown — confirm all charges directly with the property.
Charges that apply in some circumstances
One-time charges
Pets & Parking
Community Amenities
- 24-hour emergency maintenance
- Accepts electronic payments
- Business center
- Co-working spaces
- Conference/meeting room
- Elevator access to all floors
- Extra storage
- Fitness center
- Garage parking available
- Key fob pedestrian entries
- Limited access gates
- Outdoor kitchen and dining courtyard
- Pet park
- Professionally landscaped grounds
- Refined Clubhouse
- Social areas with hammock and seating
- Swimming pool with cascading fountains
- Walking distance to UTSW and the Dallas Medical District
Unit Features
Neighborhood
What Sets 5225 Maple Avenue Apart
Photos
17 photos.
.jpg)


.png?RCStandardCampaignId_1736990=944532)

.jpg?RCStandardCampaignId_1736990=944532)
.jpg?RCStandardCampaignId_1736990=944532)
.jpg?RCStandardCampaignId_1736990=944532)
.jpg?RCStandardCampaignId_1736990=944532)
.jpg?RCStandardCampaignId_1736990=944532)
.jpg?RCStandardCampaignId_1736990=944532)
.jpg?RCStandardCampaignId_1736990=944532)
.jpg?RCStandardCampaignId_1736990=944532)
.jpg?RCStandardCampaignId_1736990=944532)
Request a tour
Request a tour at this community and the leasing office will confirm a time.
The property will confirm the date, time, and tour availability.
Property FAQs
What is the address for 5225 Maple Avenue?
What phone number should I call to speak with the leasing office?
What are the office hours?
What floor plans are available at 5225 Maple Avenue?
What amenities does the community have?
Is parking available?
Are pets allowed, and what are the pet fees?
Do you offer short-term leases?
Common rental questions about 5225 Maple Avenue
Illustrative examples answered from the property's published details — not a record of questions renters have asked, and not a guarantee.
Apartments within walking distance to UT Southwestern in Dallas — what should I look at?
5225 Maple Avenue is at 5225 Maple Avenue in Dallas, within walking distance to UT Southwestern and the Dallas Medical District. Floor plans run from 1x1s (634–861 sq ft) to 2x2s (1,048–1,284 sq ft). You’ll also have elevator access to all floors, garage parking available, and 24-hour emergency maintenance.
What apartments in the Dallas Medical District have a pool and a gym?
5225 Maple Avenue near the Dallas Medical District has a swimming pool with cascading fountains and an on-site fitness center. It’s a mix of 1-bedroom and 2-bedroom layouts, including 1x1 plans starting at 634 sq ft and 2x2 plans up to 1,284 sq ft. The community also has key fob pedestrian entries and limited access gates.
I want a renovated apartment in Dallas with stainless appliances and washer/dryer connections — any options?
5225 Maple Avenue in Dallas has newly renovated apartments with stainless appliances, plus full-size washer/dryer connections in the units. Layouts include 1 bed/1 bath and 2 bed/2 bath floor plans. Some units also have kitchen islands, nine-foot ceilings, and large patios or balconies.