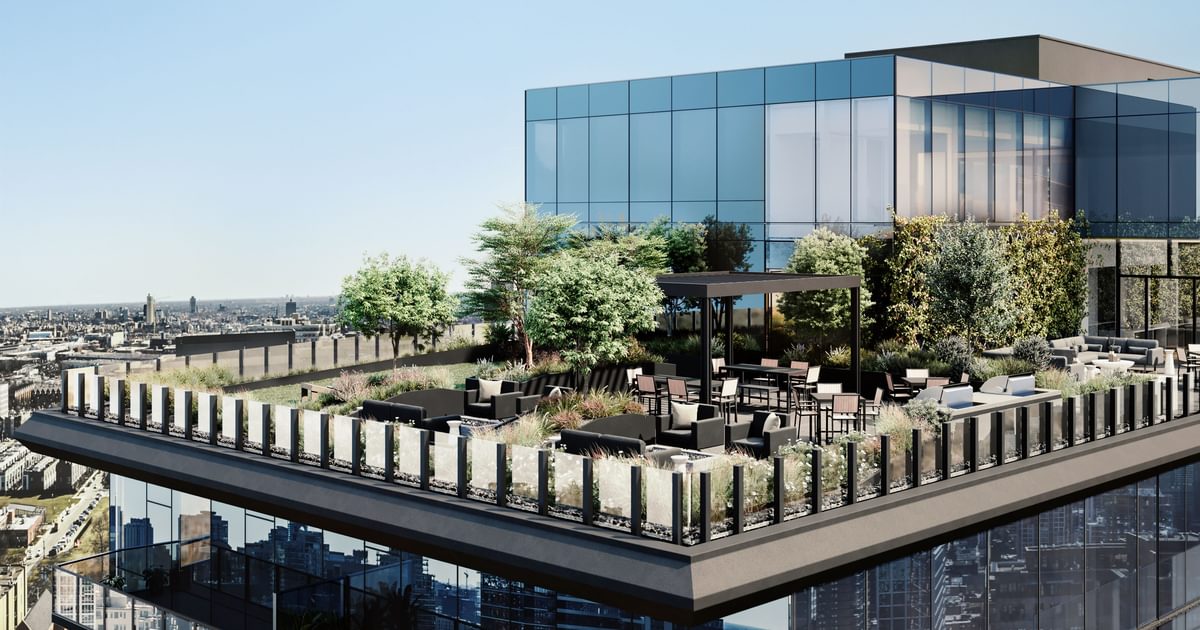
920 North Wells
Chicago, IL · $1,147–$9,233/mo base rent

920 North Wells – Chicago, IL

920 North Wells Street, Chicago, IL 60610
Advertised base rent from
$1,147–$9,233/ month · Studio–3 Bed

Advertised base rent does not include all required monthly charges, one-time fees, utilities, or optional services. Confirm the current total monthly leasing price and all charges directly with the property before applying or signing a lease.

Pricing & availability updated August 20, 2026
Studio–3 BedLayouts
488–2,261Sq Ft
31Amenities
YesPets
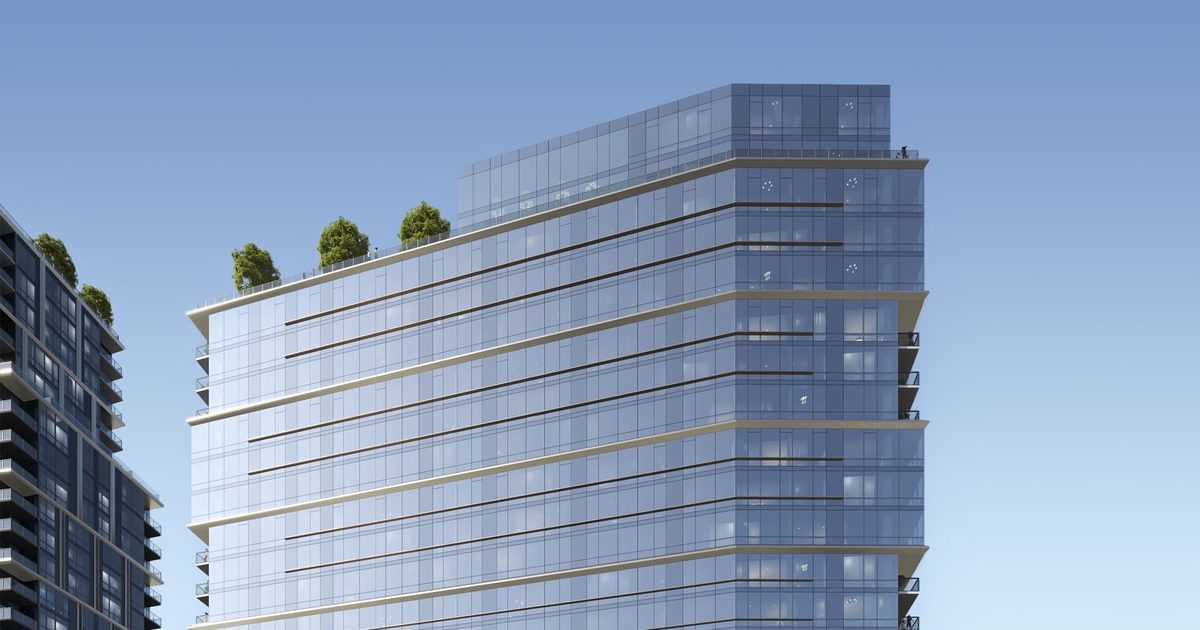
920 North Wells exterior hero image - Chicago, IL
7 photos

About

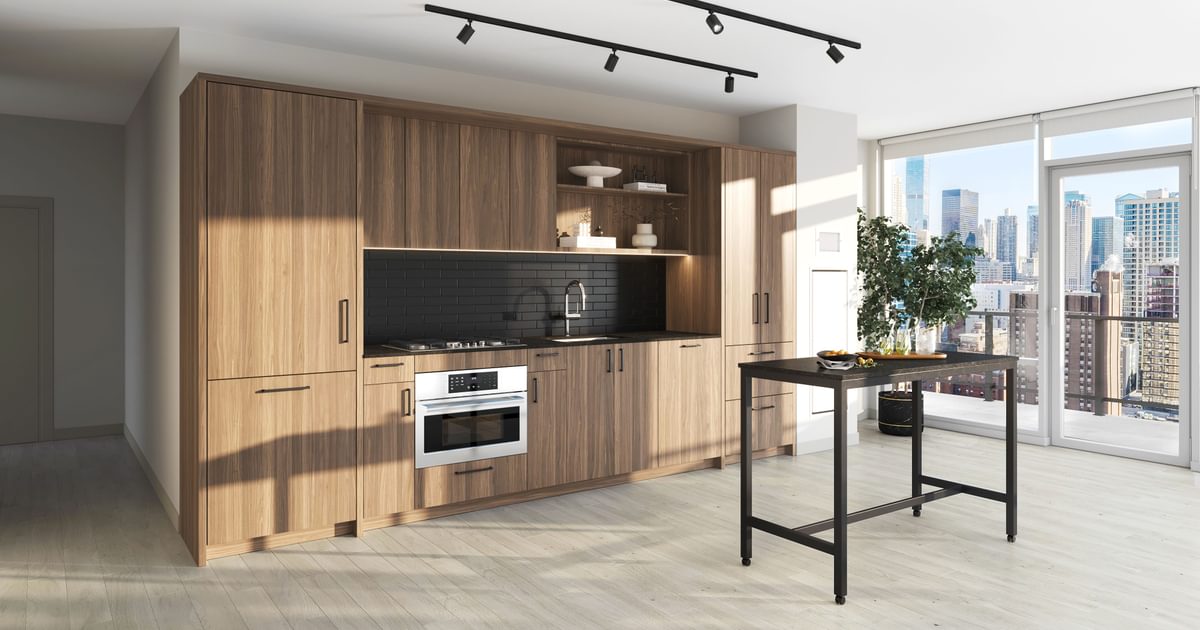
920 North Wells is a luxury rental community at North Union with studio, one-, two-, and three-bedroom apartments. Homes run from 488 to 2,261 square feet, with layouts that include 1 bath studios and one-bedrooms, 2 bed/2 bath plans, and three-bedroom options with 2 baths up to 3.5 baths. Inside the residences, you’ll find floor-to-ceiling windows, custom built-in cabinetry, wide-plank laminate flooring, and smart-home touches like Latch keyless entry plus Ecobee smart thermostats and Lutron Caseta lighting controls. Kitchens and baths include Bosch appliances and washers/dryers, granite kitchen countertops, quartz bathroom vanities, and LED bathroom mirrors.

Advertised base rent
$1,147–$9,233
Bedrooms
Studio–3 Bed
Home size
488–2,261 sq ft
Pets
Pet friendly

Floor Plans

35 floor plans · 488–2,261 sq ft.

Current availability is not tracked for this community. Contact the property or visit the official property website for available homes. Floor-plan details describe the community and do not indicate current unit availability.

Studios

5 plans · 488–558 sq ft
S13
Studio · 1 ba · 558 sq ft
$2,553–$3,194/mo
Schedule a tour → for S13
S16
Studio · 1 ba · 535 sq ft
$2,487–$3,262/mo
Schedule a tour → for S16
S15
Studio · 1 ba · 488 sq ft
Contact for pricing
Schedule a tour → for S15
S5
Studio · 1 ba · 521 sq ft
Contact for pricing
Schedule a tour → for S5
C05
Studio · 1 ba · 517 sq ft
$1,147/mo
Schedule a tour → for C05

1 Bedroom

11 plans · 690–932 sq ft
A014
1 bd · 1 ba · 724 sq ft
$1,222/mo
Schedule a tour → for A014
A10
1 bd · 1 ba · 778 sq ft
Contact for pricing
Schedule a tour → for A10
A9
1 bd · 1 ba · 802 sq ft
Contact for pricing
Schedule a tour → for A9
A8
1 bd · 1 ba · 895 sq ft
$3,889–$5,572/mo
Schedule a tour → for A8
A7
1 bd · 1 ba · 932 sq ft
$4,021–$5,688/mo
Schedule a tour → for A7
A7a
1 bd · 1 ba · 932 sq ft
Contact for pricing
Schedule a tour → for A7a
A6
1 bd · 1 ba · 792 sq ft
Contact for pricing
Schedule a tour → for A6
A5
1 bd · 1 ba · 730 sq ft
Contact for pricing
Schedule a tour → for A5
A5a
1 bd · 1 ba · 730 sq ft
Contact for pricing
Schedule a tour → for A5a
A4b
1 bd · 1 ba · 883 sq ft
Contact for pricing
Schedule a tour → for A4b
A14b
1 bd · 1 ba · 690 sq ft
$3,397–$4,794/mo
Schedule a tour → for A14b

2 Bedroom

14 plans · 978–1,358 sq ft
B01
2 bd · 2 ba · 1050 sq ft
$1,465/mo
Schedule a tour → for B01
B1
2 bd · 2 ba · 1050 sq ft
Contact for pricing
Schedule a tour → for B1
B1a
2 bd · 2 ba · 1050 sq ft
Contact for pricing
Schedule a tour → for B1a
B1b
2 bd · 2 ba · 978 sq ft
Contact for pricing
Schedule a tour → for B1b
B1c
2 bd · 2 ba · 1017 sq ft
Contact for pricing
Schedule a tour → for B1c
B3
2 bd · 2 ba · 1317 sq ft
Contact for pricing
Schedule a tour → for B3
B4
2 bd · 2 ba · 1150 sq ft
Contact for pricing
Schedule a tour → for B4
B4a
2 bd · 2 ba · 1176 sq ft
Contact for pricing
Schedule a tour → for B4a
B11
2 bd · 2 ba · 1124 sq ft
Contact for pricing
Schedule a tour → for B11
B11a
2 bd · 2 ba · 1162 sq ft
Contact for pricing
Schedule a tour → for B11a
B11b
2 bd · 2 ba · 1358 sq ft
$6,052–$9,233/mo
Schedule a tour → for B11b
B12
2 bd · 2 ba · 1078 sq ft
Contact for pricing
Schedule a tour → for B12
B12a
2 bd · 2 ba · 1259 sq ft
$5,093–$7,582/mo
Schedule a tour → for B12a
B16
2 bd · 2 ba · 1030 sq ft
Contact for pricing
Schedule a tour → for B16

3+ Bedroom

5 plans · 1,406–2,261 sq ft
D03A
3 bd · 2 ba · 1406 sq ft
$1,693/mo
Schedule a tour → for D03A
D3
3 bd · 2 ba · 1461 sq ft
Contact for pricing
Schedule a tour → for D3
D12
3 bd · 2 ba · 1625 sq ft
Contact for pricing
Schedule a tour → for D12
DUP1
3 bd · 3 ba · 2261 sq ft
Contact for pricing
Schedule a tour → for DUP1
DUP2
3 bd · 3.5 ba · 2213 sq ft
Contact for pricing
Schedule a tour → for DUP2

Schedule a Tour

Request a tour at this community and the leasing office will confirm a time.

The property will confirm the date, time, and tour availability.

Request a tour →

Community Amenities

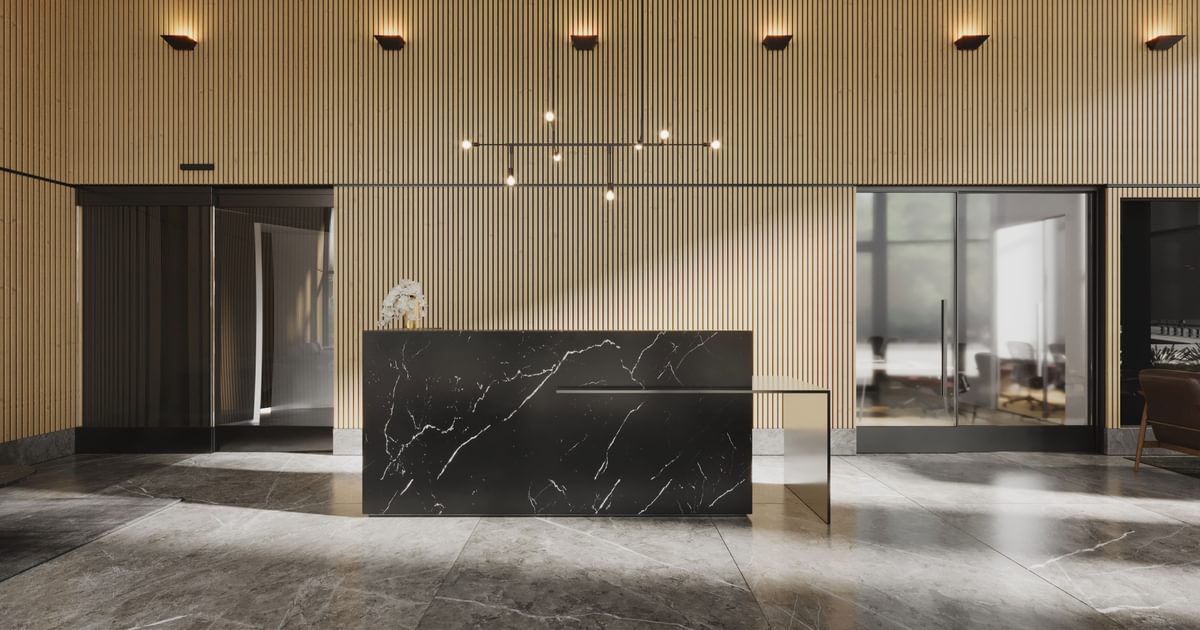
  • 24-hour lobby concierge
  • Audio/Visual packages
  • Bike storage
  • Car wash and detailing services
  • Cat sitting
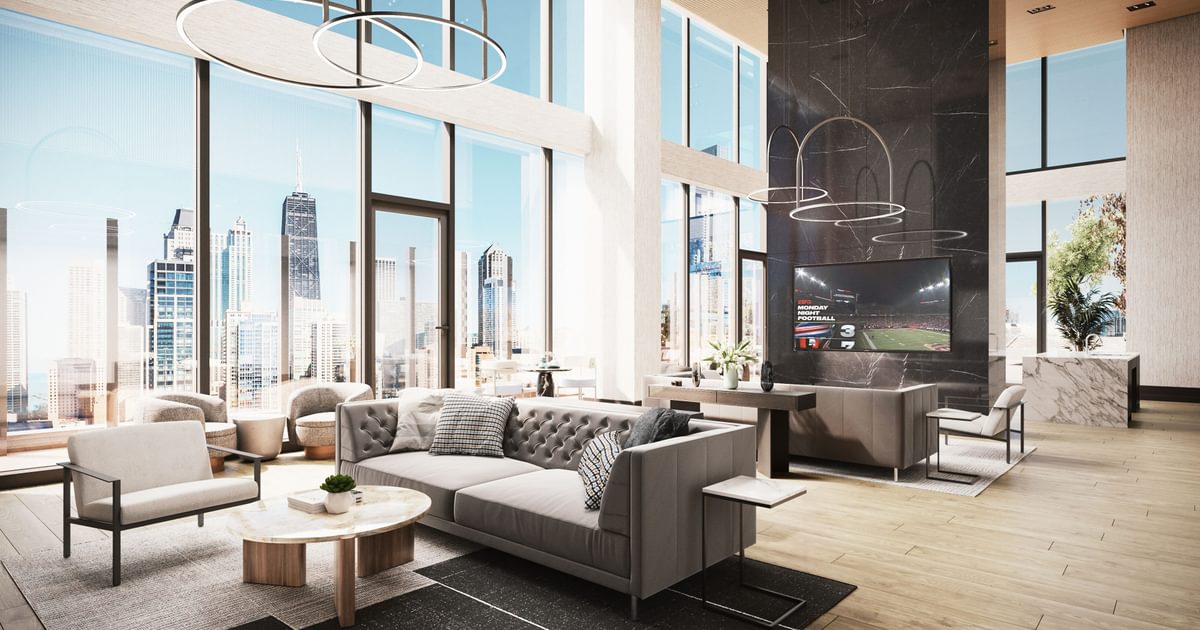
  • Club room
  • Co-working rooms
  • Controlled access (LATCH access control)
  • Custom closet upgrades
  • Demonstration kitchen and dining room
  • Dog boarding
  • Dog daycare
  • Dog grooming
  • Dog grooming/wash (dog spa)
  • Dog walking services
  • Dry cleaning pick-up/drop-off
  • EV charging stations
  • Fire pits
  • Fitness center
  • Golf simulator and lounge
  • Guest suite
  • Handyman service
  • Housekeeping services
  • Indoor dog spa
  • Luxury car service
  • Outdoor dog run
  • Outdoor grill stations
  • Package room
  • Rooftop deck
  • Rooftop lounge
  • Storage lockers

Unit Features

  • Latch keyless entry (Latch hardware on entry door)
  • Smart thermostat (Google Nest / Ecobee)
  • Lutron Caseta smart lighting controls
  • Minimum 9'6" ceilings
  • Solid core doors (1 3/4")
  • Black interior door hardware
  • Laminate flooring / wide-plank laminate flooring
  • Floor-to-ceiling windows
  • Roller shades
  • In-unit washer and dryer (Bosch)
  • Custom kitchen cabinetry (Quest)
  • Granite kitchen countertops
  • Ceramic tile backsplash
  • Bosch paneled stainless steel appliances
  • Quartz bathroom countertops/vanities
  • Kohler plumbing fixtures
  • LED bathroom mirrors
  • Large-format porcelain tile in bathrooms

Photos

7 photos.

Neighborhood

920 North Wells sits at Wells Street and Oak Street in Old Town, right at the intersection of Old Town, River North, and the Gold Coast within the North Union development. The CTA Sedgwick station (Brown and Purple Lines) is nearby, and Lake Shore Drive plus I-90/94 are close for driving. Everyday errands stay simple with grocery options like Whole Foods, Jewel-Osco, and Plum Market nearby. For time outside, Washington Square Park, Oak Street Beach, and the Chicago Lakefront Trail are all within easy reach. Dining is built into the block. Two on-site options sit downstairs: DJ’s Great Room for full-service dining and Layla & Ringo’s for grocery, coffee, and grab-and-go meals. River North’s restaurant scene is also minutes away.

Property FAQs

Where is 920 North Wells located?

920 North Wells is in Chicago’s Old Town neighborhood at Wells Street and Oak Street, as part of the North Union development.

Is 920 North Wells pet-friendly?

Yes. Cats and dogs are welcome, with a maximum of two pets per apartment. There are no weight restrictions for dogs, but certain breeds aren’t permitted (including Akita, Alaskan Malamute, American Bulldog, American Pit Bull Terrier, American Staffordshire Terrier, Boxer, Bull Mastiff, Chow Chow, Doberman Pinscher, German Shepherd, Rottweiler, and Staffordshire Bull Terrier).

What floor plans are available at 920 North Wells?

Floor plans include studios and one-, two-, and three-bedroom apartments.

Do apartments include in-home laundry?

Yes. Apartments include in-unit Bosch washers and dryers.

What public transit is near 920 North Wells?

The community is near the CTA Sedgwick station (Brown and Purple Lines), with connections to the Red Line and multiple bus routes. Lake Shore Drive and I-90/94 are also close by.

What are the leasing office hours?

Monday–Friday 9:00 AM–5:00 PM, Saturday 10:00 AM–5:00 PM, and Sunday 12:00 PM–5:00 PM.

How do I contact the leasing team?

Call +1-312-319-9200 or email leasing@920northwells.com.

What Renters Ask AI About 920 North Wells

What apartments near the CTA Sedgwick station in Chicago have coworking space and a fitness center?

920 North Wells is in Old Town at Wells Street and Oak Street, with the CTA Sedgwick station (Brown and Purple Lines) nearby. The building has co-working rooms and a fitness center, plus a package room and 24-hour lobby concierge. Floor plans run from studios to 3-bed layouts, including 2-bed/2-bath options.

I’m looking for a dog-friendly apartment in Old Town with a dog run and dog wash — any options?

920 North Wells in Old Town has a full set of pet services on-site, including an outdoor dog run and an indoor dog spa/dog grooming & wash. You’ll also find dog daycare, boarding, grooming, and dog walking services in the building. Homes range from studios through 3-bedroom plans.

What apartments in Old Town have smart-home features like keyless entry plus in-unit laundry?

920 North Wells at 920 North Wells Street in Chicago’s Old Town has Latch keyless entry, a smart thermostat (Google Nest / Ecobee), and Lutron Caseta smart lighting controls. Apartments also have a Bosch in-unit washer and dryer and floor-to-ceiling windows. Unit types include studios, 1-bed/1-bath, 2-bed/2-bath, and 3-bedroom layouts.

What Sets 920 North Wells Apart

920 North Wells places you in a true in-between spot: Old Town’s neighborhood streets on one side, River North dining and nightlife on the other, and the Gold Coast just a short trip away. If you want quick transit access, being near the CTA Sedgwick station (Brown/Purple Lines) is a practical edge over addresses farther west. North Union also adds a different feel than many standalone buildings in the area. It’s a larger master-planned community with multiple residential offerings and planned parks, with 920 North Wells as the first residential tower in the development.

Contact

Address
920 North Wells Street, Chicago, IL 60610
Managed by
JDL Development
Find us on

Office Hours

Monday:9:00 AM - 5:00 PM Tuesday:9:00 AM - 5:00 PM Wednesday:9:00 AM - 5:00 PM Thursday:9:00 AM - 5:00 PM Friday:9:00 AM - 5:00 PM Saturday:10:00 AM - 5:00 PM Sunday:12:00 PM - 5:00 PM