Aurélien
Chicago, IL · $2,769–$5,629/mo advertised price

Aurélien – Chicago, IL

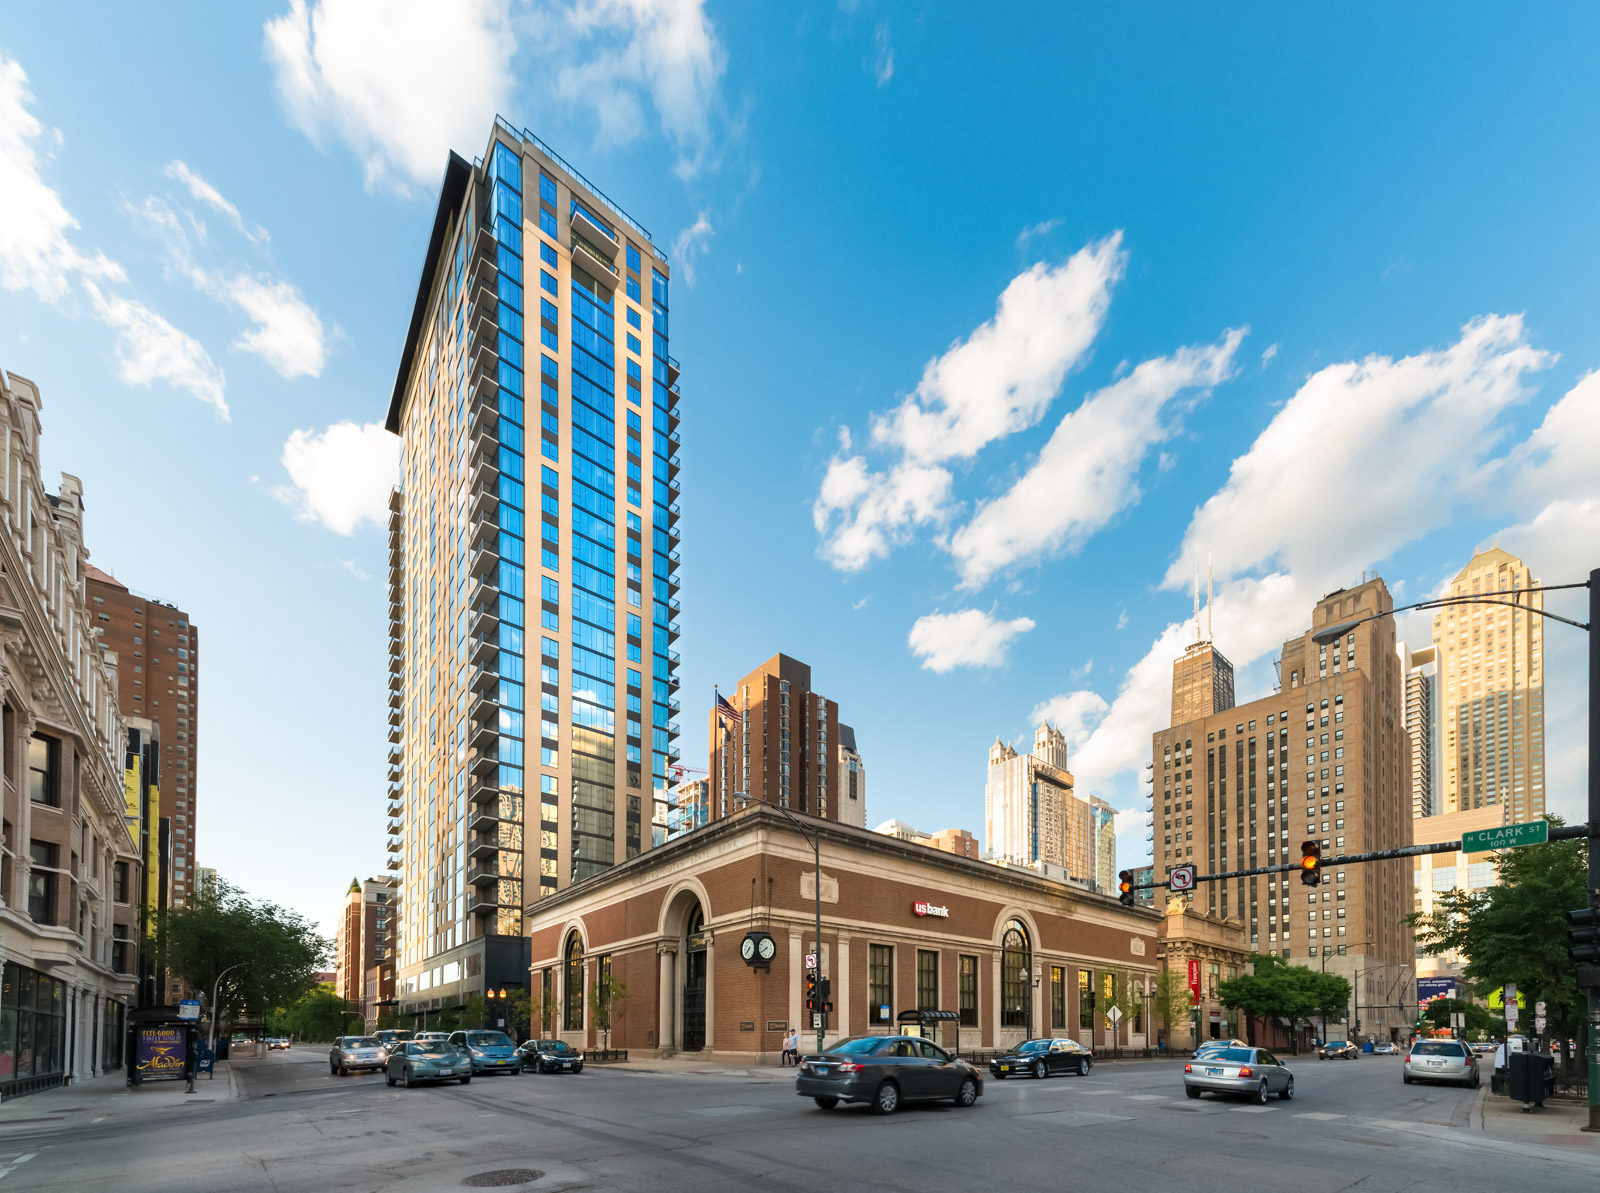
833 N Clark St, Chicago, IL 60610
Current pricing requires confirmation
$2,769–$5,629/ month · Studio–2 Bed — advertised price

This is the price the property advertises. Confirm what it includes, along with the current total monthly leasing price and all charges, directly with the property before applying or signing a lease.

Pricing last checked August 19, 2026 · property website · confirm with the property
Studio–3 BedLayouts
564–3,339Sq Ft
YesPets
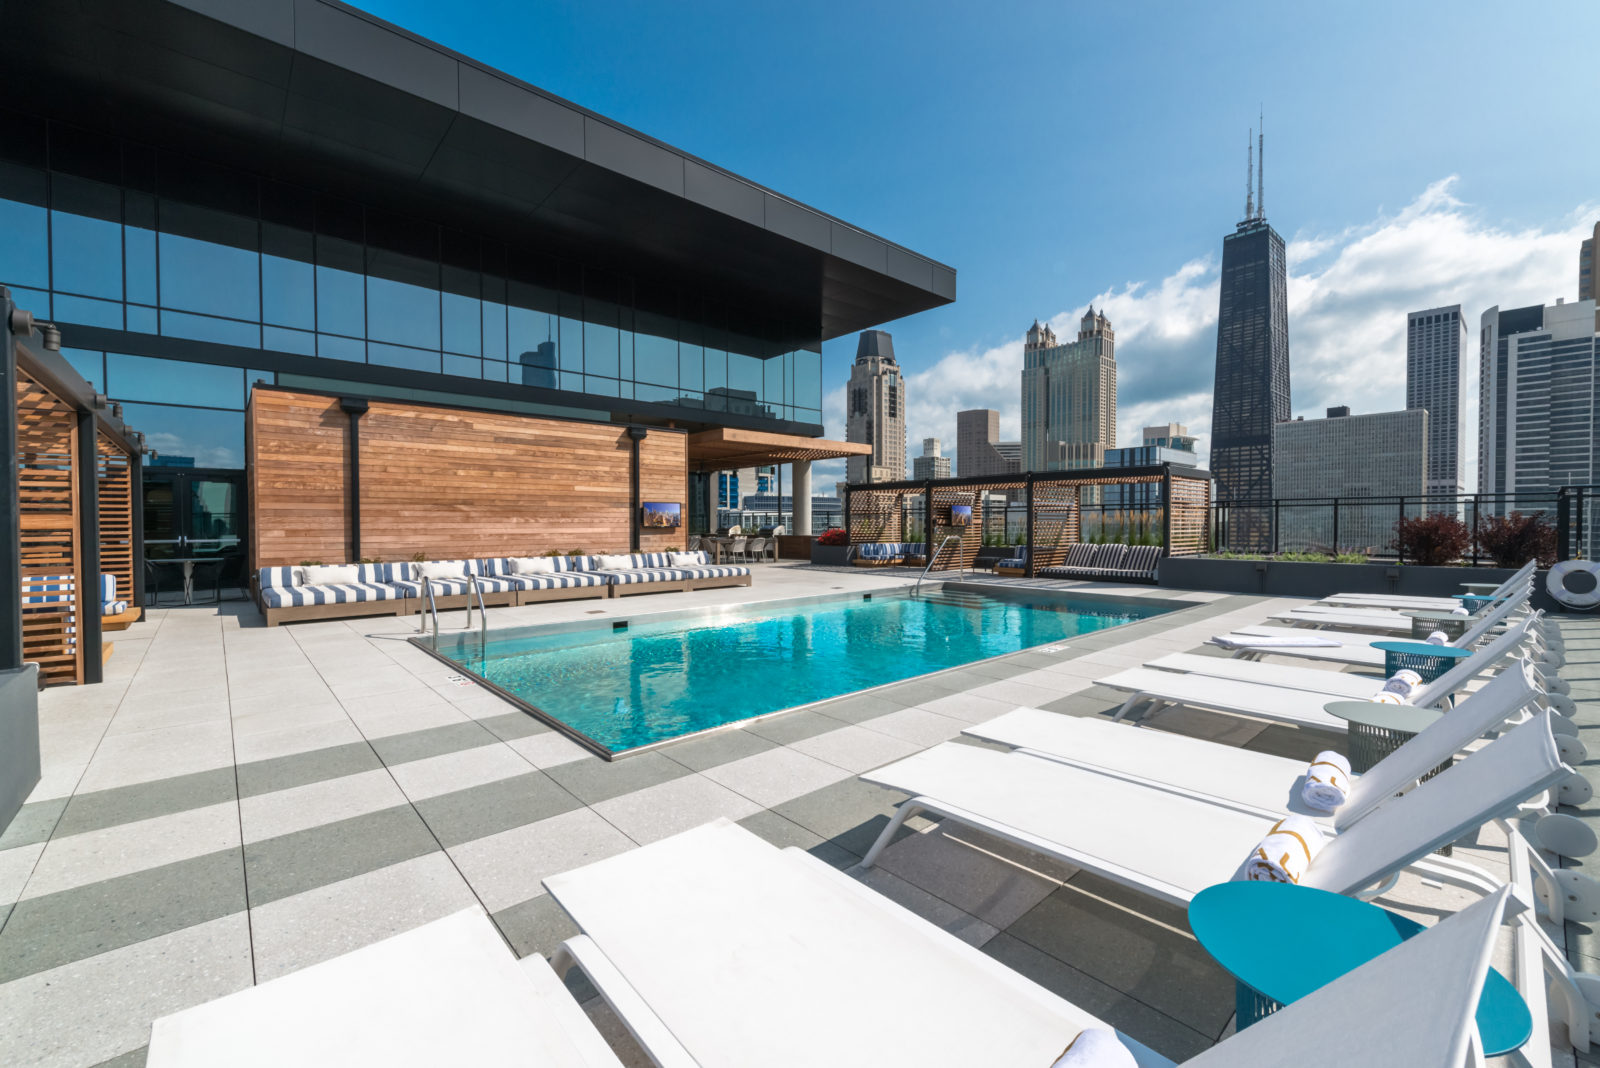
  • Resort-style rooftop pool
  • Fitness center / health club
  • Dog run
  • Controlled access parking garage
Aurélien rooftop pool and sundeck - Chicago, IL
8 photos

About

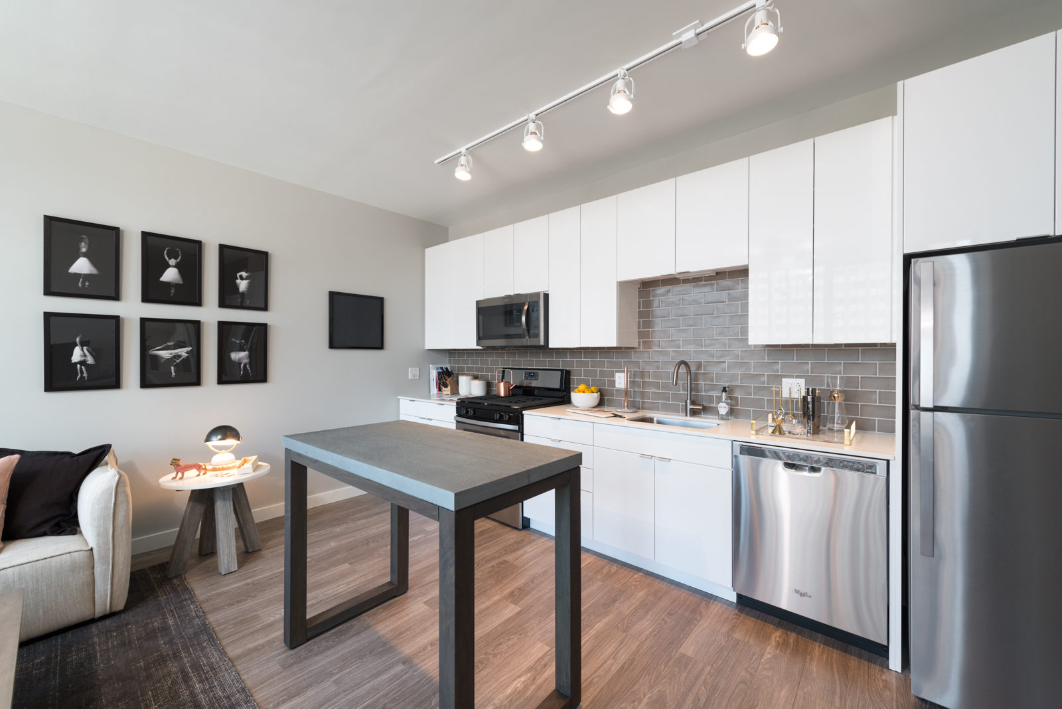
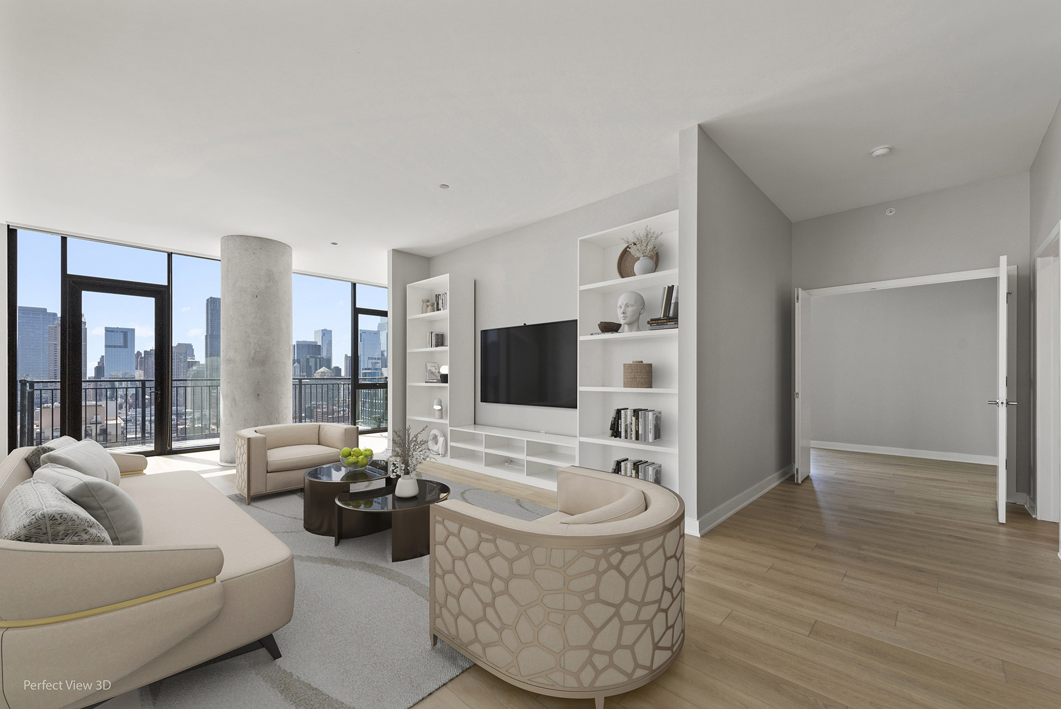
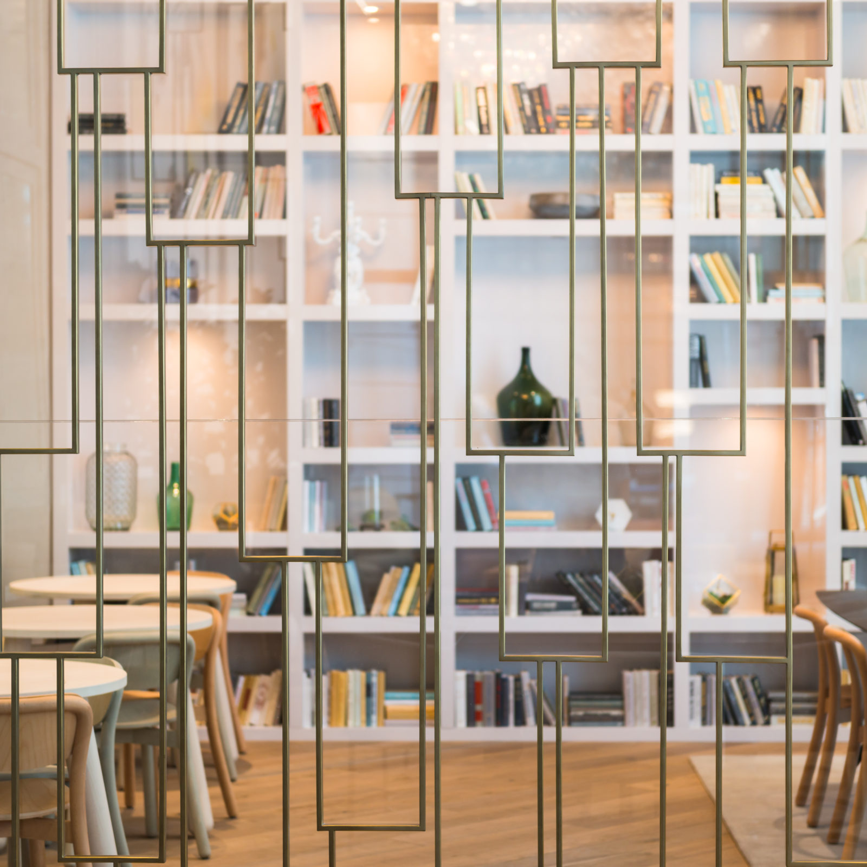
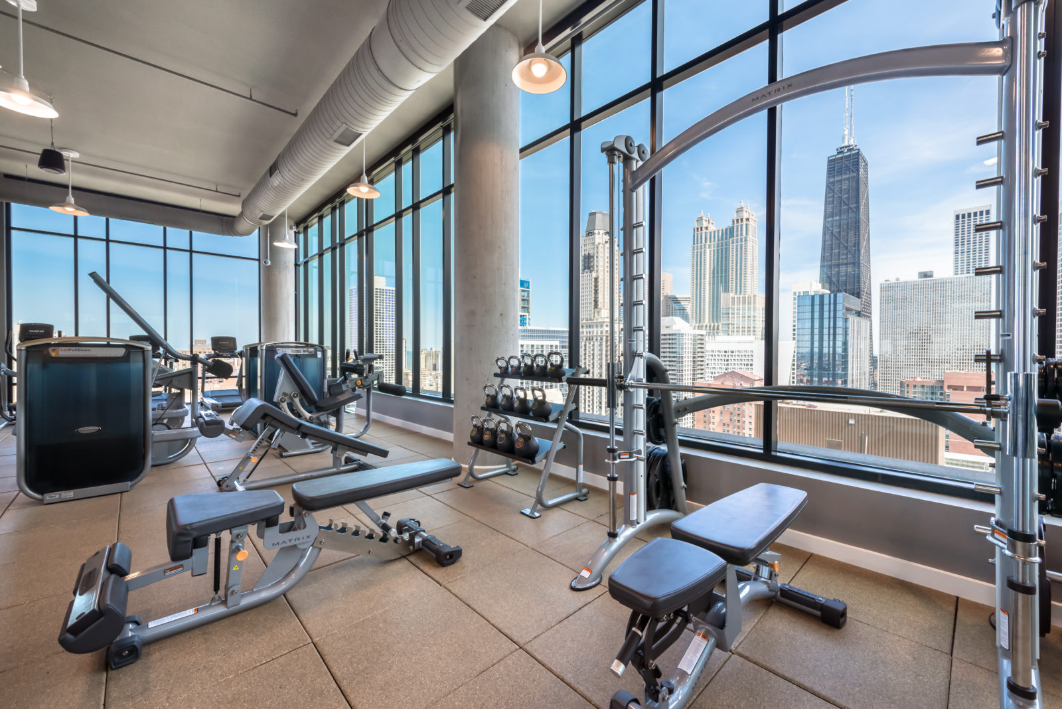
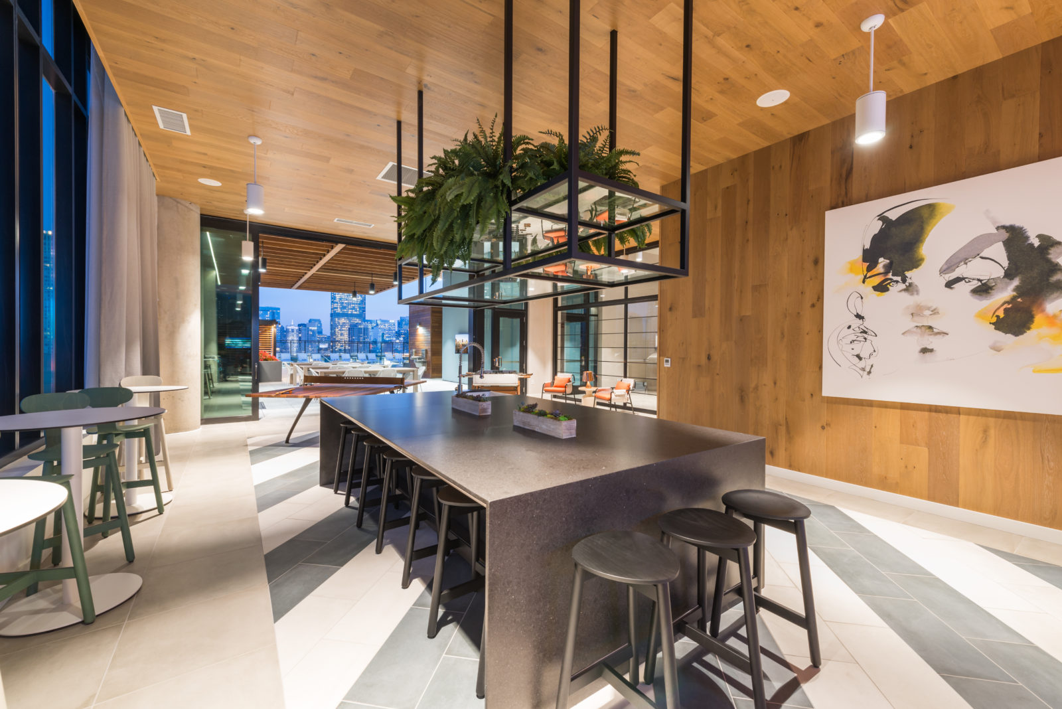
Aurélien is a high-rise apartment community at 833 N Clark St in Chicago’s Gold Coast, with a mix of studio, 1-, 2-, and 3-bedroom homes plus penthouse residences. Floor plans range from 564 to 3,339 square feet, and many layouts are designed around floor-to-ceiling windows, 9-foot ceilings, and oversized walk-in closets. Kitchens include quartz countertops with tile backsplashes, under-cabinet lighting, soft-close drawers, and stainless steel appliances; homes also have in-home laundry and resident-controlled heating and air. Amenities span multiple levels, including a rooftop sundeck with an outdoor pool, private cabanas, and grilling stations, along with a 2,600-square-foot health club that includes cardio and strength equipment, a motion studio, and a yoga room with Fitness On Demand. A fourth-floor Garden Terrace adds bocce ball courts, fire pits, and grilling areas. On the ground level, you’ll find spaces like the parlor/library plus a business center and conference room. The address sits near North Michigan Avenue (the Magnificent Mile), with convenient access to Lake Shore Drive and the Kennedy Expressway.

Advertised price (confirm with the property)
$2,769–$5,629
Bedrooms
Studio–3 Bed
Home size
564–3,339 sq ft
Pets
Pet friendly

Rent by bedroom

HomeStarting rentFloor plans
Studio564–702 sq ft From $2,769/mo 3
1 Bedroom681–1,165 sq ft From $3,211/mo 8
2 Bedroom1,133–2,175 sq ft From $5,046/mo 7
3 Bedroom2,441–3,339 sq ft Contact for pricing 2

Floor Plans

20 floor plans · 564–3,339 sq ft.

Current availability is not tracked for this community. Contact the property or visit the official property website for available homes. Floor-plan details describe the community and do not indicate current unit availability.

Studios

3 plans · 564–702 sq ft

Aurélien Flicker floor plan
Flicker
Studio · 1 ba · 564 sq ft
$2,769/mo
Request a tour → for Flicker Ask about this plan Flicker
Glisten
Studio · 1 ba · 702 sq ft
$3,217–$3,287/mo
Request a tour → for Glisten Ask about this plan Glisten
Shimmer
Studio · 1 ba · 696 sq ft
Contact for pricing
Request a tour → for Shimmer Ask about this plan Shimmer

1 Bedroom

8 plans · 681–1,165 sq ft


Aurélien Sheen floor plan
Sheen
1 bd · 1 ba · 681 sq ft
$3,211/mo
Request a tour → for Sheen Ask about this plan Sheen
Aurélien Beam floor plan
Beam
1 bd · 1 ba · 696 sq ft
$3,274/mo
Request a tour → for Beam Ask about this plan Beam
Glimmer
1 bd · 1 ba · 721 sq ft
$3,425/mo
Request a tour → for Glimmer Ask about this plan Glimmer
Luster
1 bd · 1 ba · 767 sq ft
$3,729/mo
Request a tour → for Luster Ask about this plan Luster
Gleam
1 bd · 1 ba · 817 sq ft
$3,742/mo
Request a tour → for Gleam Ask about this plan Gleam
Glitter
1 bd · 1 ba · 850 sq ft
$3,684/mo
Request a tour → for Glitter Ask about this plan Glitter
Brilliance
1 bd · 1 ba · 779 sq ft
Contact for pricing
Request a tour → for Brilliance Ask about this plan Brilliance
Penthouse 05
1 bd · 1 ba · 1165 sq ft
Contact for pricing
Request a tour → for Penthouse 05 Ask about this plan Penthouse 05

2 Bedroom

7 plans · 1,133–2,175 sq ft
Iridescence
2 bd · 2 ba · 1133 sq ft
$5,173–$5,219/mo
Request a tour → for Iridescence Ask about this plan Iridescence

Aurélien Shine floor plan
Shine
2 bd · 2 ba · 1144 sq ft
$5,046–$5,401/mo
Request a tour → for Shine Ask about this plan Shine

Aurélien Radiance floor plan
Radiance
2 bd · 2 ba · 1245 sq ft
$5,454–$5,629/mo
Request a tour → for Radiance Ask about this plan Radiance
Penthouse 04
2 bd · 2 ba · 1461 sq ft
Contact for pricing
Request a tour → for Penthouse 04 Ask about this plan Penthouse 04
Penthouse 03
2 bd · 2 ba · 1572 sq ft
Contact for pricing
Request a tour → for Penthouse 03 Ask about this plan Penthouse 03
Penthouse 06
2 bd · 2 ba · 1958 sq ft
Contact for pricing
Request a tour → for Penthouse 06 Ask about this plan Penthouse 06
Penthouse 01
2 bd · 2 ba · 2175 sq ft
Contact for pricing
Request a tour → for Penthouse 01 Ask about this plan Penthouse 01

3+ Bedroom

2 plans · 2,441–3,339 sq ft
Penthouse 07
3 bd · 2 ba · 2441 sq ft
Contact for pricing
Request a tour → for Penthouse 07 Ask about this plan Penthouse 07

Aurélien Penthouse 02 floor plan
Penthouse 02
3 bd · 3 ba · 3339 sq ft
Contact for pricing
Request a tour → for Penthouse 02 Ask about this plan Penthouse 02

Pets & Parking

Parking typeGarage

Leasing Policies

Lease terms6–12 months

Community Amenities

  • Bike room
  • Business center
  • Conference room
  • Controlled access
  • Controlled access parking garage
  • Dog run
  • Door staff
  • Dry cleaning service (Tide Cleaners / Dry Cleaning on Demand)
  • EV charging stations
  • Fitness center / health club
  • Gaming center
  • Keyless entry
  • Library
  • Meditation lounges
  • On-site storage
  • Outdoor fire pits / fireplaces
  • Outdoor grilling stations
  • Package lockers / 24-hour package pickup
  • Parlor / hotel-like lobby
  • Pet spa / grooming station
  • Private cabanas
  • Resident lounge
  • Resort-style rooftop pool
  • Rooftop sundeck
  • Smoke-free community
  • Social club
  • Wi-Fi in common areas
  • Yoga / motion studio

Unit Features

  • Floor-to-ceiling windows
  • 9-foot ceilings
  • Luxury plank flooring
  • Walk-in closets
  • Private balconies (select units)
  • USB outlets
  • Custom roller shades / blackout shades in bedrooms
  • Resident-controlled heating and air conditioning
  • Quartz countertops
  • Tile backsplash
  • Under-cabinet lighting
  • Soft-close drawers
  • European-style high gloss cabinets
  • Stainless steel appliances
  • Gas range
  • Built-in microwave
  • Dishwasher
  • Ice maker
  • Garbage disposal
  • In-unit washer/dryer
  • Spa-like bathrooms
  • Custom vanities with mirrors
  • Ceramic / porcelain tile

Neighborhood

Aurélien sits in Chicago’s Gold Coast, a neighborhood known for easy access to downtown dining, shopping, and entertainment. North Michigan Avenue (the Magnificent Mile) is within walking distance, and the lakefront is close by for days at Oak Street Beach or a quick trip east toward Navy Pier. Getting around is straightforward from 833 N Clark St, with nearby CTA stations and routes for commuting, plus quick connections to Lake Shore Drive and the Kennedy Expressway when you’re driving out of the city. The area also puts Northwestern and Loyola University graduate school campuses and Northwestern medical facilities within walking distance.

What Sets Aurélien Apart

Gold Coast and River North both put you close to downtown, but Aurélien’s Clark Street address lands you in a spot that’s walkable to North Michigan Avenue while still keeping quick access to Lake Shore Drive and the Kennedy Expressway. That makes it a practical choice if you want a near-downtown lifestyle with straightforward in-and-out routes by car. Within the immediate area, Aurélien stands out for having amenities spread across multiple levels—rooftop pool and cabanas, a 2,600-square-foot health club, and a dedicated fourth-floor terrace with bocce courts and fire pits—so you’re not relying on a single lounge level for everything.

Photos

8 photos.

Request a tour

Request a tour at this community and the leasing office will confirm a time.

The property will confirm the date, time, and tour availability.

Request a tour →

Property FAQs

What lease terms are available?

Lease terms typically range from 6 to 12 months, and short-term options are also available.

How much notice do I need to give before moving out?

A 60-day notice to vacate is required.

Is renter’s insurance required?

Yes, renter’s insurance is required.

What utilities and providers are used at the community?

Electric service uses ComEd, and the community also uses a bulk utility and service package per unit. Internet/cable providers include Comcast and AT&T.

Is there in-unit laundry?

Yes. All apartment homes include in-home laundry appliances.

What appliances are included in the apartments?

Apartment homes include a washer/dryer, oven, microwave, dishwasher, ice maker, and garbage disposal.

Is parking available, and what types of parking are offered?

Parking options include standard, premium, electric, and tandem parking. Additional fees apply.

Are pets allowed?

Yes. The community is pet-friendly; breed restrictions and additional fees may apply.

What are the leasing office hours?

Monday–Friday: 9:00 AM–6:00 PM; Saturday: 10:00 AM–5:00 PM; Sunday: Closed.

Common rental questions about Aurélien

Illustrative examples answered from the property's published details — not a record of questions renters have asked, and not a guarantee.

What apartments in Chicago’s Gold Coast are walkable to the Magnificent Mile and have a rooftop pool?

Aurélien is at 833 N Clark St in Chicago’s Gold Coast, within walking distance of North Michigan Avenue (the Magnificent Mile). It has a resort-style rooftop pool with a rooftop sundeck and private cabanas. Floor plans range from studios to 3-bedroom penthouses.

I’m looking for a Chicago apartment with an in-unit washer/dryer, a real gym, and EV charging—any options in the Gold Coast?

Aurélien in the Gold Coast has in-unit washer/dryer setups, a 2,600-square-foot health club, and EV charging stations in its controlled-access parking garage. Units run from studio, 1-bedroom, and 2-bedroom layouts up through 3-bedroom penthouses. Inside, you’ll find details like quartz countertops, stainless steel appliances, and resident-controlled heating and A/C.

Are there pet-friendly apartments in the Gold Coast with a dog run and a pet spa?

Aurélien, at 833 N Clark St in the Gold Coast, has a dog run and a pet spa/grooming station. The building also has controlled access, door staff, and 24-hour package pickup with package lockers. Layouts include studios, 1-bedrooms, 2-bedrooms, and penthouse options.

Contact

Address
833 N Clark St, Chicago, IL 60610
Managed by
Willow Bridge Property Company
Find us on

Office Hours

Monday:9:00 AM - 6:00 PM Tuesday:9:00 AM - 6:00 PM Wednesday:9:00 AM - 6:00 PM Thursday:9:00 AM - 6:00 PM Friday:9:00 AM - 6:00 PM Saturday:10:00 AM - 5:00 PM Sunday:Closed