About
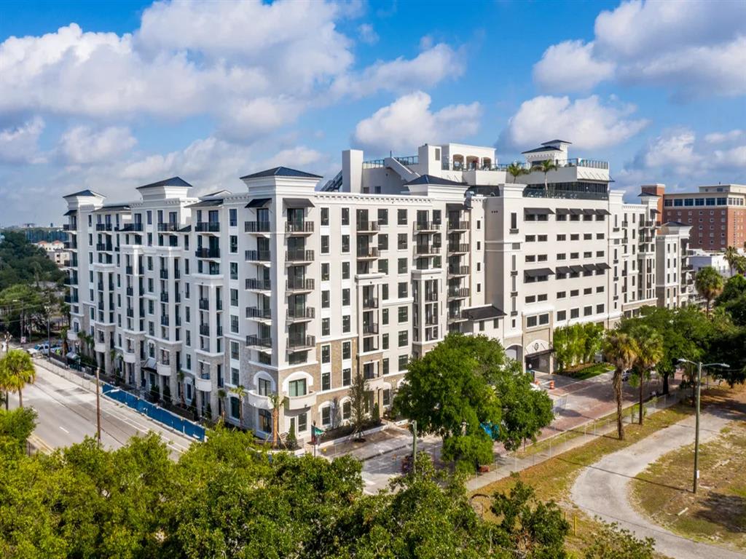
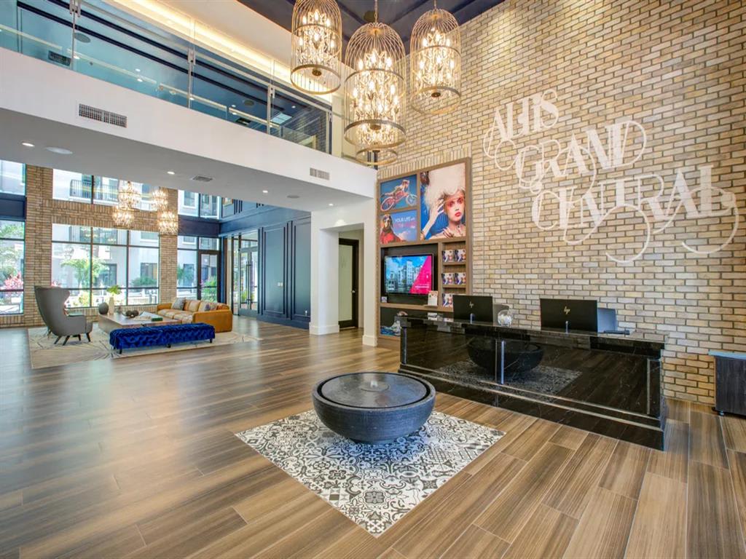
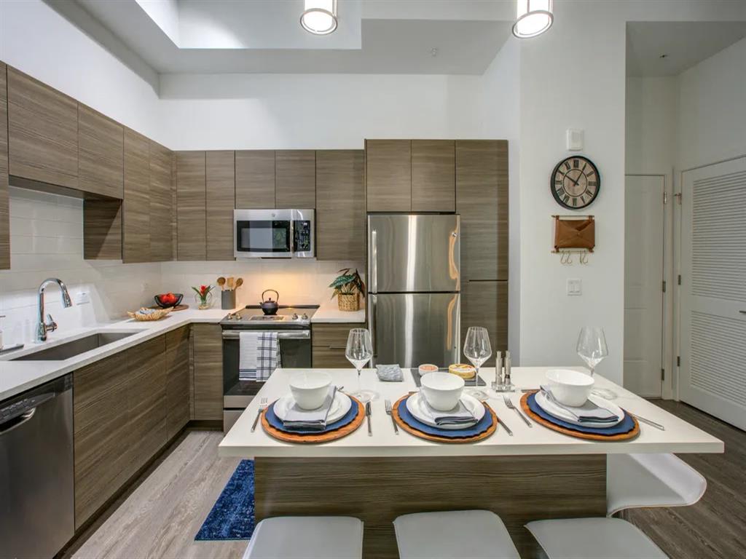
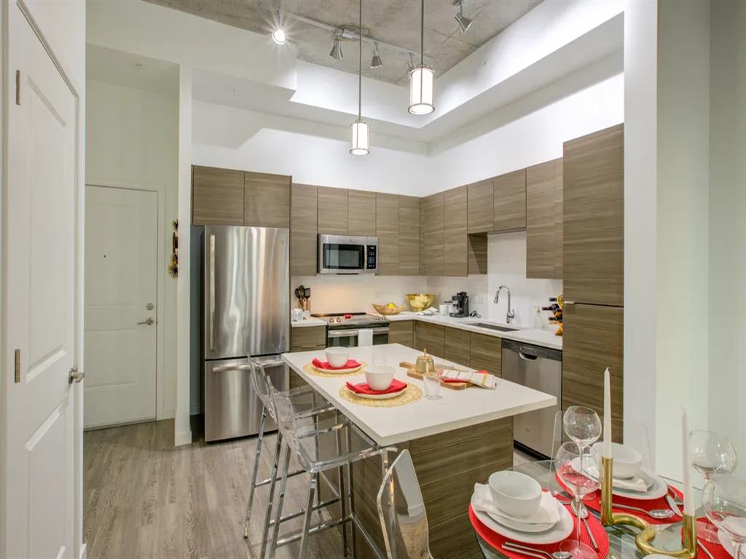
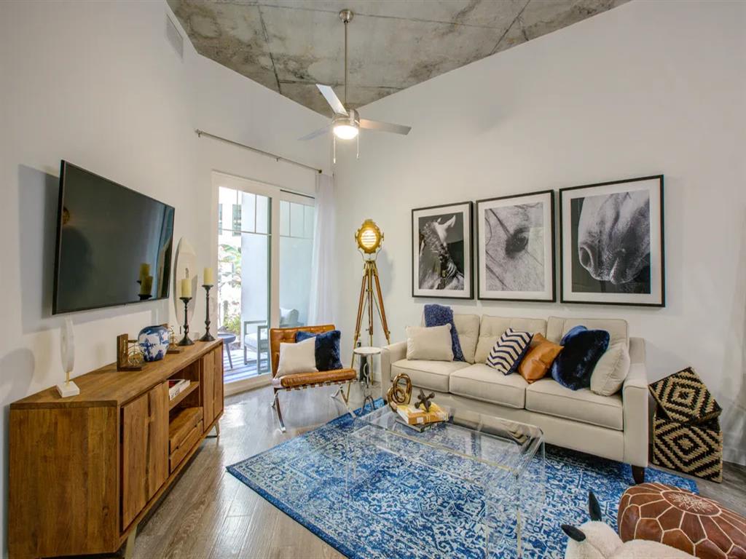
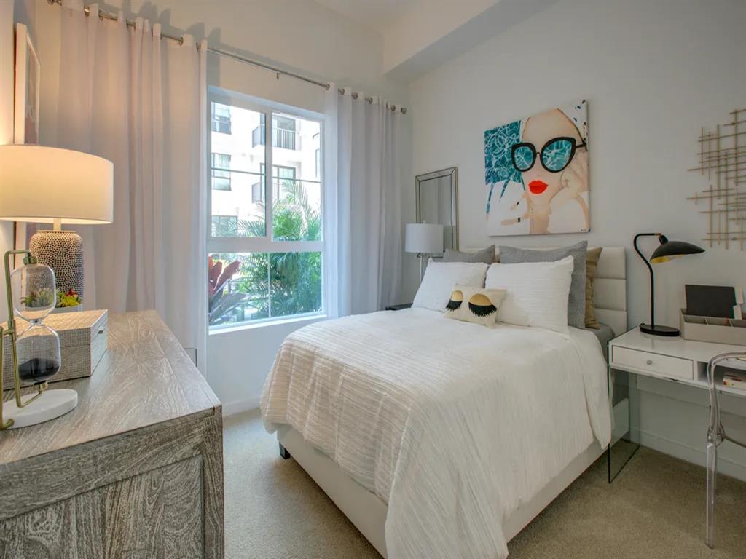
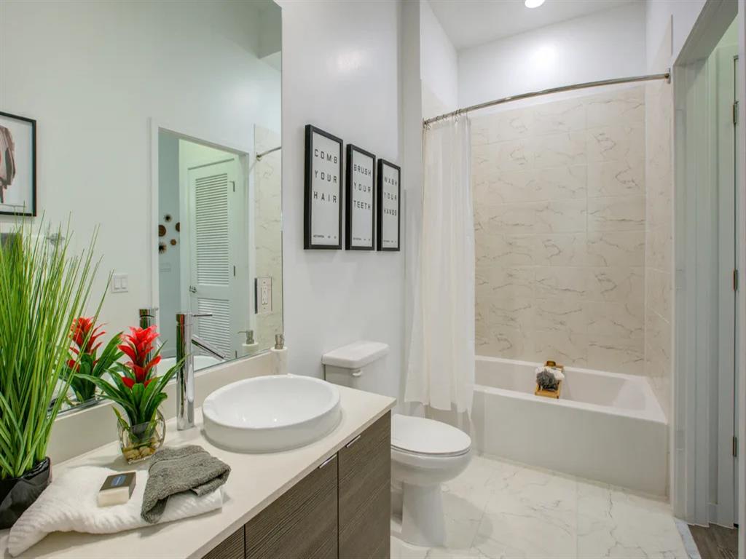
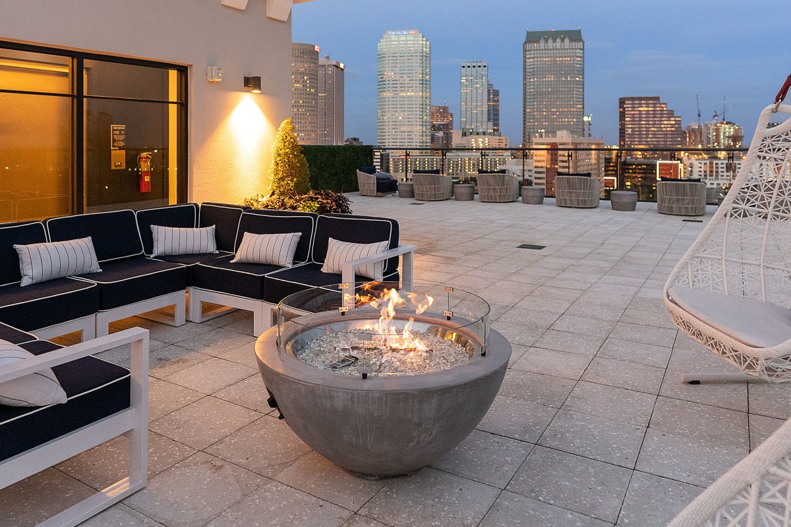
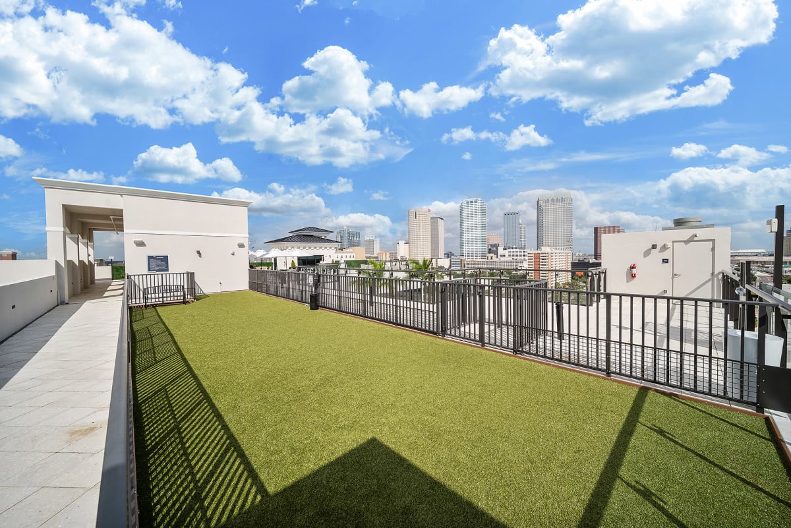
Altis Grand Central sits at 504 W Grand Central Ave in Tampa’s Hyde Park area. Floor plans run from studio to three-bedroom layouts, with homes ranging from 619 to 1,407 square feet. Inside, you’ll find open-concept designs with energy-efficient stainless steel appliances, kitchen islands, electronic thermostats, ceiling fans, hard-surface flooring in living areas, large closets, in-unit washers and dryers, and a private patio or balcony. The community’s amenity set centers on a sparkling rooftop pool and sundeck, a fitness center with free weights and cardio equipment, a yoga & aerobics studio, and a sky lounge with Wi‑Fi. There’s also a conference room, business center, game room, movie theater, fire pit, outdoor grilling stations, Zen Garden, dog spa, dog park, controlled access/gated entry, elevator access, and a parking garage with car-charging and bike racks. Downtown Tampa is close by, and the location is convenient to Tampa General Hospital, International Plaza and Bay Street, and Busch Gardens Tampa Bay.
Rent by bedroom
| Home | Starting rent | Floor plans | Available |
|---|---|---|---|
| Studio619–674 sq ft | From $2,212/mo | 2 | 4 available now · 1 upcoming |
| 1 Bedroom672–752 sq ft | From $2,453/mo | 4 | 2 available now · 2 upcoming |
| 2 Bedroom960–1,046 sq ft | From $3,036/mo | 2 | 5 available now · 1 upcoming |
| 3 Bedroom1,407 sq ft | From $3,682/mo | 1 | 2 available now · 2 upcoming |
Available Homes
| Floor plan | Beds | Baths | Size | Base rent | Availability | Tour |
|---|---|---|---|---|---|---|
| A1 CHARISMA | 1 | 1 | 672 sq ft | $2,474/mo | Available now | Request a tour for A1 CHARISMA → |
| Amenity Building | ||||||
| A3 ELYSIAN | 1 | 1 | 726 sq ft | $2,453/mo | Available Dec 12, 2026 | Request a tour for A3 ELYSIAN → |
| Amenity Building Courtyard View | ||||||
| A4 EUPHORIA | 1 | 1 | 752 sq ft | $2,686/mo | Available Nov 6, 2026 | Request a tour for A4 EUPHORIA → |
| A5 FANTASIA | 1 | 1 | 707 sq ft | $2,459/mo | Available now | Request a tour for A5 FANTASIA → |
| Private Yard | ||||||
| B1 MYSTIC | 2 | 2 | 960 sq ft | $3,036/mo | Available Nov 8, 2026 | Request a tour for B1 MYSTIC → |
| B1 MYSTIC | 2 | 2 | 960 sq ft | $3,065/mo | Available now | Request a tour for B1 MYSTIC → |
| Courtyard View | ||||||
| B1 MYSTIC | 2 | 2 | 960 sq ft | $3,278/mo | Available now | Request a tour for B1 MYSTIC → |
| Amenity Building | ||||||
| B4 SERENITY | 2 | 2 | 1046 sq ft | $3,378/mo | Available now | Request a tour for B4 SERENITY → |
| Amenity Building | ||||||
| B4 SERENITY | 2 | 2 | 1046 sq ft | $3,394/mo | Available now | Request a tour for B4 SERENITY → |
| Amenity Building Two Balconies Vinyl Plank Flooring | ||||||
| B4 SERENITY | 2 | 2 | 1046 sq ft | $3,631/mo | Available now | Request a tour for B4 SERENITY → |
| Amenity Building End Unit | ||||||
| C2 WHIMSY | 3 | 2 | 1407 sq ft | $3,682/mo | Available Oct 25, 2026 | Request a tour for C2 WHIMSY → |
| Amenity Building End Unit | ||||||
| C2 WHIMSY | 3 | 2 | 1407 sq ft | $3,827/mo | Available now | Request a tour for C2 WHIMSY → |
| End Unit Two Balconies Private Yard Vinyl Plank Flooring | ||||||
| C2 WHIMSY | 3 | 2 | 1407 sq ft | $3,921/mo | Available now | Request a tour for C2 WHIMSY → |
| Amenity Building End Unit Two Balconies | ||||||
| C2 WHIMSY | 3 | 2 | 1407 sq ft | $4,124/mo | Available Nov 18, 2026 | Request a tour for C2 WHIMSY → |
| Amenity Building End Unit Two Balconies | ||||||
| S1 AURORA | Studio | 1 | 674 sq ft | $2,270/mo | Available now | Request a tour for S1 AURORA → |
| Amenity Building Courtyard View | ||||||
| S1 AURORA | Studio | 1 | 674 sq ft | $2,331/mo | Available now | Request a tour for S1 AURORA → |
| Amenity Building Courtyard View | ||||||
| S1 AURORA | Studio | 1 | 674 sq ft | $2,359/mo | Available now | Request a tour for S1 AURORA → |
| Courtyard View | ||||||
| S1 AURORA | Studio | 1 | 674 sq ft | $2,389/mo | Available Nov 15, 2026 | Request a tour for S1 AURORA → |
| Amenity Building Courtyard View | ||||||
| S2 CELESTIAL | Studio | 1 | 619 sq ft | $2,212/mo | Available now | Request a tour for S2 CELESTIAL → |
Availability, unit details, and move-in dates may change and are not guaranteed until confirmed by the property.
Floor Plans
9 floor plans · 619–1,407 sq ft.
Floor-plan details describe the community and do not indicate current unit availability.
Studios
2 plans · 619–674 sq ft1 Bedroom
4 plans · 672–752 sq ft2 Bedroom
2 plans · 960–1,046 sq ft3+ Bedroom
1 plan · 1,407 sq ftCosts & fees
These are the charges we have confirmed. They may not be the full list, so no total monthly price is shown — confirm all charges directly with the property.
Charges that apply in some circumstances
Pets & Parking
Community Amenities
- Bike Racks
- Business Center
- Car Charger
- Conference Room
- Controlled Access/Gated
- Dog Park
- Dog Spa
- Elevator
- Fire Pit
- Game Room
- Green Building
- Movie Theater
- Outdoor Grilling Stations
- Parking Garage
- Sauna
- Sky Lounge w/ Wi-Fi
- Sparkling Rooftop Pool & Sundeck
- State of the Art Fitness Center w/ Free Weights & Cardio
- Yoga & Aerobics Studio
- Zen Garden
Unit Features
Neighborhood
What Sets Altis Grand Central Apart
Photos
15 photos.

%20hr%20copy.jpg?RCStandardCampaignId_1666257=550516)
%20hr%20copy(3).jpg?RCStandardCampaignId_1666257=550516)


Request a tour
Request a tour at this community and the leasing office will confirm a time.
The property will confirm the date, time, and tour availability.
Property FAQs
Where is Altis Grand Central located?
What floor plan types are available?
How big are the apartments?
Is the community pet-friendly, and what are the pet fees?
Is parking available?
What lease term options are available?
Are utilities included in rent?
Common rental questions about Altis Grand Central
Illustrative examples answered from the property's published details — not a record of questions renters have asked, and not a guarantee.
What apartments in Hyde Park, Tampa have a rooftop pool plus a gym and yoga studio?
Altis Grand Central sits in Hyde Park at 504 W Grand Central Ave, Tampa, FL 33606. The amenities include a sparkling rooftop pool & sundeck, a state-of-the-art fitness center with free weights and cardio, and a yoga & aerobics studio. Floor plans range from studios up to 3-bedroom, 2-bath homes.
I'm looking for apartments near International Plaza and Bay Street in Tampa — what are my options?
Altis Grand Central is a match to look at in Hyde Park at 504 W Grand Central Ave. International Plaza and Bay Street are close by, and you still get building amenities like a parking garage, controlled access, elevator service, and a business center with a conference room. Unit types run from studios to 3-bedroom, 2-bath layouts, with in-unit washers and dryers and patio/balcony options.
What Tampa apartments have a dog park and dog spa, plus a parking garage?
Altis Grand Central in Hyde Park has both a dog park and a dog spa, and parking is in a garage. Homes include studios, 1-bedroom, 2-bedroom, and 3-bedroom layouts. Inside the apartments you’ll find open-concept plans, energy-efficient stainless steel appliances, and in-unit washers and dryers.