About
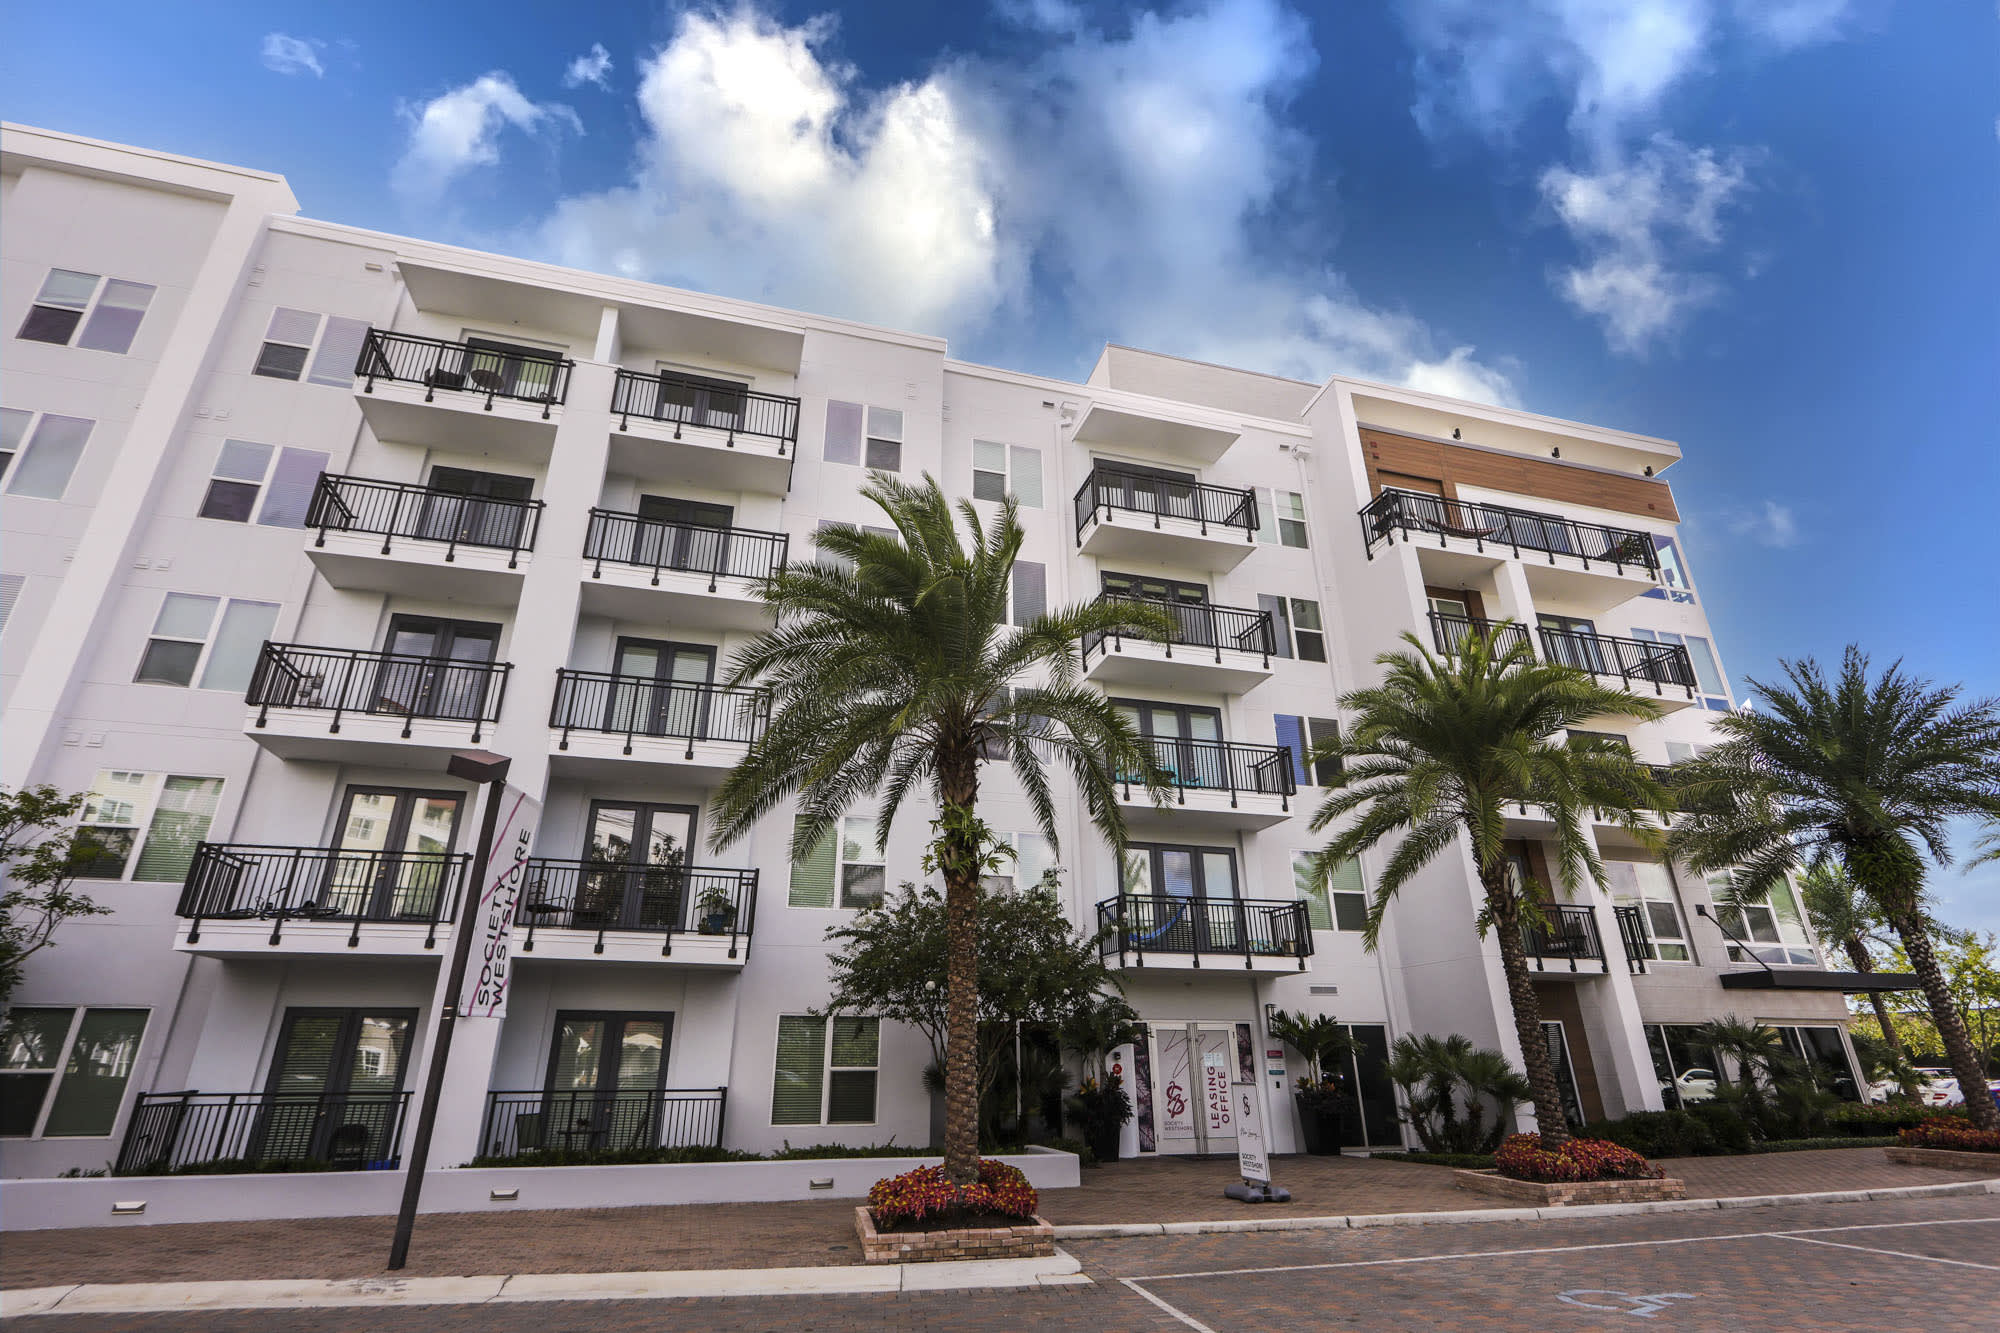
Society Westshore Apartments sits in Tampa’s Westshore District at 2202 N. Lois Ave. Floor plans run from studios to 3-bedroom homes, with layouts ranging from 528 to 1,431 square feet. The community has an infinity-edge swimming pool with cabanas, a fitness center, and a two-story clubhouse. Outdoor hangouts include courtyard grills with fire pit elements. Inside the apartments, you’ll find GE stainless steel appliances, quartz countertops with tile backsplashes, wood plank-style flooring, and in-home washer/dryer in each apartment home.
Rent by bedroom
| Home | Starting rent | Floor plans | Available |
|---|---|---|---|
| Studio528 sq ft | Contact for pricing | 1 | 6 available now · 4 upcoming |
| 1 Bedroom630–746 sq ft | Contact for pricing | 4 | 14 available now · 10 upcoming |
| 2 Bedroom1,047–1,143 sq ft | Contact for pricing | 4 | 10 available now · 2 upcoming |
| 3 Bedroom1,354–1,431 sq ft | Contact for pricing | 3 | 3 available now · 3 upcoming |
Available Homes
| Floor plan | Beds | Baths | Size | Base rent | Availability | Tour |
|---|---|---|---|---|---|---|
| A1 | 1 | 1 | 630 sq ft | Contact | Available now | Schedule a tour for A1 → |
| Fourth Floor Apartment Home Corner Unit Apartment Home Vinyl Plank Flooring | ||||||
| A2 | 1 | 1 | 698 sq ft | Contact | Available now | Schedule a tour for A2 → |
| Fourth Floor Apartment Home Pool View Vinyl Plank Flooring | ||||||
| A2 | 1 | 1 | 698 sq ft | Contact | Available now | Schedule a tour for A2 → |
| Fourth Floor Apartment Home Corner Unit Apartment Home Vinyl Plank Flooring | ||||||
| A2 | 1 | 1 | 698 sq ft | Contact | Available now | Schedule a tour for A2 → |
| Pool View Third Floor Apartment Home Vinyl Plank Flooring | ||||||
| A2 | 1 | 1 | 698 sq ft | Contact | Available now | Schedule a tour for A2 → |
| Corner Unit Apartment Home Vinyl Plank Flooring | ||||||
| A2 | 1 | 1 | 698 sq ft | Contact | Available now | Schedule a tour for A2 → |
| Fourth Floor Apartment Home North Eastern View Vinyl Plank Flooring | ||||||
| A2 | 1 | 1 | 698 sq ft | Contact | Available now | Schedule a tour for A2 → |
| North Eastern View Fifth Floor Apartment Home Vinyl Plank Flooring | ||||||
| A2 | 1 | 1 | 698 sq ft | Contact | Available now | Schedule a tour for A2 → |
| Fifth Floor Apartment Home Vinyl Plank Flooring | ||||||
| A2 | 1 | 1 | 698 sq ft | Contact | Available Oct 22, 2026 | Schedule a tour for A2 → |
| Pool View Vinyl Plank Flooring | ||||||
| A2 | 1 | 1 | 698 sq ft | Contact | Available Oct 26, 2026 | Schedule a tour for A2 → |
| First Floor Apartment Home | ||||||
| A2 | 1 | 1 | 698 sq ft | Contact | Available Oct 27, 2026 | Schedule a tour for A2 → |
| Pool View First Floor Apartment Home Vinyl Plank Flooring | ||||||
| A3 | 1 | 1 | 726 sq ft | Contact | Available now | Schedule a tour for A3 → |
| Pool View Fifth Floor Apartment Home Vinyl Plank Flooring | ||||||
| A3 | 1 | 1 | 726 sq ft | Contact | Available now | Schedule a tour for A3 → |
| Fifth Floor Apartment Home Pool View Vinyl Plank Flooring | ||||||
| A3 | 1 | 1 | 726 sq ft | Contact | Available now | Schedule a tour for A3 → |
| Pool View Fifth Floor Apartment Home Vinyl Plank Flooring | ||||||
| A3 | 1 | 1 | 726 sq ft | Contact | Available Oct 11, 2026 | Schedule a tour for A3 → |
| Fifth Floor Apartment Home Pool View | ||||||
| A3 | 1 | 1 | 726 sq ft | Contact | Available Oct 24, 2026 | Schedule a tour for A3 → |
| Pool View Fourth Floor Apartment Home Vinyl Plank Flooring | ||||||
| A5 | 1 | 1 | 746 sq ft | Contact | Available now | Schedule a tour for A5 → |
| First Floor Apartment Home Vinyl Plank Flooring | ||||||
| A5 | 1 | 1 | 746 sq ft | Contact | Available now | Schedule a tour for A5 → |
| First Floor Apartment Home Vinyl Plank Flooring | ||||||
| A5 | 1 | 1 | 746 sq ft | Contact | Available now | Schedule a tour for A5 → |
| Vinyl Plank Flooring | ||||||
| A5 | 1 | 1 | 746 sq ft | Contact | Available Oct 20, 2026 | Schedule a tour for A5 → |
| Vinyl Plank Flooring | ||||||
| A5 | 1 | 1 | 746 sq ft | Contact | Available Oct 20, 2026 | Schedule a tour for A5 → |
| Fifth Floor Apartment Home Vinyl Plank Flooring | ||||||
| A5 | 1 | 1 | 746 sq ft | Contact | Available Oct 23, 2026 | Schedule a tour for A5 → |
| Third Floor Apartment Home Vinyl Plank Flooring | ||||||
| A5 | 1 | 1 | 746 sq ft | Contact | Available Oct 28, 2026 | Schedule a tour for A5 → |
| Vinyl Plank Flooring | ||||||
| A5 | 1 | 1 | 746 sq ft | Contact | Available Nov 12, 2026 | Schedule a tour for A5 → |
| First Floor Apartment Home Vinyl Plank Flooring | ||||||
| B1 | 2 | 2 | 1047 sq ft | Contact | Available now | Schedule a tour for B1 → |
| Courtyard View Fourth Floor Apartment Home Vinyl Plank Flooring | ||||||
| B1 | 2 | 2 | 1047 sq ft | Contact | Available now | Schedule a tour for B1 → |
| Pool View | ||||||
| B1 | 2 | 2 | 1047 sq ft | Contact | Available now | Schedule a tour for B1 → |
| Fourth Floor Apartment Home North Eastern View Vinyl Plank Flooring | ||||||
| B1 | 2 | 2 | 1047 sq ft | Contact | Available now | Schedule a tour for B1 → |
| First Floor Apartment Home Courtyard View Vinyl Plank Flooring | ||||||
| B1 | 2 | 2 | 1047 sq ft | Contact | Available now | Schedule a tour for B1 → |
| Courtyard View Vinyl Plank Flooring | ||||||
| B2 | 2 | 2 | 1047 sq ft | Contact | Available now | Schedule a tour for B2 → |
| Courtyard View Fourth Floor Apartment Home Corner Unit Apartment Home Vinyl Plank Flooring | ||||||
| B2 | 2 | 2 | 1047 sq ft | Contact | Available now | Schedule a tour for B2 → |
| First Floor Apartment Home Pool View Vinyl Plank Flooring | ||||||
| B2 | 2 | 2 | 1047 sq ft | Contact | Available now | Schedule a tour for B2 → |
| Courtyard View Third Floor Apartment Home Corner Unit Apartment Home Vinyl Plank Flooring | ||||||
| B2 | 2 | 2 | 1047 sq ft | Contact | Available Nov 1, 2026 | Schedule a tour for B2 → |
| Third Floor Apartment Home Vinyl Plank Flooring | ||||||
| B2 | 2 | 2 | 1047 sq ft | Contact | Available Nov 7, 2026 | Schedule a tour for B2 → |
| Pool View Fifth Floor Apartment Home Vinyl Plank Flooring | ||||||
| B3 | 2 | 2 | 1088 sq ft | Contact | Available now | Schedule a tour for B3 → |
| Courtyard View Third Floor Apartment Home Vinyl Plank Flooring | ||||||
| B4 | 2 | 2 | 1143 sq ft | Contact | Available now | Schedule a tour for B4 → |
| Third Floor Apartment Home Corner Unit Apartment Home Vinyl Plank Flooring | ||||||
| C1 | 3 | 2 | 1354 sq ft | Contact | Available now | Schedule a tour for C1 → |
| Third Floor Apartment Home Corner Unit Apartment Home Vinyl Plank Flooring | ||||||
| C1 | 3 | 2 | 1354 sq ft | Contact | Available Nov 7, 2026 | Schedule a tour for C1 → |
| Fourth Floor Apartment Home North Eastern View | ||||||
| C2 | 3 | 2 | 1420 sq ft | Contact | Available now | Schedule a tour for C2 → |
| Fourth Floor Apartment Home Vinyl Plank Flooring | ||||||
| C2 | 3 | 2 | 1420 sq ft | Contact | Available now | Schedule a tour for C2 → |
| Third Floor Apartment Home Vinyl Plank Flooring | ||||||
| C3 | 3 | 3 | 1431 sq ft | Contact | Available Oct 14, 2026 | Schedule a tour for C3 → |
| Third Floor Apartment Home Vinyl Plank Flooring | ||||||
| C3 | 3 | 3 | 1431 sq ft | Contact | Available Nov 25, 2026 | Schedule a tour for C3 → |
| North Western View Fourth Floor Apartment Home Vinyl Plank Flooring | ||||||
| S1 | Studio | 1 | 528 sq ft | Contact | Available now | Schedule a tour for S1 → |
| First Floor Apartment Home | ||||||
| S1 | Studio | 1 | 528 sq ft | Contact | Available now | Schedule a tour for S1 → |
| S1 | Studio | 1 | 528 sq ft | Contact | Available now | Schedule a tour for S1 → |
| Fourth Floor Apartment Home Courtyard View Corner Unit Apartment Home Vinyl Plank Flooring | ||||||
| S1 | Studio | 1 | 528 sq ft | Contact | Available now | Schedule a tour for S1 → |
| Fifth Floor Apartment Home | ||||||
| S1 | Studio | 1 | 528 sq ft | Contact | Available now | Schedule a tour for S1 → |
| First Floor Apartment Home Vinyl Plank Flooring | ||||||
| S1 | Studio | 1 | 528 sq ft | Contact | Available now | Schedule a tour for S1 → |
| First Floor Apartment Home Vinyl Plank Flooring | ||||||
| S1 | Studio | 1 | 528 sq ft | Contact | Available Oct 15, 2026 | Schedule a tour for S1 → |
| Courtyard View First Floor Apartment Home Corner Unit Apartment Home | ||||||
| S1 | Studio | 1 | 528 sq ft | Contact | Available Oct 18, 2026 | Schedule a tour for S1 → |
| Fourth Floor Apartment Home Vinyl Plank Flooring | ||||||
| S1 | Studio | 1 | 528 sq ft | Contact | Available Nov 10, 2026 | Schedule a tour for S1 → |
| S1 | Studio | 1 | 528 sq ft | Contact | Available Nov 27, 2026 | Schedule a tour for S1 → |
| Fourth Floor Apartment Home | ||||||
Availability, unit details, and move-in dates may change and are not guaranteed until confirmed by the property.
Floor Plans
12 floor plans · 528–1,431 sq ft.
Floor-plan details describe the community and do not indicate current unit availability.
Studios
1 plan · 528 sq ft1 Bedroom
4 plans · 630–746 sq ft2 Bedroom
4 plans · 1,047–1,143 sq ft3+ Bedroom
3 plans · 1,354–1,431 sq ftCosts & fees
These are the charges we have confirmed. They may not be the full list, so no total monthly price is shown — confirm all charges directly with the property.
Charges that apply in some circumstances
Pets & Parking
Leasing Policies
Community Amenities
- BBQ/Picnic Area
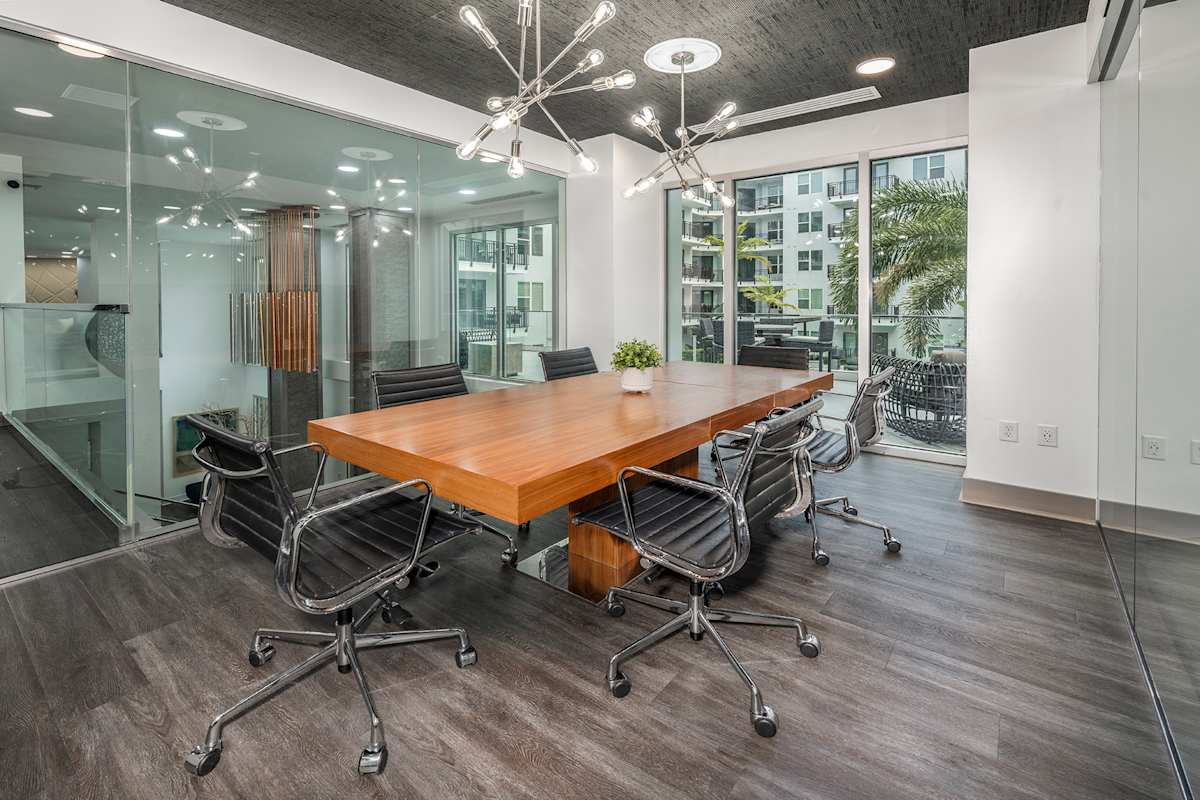
- Conference Room
- Controlled Access/Gated
- Courtyard Grills with Fire Pit Elements
- Covered Parking
- Electric Vehicle Charging Stations
- Elevator
- Fitness Center
- Free Weights
- High Speed Internet
- Infinity Edge Swimming Pool with Cabanas
- Observation Sun Deck
- On-Site Maintenance
- On-Site Management
- Package system access
- Recycling
- Resident social events
- Two Story Clubhouse
- Valet Trash Service
Unit Features
Neighborhood
What Sets Society Westshore Apartments Apart
Photos
6 photos.


Schedule a tour
Next available tour: Friday, October 9 at 9:00 AM EDT. 43 tour times available in the next 7 days.
The property will confirm the date, time, and tour availability.
- Fri Oct 9 Book an in-person tour Friday, October 9 at 9:00 AM EDT
- Fri Oct 9 Book an in-person tour Friday, October 9 at 10:00 AM EDT
- Fri Oct 9 Book an in-person tour Friday, October 9 at 11:00 AM EDT
- Fri Oct 9 Book an in-person tour Friday, October 9 at 12:00 PM EDT
- Fri Oct 9 Book an in-person tour Friday, October 9 at 1:00 PM EDT
- Fri Oct 9 Book an in-person tour Friday, October 9 at 2:00 PM EDT
Property FAQs
What floor plans are available at Society Westshore Apartments?
Is the community pet-friendly, and what are the pet fees?
What parking options are available?
What amenities are available in the community?
What appliances are included in the apartments?
What utilities or services are included in the Smart Bundle?
Is smoking allowed?
How long does application approval take?
Common rental questions about Society Westshore Apartments
Illustrative examples answered from the property's published details — not a record of questions renters have asked, and not a guarantee.
What apartments are across from Westshore Plaza in Tampa, FL?
Society Westshore Apartments sits at 2202 N. Lois Ave in Tampa’s Westshore District, across from Westshore Plaza near N. Lois Ave and W Boy Scout Blvd. Floor plans run from a studio (528 sq ft) up through 1-, 2-, and 3-bedroom options, including 3 bed / 3 bath layouts. You’ll also have controlled access/gated entry, covered parking, and a package system.
What apartments in Tampa have an infinity-edge pool with cabanas and a fitness center?
Society Westshore Apartments in Tampa has an infinity-edge swimming pool with cabanas plus an observation sun deck. There’s also a fitness center with free weights and a two-story clubhouse. Homes include in-unit washers/dryers and stainless steel GE appliances.
I’m looking for a Westshore District apartment with covered parking, EV charging, and included internet — what’s available?
Society Westshore Apartments in Tampa’s Westshore District has covered parking and electric vehicle charging stations. Internet is included, along with water and sewer. Layouts include studios, 1-bedroom, 2-bedroom, and 3-bedroom apartments.