About
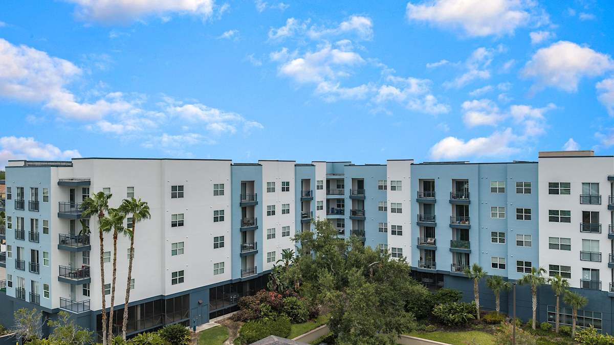
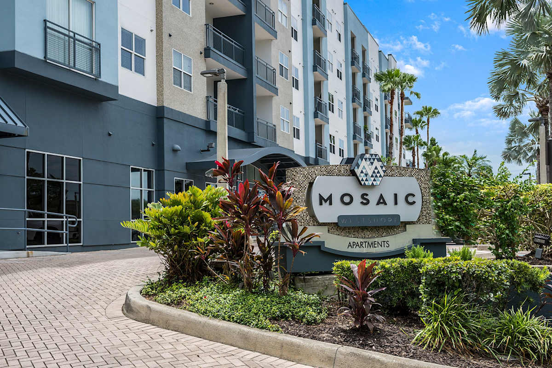
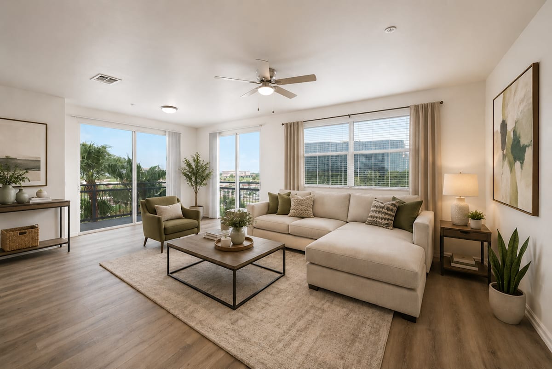
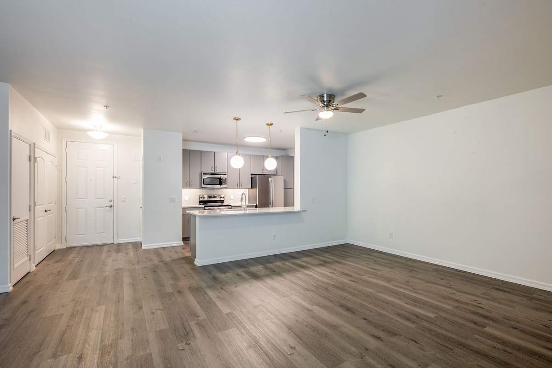
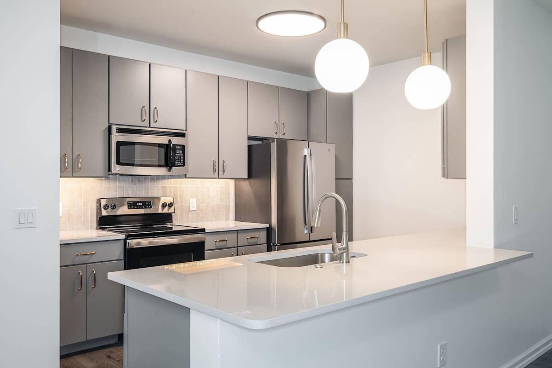
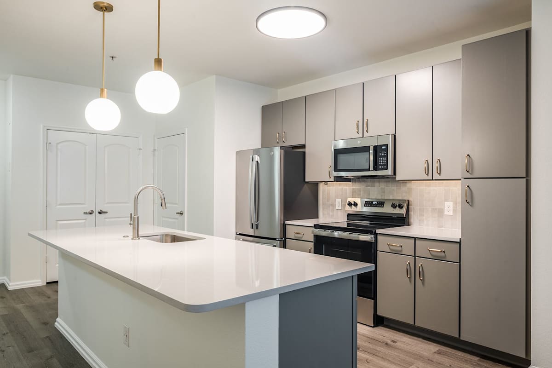
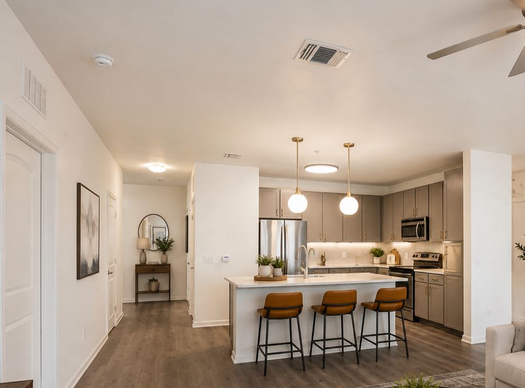
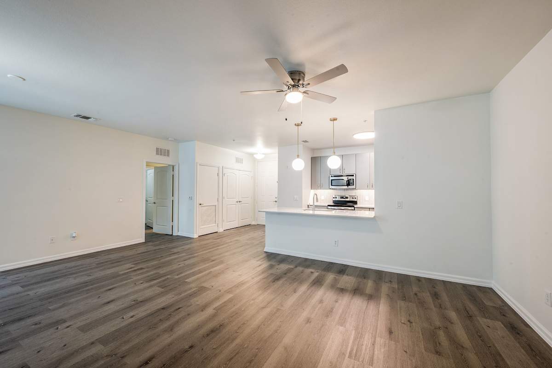
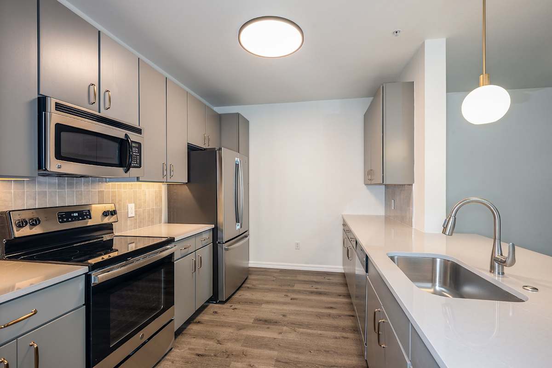
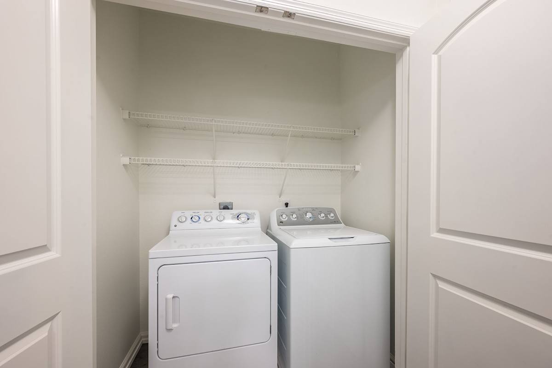
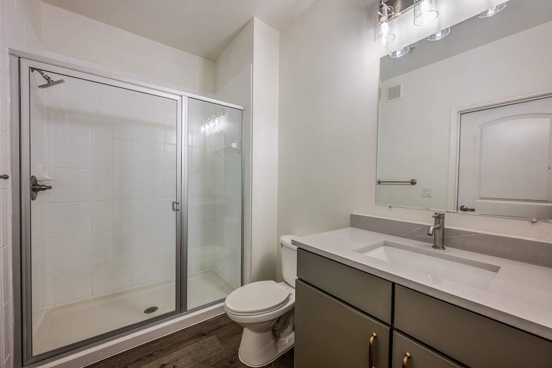
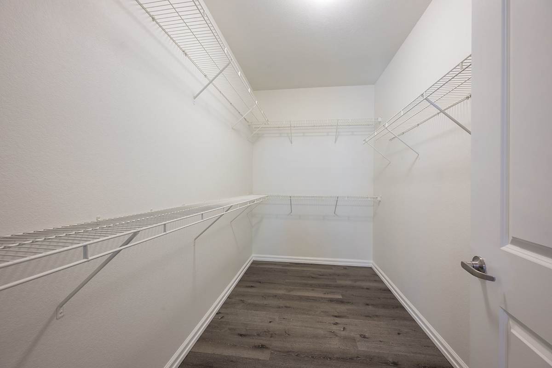
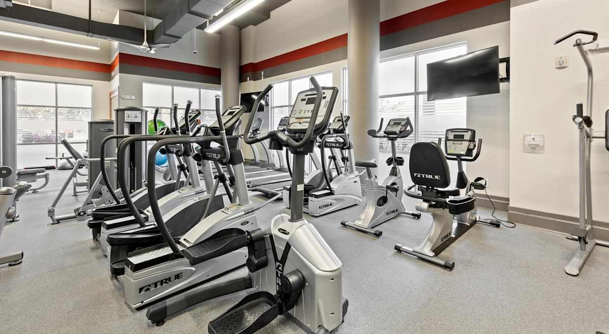
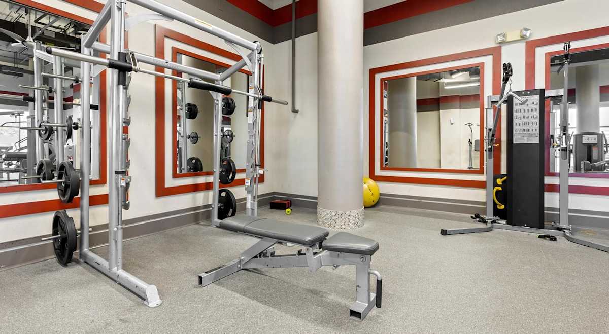
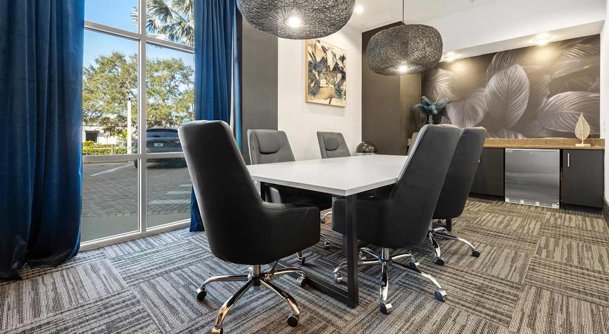
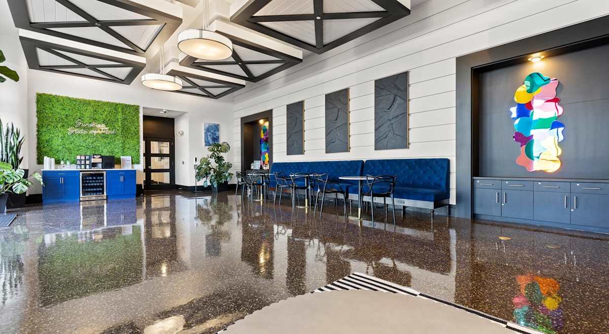
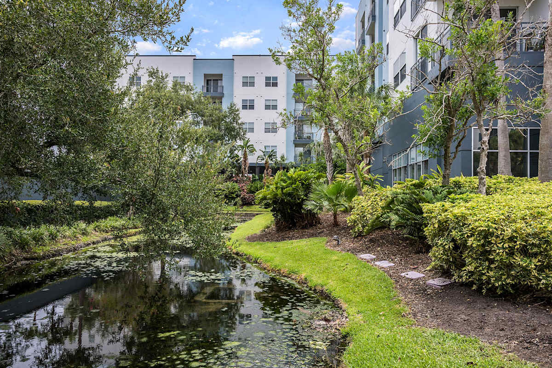
Mosaic Westshore Apartments sits in Tampa’s Westshore District and offers one-, two-, and three-bedroom homes. Floor plans range from 672 to 1,499 square feet, with layouts that include 1 bath, 1.5 baths, and 2 baths. Inside, you’ll find granite countertops, stainless steel appliances, luxury vinyl plank flooring, 9-foot ceilings, and an in-unit washer and dryer. Community spaces include a heated courtyard pool with a sundeck, a covered outdoor kitchen with grills and lounge seating, a 24-hour fitness center, and a 24-hour business center with a conference room. The community also has controlled access, covered garage parking, bicycle storage, package receiving, and designated pet walking areas.
Rent by bedroom
| Home | Starting rent | Floor plans | Available |
|---|---|---|---|
| 1 Bedroom672–1,030 sq ft | From $1,939/mo | 6 | 3 available now · 16 upcoming |
| 2 Bedroom1,077–1,246 sq ft | From $2,721/mo | 4 | 2 available now · 3 upcoming |
| 3 Bedroom1,480–1,499 sq ft | From $3,564/mo | 2 | 1 available now · 2 upcoming |
Available Homes
| Floor plan | Beds | Baths | Size | Base rent | Availability | Tour |
|---|---|---|---|---|---|---|
| Alabaster | 1 | 1 | 672 sq ft | $1,939/mo | Available Oct 30, 2026 | Schedule a tour for Alabaster → |
| Upgraded Lighting Renovated Unit | ||||||
| Alabaster | 1 | 1 | 672 sq ft | $2,079/mo | Available Nov 30, 2026 | Schedule a tour for Alabaster → |
| Water View Fifth Floor Upgraded Lighting Renovated Unit | ||||||
| Bluestone FB | 1 | 1 | 787 sq ft | $2,038/mo | Available Nov 6, 2026 | Schedule a tour for Bluestone FB → |
| Upgraded Lighting Renovated Unit | ||||||
| Bluestone FB | 1 | 1 | 774 sq ft | $2,053/mo | Available Oct 23, 2026 | Schedule a tour for Bluestone FB → |
| Fourth Floor Upgraded Lighting Renovated Unit | ||||||
| Bluestone FB | 1 | 1 | 774 sq ft | $2,113/mo | Available Dec 30, 2026 | Schedule a tour for Bluestone FB → |
| Premium View Upgraded Lighting Renovated Unit | ||||||
| Bluestone FB | 1 | 1 | 774 sq ft | $2,128/mo | Available Jan 29, 2027 | Schedule a tour for Bluestone FB → |
| Fourth Floor Premium View Upgraded Lighting Renovated Unit | ||||||
| Bluestone FB | 1 | 1 | 787 sq ft | $2,138/mo | Available Dec 30, 2026 | Schedule a tour for Bluestone FB → |
| Water View Upgraded Lighting | ||||||
| Bluestone FB | 1 | 1 | 764 sq ft | $2,148/mo | Available Oct 30, 2026 | Schedule a tour for Bluestone FB → |
| Fifth Floor Premium View Upgraded Lighting Renovated Unit | ||||||
| Bluestone JB | 1 | 1 | 865 sq ft | $2,135/mo | Available Oct 23, 2026 | Schedule a tour for Bluestone JB → |
| Upgraded Lighting Renovated Unit | ||||||
| Bluestone JB | 1 | 1 | 865 sq ft | $2,210/mo | Available Jan 15, 2027 | Schedule a tour for Bluestone JB → |
| Sixth Floor Upgraded Lighting Renovated Unit | ||||||
| Flagstone FB | 1 | 1.5 | 783 sq ft | $2,239/mo | Available now | Schedule a tour for Flagstone FB → |
| Upgraded Lighting Renovated Unit | ||||||
| Flagstone FB | 1 | 1.5 | 783 sq ft | $2,254/mo | Available now | Schedule a tour for Flagstone FB → |
| Fourth Floor Renovated Unit | ||||||
| Flagstone FB | 1 | 1.5 | 783 sq ft | $2,314/mo | Available Oct 16, 2026 | Schedule a tour for Flagstone FB → |
| Sixth Floor Upgraded Lighting Renovated Unit | ||||||
| Flagstone FB | 1 | 1.5 | 783 sq ft | $2,374/mo | Available now | Schedule a tour for Flagstone FB → |
| Water View Fifth Floor Renovated Unit | ||||||
| Flagstone FB | 1 | 1.5 | 783 sq ft | $2,549/mo | Available Jan 31, 2027 | Schedule a tour for Flagstone FB → |
| Water View Fifth Floor Upgraded Lighting Renovated Unit | ||||||
| Flagstone JB | 1 | 1.5 | 815 sq ft | $2,189/mo | Available Nov 6, 2026 | Schedule a tour for Flagstone JB → |
| Upgraded Lighting Pool View Renovated Unit | ||||||
| Flagstone JB | 1 | 1.5 | 871 sq ft | $2,264/mo | Available Oct 16, 2026 | Schedule a tour for Flagstone JB → |
| Sixth Floor Upgraded Lighting Renovated Unit | ||||||
| Granite w/ Den | 1 | 1 | 1031 sq ft | $2,470/mo | Available Nov 30, 2026 | Schedule a tour for Granite w/ Den → |
| Upgraded Lighting Renovated Unit | ||||||
| Granite w/ Den | 1 | 1 | 1028 sq ft | $2,606/mo | Available Nov 30, 2026 | Schedule a tour for Granite w/ Den → |
| Water View Fifth Floor Upgraded Lighting Renovated Unit | ||||||
| Limestone | 2 | 2 | 1077 sq ft | $2,721/mo | Available now | Schedule a tour for Limestone → |
| Water View Sixth Floor Upgraded Lighting Renovated Unit | ||||||
| Marble | 2 | 2 | 1100 sq ft | $2,757/mo | Available Nov 6, 2026 | Schedule a tour for Marble → |
| Fourth Floor Upgraded Lighting Renovated Unit | ||||||
| Marble | 2 | 2 | 1105 sq ft | $2,832/mo | Available Oct 23, 2026 | Schedule a tour for Marble → |
| Fourth Floor Upgraded Lighting Premium View Renovated Unit | ||||||
| Onyx | 2 | 2 | 1199 sq ft | $2,999/mo | Available Jan 22, 2027 | Schedule a tour for Onyx → |
| Water View Sixth Floor Renovated Unit | ||||||
| Serpentine L | 2 | 2 | 1246 sq ft | $2,748/mo | Available now | Schedule a tour for Serpentine L → |
| Fourth Floor Pool View Upgraded Lighting Renovated Unit | ||||||
| Terrazzo | 3 | 2 | 1480 sq ft | $3,608/mo | Available Nov 30, 2026 | Schedule a tour for Terrazzo → |
| Sixth Floor Upgraded Lighting Renovated Unit | ||||||
| Travertine | 3 | 2 | 1499 sq ft | $3,564/mo | Available Dec 30, 2026 | Schedule a tour for Travertine → |
| Renovated Unit | ||||||
| Travertine | 3 | 2 | 1499 sq ft | $3,769/mo | Available now | Schedule a tour for Travertine → |
| Water View Fifth Floor Upgraded Lighting Renovated Unit | ||||||
Availability, unit details, and move-in dates may change and are not guaranteed until confirmed by the property.
Floor Plans
12 floor plans · 672–1,499 sq ft.
Floor-plan details describe the community and do not indicate current unit availability.
1 Bedroom
6 plans · 672–1,030 sq ft2 Bedroom
4 plans · 1,077–1,246 sq ft3+ Bedroom
2 plans · 1,480–1,499 sq ftCosts & fees
These are the charges we have confirmed. They may not be the full list, so no total monthly price is shown — confirm all charges directly with the property.
Charges that apply in some circumstances
One-time charges
Pets & Parking
Community Amenities
- 24-hour business center
- 24-hour emergency maintenance
- 24-hour fitness center
- Bicycle storage
- Climate-controlled storage areas
- Conference room with HDTV
- Controlled-access community
- Covered garage parking
- Covered outdoor kitchen/grilling area with lounge seating
- Designated pet walking areas
- Elevator
- Game room with billiards
- Heated courtyard pool with sundeck
- Lifestyle services provided by Spruce
- Online payments available
- Package receiving
- Recycling center
- Tropical landscaping
Unit Features
Neighborhood
What Sets Mosaic Westshore Apartments Apart
Photos
19 photos.
.jpg)
Schedule a tour
Next available tour: Friday, October 9 at 9:00 AM EDT. 84 tour times available in the next 7 days.
The property will confirm the date, time, and tour availability.
- Fri Oct 9 Book an in-person tour Friday, October 9 at 9:00 AM EDT
- Fri Oct 9 Book an in-person tour Friday, October 9 at 9:30 AM EDT
- Fri Oct 9 Book an in-person tour Friday, October 9 at 10:00 AM EDT
- Fri Oct 9 Book an in-person tour Friday, October 9 at 10:30 AM EDT
- Fri Oct 9 Book an in-person tour Friday, October 9 at 11:00 AM EDT
- Fri Oct 9 Book an in-person tour Friday, October 9 at 11:30 AM EDT
Property FAQs
What floor plans are available at Mosaic Westshore Apartments?
What in-home features come with the apartments?
What community amenities are available?
Is parking available?
What is the pet policy?
What fees and deposits should I expect when applying?
What monthly required charges are listed for leases?
Common rental questions about Mosaic Westshore Apartments
Illustrative examples answered from the property's published details — not a record of questions renters have asked, and not a guarantee.
What apartments in Tampa’s Westshore District have a 24-hour gym and a heated pool?
Mosaic Westshore Apartments sits in Tampa’s Westshore District at 110 South Hoover Blvd., just off I-275. It has a 24-hour fitness center and a heated courtyard pool with a sundeck. Floor plans include 1-, 2-, and 3-bedroom options, plus select 1-bed layouts with a den.
I’m looking for an apartment near Tampa International Airport (TPA) with garage parking and a business center — what are my options?
Mosaic Westshore Apartments in Tampa is near Tampa International Airport (TPA) and comes with covered garage parking. There’s a 24-hour business center, a conference room with an HDTV, and controlled-access entry. Units range from 1-bedroom apartments (including some with 1.5 baths) up to 3-bedroom, 2-bath layouts.
What apartments near Westshore Plaza Mall have in-unit washer and dryer and stainless steel appliances?
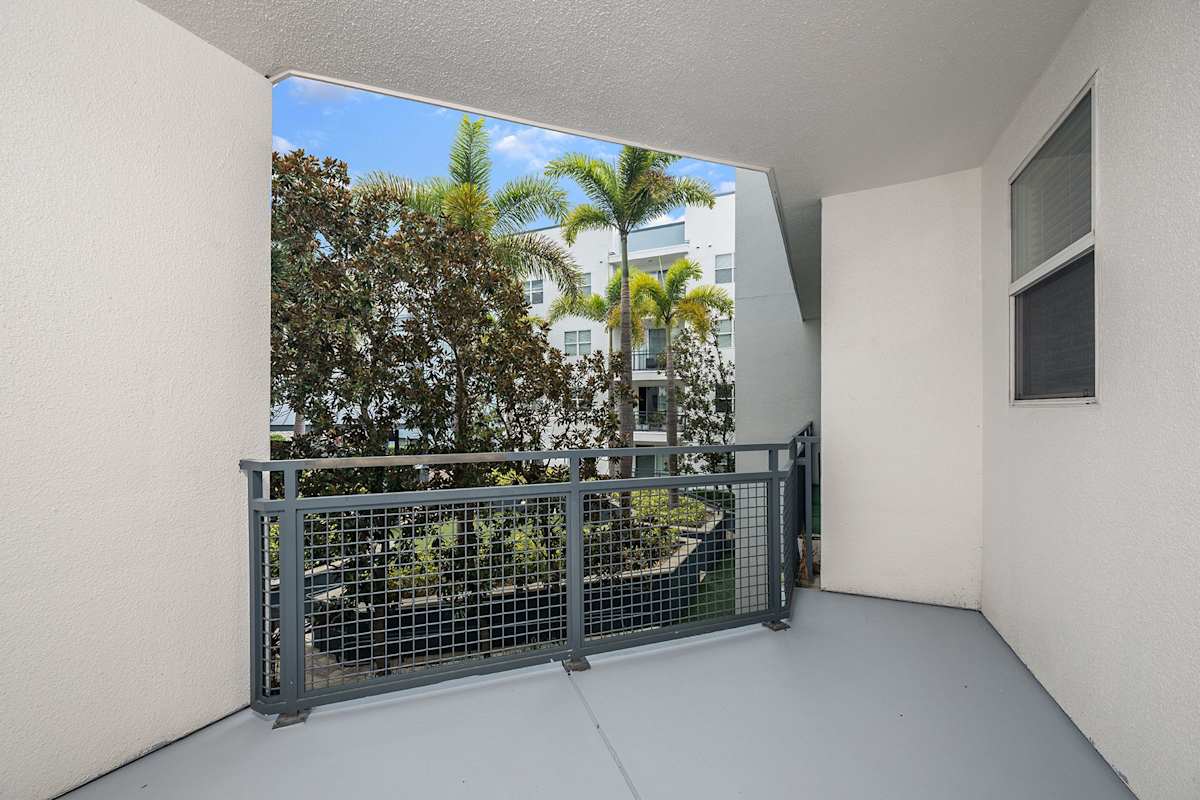
Mosaic Westshore Apartments is around the corner from Westshore Plaza Mall. Apartments here come with in-unit washer & dryer and stainless steel appliances, along with granite countertops and 9-foot ceilings. You can choose from 1-, 2-, or 3-bedroom floor plans, and some homes include a private patio or balcony.