About
Floor plans range from about 812 to 1,402 square feet, with interiors that include granite countertops with a breakfast/entertaining bar, stainless steel appliances, designer espresso cabinetry, and an in-home clothes care center with a full-size washer and dryer. On the community side, the grounds are built for daily downtime and active weekends: a beach-entry pool with cabanas and hammocks, a 24/7 club-class fitness center plus a yoga & aerobics studio, and a lake with observation and meditation decks, gazebos, and BBQ grills. You’ll also find a game center with shuffleboard and billiards, a sand volleyball court, and an on-site dog park.
Rent by bedroom
| Home | Starting rent | Floor plans | Available |
|---|---|---|---|
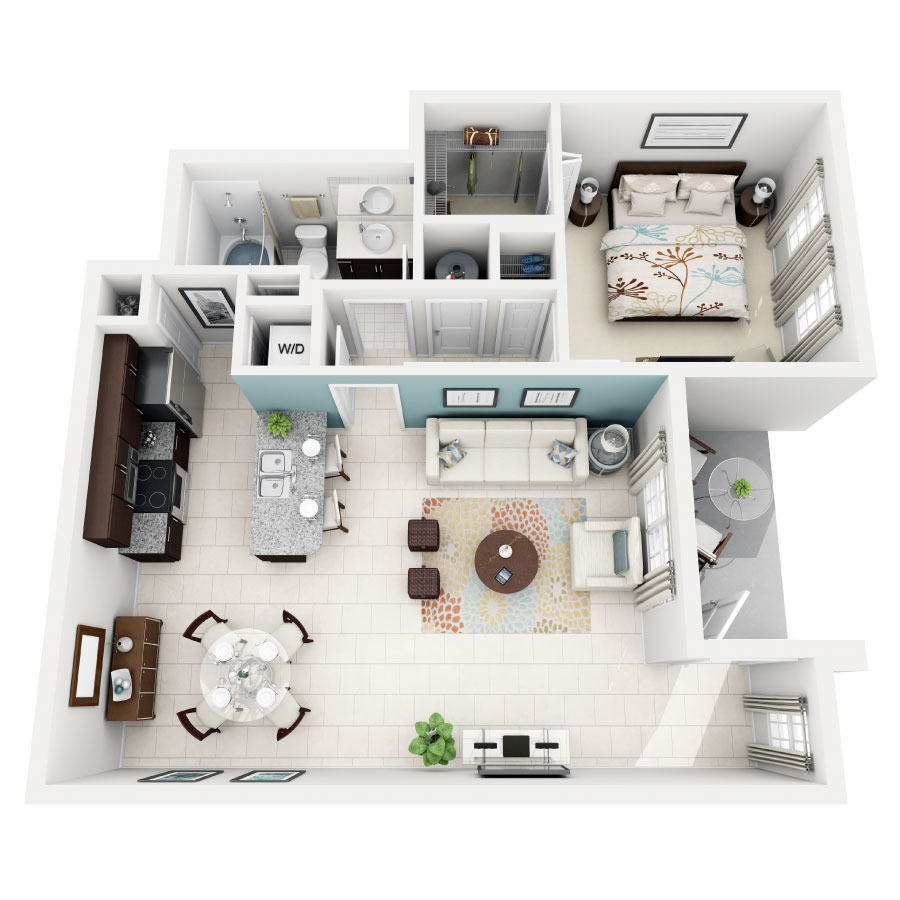 1 Bedroom812–855 sq ft 1 Bedroom812–855 sq ft |
From $2,173/mo | 2 | 2 available now · 6 upcoming |
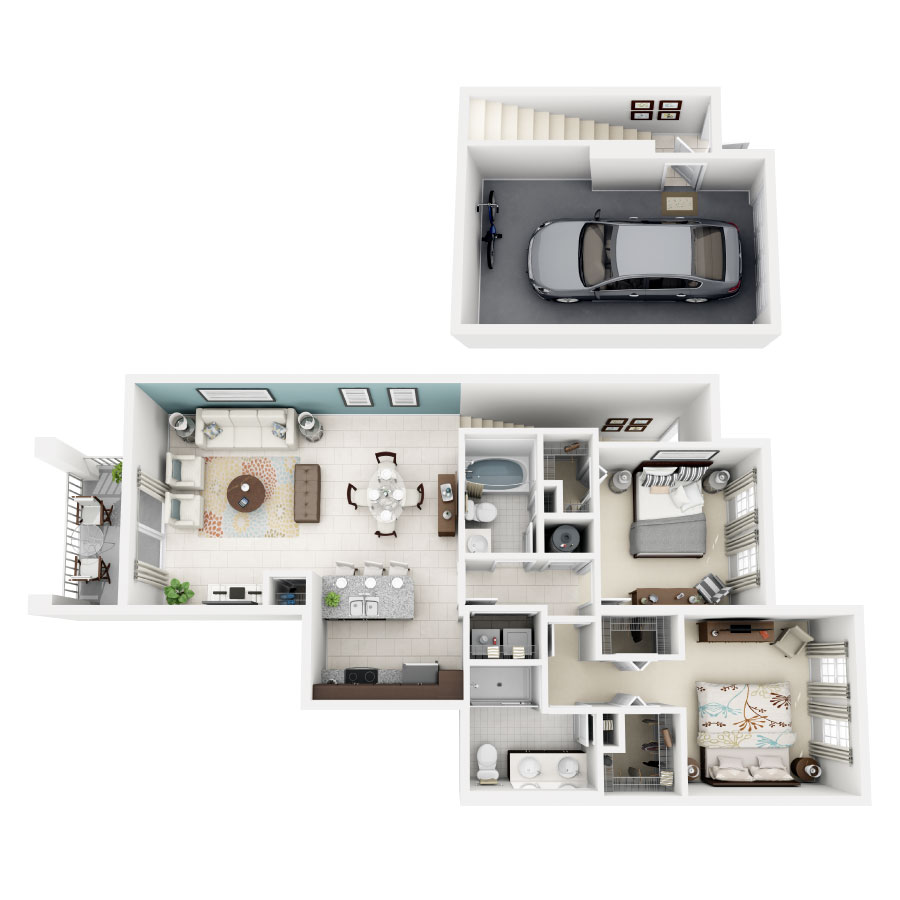 2 Bedroom1,097–1,176 sq ft 2 Bedroom1,097–1,176 sq ft |
From $2,433/mo | 4 | 5 available now · 5 upcoming |
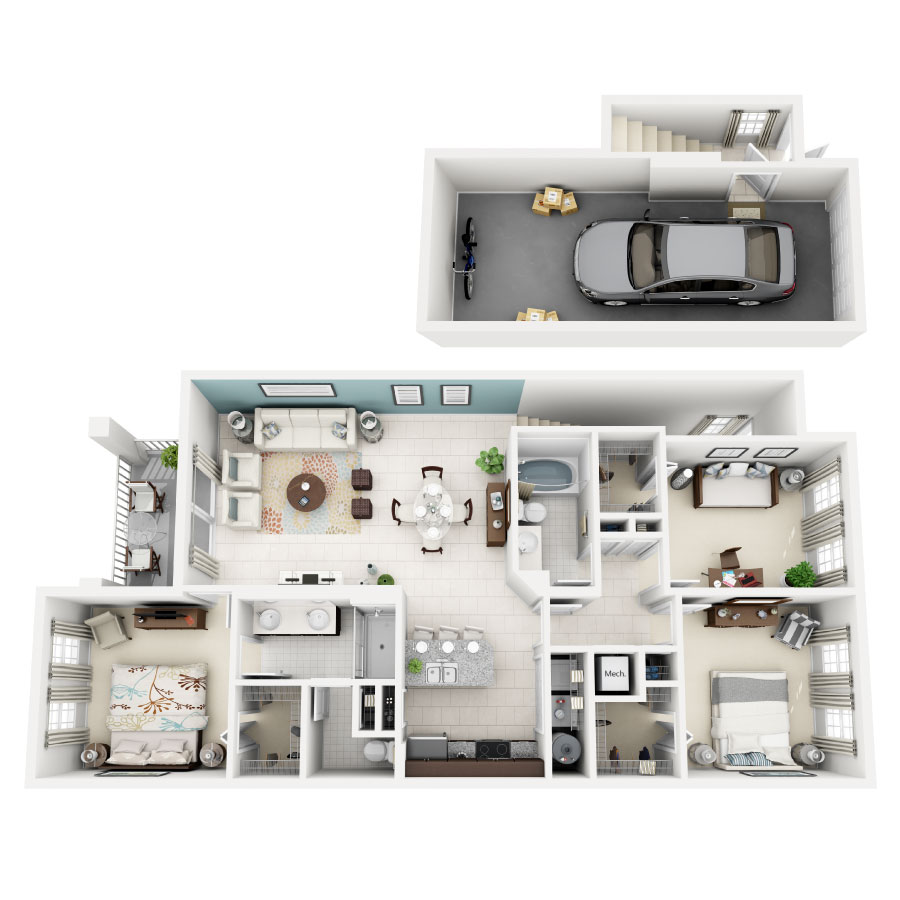 3 Bedroom1,394–1,402 sq ft 3 Bedroom1,394–1,402 sq ft |
From $3,022/mo | 2 | 2 available now · 1 upcoming |
Available Homes
| Floor plan | Beds | Baths | Size | Base rent | Availability | Tour |
|---|---|---|---|---|---|---|
| BURGUNDY | 1 | 1 | 812 sq ft | $2,173/mo | Available Nov 7, 2026 | Request a tour for BURGUNDY → |
| End Unit | ||||||
| BURGUNDY | 1 | 1 | 812 sq ft | $2,183/mo | Available Oct 21, 2026 | Request a tour for BURGUNDY → |
| End Unit | ||||||
| BURGUNDY | 1 | 1 | 812 sq ft | $2,290/mo | Available now | Request a tour for BURGUNDY → |
| End Unit Vinyl Plank | ||||||
| CARMINE | 1 | 1 | 855 sq ft | $2,237/mo | Available now | Request a tour for CARMINE → |
| CARMINE | 1 | 1 | 855 sq ft | $2,245/mo | Available Nov 26, 2026 | Request a tour for CARMINE → |
| CARMINE | 1 | 1 | 855 sq ft | $2,257/mo | Available Dec 7, 2026 | Request a tour for CARMINE → |
| CARMINE | 1 | 1 | 855 sq ft | $2,267/mo | Available Dec 21, 2026 | Request a tour for CARMINE → |
| End Unit | ||||||
| CARMINE | 1 | 1 | 855 sq ft | $2,292/mo | Available Nov 22, 2026 | Request a tour for CARMINE → |
| End Unit | ||||||
| GARNET | 2 | 2 | 1175 sq ft | $2,912/mo | Available Oct 18, 2026 | Request a tour for GARNET → |
| 1 Car Garage Lake View Vinyl Plank | ||||||
| GARNET NG | 2 | 2 | 1176 sq ft | $2,490/mo | Available now | Request a tour for GARNET NG → |
| GARNET NG | 2 | 2 | 1176 sq ft | $2,498/mo | Available now | Request a tour for GARNET NG → |
| Lake View | ||||||
| GARNET NG | 2 | 2 | 1176 sq ft | $2,613/mo | Available Oct 29, 2026 | Request a tour for GARNET NG → |
| End Unit Lake View | ||||||
| GARNET NG | 2 | 2 | 1176 sq ft | $2,624/mo | Available now | Request a tour for GARNET NG → |
| Vinyl Plank | ||||||
| GARNET NG | 2 | 2 | 1176 sq ft | $2,624/mo | Available now | Request a tour for GARNET NG → |
| Vinyl Plank | ||||||
| RASPBERRY | 2 | 2 | 1097 sq ft | $2,645/mo | Available Oct 20, 2026 | Request a tour for RASPBERRY → |
| 1 Car Garage | ||||||
| RASPBERRY NG | 2 | 2 | 1097 sq ft | $2,433/mo | Available Oct 22, 2026 | Request a tour for RASPBERRY NG → |
| RASPBERRY NG | 2 | 2 | 1097 sq ft | $2,478/mo | Available Oct 12, 2026 | Request a tour for RASPBERRY NG → |
| RASPBERRY NG | 2 | 2 | 1097 sq ft | $2,532/mo | Available now | Request a tour for RASPBERRY NG → |
| Vinyl Plank | ||||||
| SCARLETT | 3 | 2 | 1394 sq ft | $3,137/mo | Available now | Request a tour for SCARLETT → |
| 1 Car Garage | ||||||
| SCARLETT | 3 | 2 | 1394 sq ft | $3,188/mo | Available now | Request a tour for SCARLETT → |
| End Unit 1 Car Garage | ||||||
| SCARLETT NG | 3 | 2 | 1402 sq ft | $3,022/mo | Available Dec 4, 2026 | Request a tour for SCARLETT NG → |
| End Unit | ||||||
Availability, unit details, and move-in dates may change and are not guaranteed until confirmed by the property.
Floor Plans
8 floor plans · 812–1,402 sq ft.
Floor-plan details describe the community and do not indicate current unit availability.
1 Bedroom
2 plans · 812–855 sq ft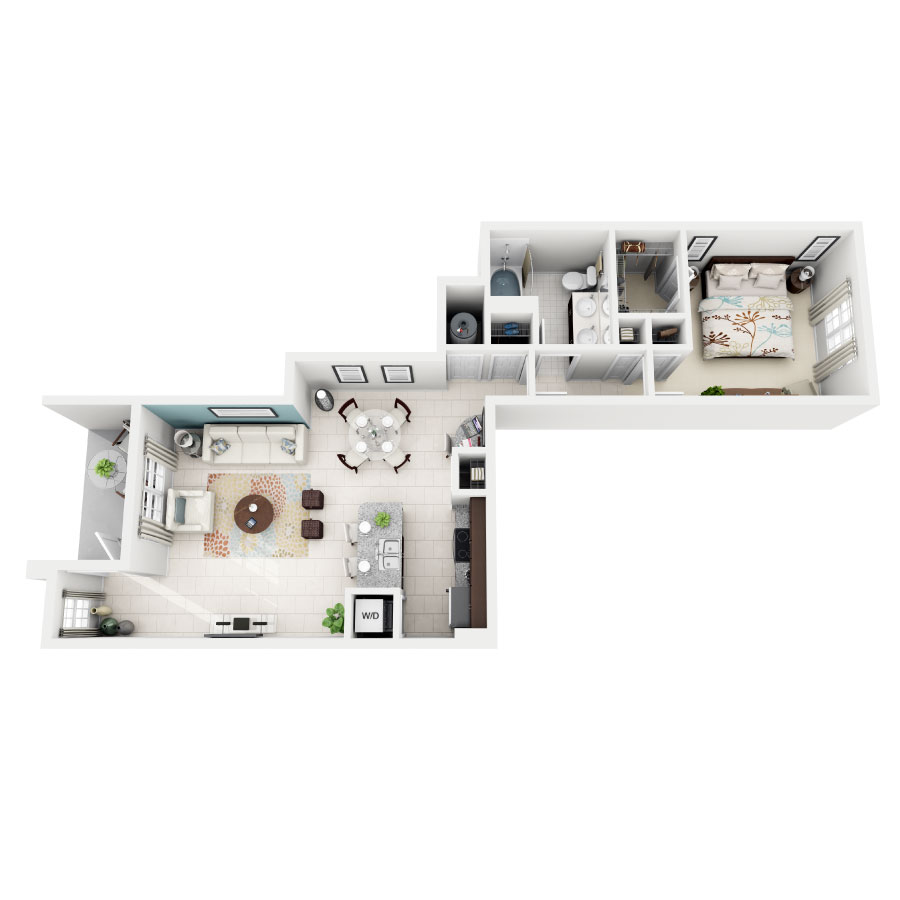
2 Bedroom
4 plans · 1,097–1,176 sq ft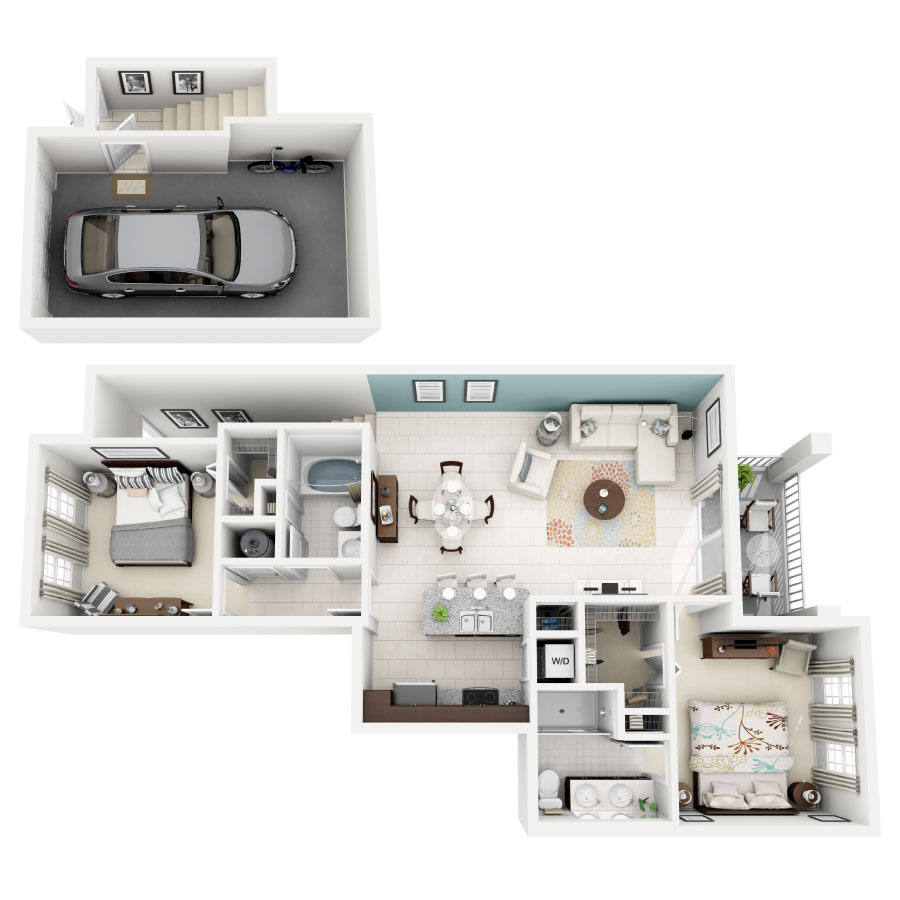
3+ Bedroom
2 plans · 1,394–1,402 sq ftPets & Parking
Community Amenities
- 24/7 fitness center
- BBQ grills
- Beach-entry swimming pool
- Cabana/hammock lounge area
- Community grove / fruit trees
- Conference/meeting room (poker lounge)
- Demonstration kitchen
- Dog park
- Expansive park / lawn area
- Fireplace
- Game room (shuffleboard, billiards, electronic gaming tables, consoles, big-screen HDTVs, social bar)
- Gazebos
- Internet cafe / coffee bar
- Kids study/game room (computers & games)
- Lake with observation/meditation decks
- Pet bathing station
- Playground
- Resident clubhouse
- Resident discount program
- Resident services team / resident events
- Sand volleyball court
- Surround sound
- Valet trash service
- Virtual concierge
Unit Features
Neighborhood
What Sets Altís Kendall Square Apart
Request a tour
Request a tour at this community and the leasing office will confirm a time.
The property will confirm the date, time, and tour availability.