About
Floor plans range from 623 to 1,050 square feet. Inside, you’ll find granite countertops, stainless steel appliances, breakfast bars, in-home washer/dryer, electronic thermostats, ceiling fans, air conditioning, and a private patio or balcony. The building also has covered parking, electric car charging stations, an elevator, and 24/7 package and dry-cleaning pickup access. The location keeps you close to Brickell and Wynwood, with nearby access to public transportation including bus routes and Metrorail.
Rent by bedroom
| Home | Starting rent | Floor plans | Available |
|---|---|---|---|
| 1 Bedroom623–790 sq ft | From $2,283/mo | 3 | 2 available now · 2 upcoming |
| 2 Bedroom879–1,050 sq ft | From $2,720/mo | 6 | 5 available now · 2 upcoming |
Available Homes
| Floor plan | Beds | Baths | Size | Base rent | Availability | Tour |
|---|---|---|---|---|---|---|
| Dazzle | 1 | 1 | 623 sq ft | $2,283/mo | Available Dec 16, 2026 | Schedule a tour for Dazzle → |
| Dazzle | 1 | 1 | 623 sq ft | $2,293/mo | Available now | Schedule a tour for Dazzle → |
| Felicity | 1 | 1 | 740 sq ft | $2,479/mo | Available Oct 19, 2026 | Schedule a tour for Felicity → |
| Glee | 1 | 1 | 790 sq ft | $2,712/mo | Available now | Schedule a tour for Glee → |
| Luminous | 2 | 2 | 879 sq ft | $2,798/mo | Available Nov 7, 2026 | Schedule a tour for Luminous → |
| Majestic | 2 | 2 | 965 sq ft | $2,893/mo | Available now | Schedule a tour for Majestic → |
| Majestic | 2 | 2 | 965 sq ft | $2,913/mo | Available Oct 10, 2026 | Schedule a tour for Majestic → |
| Miracle | 2 | 2 | 881 sq ft | $2,720/mo | Available now | Schedule a tour for Miracle → |
| Splendor | 2 | 2 | 960 sq ft | $2,956/mo | Available now | Schedule a tour for Splendor → |
| Utopia | 2 | 2 | 1045 sq ft | $2,919/mo | Available now | Schedule a tour for Utopia → |
| Vibrant | 2 | 2 | 1050 sq ft | $3,304/mo | Available now | Schedule a tour for Vibrant → |
Availability, unit details, and move-in dates may change and are not guaranteed until confirmed by the property.
Floor Plans
9 floor plans · 623–1,050 sq ft.
Floor-plan details describe the community and do not indicate current unit availability.
1 Bedroom
3 plans · 623–790 sq ft2 Bedroom
6 plans · 879–1,050 sq ftCosts & fees
These are the charges we have confirmed. They may not be the full list, so no total monthly price is shown — confirm all charges directly with the property.
Charges that apply in some circumstances
Pets & Parking
Community Amenities
- Bike racks
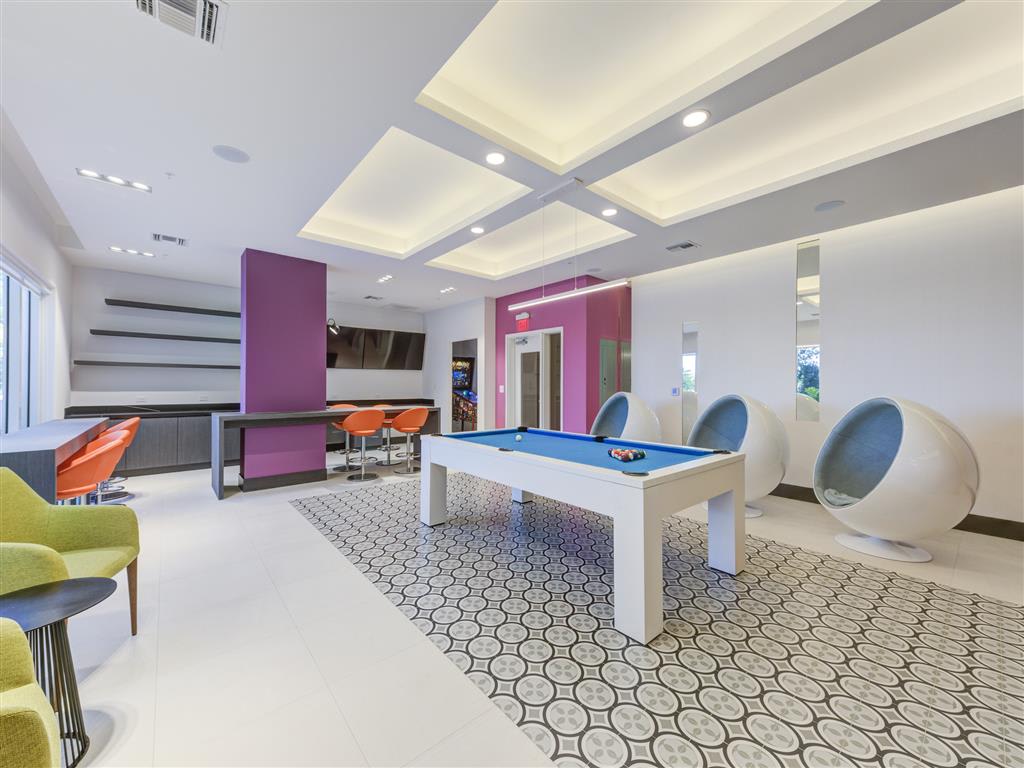
- Billiards
- Business center
- Clubhouse
- Conference room
- Dog park
- Dry cleaning pickup station
- Electric car charging stations
- Elevator
- Fireplace
- Fitness center
- Foosball
- Free weights
- Game room
- Green building
- Indoor pet spa / dog wash station
- Internet cafe with Wi-Fi
- Jacuzzi
- Monthly resident social events
- Movie theater/cinema
- On-site maintenance
- On-site management
- Outdoor entertaining area
- Outdoor kitchen
- Outdoor pavilion with BBQ grills
- Package lockers / 24-7 package pickup
- Pizza oven
- Pool
- Private cabanas
- Secured indoor bicycle storage
- Shuffleboard
- Spanish speaking staff
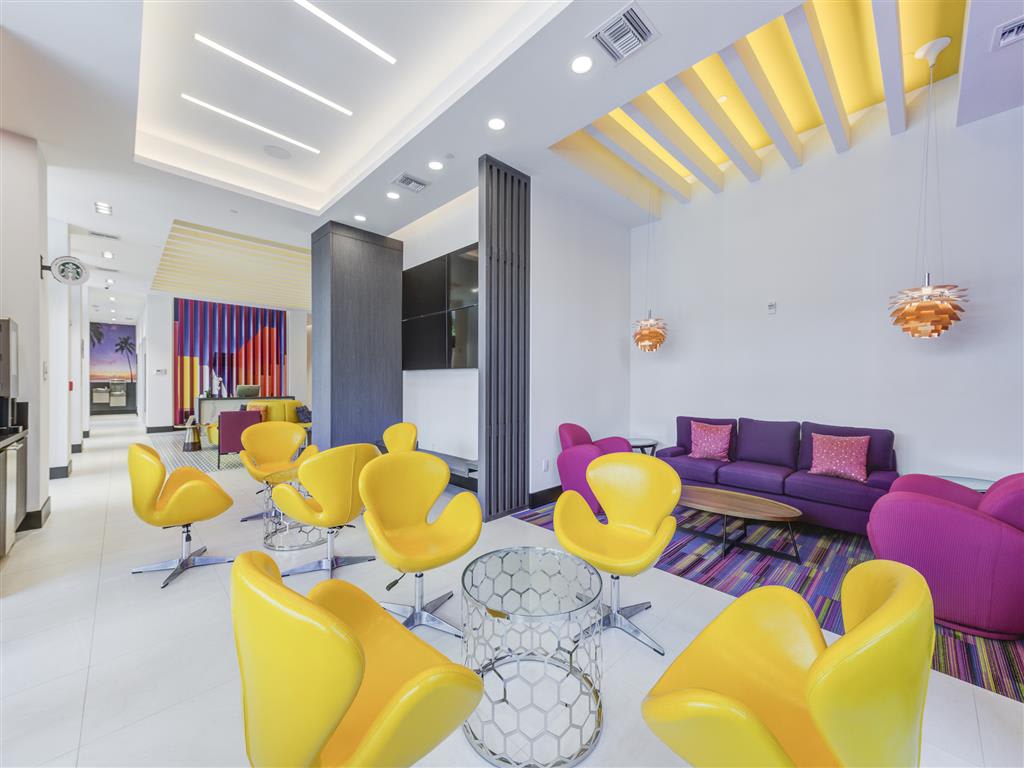
- Starbucks lounge / coffee lounge
- Sundeck
- Wi-Fi in amenity areas
Unit Features
Neighborhood
What Sets Altis Little Havana Apartments Apart
Photos
20 photos.






Schedule a tour
Next available tour: Friday, October 9 at 3:30 PM EDT. 56 tour times available in the next 7 days.
The property will confirm the date, time, and tour availability.
- Fri Oct 9 Book an in-person tour Friday, October 9 at 3:30 PM EDT
- Fri Oct 9 Book an in-person tour Friday, October 9 at 4:00 PM EDT
- Fri Oct 9 Book an in-person tour Friday, October 9 at 4:30 PM EDT
- Fri Oct 9 Book an in-person tour Friday, October 9 at 5:00 PM EDT
- Sat Oct 10 Book an in-person tour Saturday, October 10 at 4:30 PM EDT
- Mon Oct 12 Book an in-person tour Monday, October 12 at 9:00 AM EDT