About
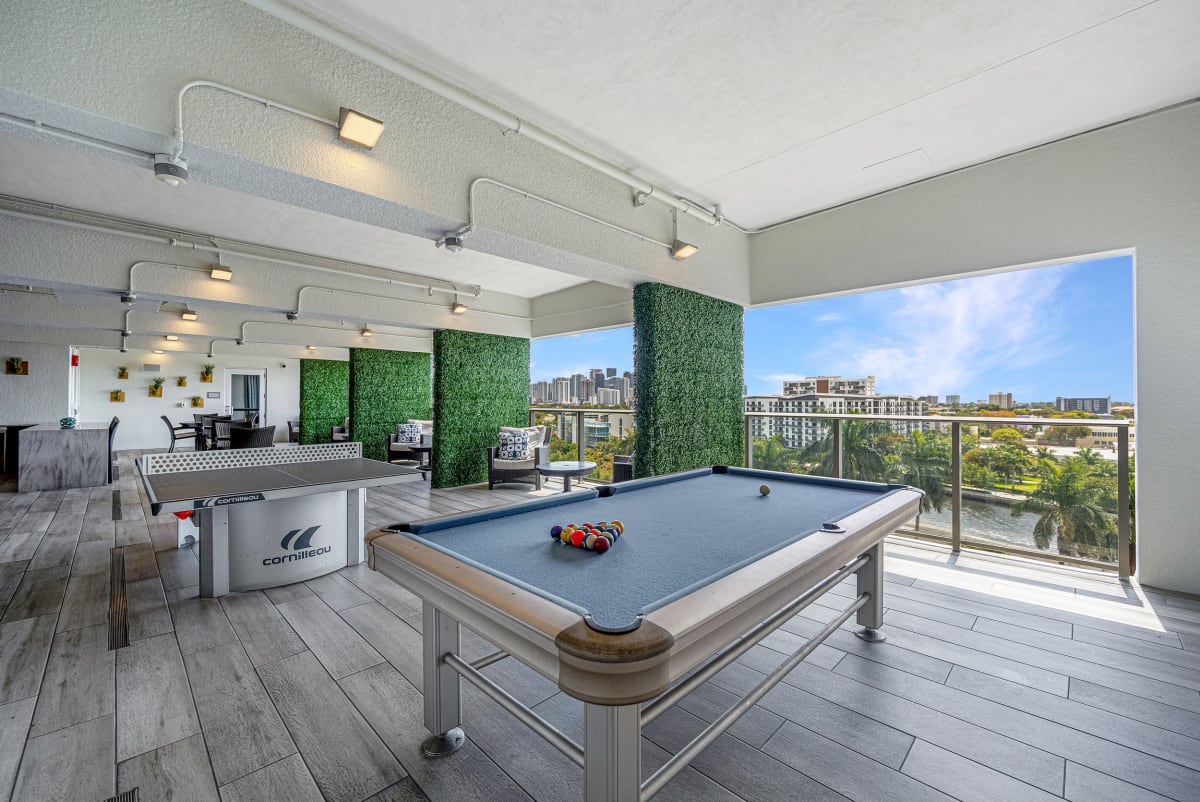
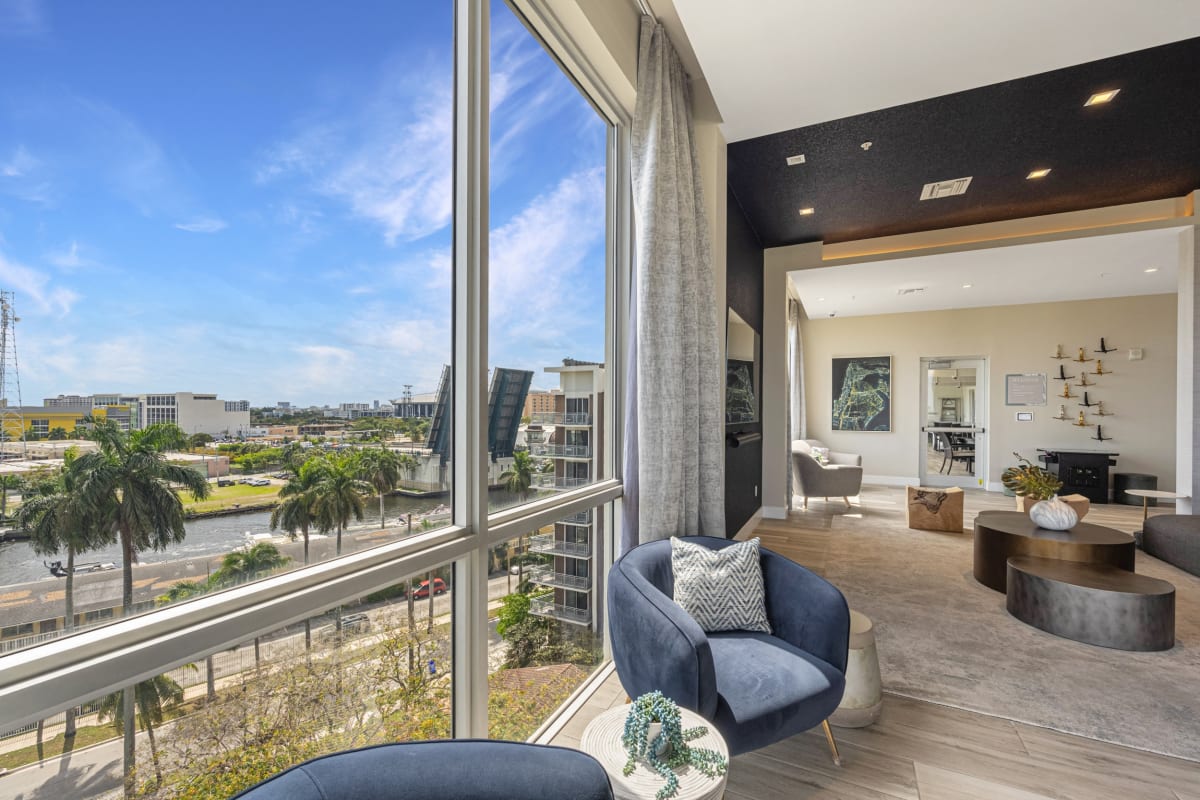
Riverhouse at 11th Apartments sits in Miami’s Spring Garden Historic District at 1170 NW 11th Street, Suite 100. The community offers studio, 1-, 2-, and 3-bedroom layouts, including select penthouse and townhome floor plans, with apartment sizes ranging from 469 to 2,244 square feet. Inside the homes, you’ll find Energy Star® stainless appliance packages, quartz countertops, modern tile backsplashes, and in-home washers and dryers, with select apartments featuring walk-in closets, balconies, and city, green space, river, or skyline views. Up top, there’s a rooftop deck with an expansive pool plus a sky lounge and terrace. Daily routines are covered with a club-quality fitness studio, a dedicated yoga studio, covered parking/garage options, bike storage, valet dry cleaning pick-up lockers, and a pet spa. The location is at the corner of NW 11th Street and NW 12th Ave, with easy access to Downtown Miami and Brickell, and close to the Miami River.
Rent by bedroom
| Home | Starting rent | Floor plans | Available |
|---|---|---|---|
| Studio469–588 sq ft | From $2,070/mo | 2 | 1 available now · 1 upcoming |
| 1 Bedroom692–788 sq ft | From $2,223/mo | 6 | 7 available now · 4 upcoming |
| 2 Bedroom1,048–1,247 sq ft | From $2,928/mo | 5 | 5 available now · 2 upcoming |
| 3 Bedroom1,233 sq ft | From $3,606/mo | 1 | 1 available now |
Available Homes
| Floor plan | Beds | Baths | Size | Base rent | Availability | Tour |
|---|---|---|---|---|---|---|
| A02 | 1 | 1 | 716 sq ft | $2,252/mo | Available Oct 17, 2026 | Schedule a tour for A02 → |
| A02 | 1 | 1 | 716 sq ft | $2,256/mo | Available now | Schedule a tour for A02 → |
| A02 | 1 | 1 | 716 sq ft | $2,256/mo | Available now | Schedule a tour for A02 → |
| A03 | 1 | 1 | 715 sq ft | $2,261/mo | Available now | Schedule a tour for A03 → |
| A05 | 1 | 1 | 704 sq ft | $2,223/mo | Available Dec 18, 2026 | Schedule a tour for A05 → |
| A05 | 1 | 1 | 704 sq ft | $2,355/mo | Available Nov 24, 2026 | Schedule a tour for A05 → |
| A07 | 1 | 1 | 692 sq ft | $2,260/mo | Available now | Schedule a tour for A07 → |
| A07 | 1 | 1 | 692 sq ft | $2,260/mo | Available now | Schedule a tour for A07 → |
| A07 | 1 | 1 | 692 sq ft | $2,260/mo | Available now | Schedule a tour for A07 → |
| A08 | 1 | 1 | 704 sq ft | $2,294/mo | Available now | Schedule a tour for A08 → |
| A11 | 1 | 1 | 788 sq ft | $2,461/mo | Available Dec 5, 2026 | Schedule a tour for A11 → |
| B03 | 2 | 2 | 1053 sq ft | $2,928/mo | Available now | Schedule a tour for B03 → |
| B06 | 2 | 2 | 1247 sq ft | $3,233/mo | Available now | Schedule a tour for B06 → |
| B07 | 2 | 2 | 1097 sq ft | $3,043/mo | Available Nov 1, 2026 | Schedule a tour for B07 → |
| B07 | 2 | 2 | 1097 sq ft | $3,068/mo | Available now | Schedule a tour for B07 → |
| B09 | 2 | 2 | 1048 sq ft | $2,943/mo | Available now | Schedule a tour for B09 → |
| B09 | 2 | 2 | 1048 sq ft | $3,018/mo | Available now | Schedule a tour for B09 → |
| B18 | 2 | 2 | 1184 sq ft | $3,078/mo | Available Oct 21, 2026 | Schedule a tour for B18 → |
| C02 | 3 | 2 | 1233 sq ft | $3,606/mo | Available now | Schedule a tour for C02 → |
| S03 | Studio | 1 | 588 sq ft | $2,070/mo | Available Dec 10, 2026 | Schedule a tour for S03 → |
| S05 | Studio | 1 | 469 sq ft | $2,178/mo | Available now | Schedule a tour for S05 → |
Availability, unit details, and move-in dates may change and are not guaranteed until confirmed by the property.
Floor Plans
14 floor plans · 469–1,247 sq ft.
Floor-plan details describe the community and do not indicate current unit availability.
Studios
2 plans · 469–588 sq ft1 Bedroom
6 plans · 692–788 sq ft2 Bedroom
5 plans · 1,048–1,247 sq ft3+ Bedroom
1 plan · 1,233 sq ftCosts & fees
These are the charges we have confirmed. They may not be the full list, so no total monthly price is shown — confirm all charges directly with the property.
Charges that apply in some circumstances
One-time charges
Pets & Parking
Leasing Policies
Community Amenities
- Bike storage
- Clubhouse
- Community green space
- Covered parking
- Fitness center
- NGBS Green Certified Community
- Outdoor grilling area
- Pet spa
- Rooftop deck
- Rooftop pool
- Sky lounge
- Skyline views
- Terrace
- Valet dry cleaning with pick-up lockers
- Yoga studio
Unit Features
Neighborhood
What Sets Riverhouse at 11th Apartments Apart
Photos
13 photos.
.jpg)
.jpg?RCStandardCampaignId_1439187=381392)
.jpg?RCStandardCampaignId_1439187=381392)
.jpg?RCStandardCampaignId_1439187=381392)
.jpg?RCStandardCampaignId_1439187=381392)
.jpg?RCStandardCampaignId_1439187=381392)
.jpg?RCStandardCampaignId_1439187=381392)
.jpg?RCStandardCampaignId_1439187=381392)
.jpg?RCStandardCampaignId_1439187=381392)
.jpg?RCStandardCampaignId_1439187=381392)
.jpg?RCStandardCampaignId_1439187=381392)
Schedule a tour
Next available tour: Friday, October 9 at 9:00 AM EDT. 19 tour times available in the next 7 days.
The property will confirm the date, time, and tour availability.
- Fri Oct 9 Book an in-person tour Friday, October 9 at 9:00 AM EDT
- Fri Oct 9 Book an in-person tour Friday, October 9 at 1:00 PM EDT
- Fri Oct 9 Book an in-person tour Friday, October 9 at 3:00 PM EDT
- Fri Oct 9 Book an in-person tour Friday, October 9 at 5:00 PM EDT
- Mon Oct 12 Book an in-person tour Monday, October 12 at 9:00 AM EDT
- Mon Oct 12 Book an in-person tour Monday, October 12 at 11:00 AM EDT
Property FAQs
What address is Riverhouse at 11th Apartments located at?
What floor plans are available at Riverhouse at 11th?
Is Riverhouse at 11th pet-friendly, and how many pets can I have?
What are the application and administrative fees?
What lease term options are available?
Is parking available, and what are the options?
Are utilities included in the rent?
Is public transportation nearby?
Common rental questions about Riverhouse at 11th Apartments
Illustrative examples answered from the property's published details — not a record of questions renters have asked, and not a guarantee.
What apartments in Miami are near the Miami River and have a rooftop pool and sky lounge?
Riverhouse at 11th Apartments sits in Miami’s Spring Garden Historic District near the Miami River. It has a rooftop pool, a rooftop deck, and a sky lounge with a terrace. Floor plans run from studios to 3-bedroom apartments, plus townhomes.
I need an apartment near a Metrorail station in Miami — what’s close and what floor plans are there?
Riverhouse at 11th Apartments is close to a Metrorail station. The address is 1170 NW 11th Street, Suite 100, Miami, FL 33136, at the corner of NW 11th Street and NW 12th Ave. You’ll find studios, 1-, 2-, and 3-bedroom apartments, plus townhome layouts.
What Miami apartments have in-unit washer and dryer, quartz countertops, and covered garage parking?
Riverhouse at 11th Apartments has in-home washer and dryer, quartz countertops, and Energy Star® stainless appliance packages. Parking is in a garage, and there’s covered parking plus bike storage. Layouts include studios through 3-bedroom apartments, along with 1- to 3-bedroom townhomes.