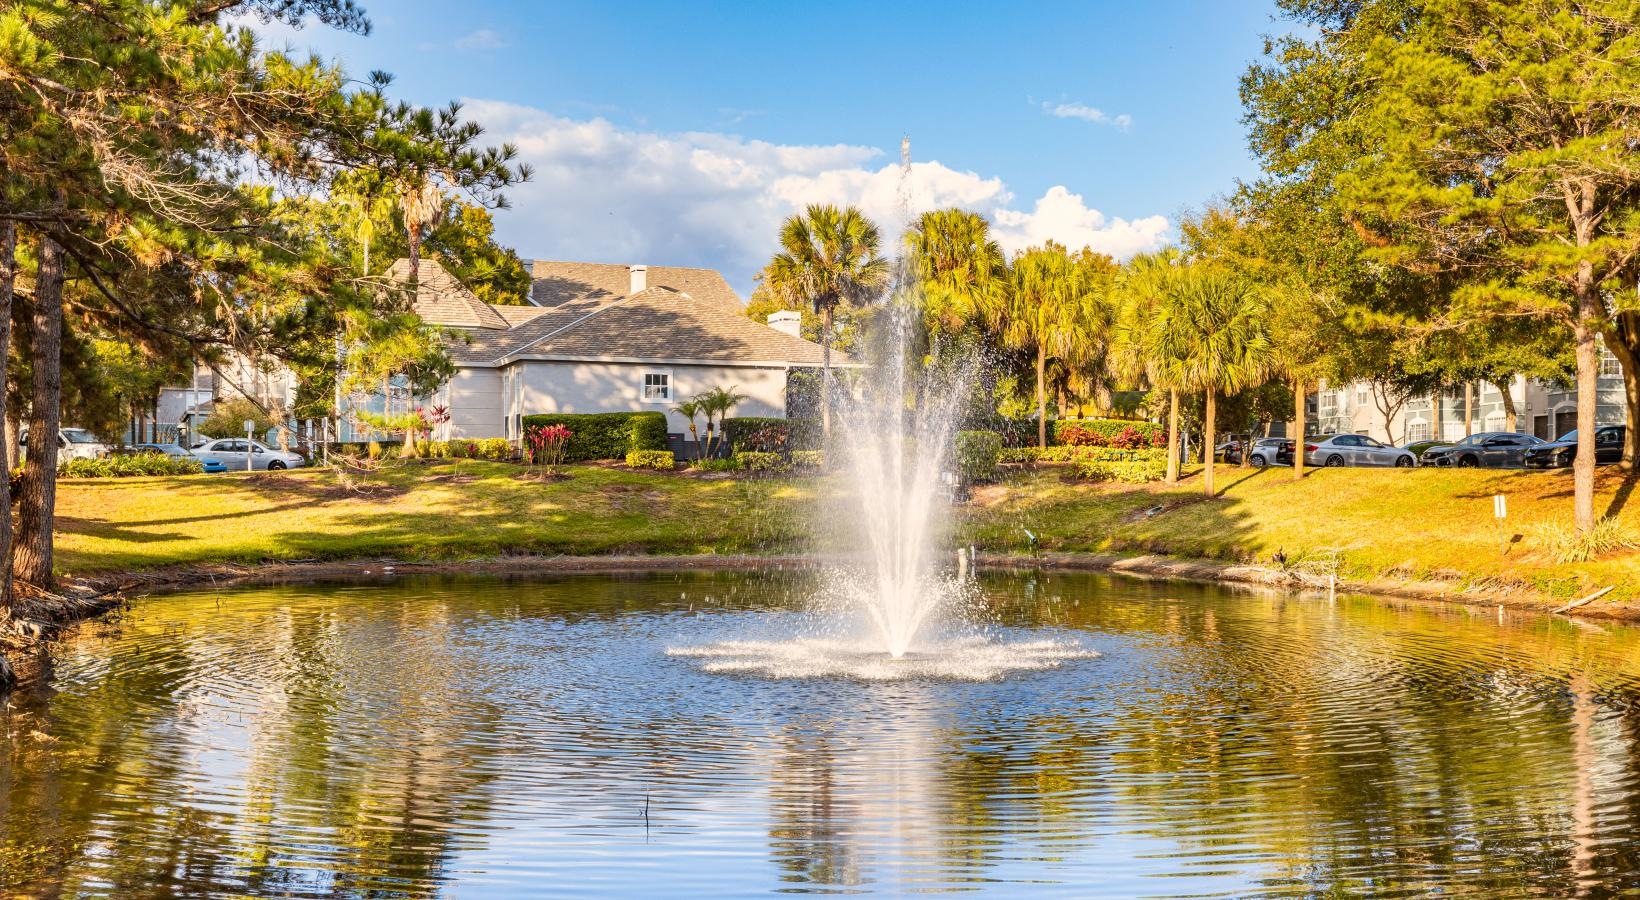
Alvista Metrowest
Orlando, FL · $1,440–$2,269/mo advertised price

Alvista Metrowest – Orlando, FL

2207 Lake Debra Drive, Orlando, FL 32835
Current pricing requires confirmation
$1,440–$2,269/ month · 1–3 Bed — advertised price

This is the price the property advertises. Confirm what it includes, along with the current total monthly leasing price and all charges, directly with the property before applying or signing a lease.

Pricing last checked August 19, 2026 · property website · confirm with the property
1–3 BedLayouts
661–1,400Sq Ft
YesPets
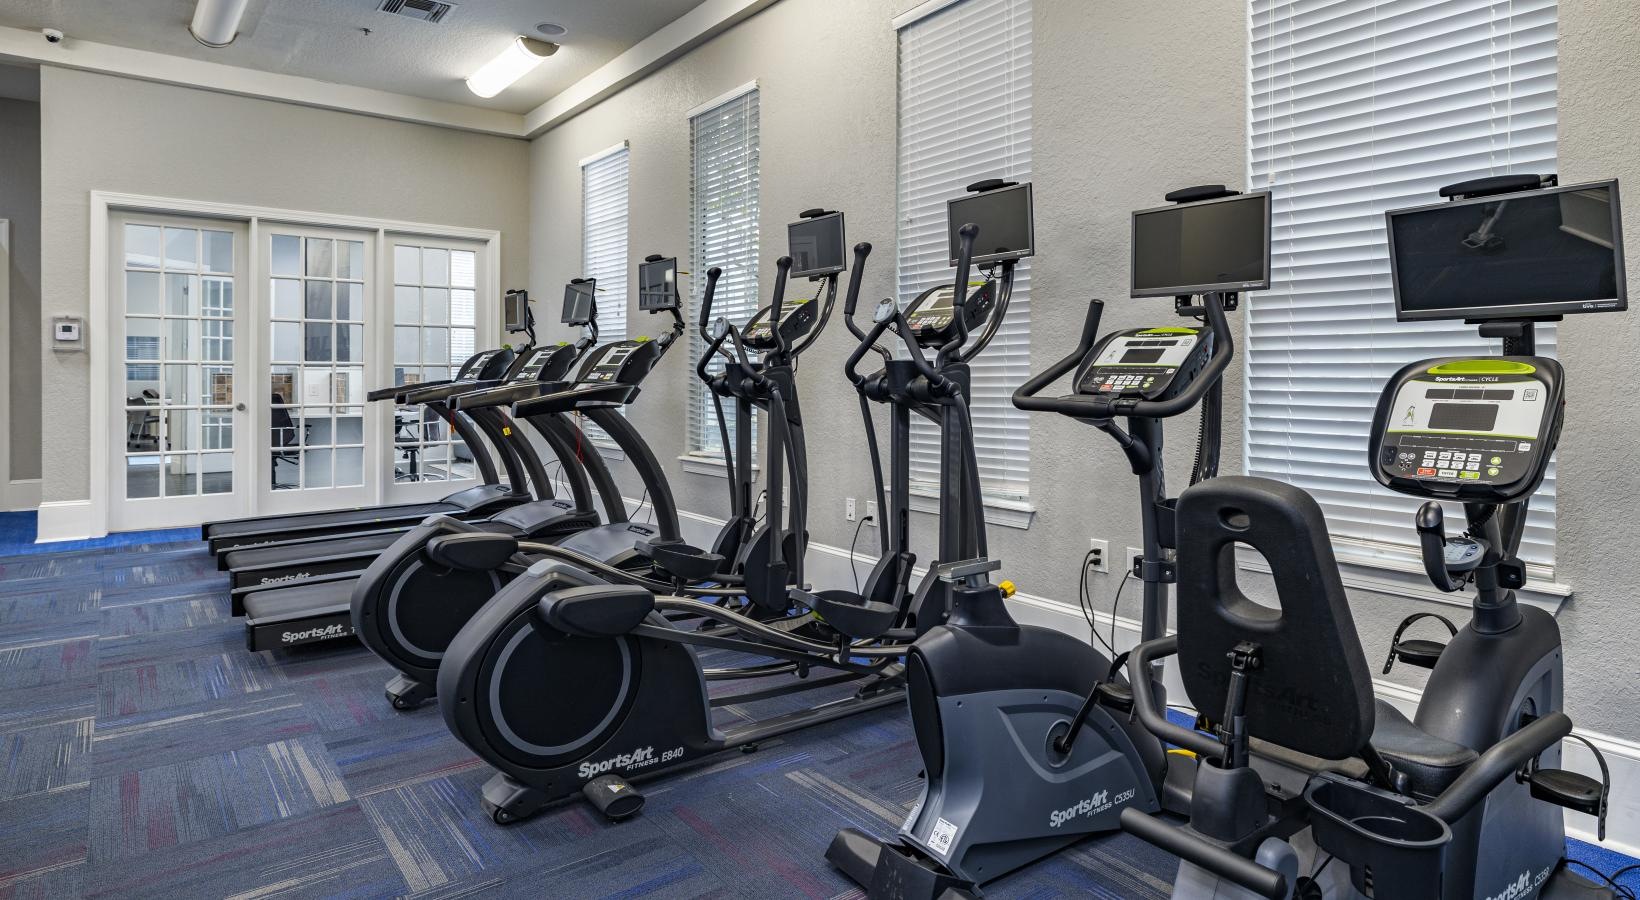
  • 24-hour fitness center
  • Bone-shaped bark park
  • Community gas grill/BBQ area
  • On-site movie theatre lounge
Alvista Metrowest community photo - Orlando, FL
9 photos

About

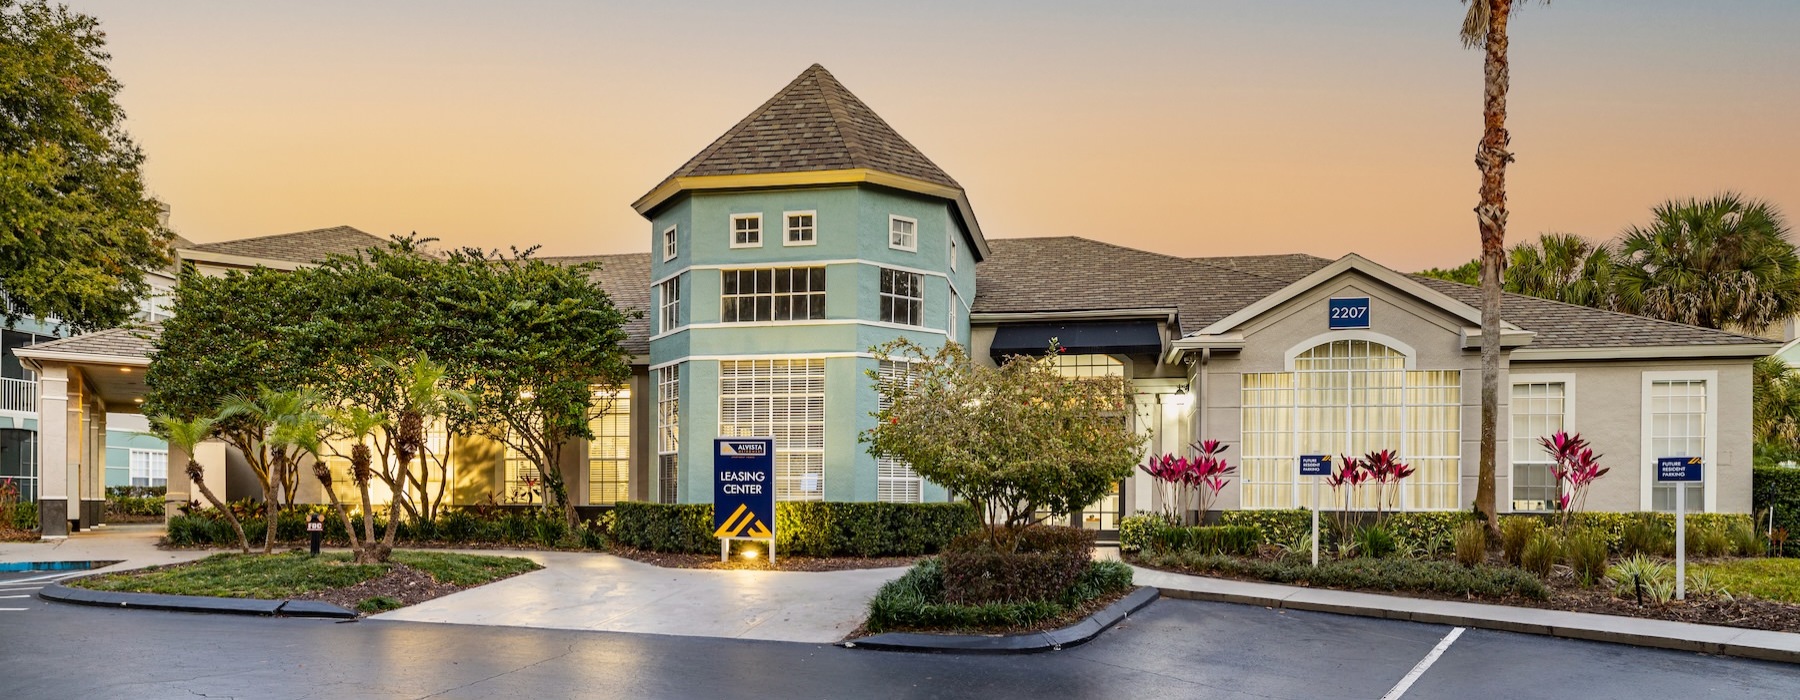
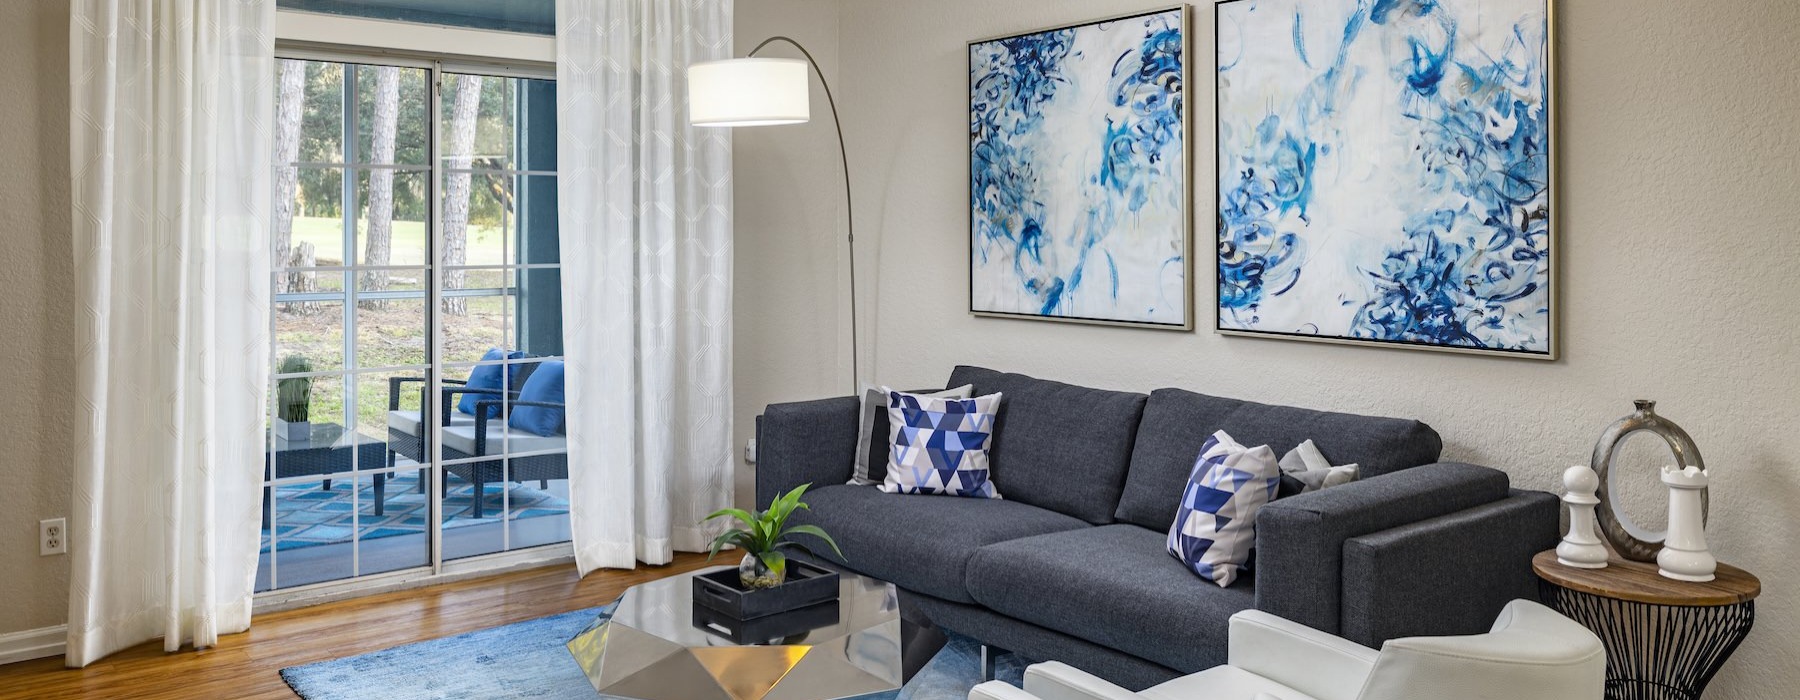
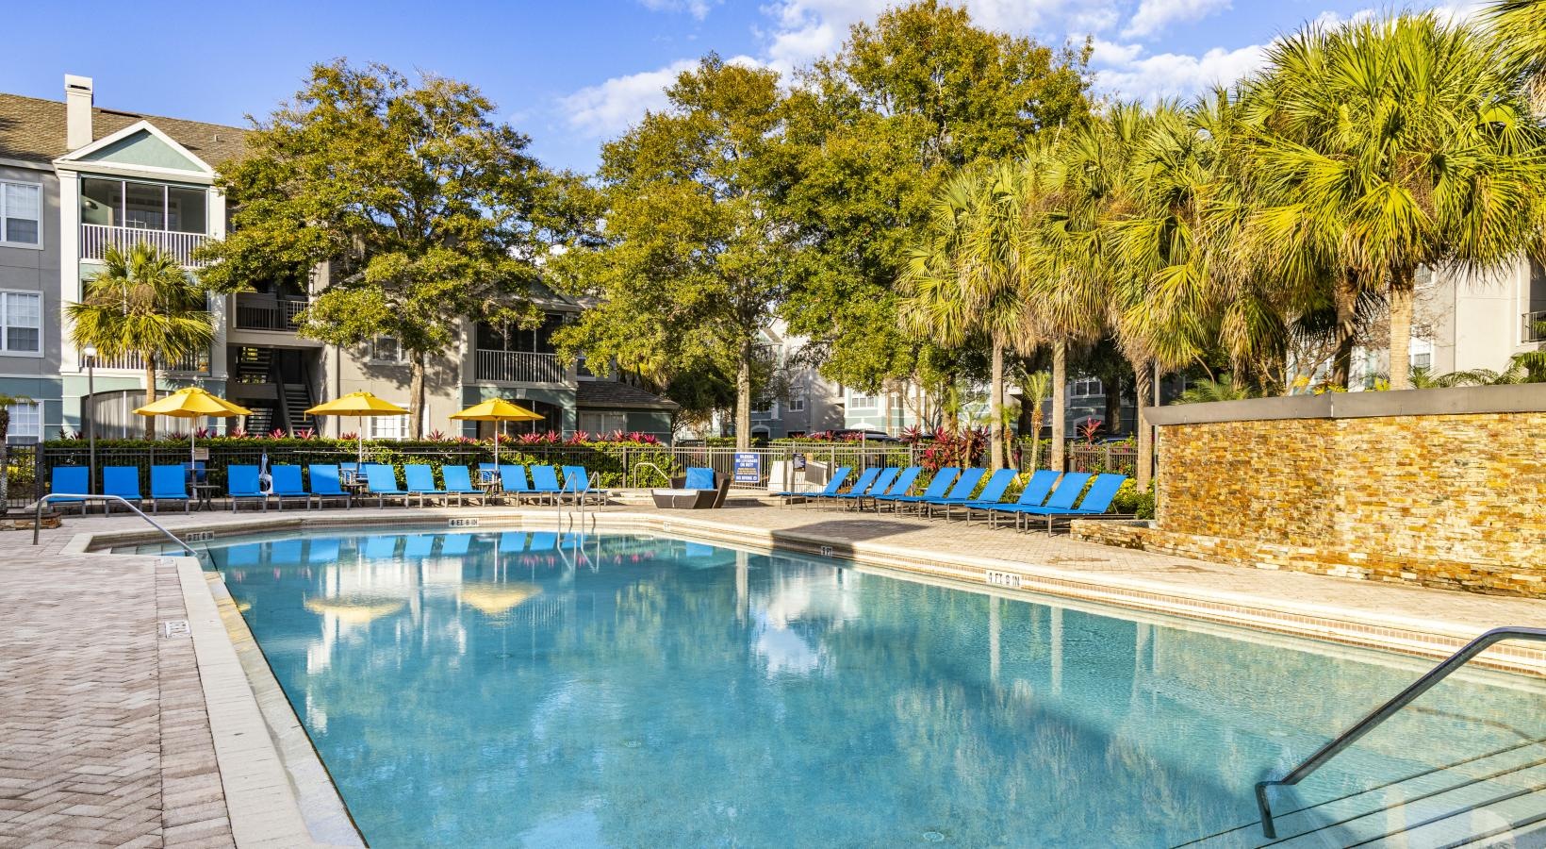
Alvista Metrowest is a gated apartment community in Orlando’s MetroWest neighborhood, next to the MetroWest Golf Course. Floor plans range from 1 to 3 bedrooms with 1 to 2 bathrooms, spanning 661 to 1,400 sq. ft. Homes include in-unit washer & dryer, energy-efficient modern appliances, and central air conditioning and heat, with select apartments offering features like private screened patios/balconies, fireplaces, and golf course or lake views. Around the community, you’ll find a pool with a waterfall wall and tanning deck, a 24-hour fitness center (with a Fitness on Demand spin-bike setup and TRX equipment), a clubhouse and resident lounge, plus extras like an on-site movie theatre lounge, coffee bar with WiFi, and a car care center with vacuum and washing bay. Semi-attached rentable garages are available in each building, and the neighborhood includes restaurants and shops within walking distance.

Advertised price (confirm with the property)
$1,440–$2,269
Bedrooms
1–3 Bed
Home size
661–1,400 sq ft
Pets
Pet friendly

Rent by bedroom

HomeStarting rentFloor plans
1 Bedroom661–949 sq ft From $1,440/mo 8
2 Bedroom949–1,209 sq ft From $1,508/mo 8
3 Bedroom1,280–1,400 sq ft From $2,108/mo 4

Floor Plans

20 floor plans · 661–1,400 sq ft.

Current availability is not tracked for this community. Contact the property or visit the official property website for available homes. Floor-plan details describe the community and do not indicate current unit availability.

1 Bedroom

8 plans · 661–949 sq ft
Air Balcony
1 bd · 1 ba · 661 sq ft
$1,499/mo
Request a tour → for Air Balcony Ask about this plan Air Balcony
Air Balcony Renovated
1 bd · 1 ba · 661 sq ft
$1,509/mo
Request a tour → for Air Balcony Renovated Ask about this plan Air Balcony Renovated
Air Solarium Renovated
1 bd · 1 ba · 759 sq ft
$1,440–$1,536/mo
Request a tour → for Air Solarium Renovated Ask about this plan Air Solarium Renovated
Air Solarium
1 bd · 1 ba · 759 sq ft
Contact for pricing
Request a tour → for Air Solarium Ask about this plan Air Solarium
Water Balcony
1 bd · 1 ba · 829 sq ft
Contact for pricing
Request a tour → for Water Balcony Ask about this plan Water Balcony
Water Balcony Renovated
1 bd · 1 ba · 829 sq ft
$1,559/mo
Request a tour → for Water Balcony Renovated Ask about this plan Water Balcony Renovated
Water Solarium
1 bd · 1 ba · 949 sq ft
Contact for pricing
Request a tour → for Water Solarium Ask about this plan Water Solarium
Water Solarium Renovated
1 bd · 1 ba · 949 sq ft
$1,644–$1,669/mo
Request a tour → for Water Solarium Renovated Ask about this plan Water Solarium Renovated

2 Bedroom

8 plans · 949–1,209 sq ft
Earth Balcony
2 bd · 2 ba · 949 sq ft
$1,508/mo
Request a tour → for Earth Balcony Ask about this plan Earth Balcony
Earth Balcony Renovated
2 bd · 2 ba · 949 sq ft
$1,735/mo
Request a tour → for Earth Balcony Renovated Ask about this plan Earth Balcony Renovated
Earth Solarium
2 bd · 2 ba · 1069 sq ft
Contact for pricing
Request a tour → for Earth Solarium Ask about this plan Earth Solarium
Earth Solarium Renovated
2 bd · 2 ba · 1069 sq ft
$1,737–$1,846/mo
Request a tour → for Earth Solarium Renovated Ask about this plan Earth Solarium Renovated
Metal Balcony
2 bd · 2 ba · 1089 sq ft
$1,835/mo
Request a tour → for Metal Balcony Ask about this plan Metal Balcony
Metal Balcony Renovated
2 bd · 2 ba · 1089 sq ft
$1,878/mo
Request a tour → for Metal Balcony Renovated Ask about this plan Metal Balcony Renovated
Metal Solarium
2 bd · 2 ba · 1209 sq ft
Contact for pricing
Request a tour → for Metal Solarium Ask about this plan Metal Solarium
Metal Solarium Renovated
2 bd · 2 ba · 1209 sq ft
$1,911–$2,103/mo
Request a tour → for Metal Solarium Renovated Ask about this plan Metal Solarium Renovated

3+ Bedroom

4 plans · 1,280–1,400 sq ft
Fire Balcony
3 bd · 2 ba · 1280 sq ft
Contact for pricing
Request a tour → for Fire Balcony Ask about this plan Fire Balcony
Fire Balcony Renovated
3 bd · 2 ba · 1280 sq ft
$2,108–$2,269/mo
Request a tour → for Fire Balcony Renovated Ask about this plan Fire Balcony Renovated
Fire Solarium
3 bd · 2 ba · 1400 sq ft
$2,239/mo
Request a tour → for Fire Solarium Ask about this plan Fire Solarium
Fire Solarium Renovated
3 bd · 2 ba · 1400 sq ft
Contact for pricing
Request a tour → for Fire Solarium Renovated Ask about this plan Fire Solarium Renovated

Costs & fees

These are the charges we have confirmed. They may not be the full list, so no total monthly price is shown — confirm all charges directly with the property.

Charges that apply in some circumstances

Pet rent $20 per month per pet

Pets & Parking

Parking typeSurface lot

Leasing Policies

Lease terms7–14 months

Community Amenities

  • 24-hour fitness center
  • Bone-shaped bark park
  • Car care center with vacuum and washing bay
  • Coffee bar with WiFi
  • Community gas grill/BBQ area
  • Gated community with resident callbox
  • Indoor bicycle storage room
  • Lifestyle services provided by Amenify
  • Newly appointed clubhouse and resident lounge
  • On-site bike storage center
  • On-site maintenance with 24-hour emergency service
  • On-site movie theatre lounge
  • Online payments available
  • Outdoor sport court
  • Parcel acceptance room with email notification (24-hour)
  • Pool with soothing waterfall wall and tanning deck
  • Se habla Español
  • Semi-attached rentable garages in each building
  • Technology station with printer

Unit Features

  • Quartz countertops
  • Custom kitchen backsplash
  • Energy-efficient modern appliances
  • Oversized walk-in closets
  • Sleek upgraded lighting fixtures
  • In-unit washer & dryer
  • Ceiling fans in every home
  • Curved shower rods
  • Central air conditioning and heat
  • Mini blinds
  • Valet waste collection
  • Vaulted ceilings in top floor homes
  • Upgraded flooring available (select units)
  • Upgraded kitchen and bath features available (select units)
  • Large bathroom vanities with drawers (select units)
  • Private screened patio or balcony (select units)
  • Golf course and lake views available (select units)
  • Fireplaces available (select units)

Neighborhood

Alvista Metrowest sits in MetroWest, with restaurants and shops within walking distance. Day-to-day errands are easy with nearby options like Walmart Supercenter on S Kirkman Rd, Publix at Kirkman Oaks Shopping Center, Bravo Markets MetroWest on Raleigh St, and Target at Millenia Plaza Way. For recreation and entertainment, Universal Studios Florida and spots along International Drive are close by, plus local destinations like Bill Frederick Park (Turkey Lake) on S Hiawassee Rd. Dining choices in the area include places like Chick-fil-A on S Kirkman Rd and venues near Universal Blvd.

What Sets Alvista Metrowest Apart
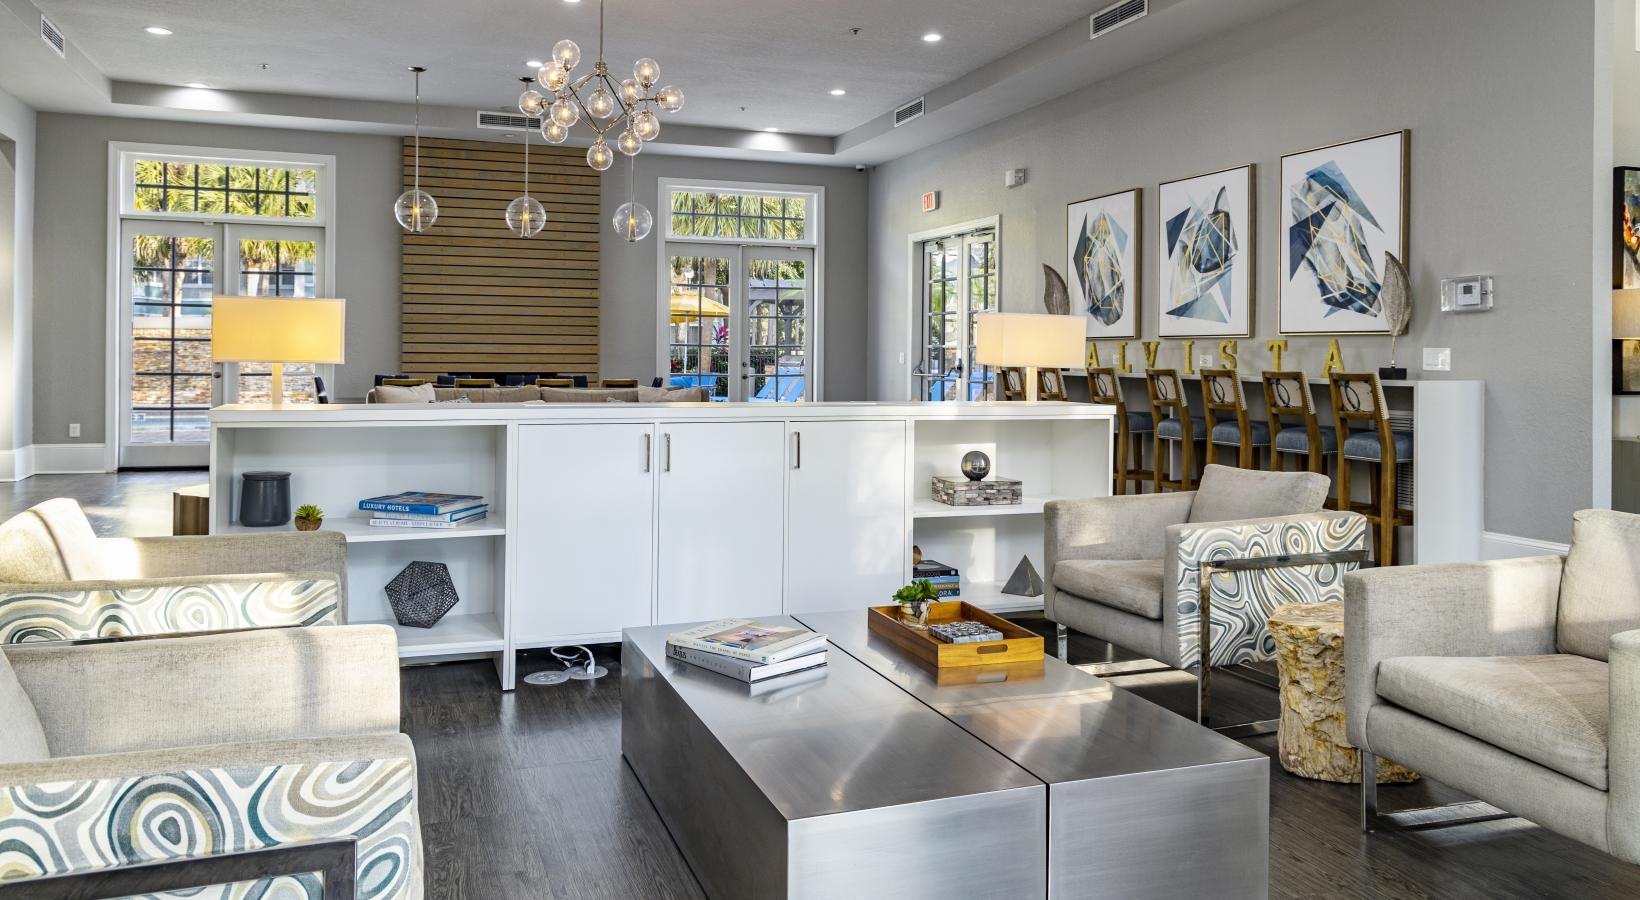
MetroWest gives you a different feel than the heavy tourist corridors closer to International Drive. You’re still close to Universal Studios Florida and the Kirkman Rd retail corridor, but day-to-day living stays more residential. Alvista Metrowest stands out in the area for its mix of a gated entrance, rentable garages, and a 24-hour fitness setup that includes Fitness on Demand with spin bikes and TRX equipment, plus a pool with a waterfall wall and tanning deck.

Photos

9 photos.

Request a tour

Request a tour at this community and the leasing office will confirm a time.

The property will confirm the date, time, and tour availability.

Request a tour →

Property FAQs

What floor plans are available at Alvista Metrowest?

Alvista Metrowest offers 1-, 2-, and 3-bedroom apartment homes with 1 to 2 bathrooms.

What is the square-footage range for apartments?

Apartment homes range from 661 to 1,400 sq. ft., depending on the floor plan.

Are pets allowed, and what are the pet fees?

Yes. Two pets are allowed per apartment home. The non-refundable pet fee is $300 for the first pet and $150 for the second pet, with $20 monthly pet rent per pet. Other restrictions may apply.

Do apartments have in-unit laundry?

Yes, all apartment homes include in-home laundry appliances (in-unit washer and dryer).

What appliances are included in the apartments?

Each apartment home includes a refrigerator, stove, microwave, dishwasher, and garbage disposal.

Is parking available?

Parking options include on-site lot parking and rentable garages. Additional fees may apply.

What are the office hours?

Office hours are Monday–Friday 9:00 AM–6:00 PM, Saturday 10:00 AM–5:00 PM, and Sunday closed.

How do I apply for an apartment?

You can apply online.

Is renter’s insurance required?

Yes, renter’s insurance is required.

Common rental questions about Alvista Metrowest

Illustrative examples answered from the property's published details — not a record of questions renters have asked, and not a guarantee.

I’m looking for apartments in MetroWest Orlando near Universal Studios Florida — what’s a good option with a gym and in-unit laundry?

Alvista Metrowest is in the MetroWest neighborhood at 2207 Lake Debra Drive, Orlando, FL 32835, and it’s close to Universal Studios Florida and International Drive. There’s a 24-hour fitness center, and every home has an in-unit washer & dryer plus central A/C and heat. Floor plans run from 1 bed/1 bath (661–949 sq ft) up to 3 bed/2 bath (1,280–1,400 sq ft).

What apartments in Orlando have gated access, rentable garages, and parcel lockers with 24-hour pickup?

Alvista Metrowest has a gated community entrance with a resident callbox and semi-attached rentable garages in each building. Packages go to a 24-hour parcel acceptance room with email notification. You can choose from 1-, 2-, and 3-bedroom layouts, and many homes include quartz countertops and oversized walk-in closets.

Are there apartments in MetroWest with a bark park, bike storage, and a pool with a waterfall?

Alvista Metrowest in MetroWest checks those boxes with a bone-shaped bark park, an indoor bicycle storage room/on-site bike storage center, and a pool with a soothing waterfall wall and tanning deck. It also has a community gas grill/BBQ area and an on-site movie theatre lounge. Homes range from 1 bed/1 bath to 3 bed/2 bath, with in-unit washer & dryer in every home.

Contact

Address
2207 Lake Debra Drive, Orlando, FL 32835
Managed by
Willow Bridge Property Company
Find us on

Office Hours

Monday:9:00 AM - 6:00 PM Tuesday:9:00 AM - 6:00 PM Wednesday:9:00 AM - 6:00 PM Thursday:9:00 AM - 6:00 PM Friday:9:00 AM - 6:00 PM Saturday:10:00 AM - 5:00 PM Sunday:Closed