Andover House
Washington, DC · $2,005–$4,875/mo base rent

Andover House – Washington, DC

1200 14th Street NW, Washington, DC 20005
Advertised base rent from
$2,005–$4,875/ month · Studio–2 Bed — not the total monthly price

Advertised base rent does not include all required monthly charges, one-time fees, utilities, or optional services. Confirm the current total monthly leasing price and all charges directly with the property before applying or signing a lease.

Pricing verified October 5, 2026 · property feed
Studio–2 BedLayouts
585–1,158Sq Ft
YesPets
  • 24-hour fitness center
  • Controlled-access parking garage
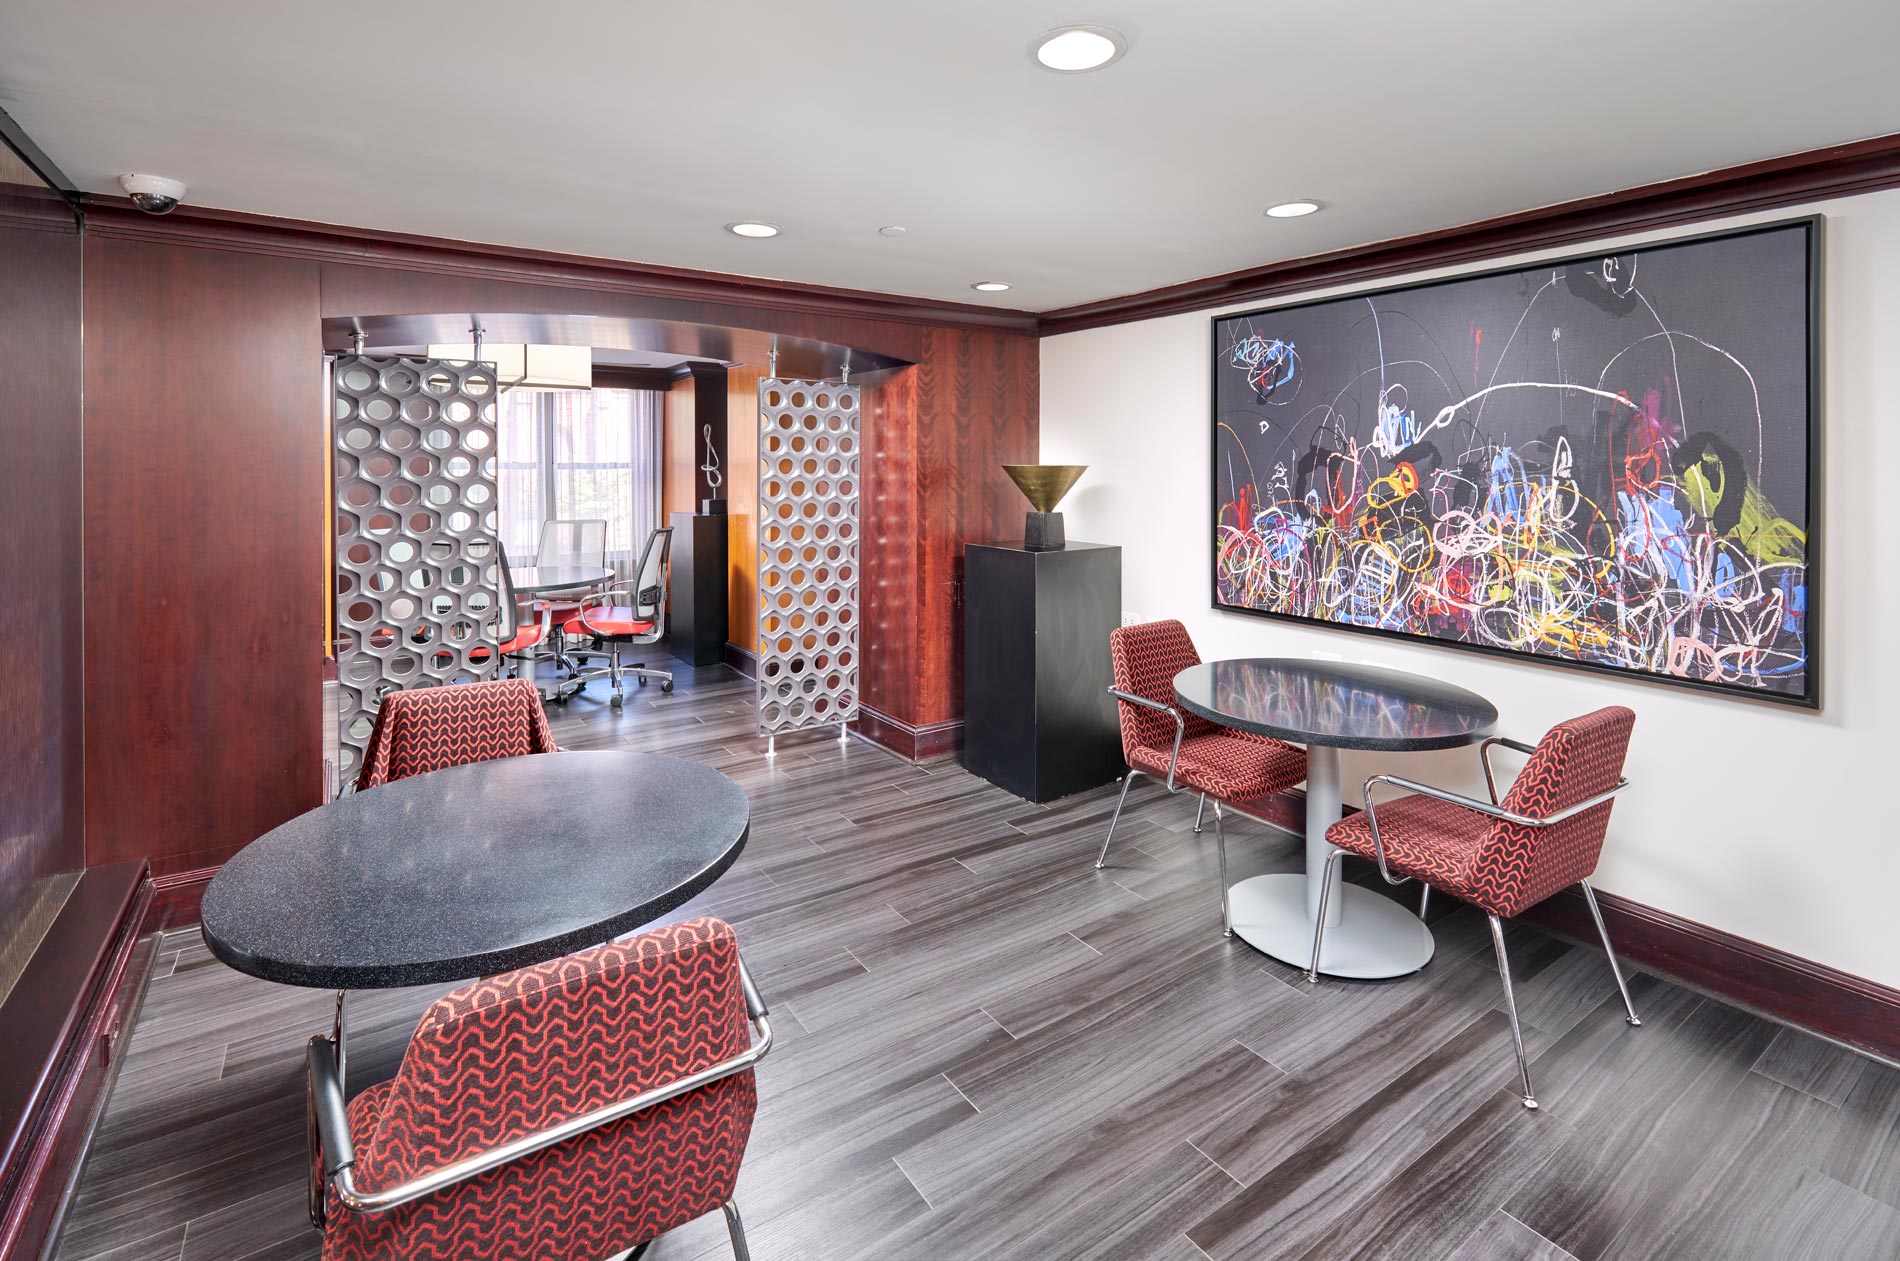
  • Conference room
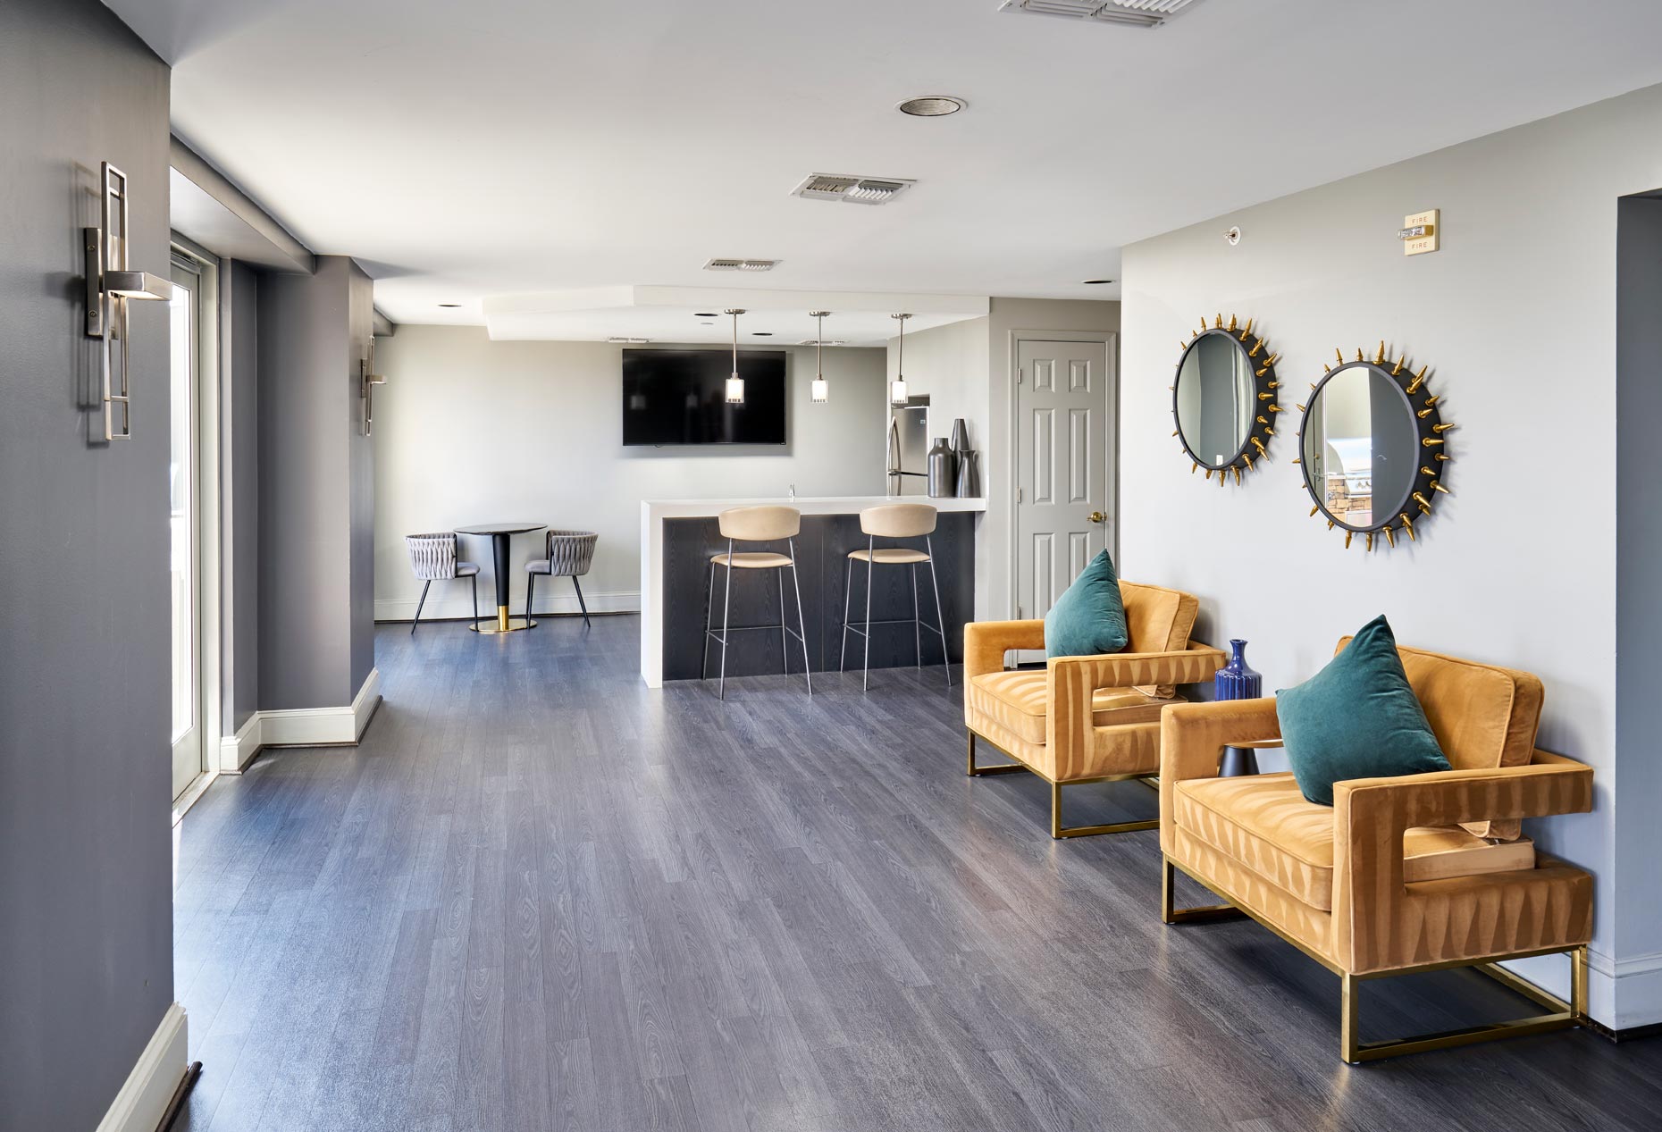
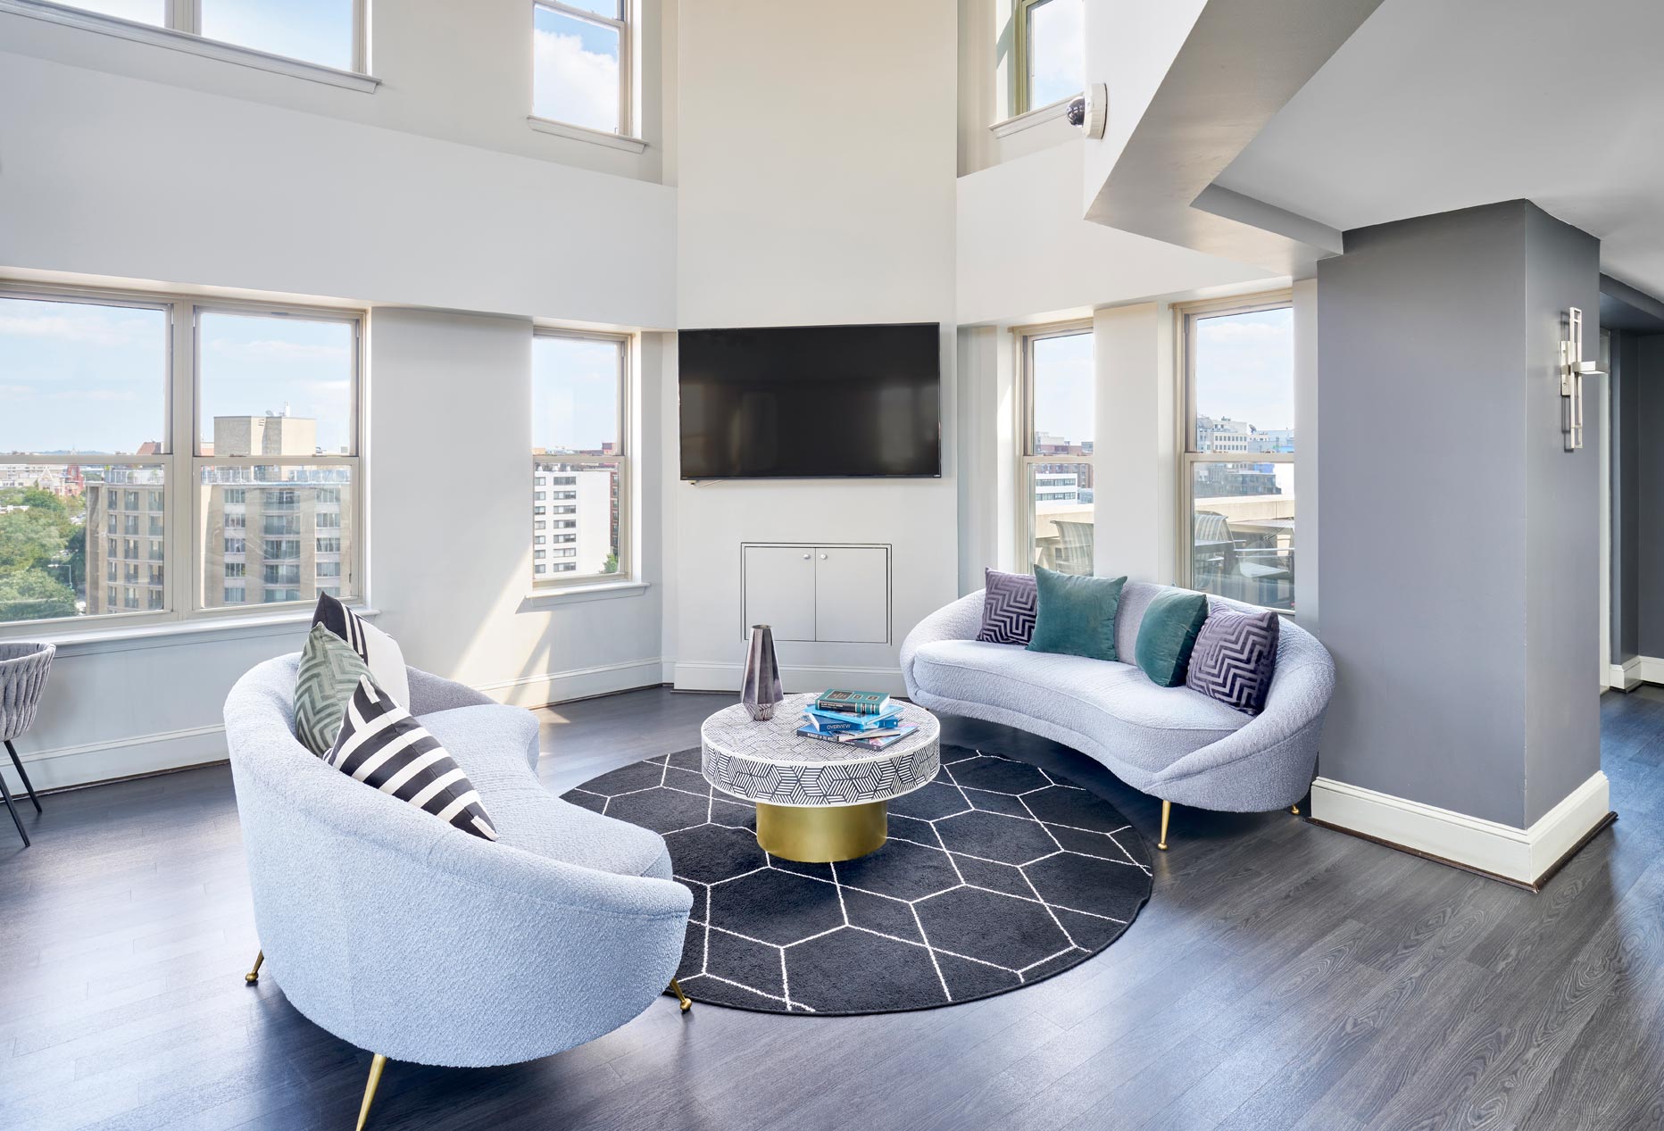
  • Clubhouse
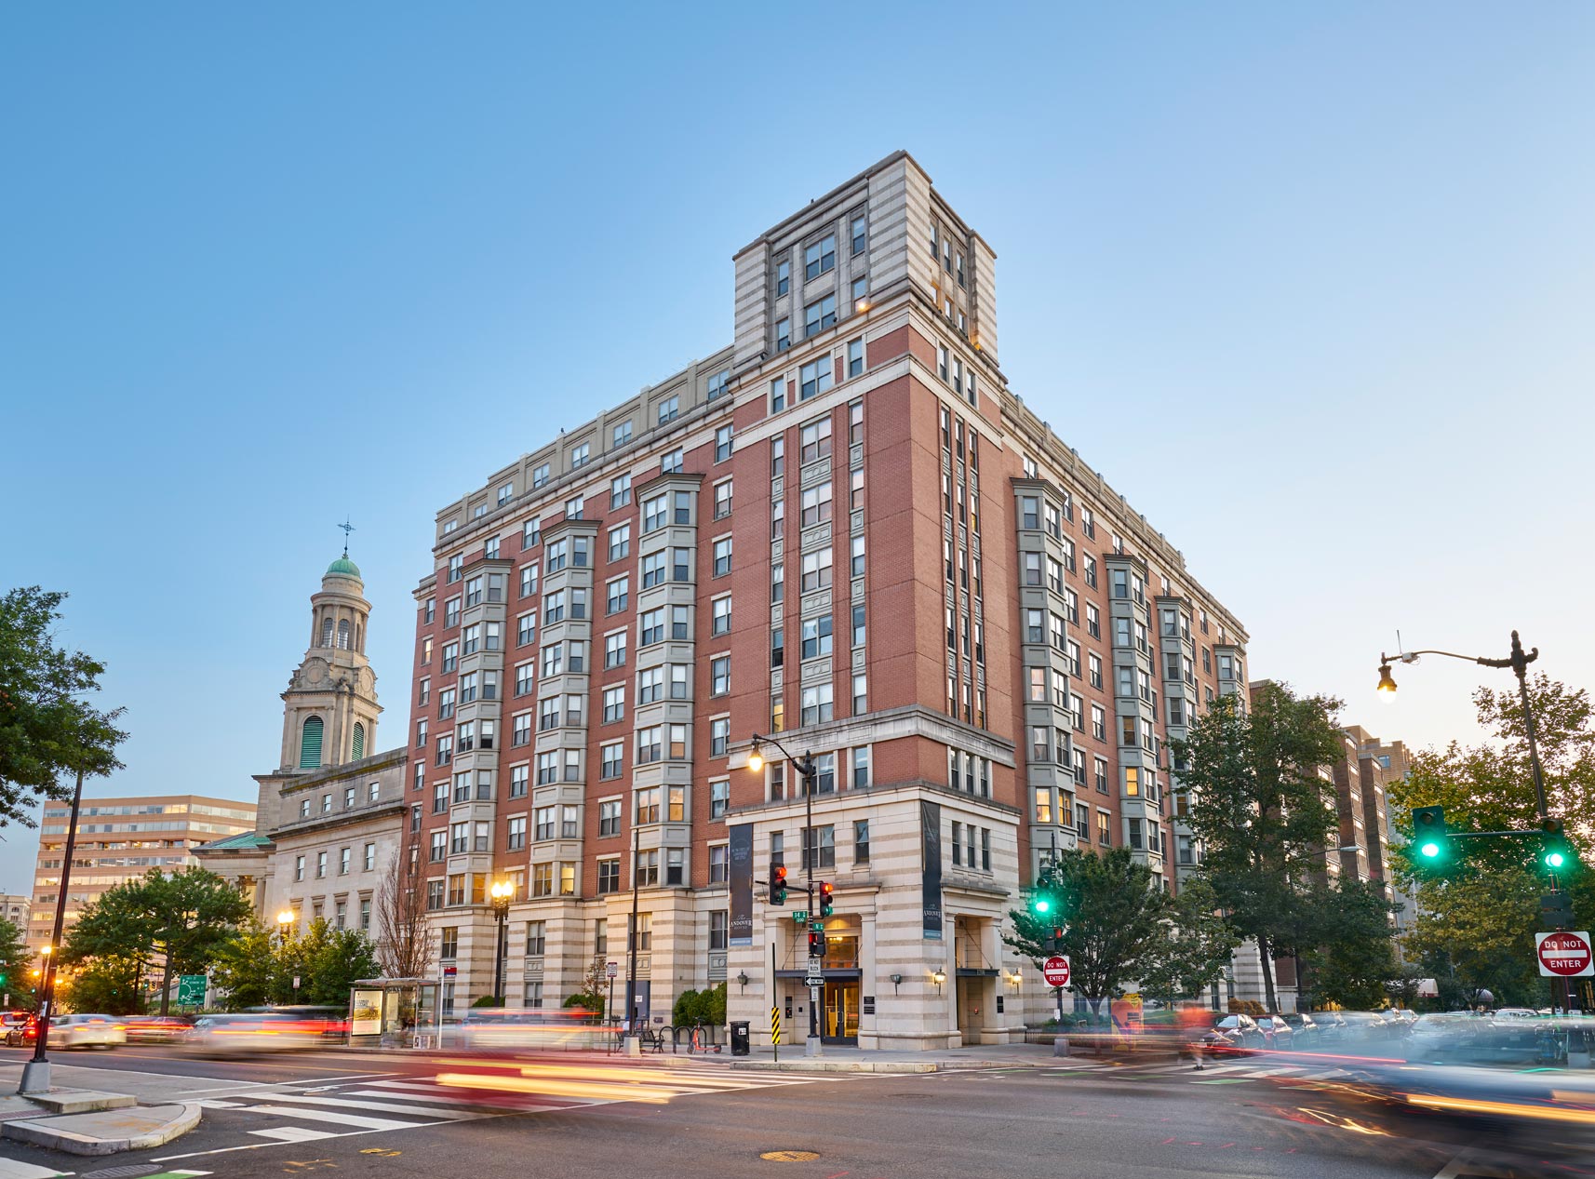
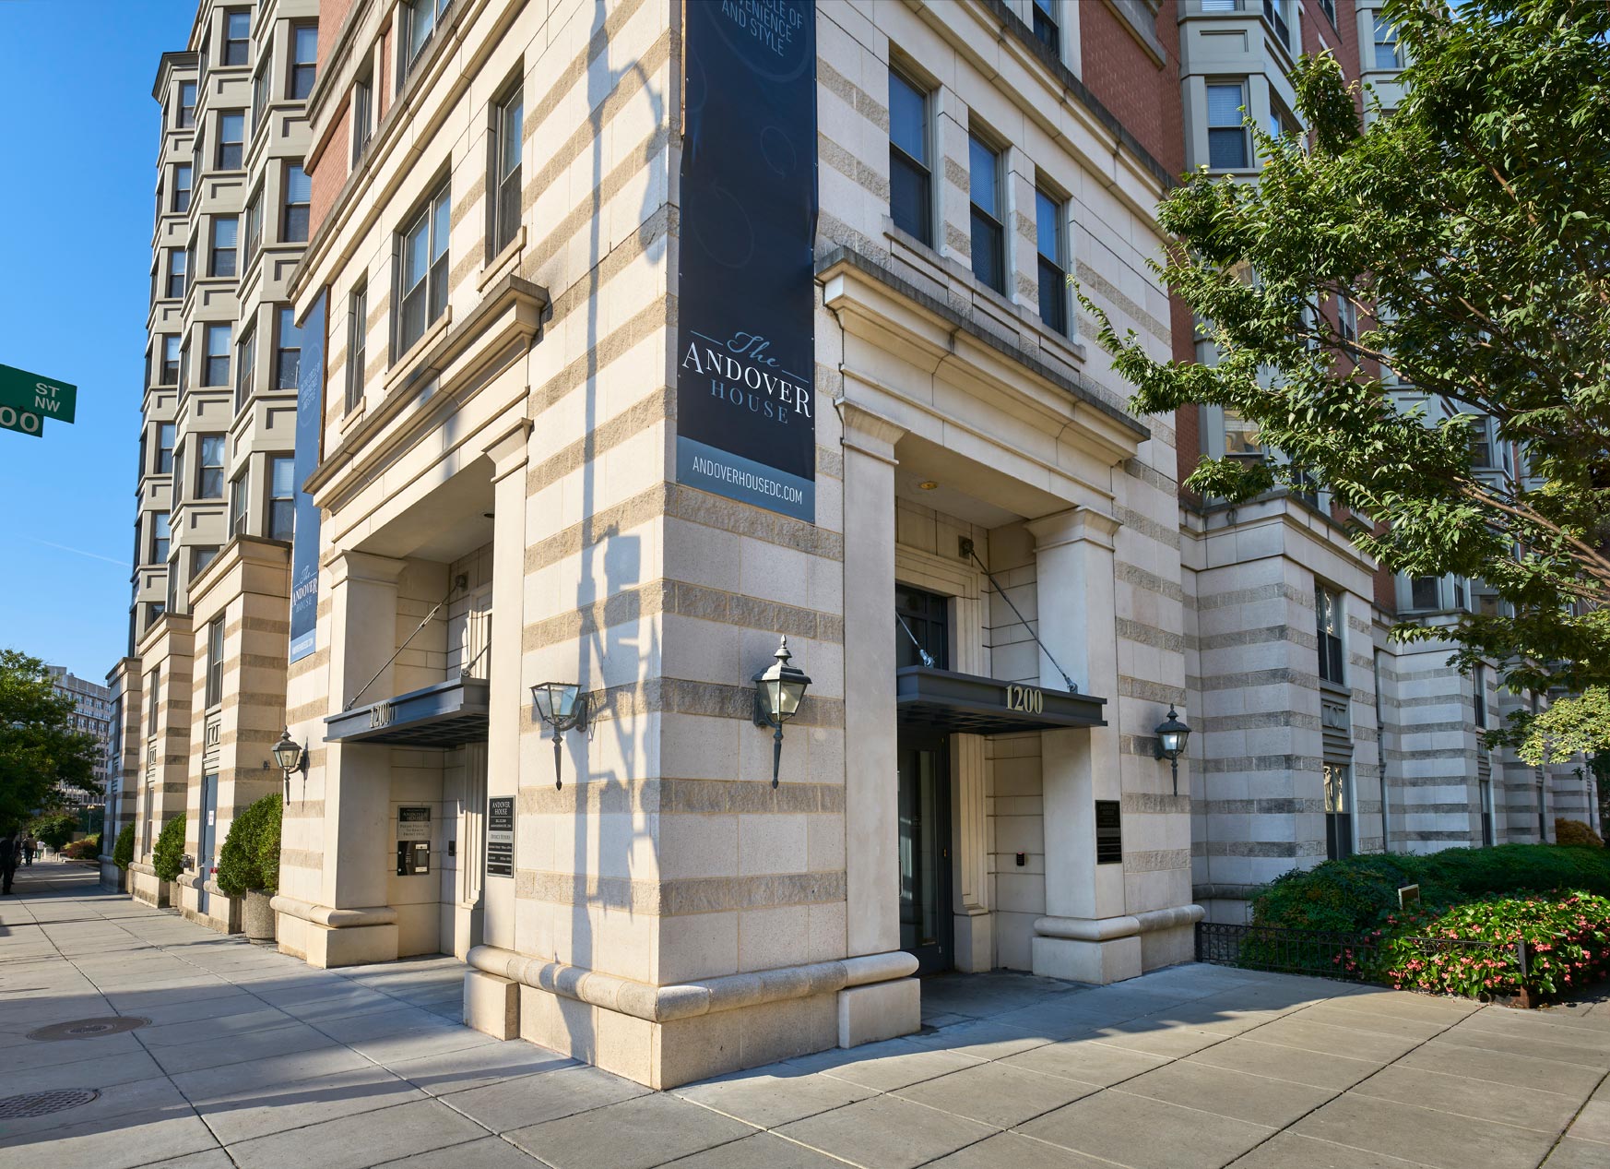
Andover House exterior building view - Washington, DC
15 photos

About

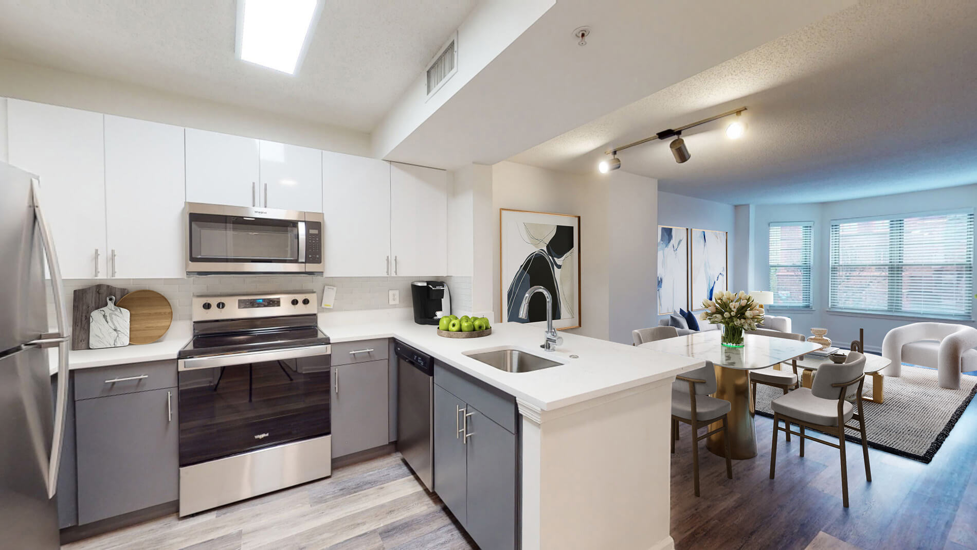
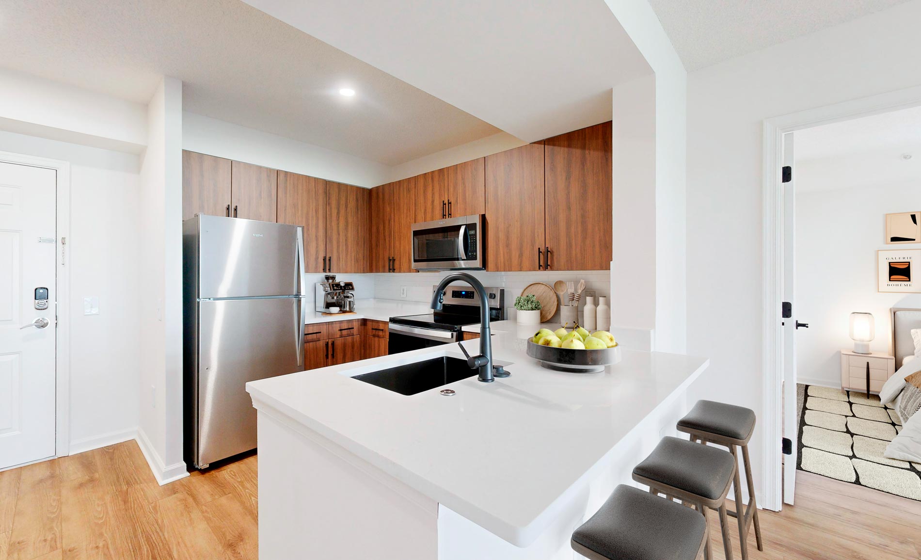
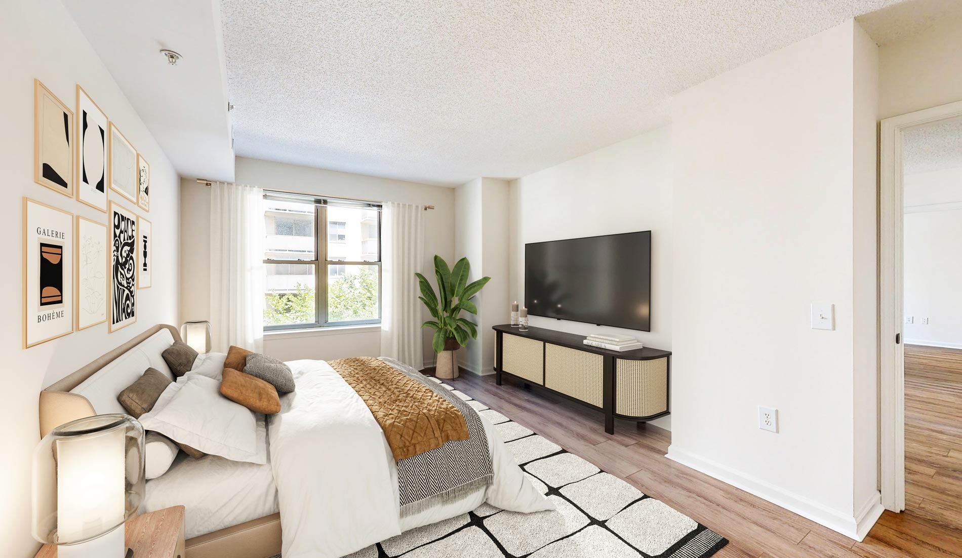
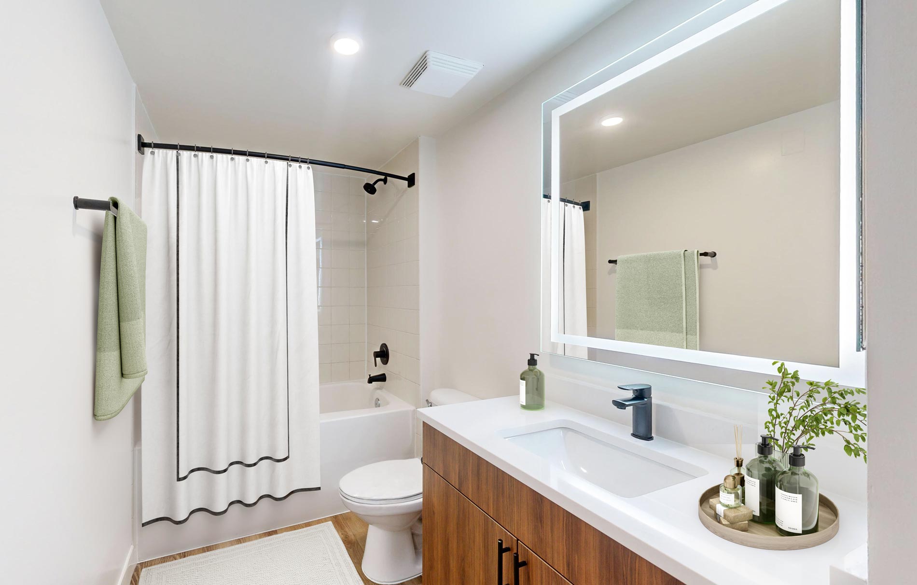
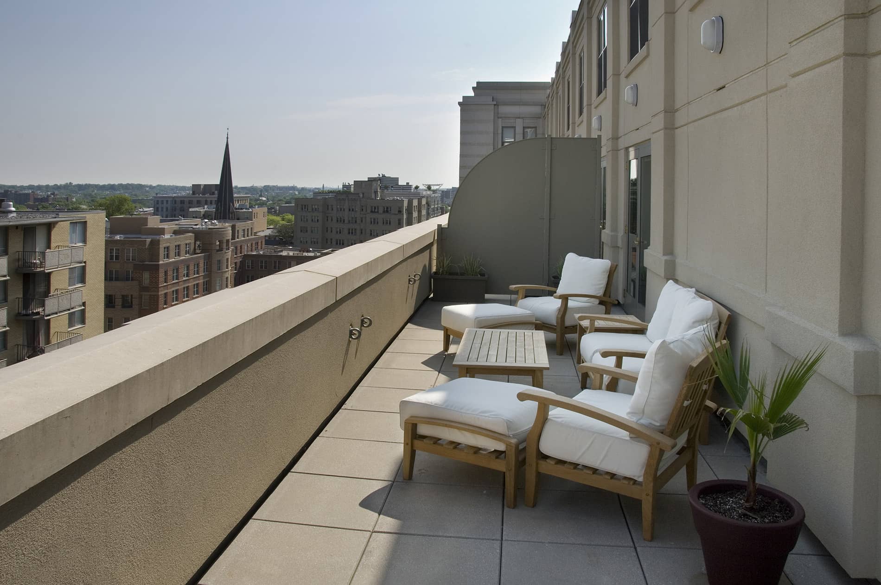
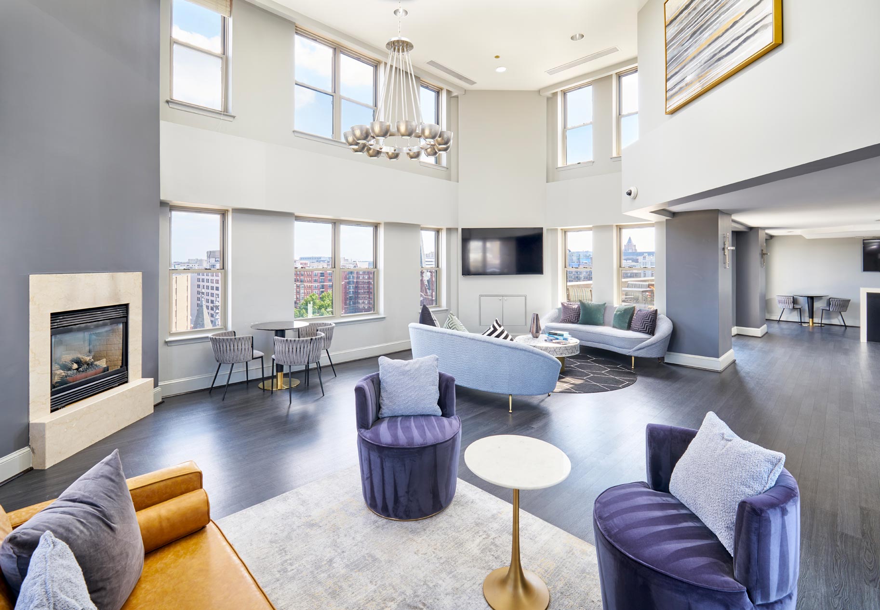
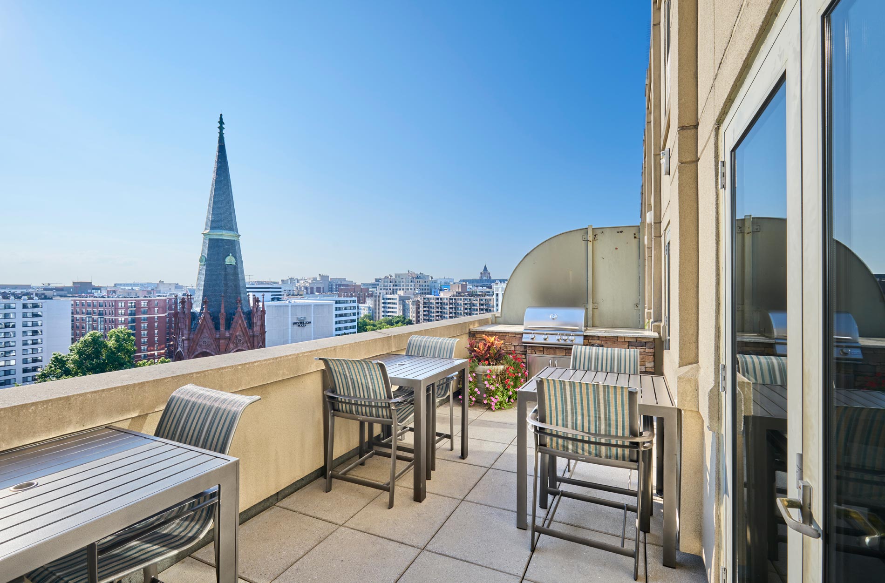
Andover House sits at 1200 14th Street NW near Thomas Circle, positioned between Logan Circle and Dupont Circle in downtown Washington, DC. Homes range from studios to two-bedroom layouts, with floor plans spanning about 585 to 1,500 square feet and including options up to 2.5 baths. Inside, expect features like stainless steel appliances, granite/quartz countertops, tile backsplash, wood plank flooring, and many homes with a balcony, terrace, or patio. On the community side, you’ll find a 24-hour fitness center, resident lounge/clubhouse, conference room and coworking space, outdoor kitchen with grills, concierge services, and 24-hour package lockers. The address is also convenient to city destinations like the National Mall and nearby Metro access for getting around DC.

Advertised base rent
$2,005–$4,875
Bedrooms
Studio–2 Bed
Home size
585–1,158 sq ft
Pets
Pet friendly

Take a virtual tour →

Rent by bedroom

HomeStarting rentFloor plans
Studio585–615 sq ft From $2,005/mo 2
1 Bedroom732–968 sq ft From $2,266/mo 5
2 Bedroom1,128–1,158 sq ft From $4,235/mo 2

Floor Plans

9 floor plans · 585–1,158 sq ft.

Current availability is not tracked for this community. Contact the property or visit the official property website for available homes. Floor-plan details describe the community and do not indicate current unit availability.

Studios

2 plans · 585–615 sq ft
E1A
Studio · 1 ba · 585 sq ft
$2,005–$2,245/mo
Request a tour → for E1A Ask about this plan E1A
E1B
Studio · 1 ba · 615 sq ft
$2,054/mo
Request a tour → for E1B Ask about this plan E1B

1 Bedroom

5 plans · 732–968 sq ft
A1BD
1 bd · 1 ba · 905 sq ft
$2,892/mo
Request a tour → for A1BD Ask about this plan A1BD
A1CD
1 bd · 1 ba · 968 sq ft
$3,248/mo
Request a tour → for A1CD Ask about this plan A1CD
A1D
1 bd · 1 ba · 732 sq ft
$2,411–$2,661/mo
Request a tour → for A1D Ask about this plan A1D
A1E
1 bd · 1 ba · 743 sq ft
$2,722/mo
Request a tour → for A1E Ask about this plan A1E
A1H
1 bd · 1 ba · 764 sq ft
$2,266/mo
Request a tour → for A1H Ask about this plan A1H

2 Bedroom

2 plans · 1,128–1,158 sq ft
B2B
2 bd · 2 ba · 1128 sq ft
$4,235–$4,446/mo
Request a tour → for B2B Ask about this plan B2B
B2C
2 bd · 2 ba · 1158 sq ft
$4,875/mo
Request a tour → for B2C Ask about this plan B2C

Costs & fees

These are the charges we have confirmed. They may not be the full list, so no total monthly price is shown — confirm all charges directly with the property.

Charges that apply in some circumstances

Pet rent (dogs, cats) $65 per month per pet

Refundable deposits

Security deposit $250 one-time

Pets & Parking

Parking typeGarage

Leasing Policies

Lease terms3–13 months

Community Amenities

  • 24-hour fitness center
  • 24-hour package lockers
  • Clubhouse
  • Concierge services
  • Conference room
  • Controlled-access building
  • Controlled-access parking garage
  • Elevator
  • Fitwel Certified
  • Green energy available with Public Grid
  • On-site storage
  • Outdoor kitchen with grills
  • Pet friendly
  • Resident lounge

Unit Features

  • Air conditioning
  • Balcony
  • Built-in bookcase
  • City view
  • Closet built-ins
  • Den/office
  • Granite/Quartz countertops
  • Smart Home + Internet package
  • Soaking tub
  • Stainless steel appliances
  • Storage on patio
  • Terrace
  • Tile backsplash
  • Walk-in closet
  • Washer and dryer
  • Wood plank flooring

Neighborhood

Andover House is in the Thomas Circle area, between Logan Circle and Dupont Circle. The neighborhood is set up for getting around without a car, with nearby Metro access and a Transit Score of 100 and Bike Score of 96. Big DC destinations are close. The National Mall is nearby, and the area around Chinatown and Capital One Arena is nearby for games and concerts. Museums are a major part of day-to-day life here, from the Smithsonian collections on the Mall to spots like the National Building Museum, the International Spy Museum, and the National Postal Museum. Dining and nightlife are part of the routine in this part of town, with restaurants, bakeries, grocery stores, and clubs nearby. When you want a break from city streets, Rock Creek Park is nearby for trails and green space.

What Sets Andover House Apart

Living around Thomas Circle puts you in one of DC’s most connected pockets, with quick access to both Logan Circle and Dupont Circle. Compared with neighborhoods farther out, you’re closer to downtown offices and the National Mall, and you can often handle daily errands on foot or by Metro. Andover House is a good fit if you want a traditional downtown address with full-building conveniences like concierge services, package lockers, and a 24-hour fitness center—without needing to rely on a car for getting around.

Photos

15 photos.

Request a tour

Request a tour at this community and the leasing office will confirm a time.

The property will confirm the date, time, and tour availability.

Request a tour →

Property FAQs

What floor plans does Andover House have?

Andover House offers studio, 1-bedroom, and 2-bedroom apartments.

What are the office hours at Andover House?

Office hours are Monday through Friday from 9:00 AM to 6:00 PM, Saturday from 10:00 AM to 5:00 PM, and the office is closed on Sunday.

What lease terms are available?

Lease terms range from 3 to 13 months.

How much is the application fee and deposit?

The application fee is $53 per adult applicant. The deposit is $250 (or $0 when you enroll with Rhino).

Is parking available, and what does it cost?

Yes. Parking garage rates are $280/month, or $330/month for reserved parking. Guest parking is available on the B2 level of the garage.

Are pets allowed, and what are the pet fees?

Yes, cats and dogs are allowed (maximum of 2 pets per apartment). Pet deposit is $0. Pet charge is $600 per pet, and pet rent is $65/month per pet.

Are there monthly community fees I should plan for?

Estimated monthly charges include a $15/month amenity fee, $34/month trash, and $70/month technology rent.

Does the community have package lockers, and are there fees?

Yes. Package lockers are Parcel Pending and are accessible 24/7. There is a $20 sign-up fee and a $5/month fee.

Common rental questions about Andover House

Illustrative examples answered from the property's published details — not a record of questions renters have asked, and not a guarantee.

What apartments near the National Mall in Washington, DC have a 24-hour gym and package lockers?

Andover House at 1200 14th Street NW sits in the Thomas Circle area, and the National Mall is nearby. The building has a 24-hour fitness center and 24-hour package lockers, plus concierge services and a controlled-access setup. Floor plans include studios, 1-bed/1-bath layouts, and 2-bed options including 2-bath and 2.5-bath homes.

I’m looking for apartments around Logan Circle or Thomas Circle with concierge and a controlled-access parking garage — any options?

Andover House is in the Logan Circle neighborhood in the Thomas Circle area, between Logan Circle and Dupont Circle. It has concierge services, a controlled-access building, and a controlled-access parking garage. You’ll find studios (585–600 sq ft), 1-bedroom/1-bath plans (680–968 sq ft), and 2-bedroom homes up to 2.5 baths (1,041–1,500 sq ft).

What pet-friendly apartments in Washington, DC have in-unit washer/dryer and a balcony or terrace?

Andover House is pet friendly and has in-home washers and dryers. Many homes include outdoor space like a balcony or terrace, along with features like stainless steel appliances, granite/quartz countertops, and wood plank flooring. Studio, 1-bedroom, and 2-bedroom layouts are available.

Contact

Address
1200 14th Street NW, Washington, DC 20005
Managed by
UDR
Find us on

Office Hours

Sunday:Closed Monday:9:00 AM - 6:00 PM Tuesday:9:00 AM - 6:00 PM Wednesday:9:00 AM - 6:00 PM Thursday:9:00 AM - 6:00 PM Friday:9:00 AM - 6:00 PM Saturday:10:00 AM - 5:00 PM