Artistry on 10th
Minneapolis, MN · $1,101–$9,505/mo base rent

Artistry on 10th – Minneapolis, MN

95 S 10th Street, Minneapolis, MN 55403
Advertised base rent from
$1,101–$9,505/ month · Studio–2 Bed

Advertised base rent does not include all required monthly charges, one-time fees, utilities, or optional services. Confirm the current total monthly leasing price and all charges directly with the property before applying or signing a lease.

Pricing & availability updated August 20, 2026
Studio–2 BedLayouts
372–1,092Sq Ft
20Amenities
YesPets
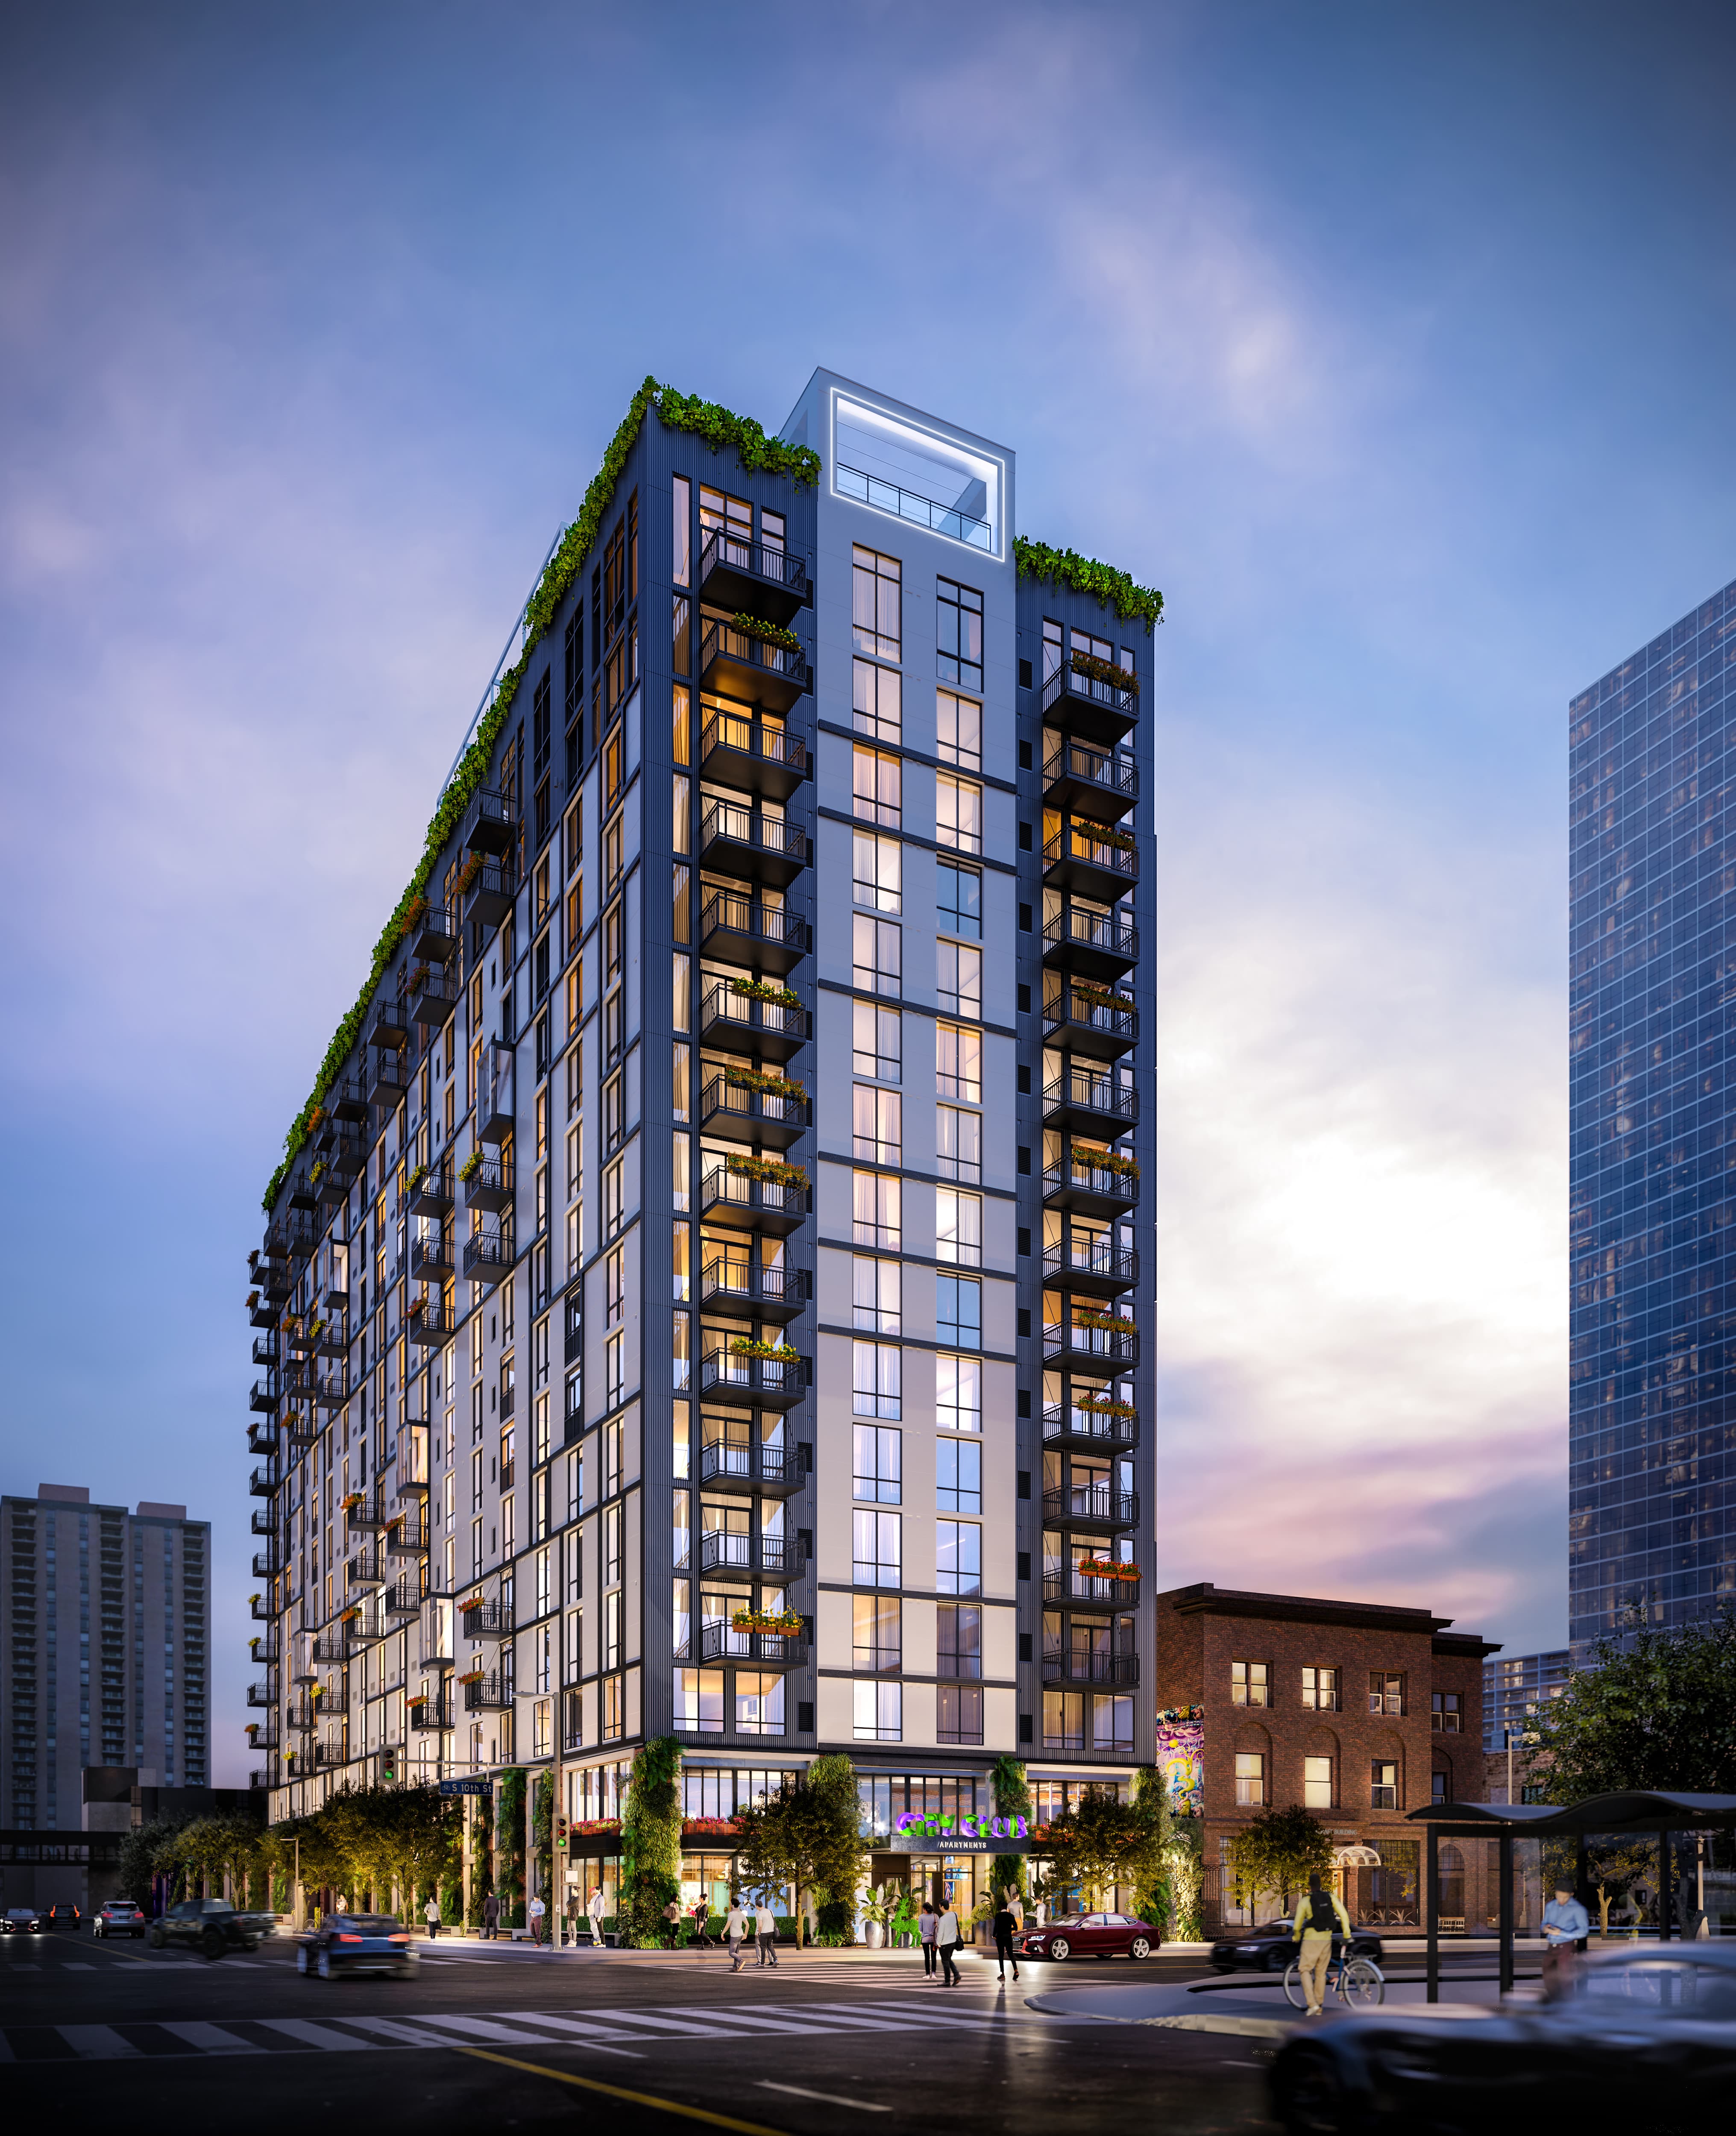
Artistry on 10th exterior rendering - Minneapolis, MN
20 photos

About

Artistry on 10th sits at 95 S 10th Street in Minneapolis’ Downtown West. Floor plans range from micro-units and studios to one- and two-bedroom apartments (studio-2BR) with 1–2 bathrooms, spanning about 372 to 1,092 square feet. Inside, you’ll find finishes like stainless steel appliances, granite countertops, tile backsplashes, and full-sized stacked washers and dryers (in-home). Select homes include features like private balconies and Murphy beds in select studio layouts. Community spaces lean into downtown living: a rooftop pool and sundeck, a rooftop fire pit lounge with city views, a 24-hour fitness center with free weights, coworking/WFH lounges with a conference room, plus a theater/media room and clubhouse lounge areas with billiards. Nearby public transportation and skyway access keep downtown connected, and the neighborhood page highlights local spots like Loring Park, Hell’s Kitchen, Manny’s Steakhouse, and First Avenue & 7th St Entry.

Advertised base rent
$1,101–$9,505
Bedrooms
Studio–2 Bed
Home size
372–1,092 sq ft
Pets
Pet friendly

Floor Plans

11 floor plans · 372–1,092 sq ft.

Current availability is not tracked for this community. Contact the property or visit the official property website for available homes. Floor-plan details describe the community and do not indicate current unit availability.

Studios

4 plans · 372–571 sq ft
e2
Studio · 1 ba · 372 sq ft
$1,101–$3,386/mo
Schedule a tour → for e2
e3
Studio · 1 ba · 407 sq ft
$1,224–$3,619/mo
Schedule a tour → for e3
e3p
Studio · 1 ba · 407 sq ft
$1,508–$4,456/mo
Schedule a tour → for e3p
e6
Studio · 1 ba · 571 sq ft
$1,624–$2,519/mo
Schedule a tour → for e6

1 Bedroom

4 plans · 667–791 sq ft
a1
1 bd · 1 ba · 667 sq ft
$1,774–$5,621/mo
Schedule a tour → for a1
a2p
1 bd · 1 ba · 731 sq ft
$1,960–$5,902/mo
Schedule a tour → for a2p
a3d
1 bd · 1 ba · 791 sq ft
$1,599–$5,115/mo
Schedule a tour → for a3d
a3p
1 bd · 1 ba · 791 sq ft
$2,074–$5,937/mo
Schedule a tour → for a3p

2 Bedroom

3 plans · 944–1,092 sq ft
b1
2 bd · 1 ba · 944 sq ft
$1,903–$7,996/mo
Schedule a tour → for b1
b2
2 bd · 2 ba · 1016 sq ft
$2,045–$8,684/mo
Schedule a tour → for b2
b4d
2 bd · 2 ba · 1092 sq ft
$2,464–$9,505/mo
Schedule a tour → for b4d

Schedule a Tour

Request a tour at this community and the leasing office will confirm a time.

The property will confirm the date, time, and tour availability.

Request a tour →

Community Amenities

  • 24-hour emergency maintenance
  • 24-hour fitness center with free weights
  • 24-hour self-service package pick-up
  • Bike storage and racks
  • Billiards table & lounge areas in clubhouse
  • Business center with high speed internet
  • Conference room
  • Controlled access/gated
  • Elevators
  • Library
  • Lobby
  • Nearby public transportation
  • On-site management
  • Pet relief area
  • Resident app / online payment portal
  • Rooftop fire pit & lounge with city views
  • Rooftop pool and sundeck
  • Skyway access to downtown/city center
  • Theater/media room
  • Work-from-home lounges

Unit Features

  • Stunning views of the downtown skyline (select units)
  • Stainless steel appliances (select units)
  • Granite countertops (select units)
  • Tile backsplashes (select units)
  • Moveable kitchen islands
  • Full sized stacked washer and dryer
  • Exposed concrete ceilings
  • Garbage disposal (select units)
  • Individual controlled thermostats
  • Vinyl plank flooring
  • Expansive closets (select units)
  • Luxury showers & bath features
  • Private balcony (select units)
  • Wheelchair access
  • Cable ready
  • Murphy beds in select studio units

Photos

20 photos.

Neighborhood

Artistry on 10th is in Downtown West, putting you close to a long list of restaurants, nightlife, and city parks. Dining options called out nearby include Hell’s Kitchen, Manny’s Steakhouse, and Oceanaire Seafood Room, along with spots like Pizza Lucé Downtown and Brit’s Pub. For nights out, the area includes venues like First Avenue & 7th St Entry, Skyway Theatre, and The Armory, plus bars such as Prohibition Bar (at the Foshay Tower). When you want fresh air, Loring Park is a go-to, with walking paths and a dog park, plus the Nicollet Reading Room. The neighborhood page also points to nearby public transportation and skyway access to downtown and City Center.

Property FAQs

What floor plans are available at Artistry on 10th?

Layouts include micro-units, studios, one-bedroom, and two-bedroom apartments.

What are the office hours?

Monday–Thursday: 9 AM–6 PM; Friday: 9 AM–5 PM; Saturday: 10 AM–5 PM; Sunday: 11 AM–4 PM.

What’s the pet policy, and what are the pet fees?

Cats and dogs are allowed (max 2). One-time fee: $250; deposit: $200. Monthly pet rent is $35 for cats and $50 for dogs. Breed restrictions apply.

What amenities does the community have?

Community amenities include a rooftop pool and sundeck, rooftop fire pit lounge with city views, 24-hour fitness center with free weights, theater/media room, business center with high-speed internet, conference room, WFH lounges, clubhouse lounge areas with billiards, bike storage, package pick-up, controlled access, elevators, and on-site management.

What in-home features come with the apartments?

Apartment features include stainless steel appliances (select), granite countertops (select), tile backsplashes (select), moveable kitchen islands, full-sized stacked washer and dryer, vinyl plank flooring, individual controlled thermostats, and Murphy beds in select studio units. Some homes have private balconies and downtown skyline views (select).

What fees should I expect when applying and moving in?

Residents pay a one-time application fee of $50 per applicant, a one-time administration fee of $300 per unit, and a refundable security deposit of $500–$1,000.

Is parking available, and what does it cost?

Monthly parking ranges from $150 to $250 per parker.

Are any utilities included in rent?

No utilities are included in base rent. Utilities not included include trash (varies), electric (varies by usage), and water/sewer (varies by usage). There’s also a monthly utility administration fee of $8 per unit.

What Renters Ask AI About Artistry on 10th

What apartments in Downtown West Minneapolis have a rooftop pool and a rooftop fire pit lounge?

Artistry on 10th in Downtown West (95 S 10th Street, Minneapolis, MN 55403) has a rooftop pool and sundeck, plus a rooftop fire pit lounge with city views. Floor plans run from micro-units and studios (like the e2 at 372 sq ft) up to one- and two-bedroom layouts (including 2 bed/2 bath options).

I work from home — what apartments in Minneapolis have WFH lounges and a business center?

Artistry on 10th has work-from-home lounges, a business center with high speed internet, and a conference room. It’s at 95 S 10th Street in Downtown West, with unit types from studios to two-bedrooms, and in-home features like a full sized stacked washer and dryer.

Which apartments near Loring Park have a pet relief area and a 24-hour fitness center?

Artistry on 10th in Downtown West puts you close to Loring Park and includes a pet relief area. You’ll also get a 24-hour fitness center with free weights, plus controlled access, elevators, and 24-hour emergency maintenance. Layouts range from studios (including select units with Murphy beds) to two-bedroom apartments.

What Sets Artistry on 10th Apart

Downtown West puts you in the middle of Minneapolis’ core—restaurants, nightlife, and venues are packed into a tight radius. Artistry on 10th leans into that city-first setup with features that fit a downtown routine: nearby public transportation, skyway access, and work-friendly spaces like WFH lounges, a business center, and a conference room. If you’re comparing other downtown options, the rooftop setup stands out here: a rooftop pool and sundeck plus a rooftop fire pit lounge with city views. The mix of micro-units, studios, and larger one- and two-bedroom layouts also gives you more range than buildings that focus on just one unit style.

Contact

Address
95 S 10th Street, Minneapolis, MN 55403
Managed by
Willow Bridge Property Company
Find us on

Office Hours

Monday:9:00 AM - 6:00 PM Tuesday:9:00 AM - 6:00 PM Wednesday:9:00 AM - 6:00 PM Thursday:9:00 AM - 6:00 PM Friday:9:00 AM - 5:00 PM Saturday:10:00 AM - 5:00 PM Sunday:11:00 AM - 4:00 PM