Park Glen Apartments
St. Louis Park, MN · $1,361–$2,327/mo base rent

Park Glen Apartments – St. Louis Park, MN

4501 Park Glen Rd, St. Louis Park, MN 55416
Advertised base rent from
$1,361–$2,327/ month · Studio–2 Bed

Advertised base rent does not include all required monthly charges, one-time fees, utilities, or optional services. Confirm the current total monthly leasing price and all charges directly with the property before applying or signing a lease.

Pricing & availability updated August 20, 2026
Studio–2 BedLayouts
520–1,220Sq Ft
19Amenities
YesPets
Park Glen Apartments exterior photo - St. Louis Park, MN
12 photos

About



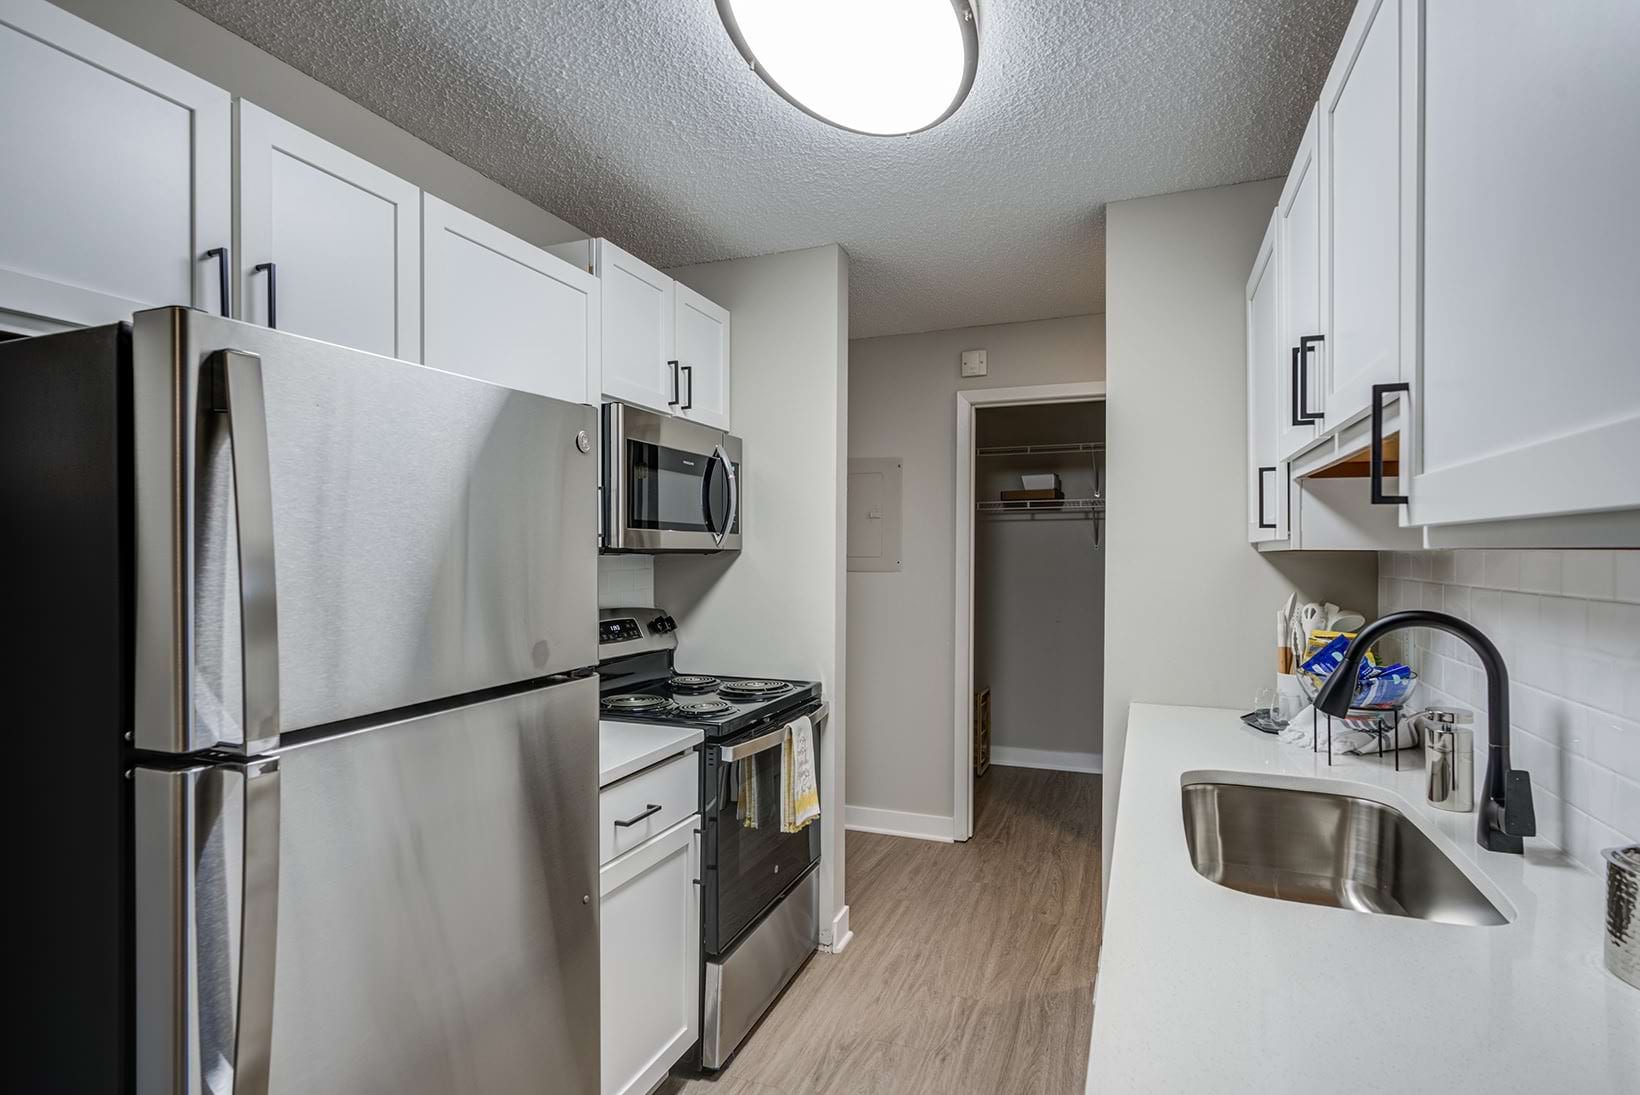
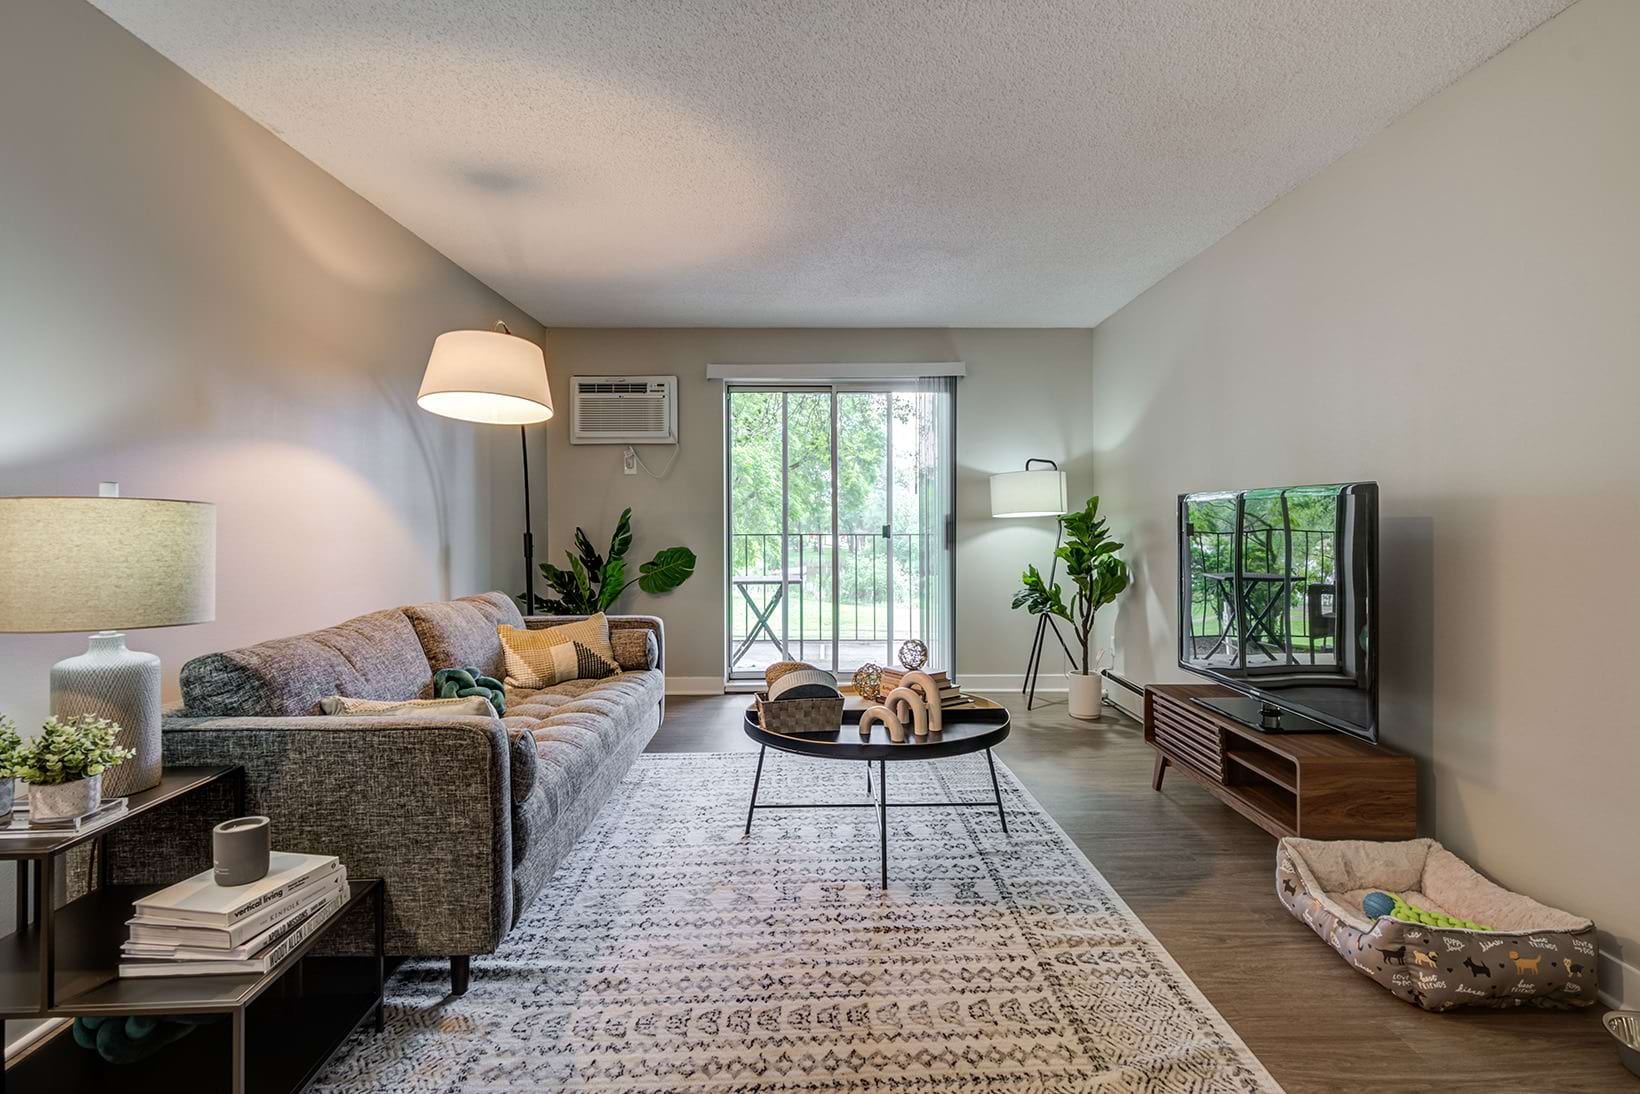
Park Glen Apartments is a pet-friendly community in St. Louis Park with studio, 1-bedroom, and 2-bedroom homes. Apartments include everyday essentials like in-home washer and dryer, air conditioning, and a private balcony, with select layouts adding features like granite countertops, fireplaces, and vaulted ceilings. Floor plans range from about 520 to 1,220 square feet. Around the community, you’ll find places to unwind and reset—like the swimming pool with sundeck, fitness center, sauna, and a serenity garden—plus practical conveniences including controlled access entry, a Luxer Package System, storage lockers, and off-street parking. The location sits along the Bass Lake Nature Preserve with trail access, and it’s a short drive to Bass Lake Park and The Shops at West End.

Advertised base rent
$1,361–$2,327
Bedrooms
Studio–2 Bed
Home size
520–1,220 sq ft
Pets
Pet friendly

Floor Plans

20 floor plans · 520–1,220 sq ft.

Current availability is not tracked for this community. Contact the property or visit the official property website for available homes. Floor-plan details describe the community and do not indicate current unit availability.

Studios

3 plans · 520–602 sq ft
Mockingbird
Studio · 1 ba · 520 sq ft
$1,386–$1,441/mo
Schedule a tour → for Mockingbird
Blue Heron
Studio · 1 ba · 540 sq ft
$1,361/mo
Schedule a tour → for Blue Heron
Bluebird
Studio · 1 ba · 602 sq ft
Contact for pricing
Schedule a tour → for Bluebird

1 Bedroom

13 plans · 734–1,074 sq ft
Meadowlark
1 bd · 1 ba · 734 sq ft
$1,467–$1,517/mo
Schedule a tour → for Meadowlark
Meadowlark w/ Den
1 bd · 1 ba · 798 sq ft
Contact for pricing
Schedule a tour → for Meadowlark w/ Den
Sparrow
1 bd · 1 ba · 760 sq ft
Contact for pricing
Schedule a tour → for Sparrow
Sparrow w/ Den
1 bd · 1 ba · 900 sq ft
Contact for pricing
Schedule a tour → for Sparrow w/ Den
Wren
1 bd · 1 ba · 763 sq ft
$1,607/mo
Schedule a tour → for Wren
Wren w/ Den
1 bd · 1 ba · 907 sq ft
Contact for pricing
Schedule a tour → for Wren w/ Den
Robin
1 bd · 1 ba · 770 sq ft
$1,372–$1,687/mo
Schedule a tour → for Robin
Goldfinch
1 bd · 1 ba · 785 sq ft
Contact for pricing
Schedule a tour → for Goldfinch
Goldfinch w/ Den
1 bd · 1 ba · 885 sq ft
Contact for pricing
Schedule a tour → for Goldfinch w/ Den
Bluejay
1 bd · 1 ba · 868 sq ft
Contact for pricing
Schedule a tour → for Bluejay
Mallard
1 bd · 1 ba · 964 sq ft
Contact for pricing
Schedule a tour → for Mallard
Osprey
1 bd · 1 ba · 906 sq ft
$1,557/mo
Schedule a tour → for Osprey
Osprey w/ Den
1 bd · 1 ba · 1074 sq ft
$1,737/mo
Schedule a tour → for Osprey w/ Den

2 Bedroom

4 plans · 1,039–1,220 sq ft
Starling
2 bd · 2 ba · 1039 sq ft
$2,027–$2,252/mo
Schedule a tour → for Starling
Woodland
2 bd · 2 ba · 1041 sq ft
$2,087–$2,327/mo
Schedule a tour → for Woodland
Loon
2 bd · 2 ba · 1126 sq ft
$2,077/mo
Schedule a tour → for Loon
Mourning Dove
2 bd · 2 ba · 1220 sq ft
$2,137–$2,142/mo
Schedule a tour → for Mourning Dove

Schedule a Tour

Request a tour at this community and the leasing office will confirm a time.

The property will confirm the date, time, and tour availability.

Request a tour →

Community Amenities

  • Car wash with vacuums
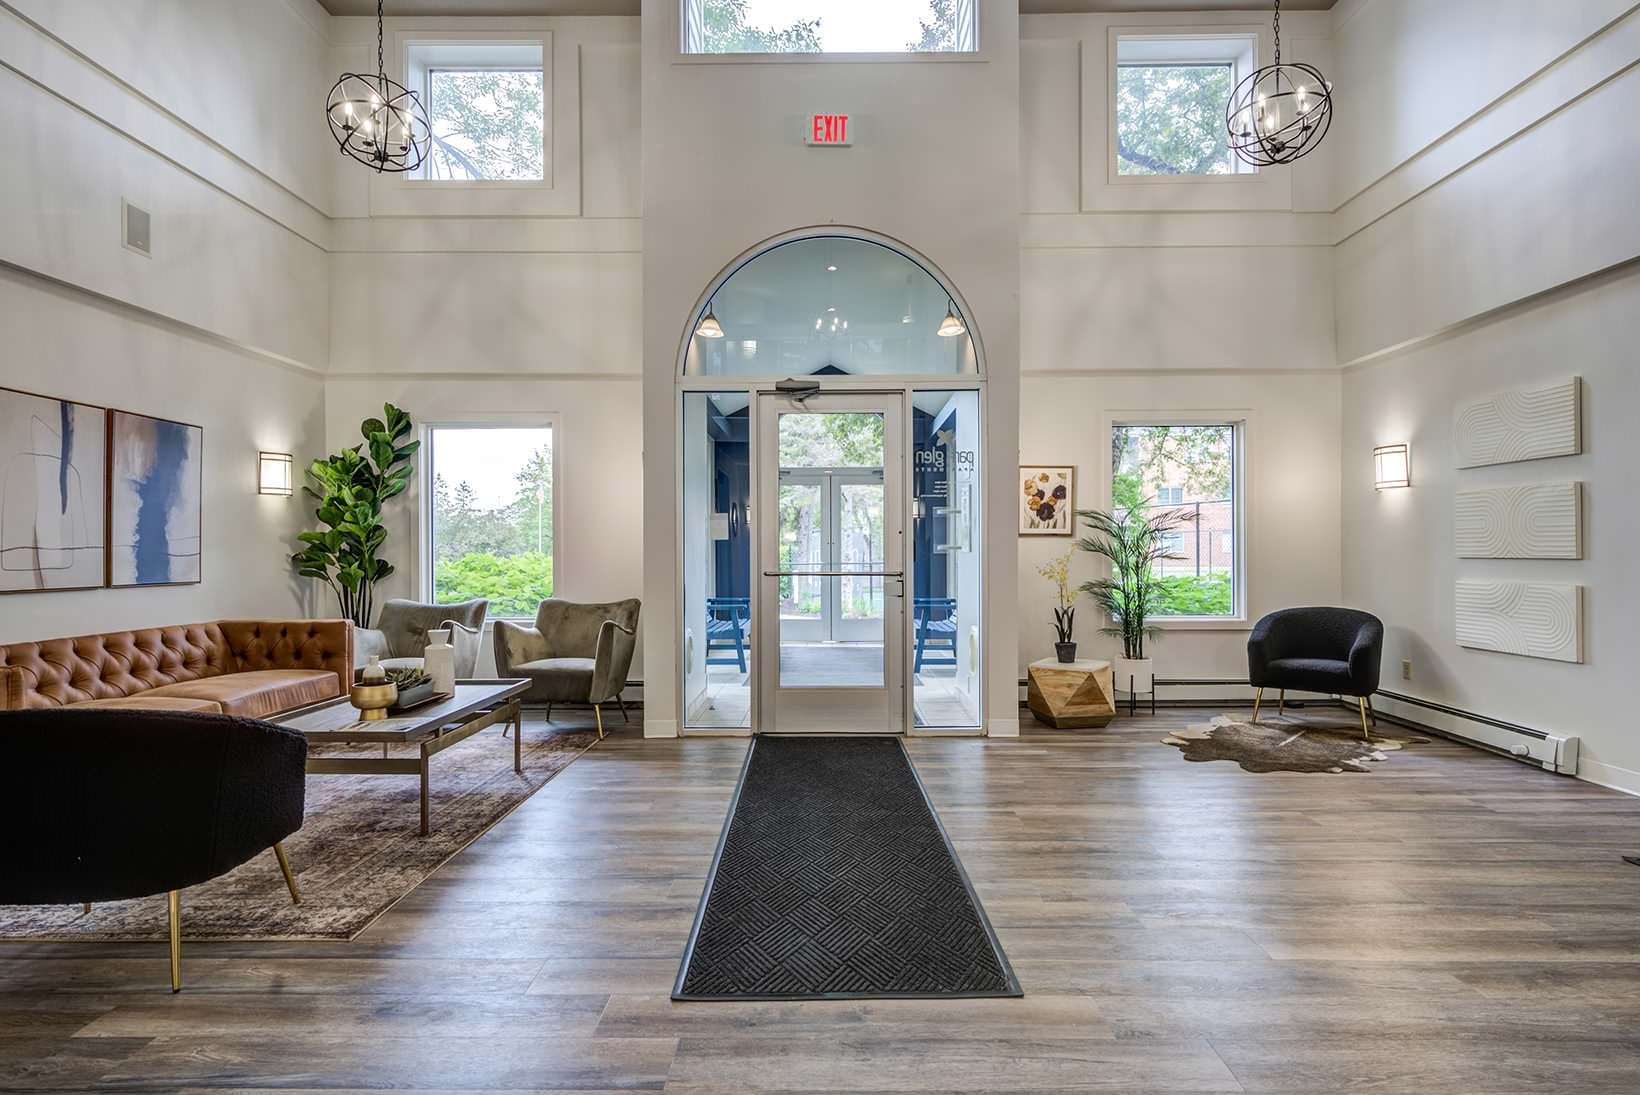
  • Clubhouse
  • Complimentary Wi-Fi in common areas
  • Controlled access entry system

  • Fire pit

  • Fitness center
  • Landscaped outdoor gathering areas
  • Luxer package system
  • Monthly social events
  • Off-street parking


  • Pet friendly
  • Picnic area with grilling stations
  • Rentable amenity space
  • Sauna
  • Serenity garden
  • Storage lockers
  • Swimming pool with sundeck
  • Tennis court
  • Wellness center

Unit Features

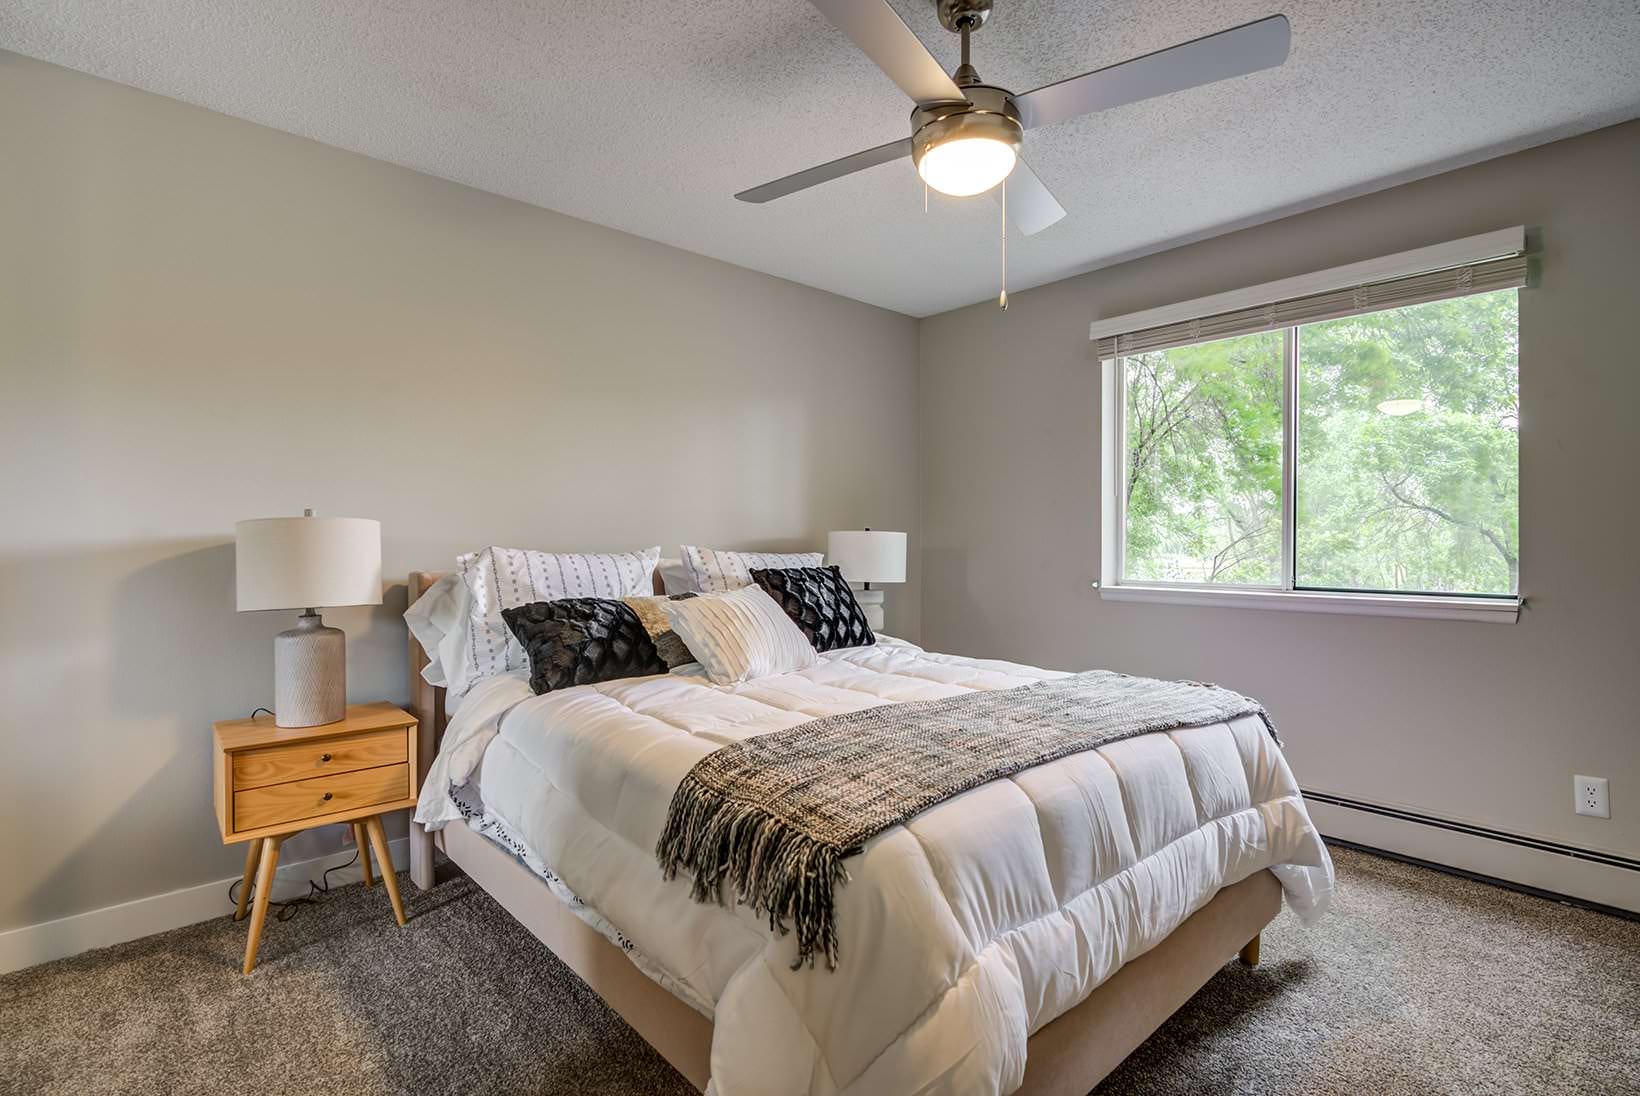
  • Ceiling fans (select units)
  • Spacious floor plans
  • Air conditioning
  • Oversized closets with floor-to-ceiling doors
  • Wood plank flooring
  • Built-in microwave
  • Ceramic tiled bathrooms
  • Dishwasher
  • Garbage disposal
  • Extra-large den with French doors (select units)
  • Fireplace (select units)
  • Gooseneck faucets (select units)
  • Granite countertops (select units)
  • Nature preserve views (select units)
  • Private balcony
  • Vaulted ceilings (select units)
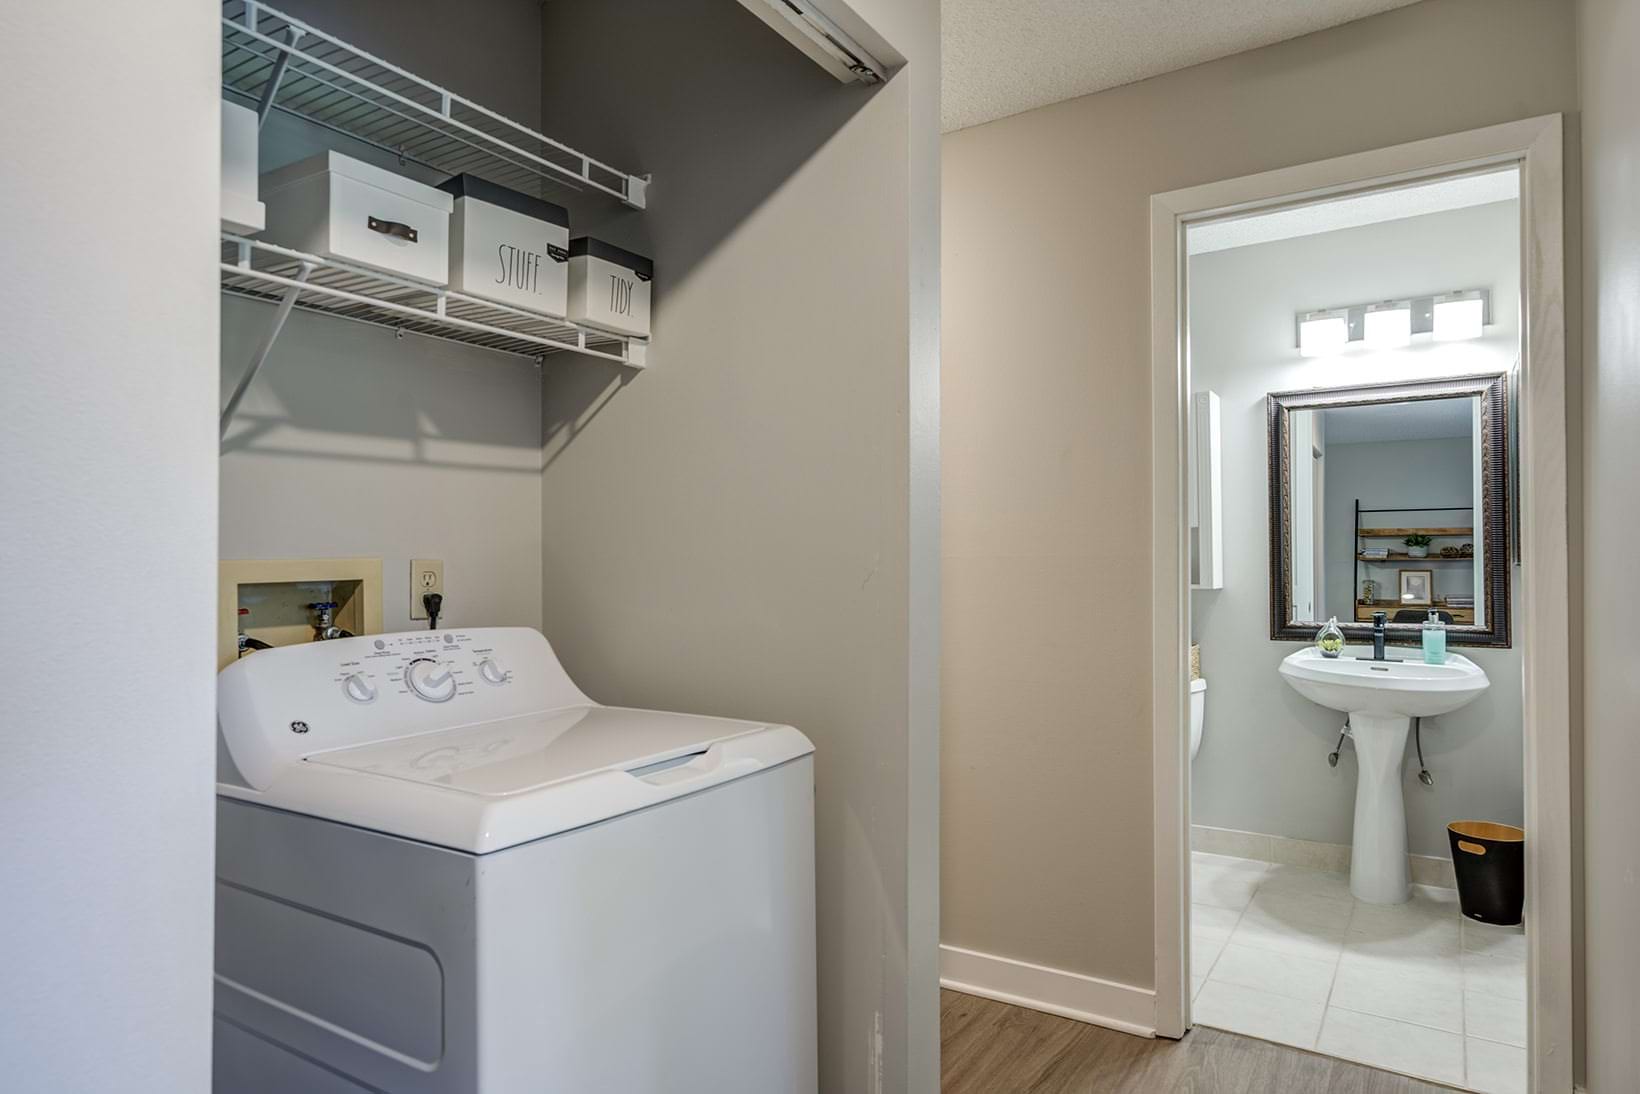
  • Washer and dryer in every unit
  • Refrigerator
  • Range
  • Heating

Photos

12 photos.

Neighborhood

Park Glen Apartments sits along the Bass Lake Nature Preserve in St. Louis Park, with direct access to trails and outdoor spaces right by the community. Bass Lake Park is nearby for more time outside. For shopping and dining, The Shops at West End is an easy drive from home. The area also keeps you close to Minneapolis destinations like the Walker Art Center and the Minneapolis Sculpture Garden when you want a day out.

Property FAQs

What floor plan options are available at Park Glen Apartments?

Park Glen Apartments offers studio, 1-bedroom, and 2-bedroom apartment homes.

Do apartments include an in-home washer and dryer?

Yes. Every apartment home includes in-home laundry appliances (washer and dryer).

What lease terms are available?

Lease terms range from 3 to 15 months, including short-term options as short as 3 months.

What are the application fee, administration fee, and security deposit?

Application fee: $50 per applicant. Administration fee: $200 per unit (one-time). Security deposit: $300 refundable (one-time).

Are utilities included in the rent?

No utilities are included in base rent.

How much is parking?

Monthly parking is $75 per stall.

What is the pet fee at Park Glen Apartments?

One-time non-refundable pet fee is $300, plus a monthly pet fee of $50 per pet.

What are the office hours?

Monday–Thursday: 9:00 AM–6:00 PM; Friday: 9:00 AM–5:00 PM; Saturday: 10:00 AM–4:00 PM; Sunday: Closed.

What Renters Ask AI About Park Glen Apartments

Apartments near Bass Lake Nature Preserve in St. Louis Park — what should I look at?

Park Glen Apartments is at 4501 Park Glen Rd in St. Louis Park, along the Bass Lake Nature Preserve with trail access right by the community. Floor plans run from studios (520–602 sq ft) up through 2 bed/2 bath layouts (up to 1,220 sq ft). Inside, every unit has a washer and dryer plus a private balcony, and select homes add nature preserve views or a fireplace.

What apartments in St. Louis Park have a pool and a sauna, plus in-unit washer/dryer?

Park Glen Apartments in St. Louis Park has a swimming pool with a sundeck and an on-site sauna. Every apartment comes with a washer and dryer, along with air conditioning and a dishwasher. You can choose from studio, 1-bedroom (including den options), and 2-bedroom/2-bath floor plans.

I’m looking for an apartment near The Shops at West End with a fitness center and package lockers — any options in St. Louis Park?

Park Glen Apartments is in St. Louis Park, with The Shops at West End an easy drive from home. It has a fitness center and a Luxer package system, plus controlled-access entry. Apartments range from studios to 2 bed/2 bath, and all homes include in-unit washer/dryer and a private balcony.

What Sets Park Glen Apartments Apart

St. Louis Park has a mix of quick access to Minneapolis attractions and more green space than many closer-in neighborhoods. Park Glen stands out for its trail-adjacent setting along the Bass Lake Nature Preserve, plus on-site amenities like a pool with sundeck, fitness center, and sauna. If you’re comparing options near West End, this location keeps The Shops at West End within an easy drive while still feeling tucked into a nature-forward pocket of the city.

Contact

Address
4501 Park Glen Rd, St. Louis Park, MN 55416
Managed by
Willow Bridge Property Company
Find us on

Office Hours

Monday:9:00 AM - 6:00 PM Tuesday:9:00 AM - 6:00 PM Wednesday:9:00 AM - 6:00 PM Thursday:9:00 AM - 6:00 PM Friday:9:00 AM - 5:00 PM Saturday:10:00 AM - 4:00 PM Sunday:Closed