SECOND + SECOND
Minneapolis, MN · $1,668–$2,504/mo advertised price

SECOND + SECOND – Minneapolis, MN

120 2nd Street N, Minneapolis, MN 55401
Current pricing requires confirmation
$1,668–$2,504/ month · 1–2 Bed — advertised price

This is the price the property advertises. Confirm what it includes, along with the current total monthly leasing price and all charges, directly with the property before applying or signing a lease.

Pricing last checked August 19, 2026 · property website · confirm with the property
1–2 BedLayouts
597–1,949Sq Ft
YesPets
  • Pet wash station
  • Resident lounge with fireplace
  • Package room (Luxor One)
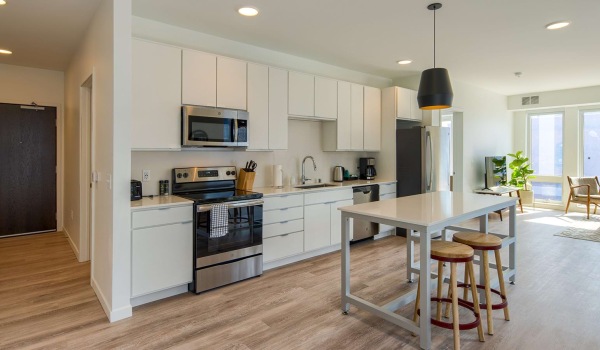
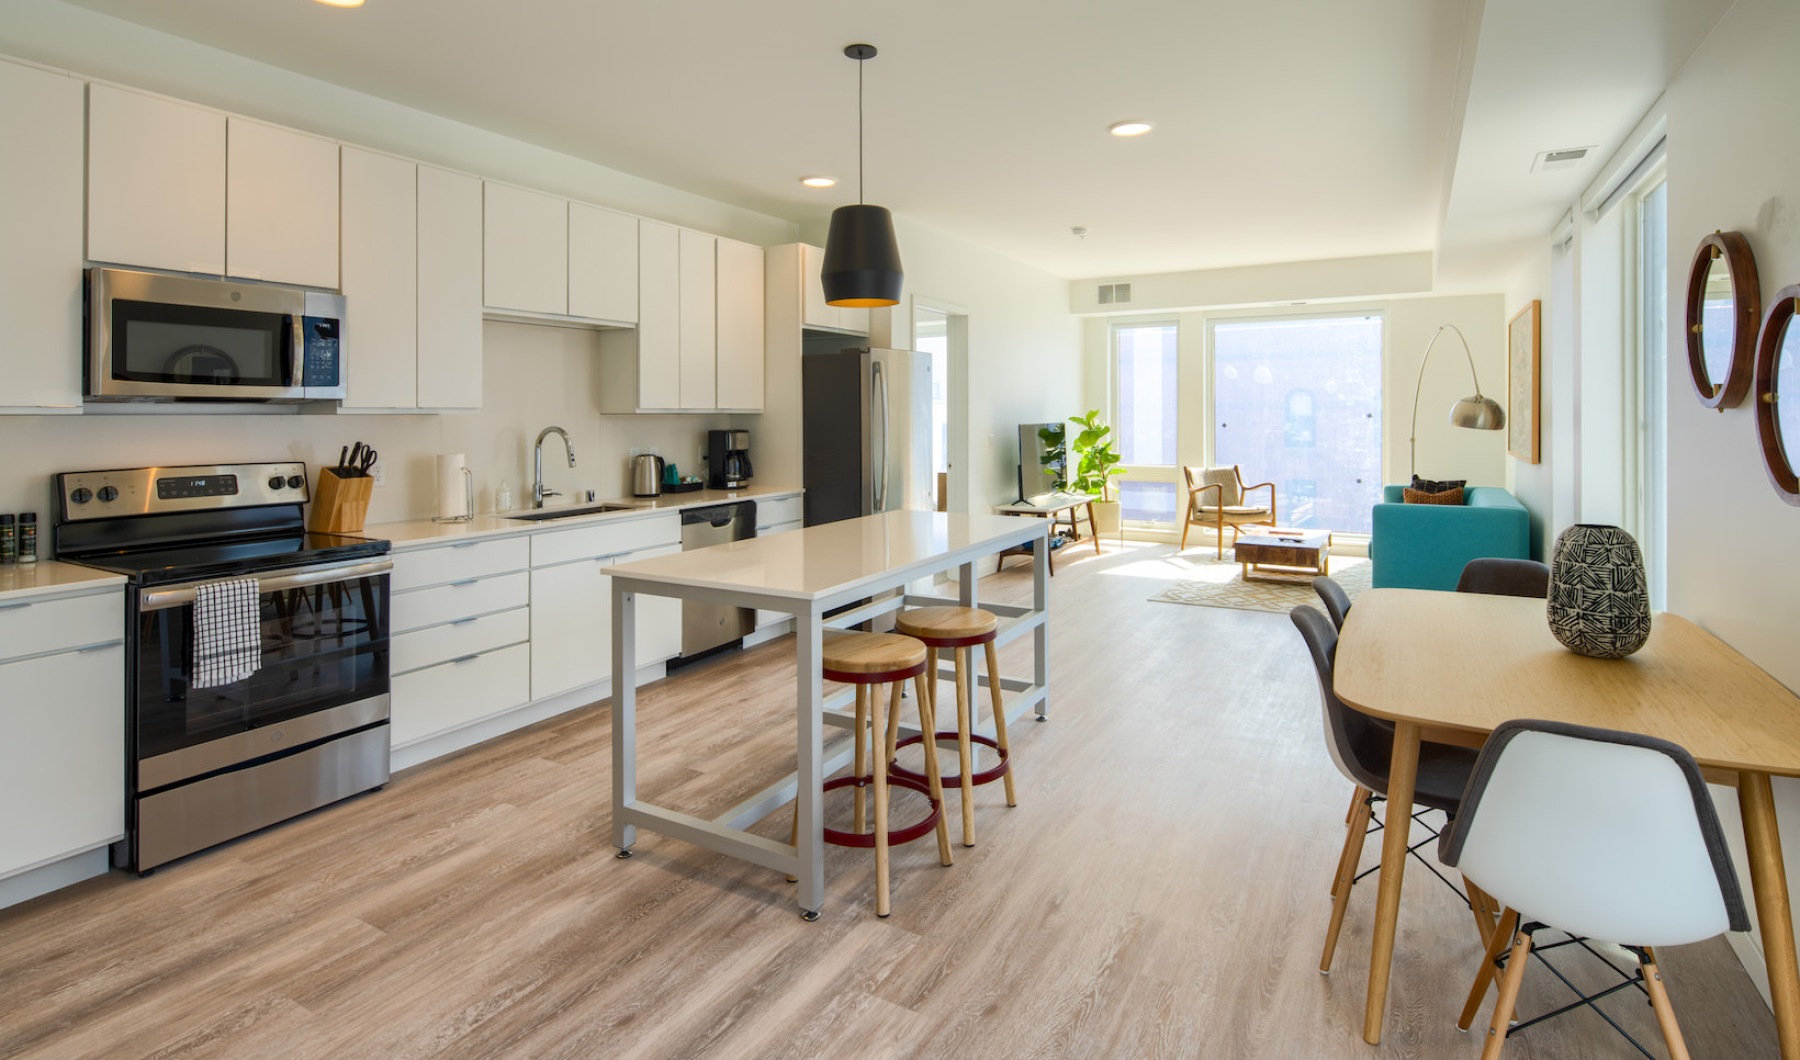
SECOND + SECOND kitchen interior - Minneapolis, MN
9 photos

About




SECOND + SECOND sits at 120 2nd Street N in Minneapolis’ North Loop, with one- and two-bedroom apartments plus lofted two-bedroom layouts. Homes range from 597 to 1,949 sq. ft. and include modern finishes like quartz countertops, stainless steel appliances, white cabinetry, full-size GE washer/dryer, and floor-to-ceiling windows (with select homes offering features like kitchen islands, walk-in closets, private balconies, and extra bath storage). The community’s set up for day-to-day city living: a hotel-style lobby with lounge seating and fireplace, work-from-home spaces with private booth seating, a fitness center with cardio and free weights, and a Sky Lounge with a full kitchen plus a big-screen TV lounge and dining area. Outside, the Sky Deck adds grilling, fire pits, lounge chaises, and downtown views. There’s also an automated Luxor One package room, temperature-controlled garage parking, and indoor bicycle storage with a fix-it station. West Elm is on-site retail.

Advertised price (confirm with the property)
$1,668–$2,504
Bedrooms
1–2 Bed
Home size
597–1,949 sq ft
Pets
Pet friendly

Rent by bedroom

HomeStarting rentFloor plans
1 Bedroom597–1,021 sq ft From $1,668/mo 18
2 Bedroom1,031–1,949 sq ft From $2,504/mo 12

Floor Plans

30 floor plans · 597–1,949 sq ft.

Current availability is not tracked for this community. Contact the property or visit the official property website for available homes. Floor-plan details describe the community and do not indicate current unit availability.

1 Bedroom

18 plans · 597–1,021 sq ft
Park
1 bd · 1 ba · 597 sq ft
$1,727/mo
Request a tour → for Park Ask about this plan Park
Nicollet 1
1 bd · 1 ba · 718 sq ft
$1,774–$2,387/mo
Request a tour → for Nicollet 1 Ask about this plan Nicollet 1
Nicollet 2
1 bd · 1 ba · 852 sq ft
Contact for pricing
Request a tour → for Nicollet 2 Ask about this plan Nicollet 2
Nicollet 3
1 bd · 1 ba · 852 sq ft
Contact for pricing
Request a tour → for Nicollet 3 Ask about this plan Nicollet 3
Nicollet 4
1 bd · 1 ba · 758 sq ft
Contact for pricing
Request a tour → for Nicollet 4 Ask about this plan Nicollet 4
Nicollet 5
1 bd · 1 ba · 930 sq ft
Contact for pricing
Request a tour → for Nicollet 5 Ask about this plan Nicollet 5
Nicollet 6
1 bd · 1 ba · 960 sq ft
$2,408/mo
Request a tour → for Nicollet 6 Ask about this plan Nicollet 6
Nicollet 7
1 bd · 1 ba · 847 sq ft
Contact for pricing
Request a tour → for Nicollet 7 Ask about this plan Nicollet 7
Nicollet 8
1 bd · 1 ba · 777 sq ft
Contact for pricing
Request a tour → for Nicollet 8 Ask about this plan Nicollet 8
Nicollet 9
1 bd · 1 ba · 703 sq ft
Contact for pricing
Request a tour → for Nicollet 9 Ask about this plan Nicollet 9
Nicollet 10
1 bd · 1 ba · 777 sq ft
$2,004/mo
Request a tour → for Nicollet 10 Ask about this plan Nicollet 10
Nicollet 11
1 bd · 1 ba · 654 sq ft
Contact for pricing
Request a tour → for Nicollet 11 Ask about this plan Nicollet 11
Nicollet 12
1 bd · 1 ba · 616 sq ft
$1,668/mo
Request a tour → for Nicollet 12 Ask about this plan Nicollet 12
Nicollet 13
1 bd · 1 ba · 658 sq ft
Contact for pricing
Request a tour → for Nicollet 13 Ask about this plan Nicollet 13
Nicollet 14
1 bd · 1 ba · 1021 sq ft
Contact for pricing
Request a tour → for Nicollet 14 Ask about this plan Nicollet 14
Nicollet 15
1 bd · 1 ba · 776 sq ft
Contact for pricing
Request a tour → for Nicollet 15 Ask about this plan Nicollet 15
Nicollet 16
1 bd · 1 ba · 871 sq ft
Contact for pricing
Request a tour → for Nicollet 16 Ask about this plan Nicollet 16
Nicollet 17
1 bd · 1 ba · 788 sq ft
Contact for pricing
Request a tour → for Nicollet 17 Ask about this plan Nicollet 17

2 Bedroom

12 plans · 1,031–1,949 sq ft
Hennepin 1
2 bd · 2 ba · 1177 sq ft
Contact for pricing
Request a tour → for Hennepin 1 Ask about this plan Hennepin 1
Hennepin 2
2 bd · 2 ba · 1318 sq ft
Contact for pricing
Request a tour → for Hennepin 2 Ask about this plan Hennepin 2
Hennepin 3
2 bd · 2 ba · 1371 sq ft
Contact for pricing
Request a tour → for Hennepin 3 Ask about this plan Hennepin 3
Hennepin 4
2 bd · 2 ba · 1103 sq ft
$2,504/mo
Request a tour → for Hennepin 4 Ask about this plan Hennepin 4
Hennepin 5
2 bd · 2 ba · 1031 sq ft
Contact for pricing
Request a tour → for Hennepin 5 Ask about this plan Hennepin 5
Hennepin 6
2 bd · 2 ba · 1342 sq ft
Contact for pricing
Request a tour → for Hennepin 6 Ask about this plan Hennepin 6
Hennepin 7
2 bd · 2 ba · 1342 sq ft
Contact for pricing
Request a tour → for Hennepin 7 Ask about this plan Hennepin 7
Hennepin 8
2 bd · 2 ba · 1076 sq ft
Contact for pricing
Request a tour → for Hennepin 8 Ask about this plan Hennepin 8
Washington 1 - Loft
2 bd · 3 ba · 1949 sq ft
Contact for pricing
Request a tour → for Washington 1 - Loft Ask about this plan Washington 1 - Loft
Washington 2 - Loft
2 bd · 3 ba · 1753 sq ft
Contact for pricing
Request a tour → for Washington 2 - Loft Ask about this plan Washington 2 - Loft
Washington 3 - Loft
2 bd · 3 ba · 1481 sq ft
Contact for pricing
Request a tour → for Washington 3 - Loft Ask about this plan Washington 3 - Loft
Washington 4 - Loft
2 bd · 3 ba · 1914 sq ft
Contact for pricing
Request a tour → for Washington 4 - Loft Ask about this plan Washington 4 - Loft

Pets & Parking

Parking typeGarage

Leasing Policies

Lease terms10–12 months

Community Amenities

  • Bicycle repair/fix-it station
  • Controlled access (Keri Systems building access)
  • Featuring local artwork
  • Fire pits
  • Fitness center (cardio + free weights)

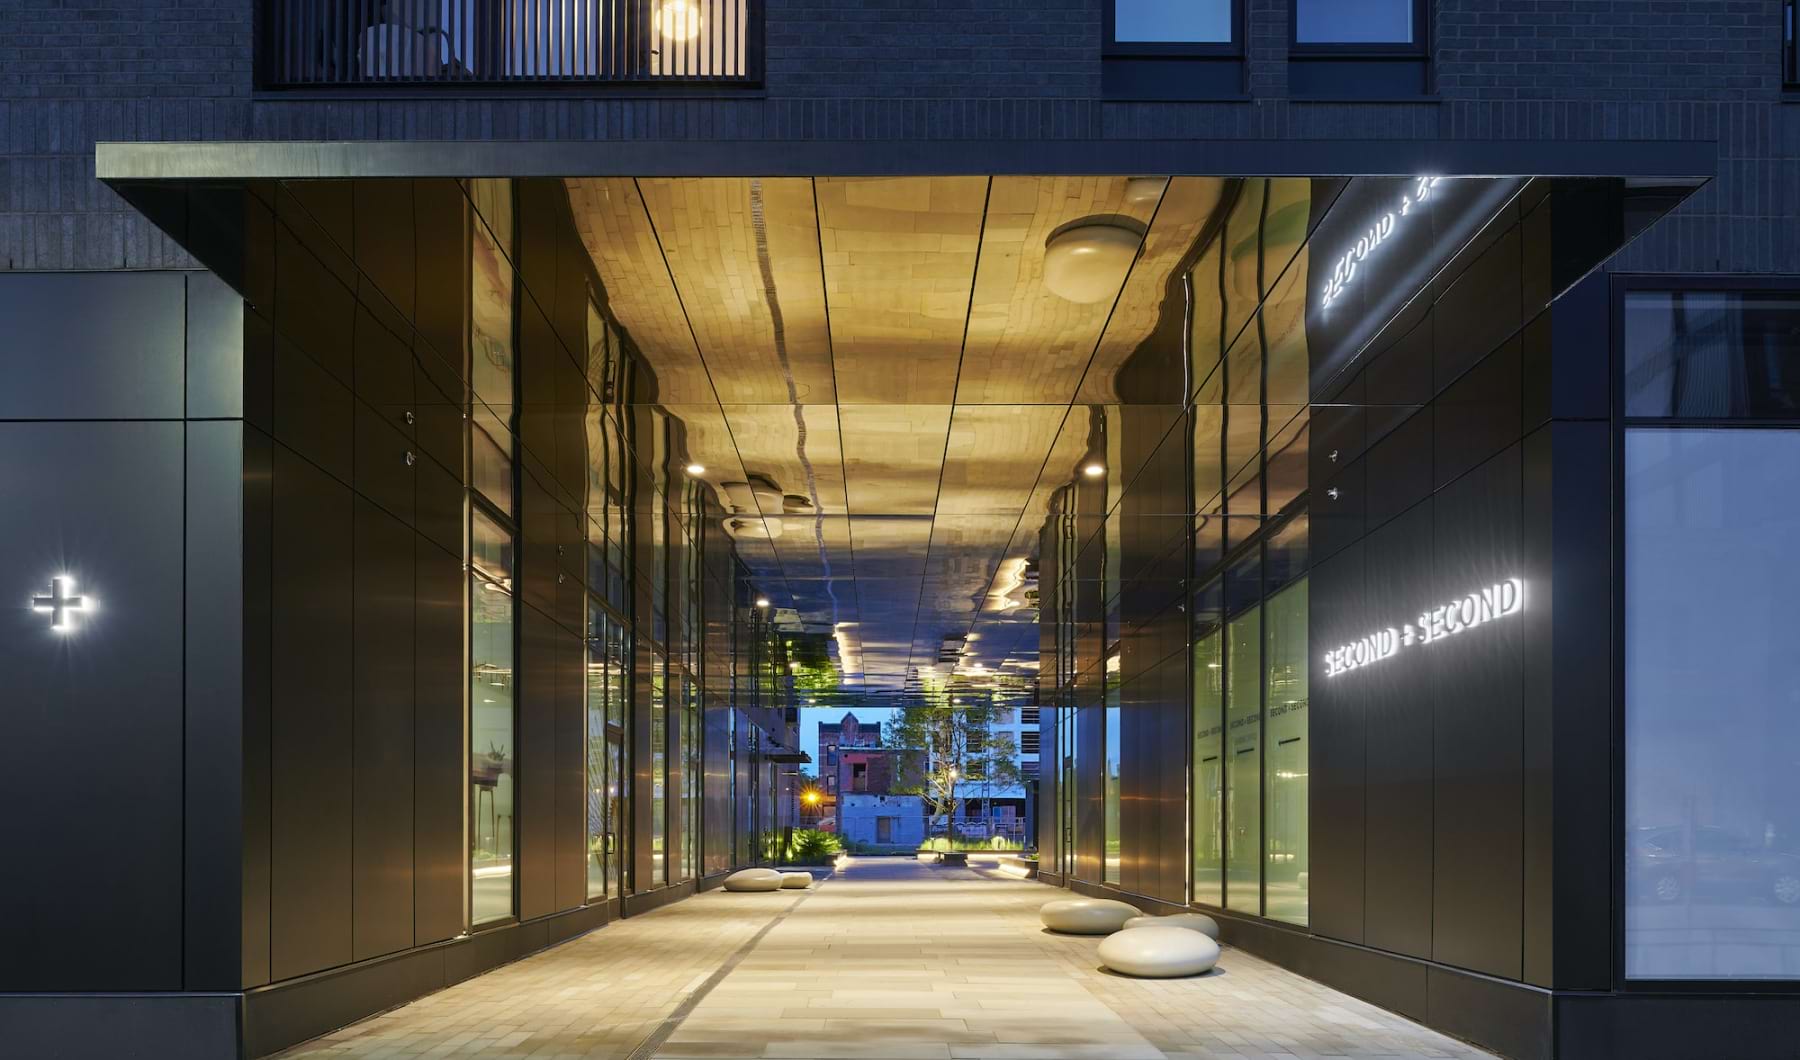
  • Four seasons plaza with seating
  • Grilling area
  • Hotel-style lobby
  • Indoor bicycle storage
  • On-site retail (West Elm)
  • Package room (Luxor One)
  • Pet wash station
  • Private booth seating
  • Resident lounge with fireplace
  • Sky deck
  • Sky lounge (big screen TV lounge + dining)
  • Sky lounge (full kitchen)
  • Work-from-home spaces

Unit Features

  • Interior design services by West Elm (select units)
  • Furnished apartments available via CORT
  • Designer lighting
  • White cabinetry
  • Quartz countertops
  • Stainless steel appliances
  • Bottom freezer refrigerator
  • Extendable kitchen faucet
  • Kitchen islands or wrap-around counter
  • Vinyl plank flooring
  • Carpeted bedrooms
  • Extended bathroom counterspace (select units)
  • Dual sinks (select units)
  • Extra bathroom storage (select units)
  • Walk-in closets (select units)
  • Full-size GE energy efficient washer & dryer
  • Floor to ceiling windows
  • Private balconies (select units)
  • USB outlets
  • Yale Real Living touchscreen entry system

Neighborhood

SECOND + SECOND is in Minneapolis’ North Loop (Warehouse District), a highly walkable pocket near the Mississippi River. Daily errands are easy on foot, with coffee and quick stops close by and a Whole Foods Market nearby. A lot of the neighborhood’s draw is how much is packed into nearby. Grab coffee at Starbucks or head to Corner Coffee. Dining and drinks are close too, including Red Rabbit Minneapolis and Red Cow North Loop and NOLO’S Kitchen Bar. For time outside, the riverfront is close for walks and views. Gateway Park sits nearby, and Boom Island Park is nearby.

What Sets SECOND + SECOND Apart

North Loop living ranges from converted-warehouse lofts to newer high-rises closer to the riverfront. SECOND + SECOND stands out with on-site retail (West Elm) and amenity spaces geared toward how people actually use the day—work-from-home areas, an automated package room, and indoor bike storage with a fix-it station. For renters comparing different parts of downtown, this address keeps you in a walk-heavy zone with dining, coffee, and grocery options close by, while still giving you a temperature-controlled garage for Minneapolis winters.

Photos

9 photos.

Request a tour

Request a tour at this community and the leasing office will confirm a time.

The property will confirm the date, time, and tour availability.

Request a tour →

Property FAQs

Where is SECOND + SECOND located?

SECOND + SECOND is at 120 2nd Street N, Minneapolis, MN 55401.

What are the office hours?

Office hours are Monday through Friday from 9:00 AM to 5:00 PM, Saturday from 10:00 AM to 4:00 PM, and the office is closed on Sunday.

How can I contact the leasing team?

Call +1-833-748-1877 or email Secondandsecond@willowbridgepc.com.

Are pets allowed?

Yes. SECOND + SECOND is a pet-friendly community.

What floor plan types are available?

The community has one-bedroom, two-bedroom, and lofted two-bedroom layouts.

What in-home features come in the apartments?

Apartment features include quartz countertops, stainless steel appliances, white cabinetry, floor-to-ceiling windows, and a full-size GE energy-efficient washer and dryer.

What community amenities are available?

Community amenities include a hotel-style lobby, a fitness center with cardio and free weights, a Sky Lounge with a full kitchen and big-screen TV lounge, a Sky Deck with grilling and fire pits, work-from-home spaces, an automated Luxor One package room, and indoor bicycle storage with a fix-it station.

Is there parking available?

Temperature-controlled garage parking is available.

What’s nearby in the North Loop?

Nearby spots include Starbucks, Whole Foods Market, Red Rabbit Minneapolis, Red Cow North Loop, and NOLO’S Kitchen Bar.

Common rental questions about SECOND + SECOND

Illustrative examples answered from the property's published details — not a record of questions renters have asked, and not a guarantee.

What apartments in the North Loop (Warehouse District) have work-from-home spaces and a package room?

SECOND + SECOND in Minneapolis’ North Loop has dedicated work-from-home spaces plus a Luxor One package room. It’s at 120 2nd Street N and has 1-bedroom and 2-bedroom layouts, along with 2-bedroom loft options. You’ll also find controlled access, private booth seating, and a resident lounge with a fireplace.

I’m looking for an apartment near Red Cow North Loop — what’s close by?

SECOND + SECOND sits in the North Loop, close to Red Cow North Loop. The address is 120 2nd Street N, Minneapolis, MN 55401. Floor plans include 1-bed/1-bath and 2-bed/2-bath options, plus 2-bed/3-bath lofts, and homes come with full-size GE energy efficient washers and dryers and stainless steel appliances.

What North Loop apartments have indoor bike storage and a bike repair station?

SECOND + SECOND has indoor bicycle storage and a bicycle repair/fix-it station. It’s in Minneapolis’ North Loop at 120 2nd Street N and includes a fitness center, a sky deck, and a grilling area. Units range from 1-bedroom/1-bath to larger 2-bedroom layouts and 2-bedroom lofts.

Contact

Address
120 2nd Street N, Minneapolis, MN 55401
Managed by
Willow Bridge Property Company
Find us on

Office Hours

Monday:9:00 AM - 5:00 PM Tuesday:9:00 AM - 5:00 PM Wednesday:9:00 AM - 5:00 PM Thursday:9:00 AM - 5:00 PM Friday:9:00 AM - 5:00 PM Saturday:10:00 AM - 4:00 PM Sunday:Closed