About

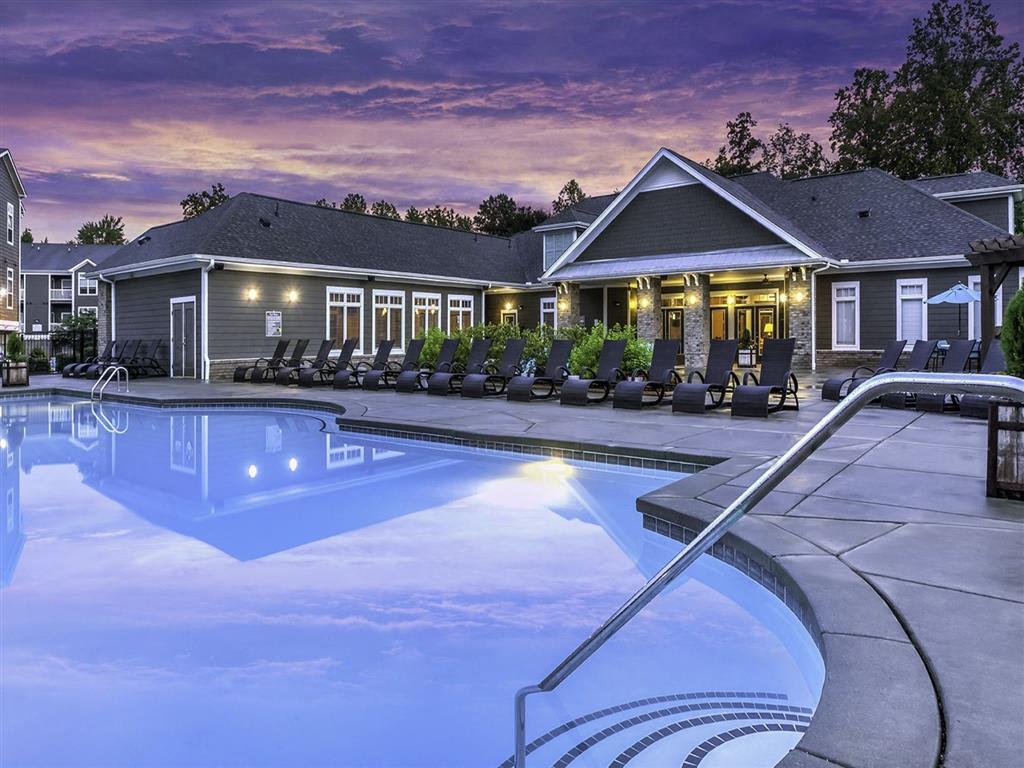
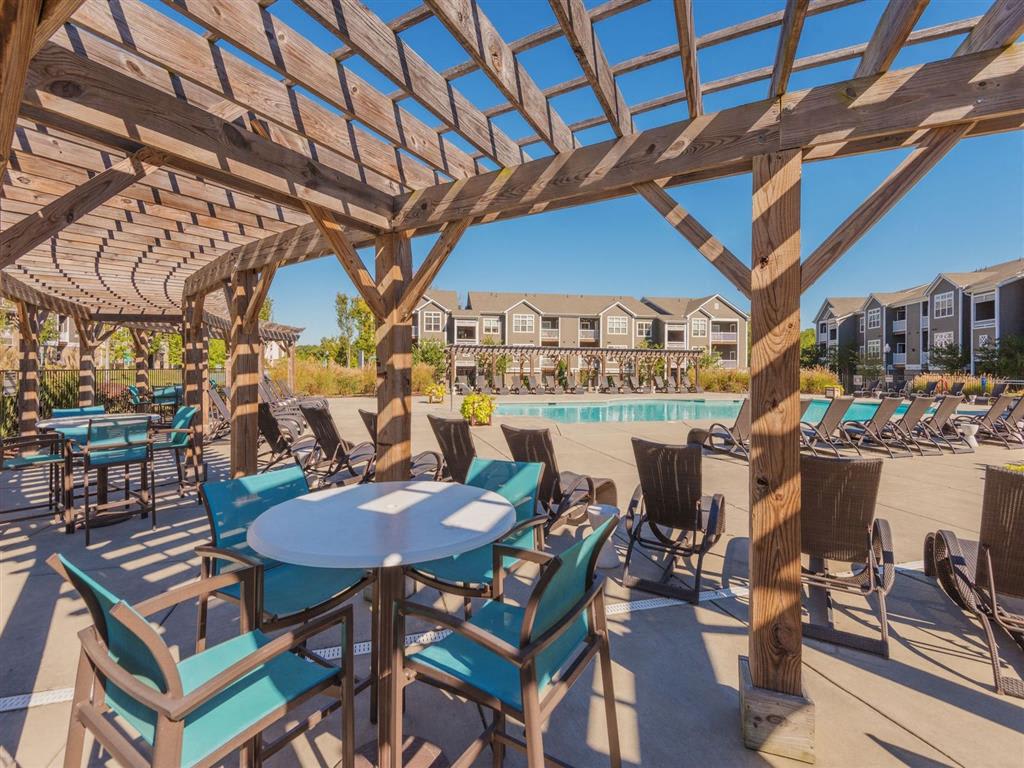
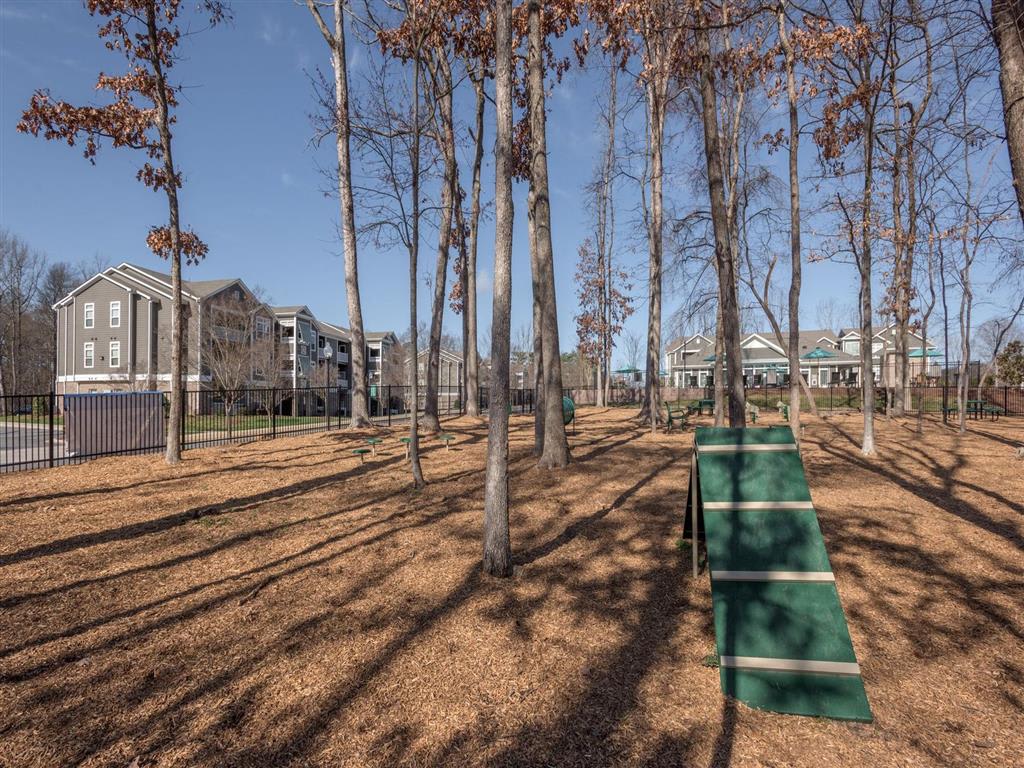
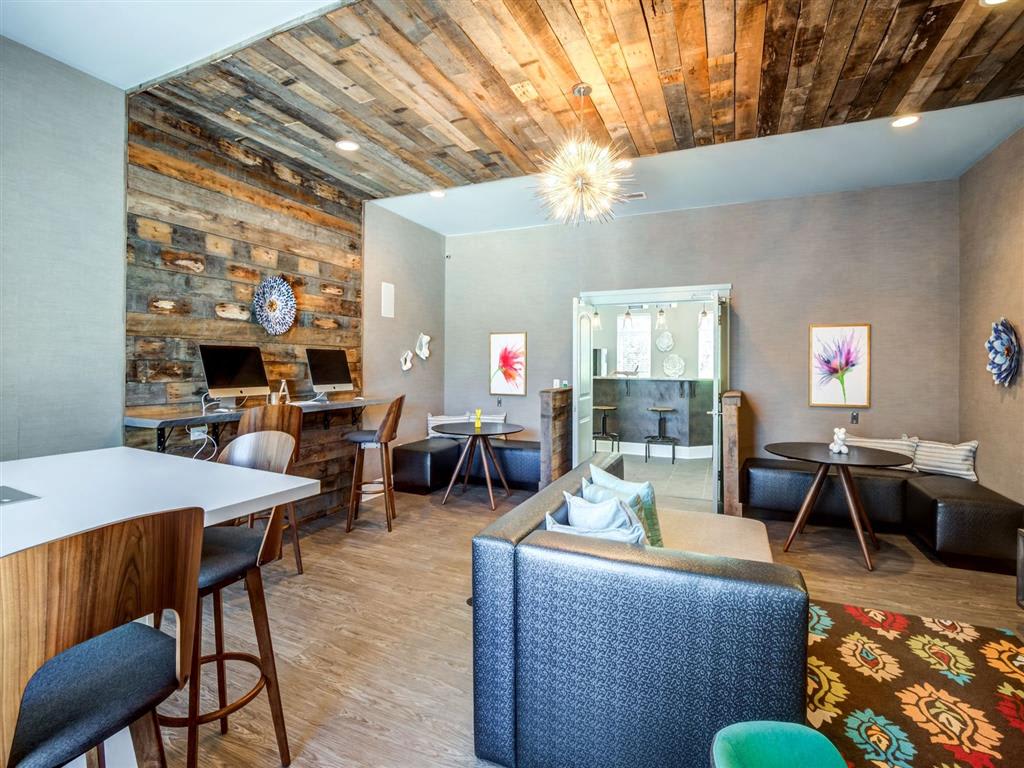
Ashton Reserve at NorthLake has one-, two-, and three-bedroom apartment homes in Charlotte’s Northlake area. Floor plans range from 764 to 1,541 square feet, with layouts that include 1 bath, 1.5 baths, or 2 baths depending on the plan. Community amenities include two resort-style pools with sundecks, a state-of-the-art fitness center, a dog park with agility equipment, and a cyber cafe/media center. Inside the apartments, kitchens are designed with large islands, stainless appliances with a built-in microwave, custom cabinetry with a wine rack, and granite countertops. Wood plank flooring and in-home laundry appliances are also included, with select homes offering features like a glass tiled shower with seating or a private terrace with storage. The location is convenient to I-77, I-485, and I-85, with parks and nature preserves nearby.
Rent by bedroom
| Home | Starting rent | Floor plans |
|---|---|---|
| 1 Bedroom764–883 sq ft | From $1,116/mo | 6 |
| 2 Bedroom1,040–1,150 sq ft | From $1,386/mo | 6 |
| 3 Bedroom1,318–1,541 sq ft | From $1,839/mo | 4 |
Floor Plans
16 floor plans · 764–1,541 sq ft.
Current availability is not tracked for this community. Contact the property or visit the official property website for available homes. Floor-plan details describe the community and do not indicate current unit availability.
1 Bedroom
6 plans · 764–883 sq ft2 Bedroom
6 plans · 1,040–1,150 sq ft3+ Bedroom
4 plans · 1,318–1,541 sq ftCosts & fees
These are the charges we have confirmed. They may not be the full list, so no total monthly price is shown — confirm all charges directly with the property.
Charges that apply in some circumstances
Community Amenities
- Car wash center
- Cyber cafe / media center
- Dog park with agility equipment
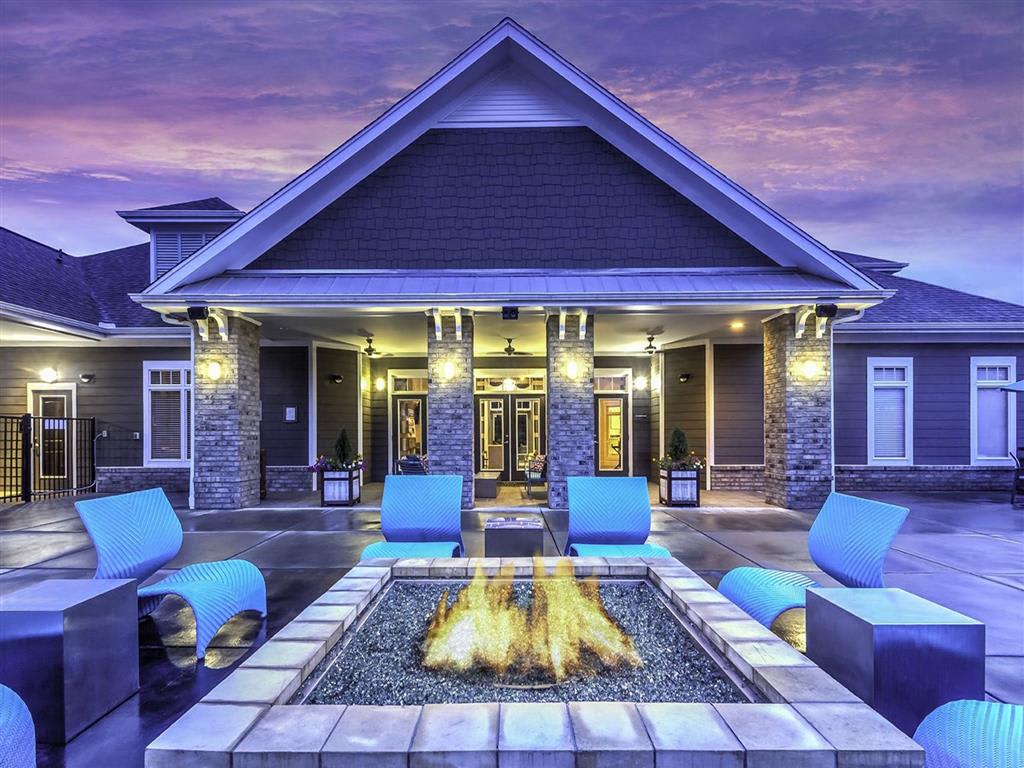
- Fire pit with lounge seating
- Fitness center
- Recycling centers (two)
- Resort-style pools (two) with sundecks
- Valet trash removal
Unit Features
Neighborhood
What Sets Ashton Reserve at NorthLake Apart
Photos
14 photos.
.jpg?RCStandardCampaignId_1216641=195711)
.jpg?RCStandardCampaignId_1216641=195711)
.jpg?RCStandardCampaignId_1216641=195711)
.jpg?RCStandardCampaignId_1216641=195711)
.jpg?RCStandardCampaignId_1216641=195711)
.jpg?RCStandardCampaignId_1216641=195711)
.jpg?RCStandardCampaignId_1216641=195711)
.jpg?RCStandardCampaignId_1216641=195711)
Request a tour
Request a tour at this community and the leasing office will confirm a time.
The property will confirm the date, time, and tour availability.
Property FAQs
What floor plans are available at Ashton Reserve at NorthLake?
What are the office hours?
Are pets allowed, and what are the pet fees?
What amenities does the community have?
Do apartments include in-unit laundry and appliances?
Is renter’s insurance required?
When is rent due, and when is it considered late?
What utilities and internet providers are used?
What is the smoking policy?
Common rental questions about Ashton Reserve at NorthLake
Illustrative examples answered from the property's published details — not a record of questions renters have asked, and not a guarantee.
What apartments in the Northlake area of Charlotte have a dog park and a fitness center?
Ashton Reserve at NorthLake at 10320 Grobie Way in the Northlake neighborhood has a dog park with agility equipment and an on-site fitness center. You can pick from 1-, 2-, and 3-bedroom floor plans, with layouts from 764 to 1,541 sq ft. In-home perks include wood plank flooring, granite countertops, and in-unit washer/dryer (stackable).
I'm looking for apartments near I-77, I-485, and I-85 in Charlotte — what are my options?
Ashton Reserve at NorthLake in Northlake sits near I-77, I-485, and I-85. Floor plans run from 1 bedroom/1 bath to 3 bedrooms/2 baths (764–1,541 sq ft). Community amenities include two resort-style pools with sundecks, valet trash removal, and a cyber cafe/media center.
What Charlotte apartments have granite countertops, stainless appliances, and in-unit washer/dryer?
Ashton Reserve at NorthLake has granite countertops, stainless/steel appliances, and a built-in microwave in its chef-style kitchens. Homes also come with an in-unit washer and dryer (stackable), plus wood plank flooring and air conditioning/heating. It’s at 10320 Grobie Way in Charlotte’s Northlake area, with 1-, 2-, and 3-bedroom options.