Cobbler Square Lofts
Chicago, IL · $2,091–$4,958/mo base rent

Cobbler Square Lofts – Chicago, IL

1350 N Wells Street, Chicago, IL 60610
Advertised base rent from
$2,091–$4,958/ month · Studio–1 Bed

Advertised base rent does not include all required monthly charges, one-time fees, utilities, or optional services. Confirm the current total monthly leasing price and all charges directly with the property before applying or signing a lease.

Pricing & availability updated August 20, 2026
Studio–2 BedLayouts
550–1,335Sq Ft
18Amenities
YesPets
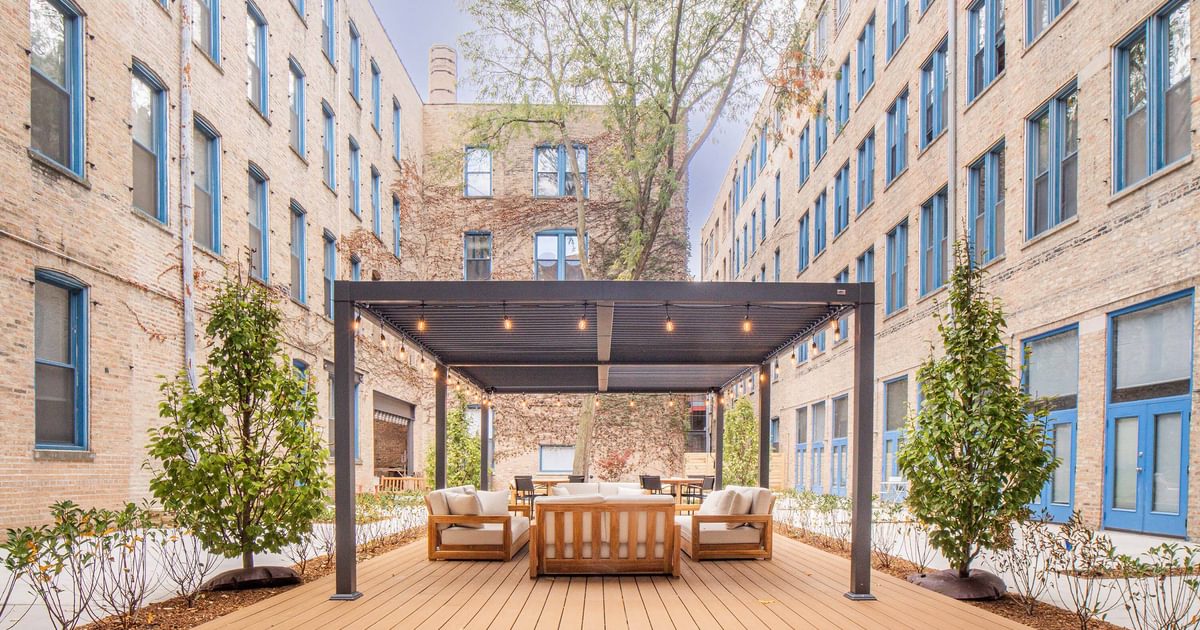
Cobbler Square Lofts outdoor lounge courtyard - Chicago, IL
2 photos

About

Cobbler Square Lofts is a renovated, historic loft community in Chicago’s Old Town. Homes range from studio/convertible layouts to one- and two-bedroom floor plans, including loft studios, with indoor square footage spanning roughly 550 to 1,335 square feet (some layouts also include separate outdoor and loft square footage). Classic loft details show up in features like exposed brick and timber, paired with modern updates. The community setup leans into shared outdoor space, with two large interior courtyards and more than 15,000 square feet of outdoor areas. On-site amenities include a rooftop deck with fire pits, grills, and lounge seating, plus a fitness center, club room, and a dedicated dog run. Everyday services include 24-hour lobby concierge, a package room, and complimentary bike storage.

Advertised base rent
$2,091–$4,958
Bedrooms
Studio–2 Bed
Home size
550–1,335 sq ft
Pets
Pet friendly

Floor Plans

32 floor plans · 550–1,335 sq ft.

Current availability is not tracked for this community. Contact the property or visit the official property website for available homes. Floor-plan details describe the community and do not indicate current unit availability.

Studios

25 plans · 550–932 sq ft
ES6
Studio · 1 ba · 844 sq ft
$2,297–$2,487/mo
Schedule a tour → for ES6
DS6
Studio · 1 ba · 609 sq ft
$2,095–$2,539/mo
Schedule a tour → for DS6
ES3
Studio · 1 ba · 615 sq ft
$2,112–$2,574/mo
Schedule a tour → for ES3
FS19
Studio · 1 ba · 726 sq ft
$2,787–$2,840/mo
Schedule a tour → for FS19
FS4
Studio · 1 ba · 573 sq ft
$2,589–$2,885/mo
Schedule a tour → for FS4
DS4
Studio · 1 ba · 554 sq ft
$2,491–$2,906/mo
Schedule a tour → for DS4
FS2
Studio · 1 ba · 736 sq ft
$2,824–$2,914/mo
Schedule a tour → for FS2
DS5
Studio · 1 ba · 550 sq ft
$2,524–$2,962/mo
Schedule a tour → for DS5
DS2
Studio · 1 ba · 608 sq ft
$2,542–$2,993/mo
Schedule a tour → for DS2
ES3L
Studio · 1 ba · 782 sq ft
$2,533–$3,031/mo
Schedule a tour → for ES3L
DS1L
Studio · 1 ba · 589 sq ft
$2,465–$3,081/mo
Schedule a tour → for DS1L
DS11
Studio · 1 ba · 634 sq ft
$2,091–$3,111/mo
Schedule a tour → for DS11
AC9
Studio · 1 ba · 932 sq ft
$2,699–$3,131/mo
Schedule a tour → for AC9
FS6
Studio · 1 ba · 691 sq ft
$2,698–$3,210/mo
Schedule a tour → for FS6
GS14
Studio · 1 ba · 827 sq ft
$2,897–$3,237/mo
Schedule a tour → for GS14
DS12
Studio · 1 ba · 692 sq ft
$2,827–$3,365/mo
Schedule a tour → for DS12
FS7
Studio · 1 ba · 834 sq ft
$2,974–$3,365/mo
Schedule a tour → for FS7
FS19L
Studio · 1 ba · 726 sq ft
$3,106–$3,445/mo
Schedule a tour → for FS19L
FS5
Studio · 1 ba · 778 sq ft
$2,955–$3,464/mo
Schedule a tour → for FS5
DS1
Studio · 1 ba · 647 sq ft
$2,585/mo
Schedule a tour → for DS1
GC7
Studio · 1 ba · 800 sq ft
Contact for pricing
Schedule a tour → for GC7
FS13L
Studio · 1 ba · 656 sq ft
Contact for pricing
Schedule a tour → for FS13L
FS8L
Studio · 1 ba · 734 sq ft
Contact for pricing
Schedule a tour → for FS8L
FS8
Studio · 1 ba · 748 sq ft
Contact for pricing
Schedule a tour → for FS8
FS10
Studio · 1 ba · 881 sq ft
Contact for pricing
Schedule a tour → for FS10

1 Bedroom

5 plans · 782–1,335 sq ft
BA2
1 bd · 1 ba · 782 sq ft
$2,323–$2,764/mo
Schedule a tour → for BA2
EA1
1 bd · 1 ba · 1172 sq ft
$2,697–$3,327/mo
Schedule a tour → for EA1
AA18
1 bd · 1 ba · 1335 sq ft
$2,999–$3,481/mo
Schedule a tour → for AA18
GA6
1 bd · 1 ba · 918 sq ft
$2,574–$3,495/mo
Schedule a tour → for GA6
DA13
1 bd · 1 ba · 1023 sq ft
$4,274–$4,958/mo
Schedule a tour → for DA13

2 Bedroom

2 plans · 1,171–1,205 sq ft
GB2
2 bd · 1 ba · 1205 sq ft
Contact for pricing
Schedule a tour → for GB2
GB3
2 bd · 1 ba · 1171 sq ft
Contact for pricing
Schedule a tour → for GB3

Schedule a Tour

Request a tour at this community and the leasing office will confirm a time.

The property will confirm the date, time, and tour availability.

Request a tour →

Community Amenities

  • 15,000+ sq ft outdoor space
  • 24-hour lobby concierge
  • Bocce ball court
  • Business/coworking spaces
  • Club room
  • Co-working room
  • Complimentary bike storage
  • Fire pits
  • Fitness Center
  • Game/lounge area
  • Grills/BBQ
  • Outdoor dog run
  • Outdoor lounge & courtyard
  • Outdoor seating areas
  • Package room
  • Pool and hot tub (coming Summer 2026/2027)
  • Rooftop deck/terrace
  • Urban outdoor oasis with covered lounge seating

Unit Features

  • In-unit washer/dryer (renovated units)
  • In-building/shared laundry (unrenovated units)
  • Dishwasher
  • Stainless steel appliances (renovated units)
  • Stainless steel or white appliances (unrenovated units)
  • Hardwood flooring / oak wood flooring (renovated units)
  • Carpet or laminate flooring (unrenovated units)
  • Custom kitchen cabinetry
  • Moveable kitchen island (select units)
  • Kitchen island (select units)
  • Quartz countertops
  • Porcelain tile kitchen backsplash
  • Porcelain tile bathroom floors and shower walls
  • Timber ceilings (loft character)
  • Exposed brick accents
  • Smart access system (DOOR)

Photos

2 photos.

Neighborhood

Cobbler Square Lofts sits in Old Town on Chicago’s Near North Side, with day-to-day errands and a lot of dining within a short walk. The area has a mix of longtime neighborhood staples and busy restaurant blocks, plus easy access to the lakefront. Transit is close by. The Sedgwick CTA station (Brown and Purple Lines) is about a 5-minute walk, and the Clark/Division station (Red Line) is about an 8-minute walk. Bus routes along Clark Street and Division Street add more options for getting around. Food and quick stops are part of the routine here. Old Town Pub, The Vig, Topo Gigio, and Happy Camper are about a 3–5 minute walk. Grocery runs are straightforward too, with Aldi, Jewel-Osco, and The Fresh Market within about 5–8 minutes.

Property FAQs

Where is Cobbler Square Lofts located?

Cobbler Square Lofts is located at 1350 N Wells Street, Chicago, IL 60610 in Old Town.

What floor plans are available at Cobbler Square Lofts?

Floor plans include studio/convertible layouts, loft studios, one-bedroom, and two-bedroom apartments.

What amenities does the community have?

Amenities include two large interior courtyards, a rooftop deck with fire pits, grills, and lounge seating, a fitness center, a club room, a co-working room, and an outdoor dog run. Over 15,000 square feet of outdoor space is part of the community.

What services are available for residents?

Services include 24-hour lobby concierge, a package room, and complimentary bike storage. Pet services listed include dog grooming, boarding, day care, dog walking, and cat sitting. Housekeeping and handyman services are also available, along with optional upgrades like custom closet upgrades, shade upgrades, and accent wall painting.

Is Cobbler Square Lofts pet-friendly?

Yes. Cobbler Square Lofts is pet-friendly and has an outdoor dog run, plus access to services like grooming, walking, and boarding.

What are the leasing office hours?

Office hours are Monday–Friday 9am–6pm and Saturday 10am–5pm.

What public transportation is near the property?

The Sedgwick Brown and Purple Line station is about a 5-minute walk, and the Clark/Division Red Line station is about an 8-minute walk. CTA bus routes run along Clark Street and Division Street.

What Renters Ask AI About Cobbler Square Lofts

Apartments near the Sedgwick CTA station (Brown/Purple Line) in Chicago — what should I look at?

Cobbler Square Lofts is in Old Town at 1350 N Wells Street, with the Sedgwick CTA station about a 5-minute walk away. Unit options run from studios to 2-bed/1-bath layouts, including larger studios like 932 sq ft and 2-bed plans up to 1,205 sq ft. You’ll also have a 24-hour lobby concierge, a fitness center, and a package room.

What Old Town Chicago apartments have coworking space and a fitness center?

Cobbler Square Lofts in Old Town has business/coworking spaces plus a dedicated co-working room, along with an on-site fitness center. Homes range from studio/1-bath to 2-bed/1-bath floor plans, and select units include a kitchen island or moveable island. There’s also complimentary bike storage and a 24-hour lobby concierge.

I want an apartment in Old Town with a rooftop deck and outdoor amenities — any options?

Cobbler Square Lofts at 1350 N Wells Street has a rooftop deck/terrace and more than 15,000 sq ft of outdoor space. Expect outdoor lounge and courtyard areas, grills/BBQ, fire pits, a bocce ball court, and an outdoor dog run. Floor plans include studios, 1-bed/1-bath, and 2-bed/1-bath homes.

What Sets Cobbler Square Lofts Apart

Old Town has a different feel than nearby River North and the Loop. It’s still close to downtown—about 3 miles, or roughly a 10–15 minute drive—but the streets around Wells, Clark, and Division lean more neighborhood than high-rise core. Cobbler Square Lofts stands out in the area for its historic loft character—exposed brick and timber—paired with a courtyard-focused layout and a rooftop deck setup that’s built for everyday use.

Contact

Address
1350 N Wells Street, Chicago, IL 60610
Managed by
JDL Development
Find us on

Office Hours

Monday:9am - 6pm Tuesday:9am - 6pm Wednesday:9am - 6pm Thursday:9am - 6pm Friday:9am - 6pm Saturday:10am - 5pm