
About
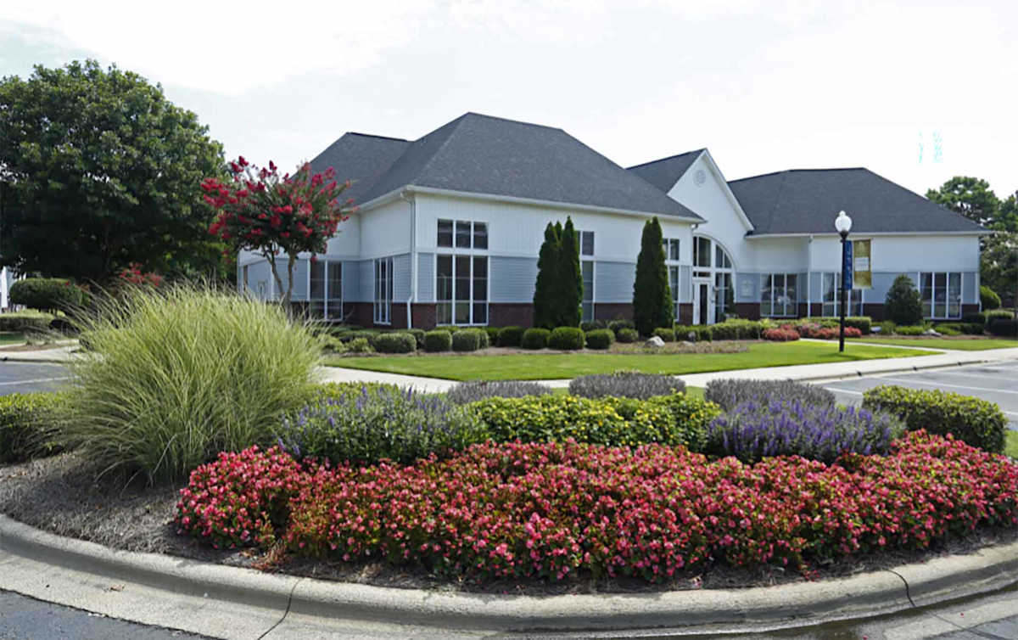
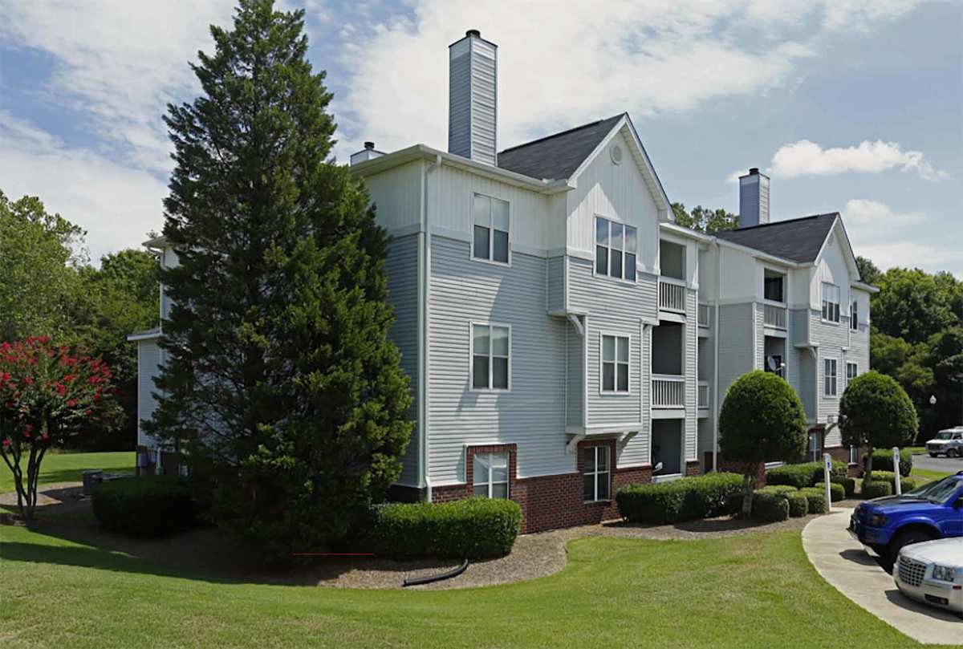
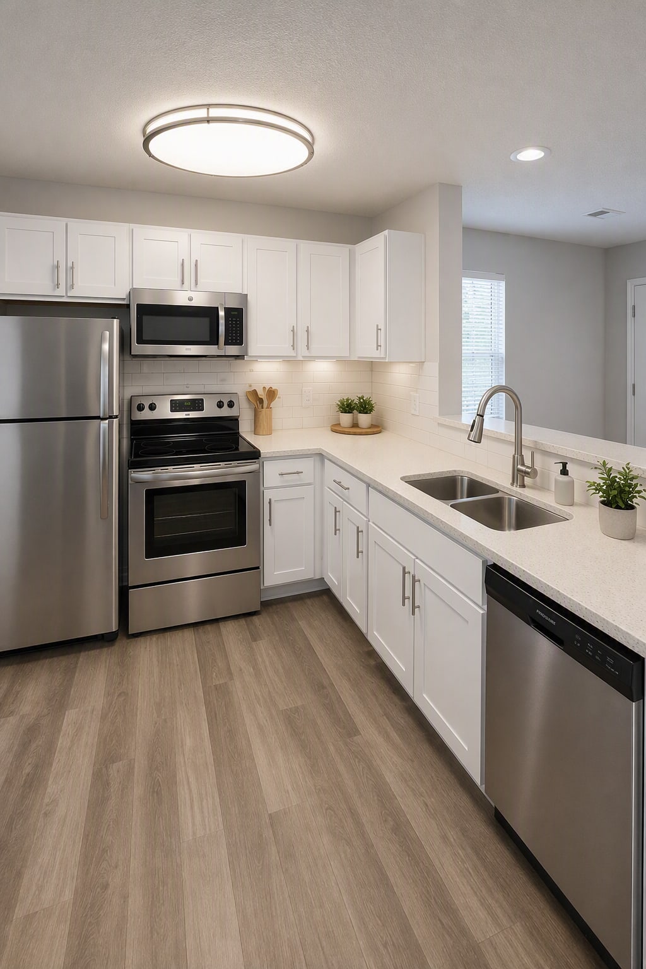
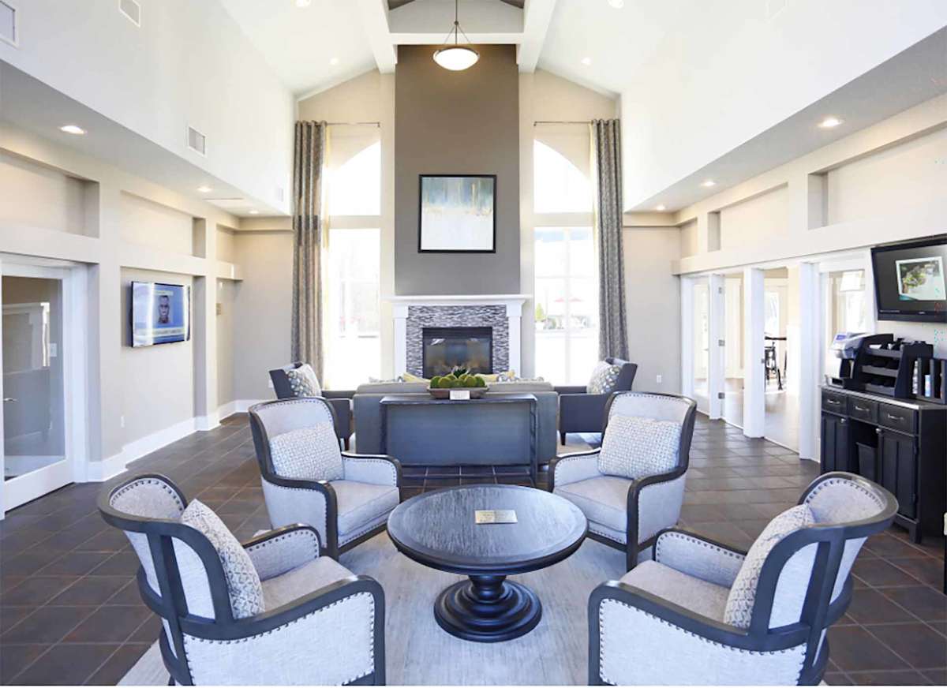
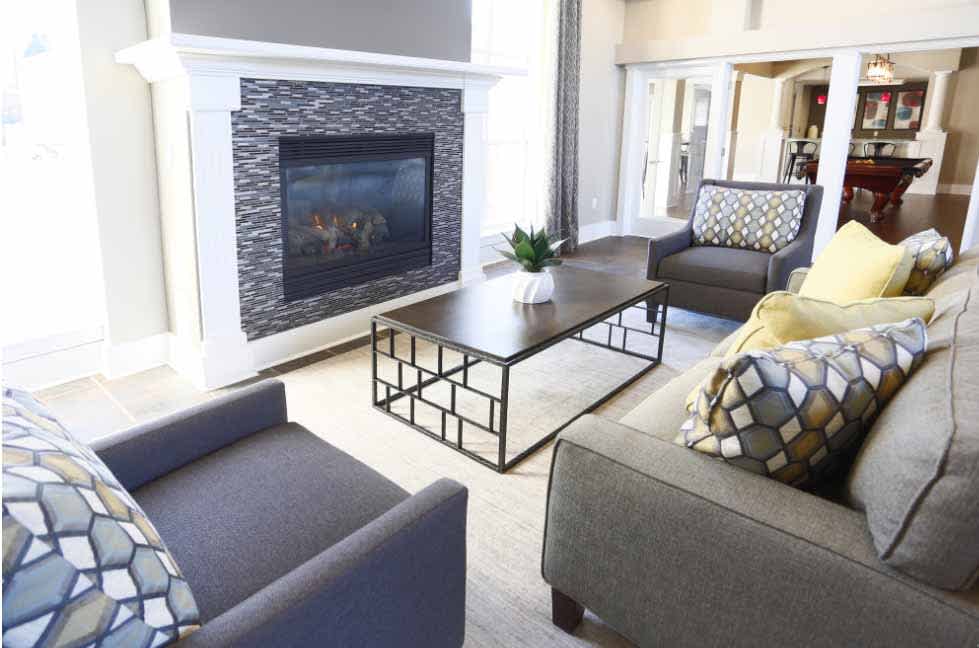
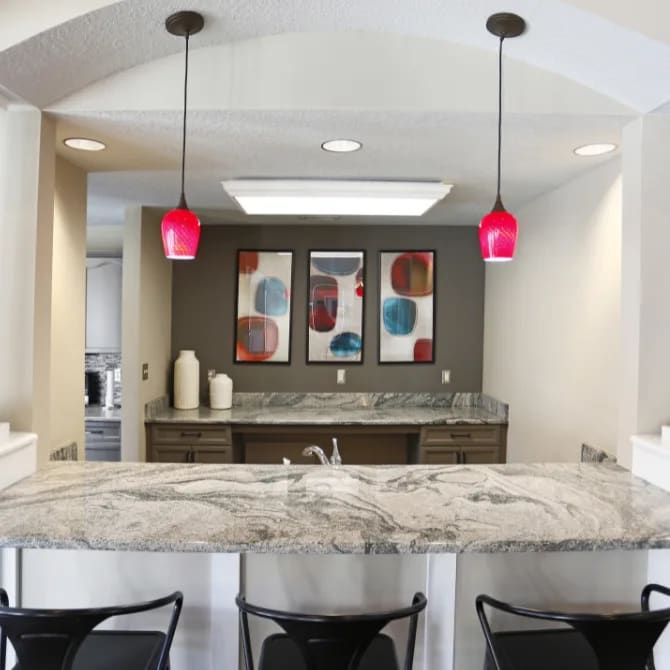
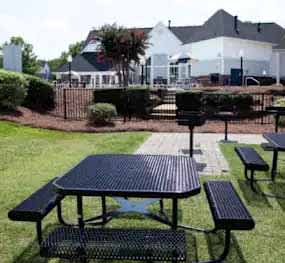
Coffey Creek Apartments offers 1-, 2-, and 3-bedroom apartment homes in Charlotte with layouts ranging from 561 to 1,215 sq ft. In-home highlights include stainless steel appliances, dishwasher, and a patio/balcony, with fireplaces, washers/dryers, and washer/dryer connections available in select apartments. Around the community, you’ll find a sparkling swimming pool, fitness center, clubhouse, playground, grills with outdoor dining, and 24-hour laundry facilities. The property sits at 2208 Yager Creek Drive near Whitehall Commons, with nearby everyday stops like Target, ALDI, and Walmart Supercenter.
Rent by bedroom
| Home | Starting rent | Floor plans | Available |
|---|---|---|---|
| 1 Bedroom561–748 sq ft | From $1,039/mo | 7 | 1 available now · 13 upcoming |
| 2 Bedroom970–1,066 sq ft | From $1,250/mo | 9 | 4 available now · 21 upcoming |
| 3 Bedroom1,191 sq ft | From $1,651/mo | 2 | None available now · 9 upcoming |
Available Homes
| Floor plan | Beds | Baths | Size | Base rent | Availability | Tour |
|---|---|---|---|---|---|---|
| A1DP | 1 | 1 | 561 sq ft | $1,295/mo | Available Oct 30, 2026 | Schedule a tour for A1DP → |
| A1DP | 1 | 1 | 561 sq ft | $1,350/mo | Available Oct 30, 2026 | Schedule a tour for A1DP → |
| A1DP | 1 | 1 | 561 sq ft | $1,365/mo | Available Jan 8, 2027 | Schedule a tour for A1DP → |
| A1DP | 1 | 1 | 561 sq ft | $1,385/mo | Available now | Schedule a tour for A1DP → |
| A1P | 1 | 1 | 561 sq ft | $1,039/mo | Available Jun 5, 2027 | Schedule a tour for A1P → |
| A1P | 1 | 1 | 561 sq ft | $1,074/mo | Available Jul 31, 2027 | Schedule a tour for A1P → |
| A1P | 1 | 1 | 561 sq ft | $1,074/mo | Available Oct 14, 2027 | Schedule a tour for A1P → |
| A1P | 1 | 1 | 561 sq ft | $1,129/mo | Available Oct 30, 2026 | Schedule a tour for A1P → |
| A2DP | 1 | 1 | 708 sq ft | $1,339/mo | Available Oct 30, 2026 | Schedule a tour for A2DP → |
| A2P | 1 | 1 | 708 sq ft | $1,100/mo | Available Sep 7, 2029 | Schedule a tour for A2P → |
| A3P | 1 | 1 | 734 sq ft | $1,239/mo | Available Jan 5, 2027 | Schedule a tour for A3P → |
| A4DP | 1 | 1 | 748 sq ft | $1,405/mo | Available Sep 7, 2027 | Schedule a tour for A4DP → |
| A4DP | 1 | 1 | 748 sq ft | $1,420/mo | Available Oct 30, 2026 | Schedule a tour for A4DP → |
| A4P | 1 | 1 | 748 sq ft | $1,100/mo | Available Nov 7, 2027 | Schedule a tour for A4P → |
| B1DP | 2 | 1 | 980 sq ft | $1,455/mo | Available Oct 30, 2026 | Schedule a tour for B1DP → |
| B1P | 2 | 1 | 980 sq ft | $1,300/mo | Available Oct 30, 2026 | Schedule a tour for B1P → |
| B1P | 2 | 1 | 980 sq ft | $1,300/mo | Available Sep 7, 2027 | Schedule a tour for B1P → |
| B1P | 2 | 1 | 980 sq ft | $1,315/mo | Available Sep 7, 2027 | Schedule a tour for B1P → |
| B1P | 2 | 1 | 980 sq ft | $1,335/mo | Available Oct 30, 2026 | Schedule a tour for B1P → |
| B2DP | 2 | 2 | 970 sq ft | $1,505/mo | Available Oct 30, 2026 | Schedule a tour for B2DP → |
| B2DP | 2 | 2 | 970 sq ft | $1,505/mo | Available Nov 6, 2026 | Schedule a tour for B2DP → |
| B2P | 2 | 2 | 970 sq ft | $1,250/mo | Available now | Schedule a tour for B2P → |
| B2P | 2 | 2 | 970 sq ft | $1,250/mo | Available Oct 30, 2026 | Schedule a tour for B2P → |
| B2P | 2 | 2 | 970 sq ft | $1,250/mo | Available Oct 30, 2026 | Schedule a tour for B2P → |
| B2P | 2 | 2 | 970 sq ft | $1,250/mo | Available Oct 30, 2026 | Schedule a tour for B2P → |
| B2P | 2 | 2 | 970 sq ft | $1,285/mo | Available now | Schedule a tour for B2P → |
| B3DP | 2 | 2 | 1066 sq ft | $1,454/mo | Available Sep 7, 2027 | Schedule a tour for B3DP → |
| B3P | 2 | 2 | 1066 sq ft | $1,275/mo | Available Mar 7, 2027 | Schedule a tour for B3P → |
| B3P | 2 | 2 | 1066 sq ft | $1,290/mo | Available Oct 30, 2026 | Schedule a tour for B3P → |
| B3P | 2 | 2 | 1066 sq ft | $1,330/mo | Available Oct 30, 2026 | Schedule a tour for B3P → |
| B3P | 2 | 2 | 1066 sq ft | $1,450/mo | Available now | Schedule a tour for B3P → |
| B3P | 2 | 2 | 1066 sq ft | $1,475/mo | Available now | Schedule a tour for B3P → |
| B4DP | 2 | 2 | 1020 sq ft | $1,485/mo | Available Oct 30, 2026 | Schedule a tour for B4DP → |
| B4DP | 2 | 2 | 1020 sq ft | $1,520/mo | Available Oct 31, 2026 | Schedule a tour for B4DP → |
| B4DP | 2 | 2 | 1020 sq ft | $1,520/mo | Available Nov 7, 2026 | Schedule a tour for B4DP → |
| B4P | 2 | 2 | 1020 sq ft | $1,385/mo | Available Oct 30, 2026 | Schedule a tour for B4P → |
| B4P | 2 | 2 | 1020 sq ft | $1,385/mo | Available Jan 7, 2027 | Schedule a tour for B4P → |
| B5P | 2 | 1 | 1027 sq ft | $1,350/mo | Available Oct 30, 2026 | Schedule a tour for B5P → |
| B5P | 2 | 1 | 1027 sq ft | $1,605/mo | Available Oct 16, 2026 | Schedule a tour for B5P → |
| C1DP | 3 | 2 | 1191 sq ft | $1,755/mo | Available Oct 30, 2026 | Schedule a tour for C1DP → |
| C1DP | 3 | 2 | 1191 sq ft | $1,755/mo | Available Dec 1, 2026 | Schedule a tour for C1DP → |
| C1DP | 3 | 2 | 1191 sq ft | $1,755/mo | Available Oct 12, 2027 | Schedule a tour for C1DP → |
| C1DP | 3 | 2 | 1191 sq ft | $1,755/mo | Available May 7, 2039 | Schedule a tour for C1DP → |
| C1P | 3 | 2 | 1191 sq ft | $1,651/mo | Available Oct 30, 2026 | Schedule a tour for C1P → |
| C1P | 3 | 2 | 1191 sq ft | $1,651/mo | Available Oct 31, 2026 | Schedule a tour for C1P → |
| C1P | 3 | 2 | 1191 sq ft | $1,651/mo | Available Jan 7, 2027 | Schedule a tour for C1P → |
| C1P | 3 | 2 | 1191 sq ft | $1,651/mo | Available Jan 7, 2027 | Schedule a tour for C1P → |
| C1P | 3 | 2 | 1191 sq ft | $1,651/mo | Available Sep 7, 2027 | Schedule a tour for C1P → |
Availability, unit details, and move-in dates may change and are not guaranteed until confirmed by the property.
Floor Plans
18 floor plans · 561–1,191 sq ft.
Floor-plan details describe the community and do not indicate current unit availability.
1 Bedroom
7 plans · 561–748 sq ft2 Bedroom
9 plans · 970–1,066 sq ft3+ Bedroom
2 plans · 1,191 sq ftCosts & fees
These are the charges we have confirmed. They may not be the full list, so no total monthly price is shown — confirm all charges directly with the property.
Charges that apply in some circumstances
One-time charges
Community Amenities
- Clubhouse
- Fitness center
- Grills
- Laundry facilities (24 hour)
- Outdoor dining area
- Playground
- Swimming pool
Unit Features
Neighborhood
What Sets Coffey Creek Apartments Apart



%20(1).jpg?RCStandardCampaignId_2381637=1154143)
.jpg?RCStandardCampaignId_2381637=1154143)
%20(1).jpg?RCStandardCampaignId_2381637=1154143)

%20copyedited%20copy.jpg?RCStandardCampaignId_2381637=1154143)

.png?RCStandardCampaignId_2381637=1154143)

.jpg?RCStandardCampaignId_2381637=1154143)
Schedule a tour
Next available tour: Friday, October 9 at 10:30 AM EDT. 75 tour times available in the next 7 days.
The property will confirm the date, time, and tour availability.
- Fri Oct 9 Book an in-person tour Friday, October 9 at 10:30 AM EDT
- Fri Oct 9 Book an in-person tour Friday, October 9 at 11:00 AM EDT
- Fri Oct 9 Book an in-person tour Friday, October 9 at 11:30 AM EDT
- Fri Oct 9 Book an in-person tour Friday, October 9 at 12:00 PM EDT
- Fri Oct 9 Book an in-person tour Friday, October 9 at 12:30 PM EDT
- Fri Oct 9 Book an in-person tour Friday, October 9 at 1:00 PM EDT
Property FAQs
What is the address for Coffey Creek Apartments?
What phone number should I call to reach the leasing office?
What floor plans are available?
What is the pet policy?
How much is the application fee, administration fee, and security deposit?
Common rental questions about Coffey Creek Apartments
Illustrative examples answered from the property's published details — not a record of questions renters have asked, and not a guarantee.
I'm looking for apartments near Charlotte Premium Outlets — what are my options?
Coffey Creek Apartments is at 2208 Yager Creek Drive in Charlotte, with Charlotte Premium Outlets within reach for shopping. Floor plans run from 1 to 3 bedrooms. On-site, you’ve got a swimming pool, fitness center, and a clubhouse.
What Charlotte apartments have a pool, fitness center, and 24-hour laundry facilities?
Coffey Creek Apartments in Charlotte has all three: a swimming pool, a fitness center, and 24-hour laundry facilities. It’s at 2208 Yager Creek Drive. You can choose from 1-, 2-, and 3-bedroom layouts, and some homes have washer/dryer or washer/dryer hookups.
Are there apartments near Coffey Creek Greenway with patios or balconies?
Coffey Creek Apartments puts you within reach of Coffey Creek Greenway. Many homes include a patio/balcony, plus stainless steel appliances and a dishwasher. Layouts include 1-bedroom, 2-bedroom, and 3-bedroom options.