Lincoln at Dilworth
Charlotte, NC · $1,396–$2,320/mo base rent

Lincoln at Dilworth – Charlotte, NC

905 Kenilworth Ave, Charlotte, NC 28204
Advertised base rent from
$1,396–$2,320/ month · Studio–2 Bed

Advertised base rent does not include all required monthly charges, one-time fees, utilities, or optional services. Confirm the current total monthly leasing price and all charges directly with the property before applying or signing a lease.

Pricing & availability updated August 20, 2026
Studio–2 BedLayouts
590–1,035Sq Ft
28Amenities
YesPets
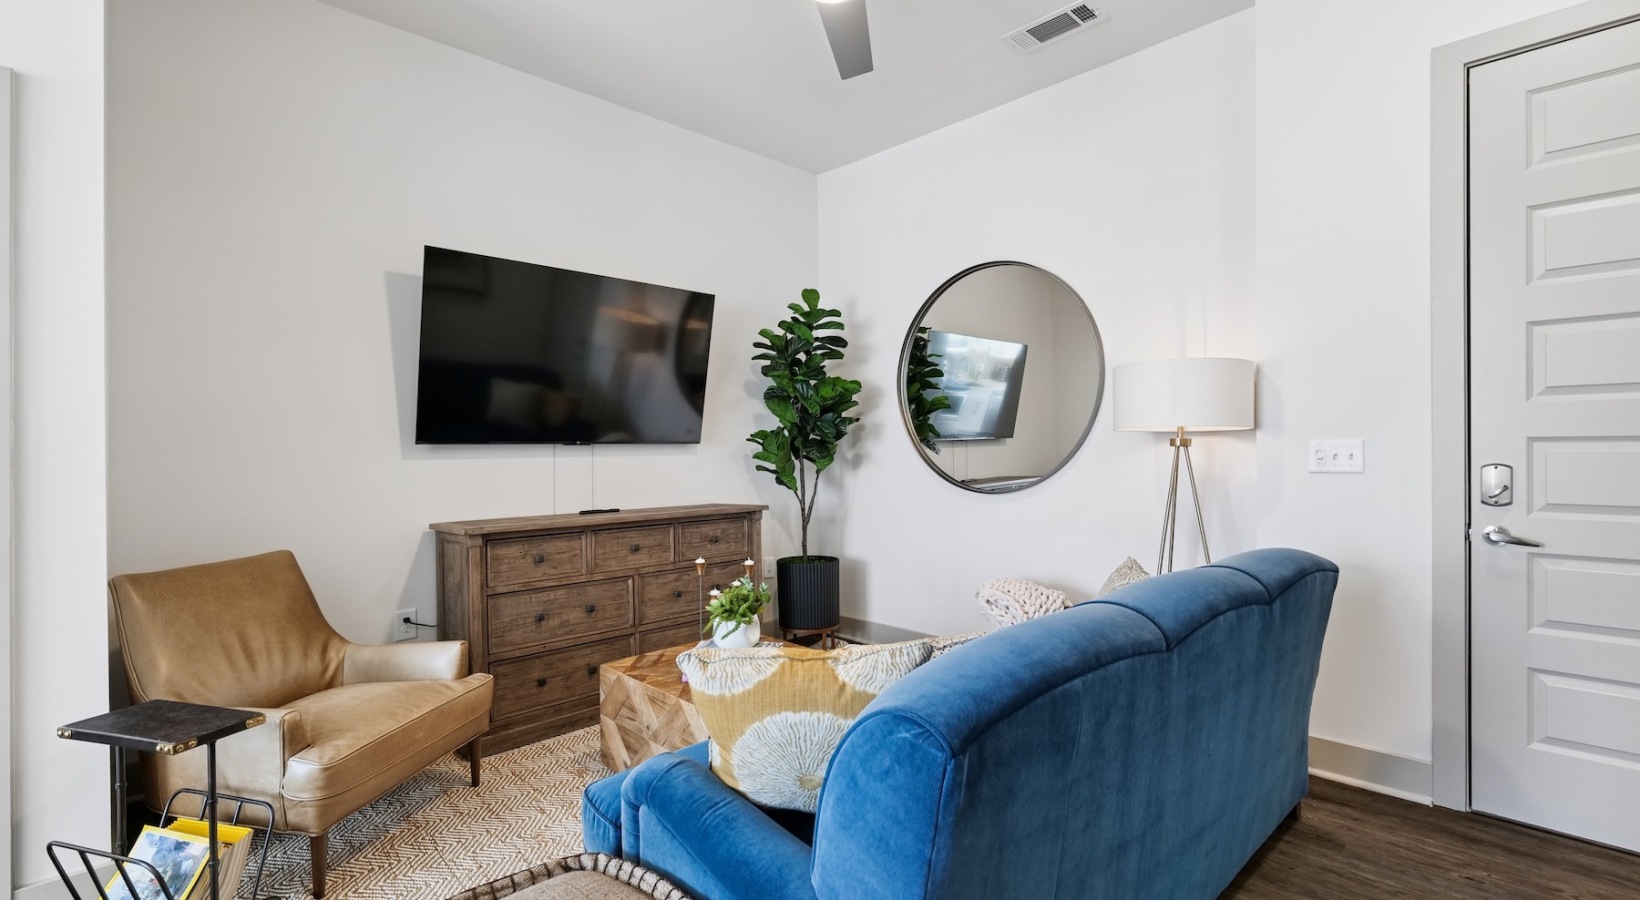


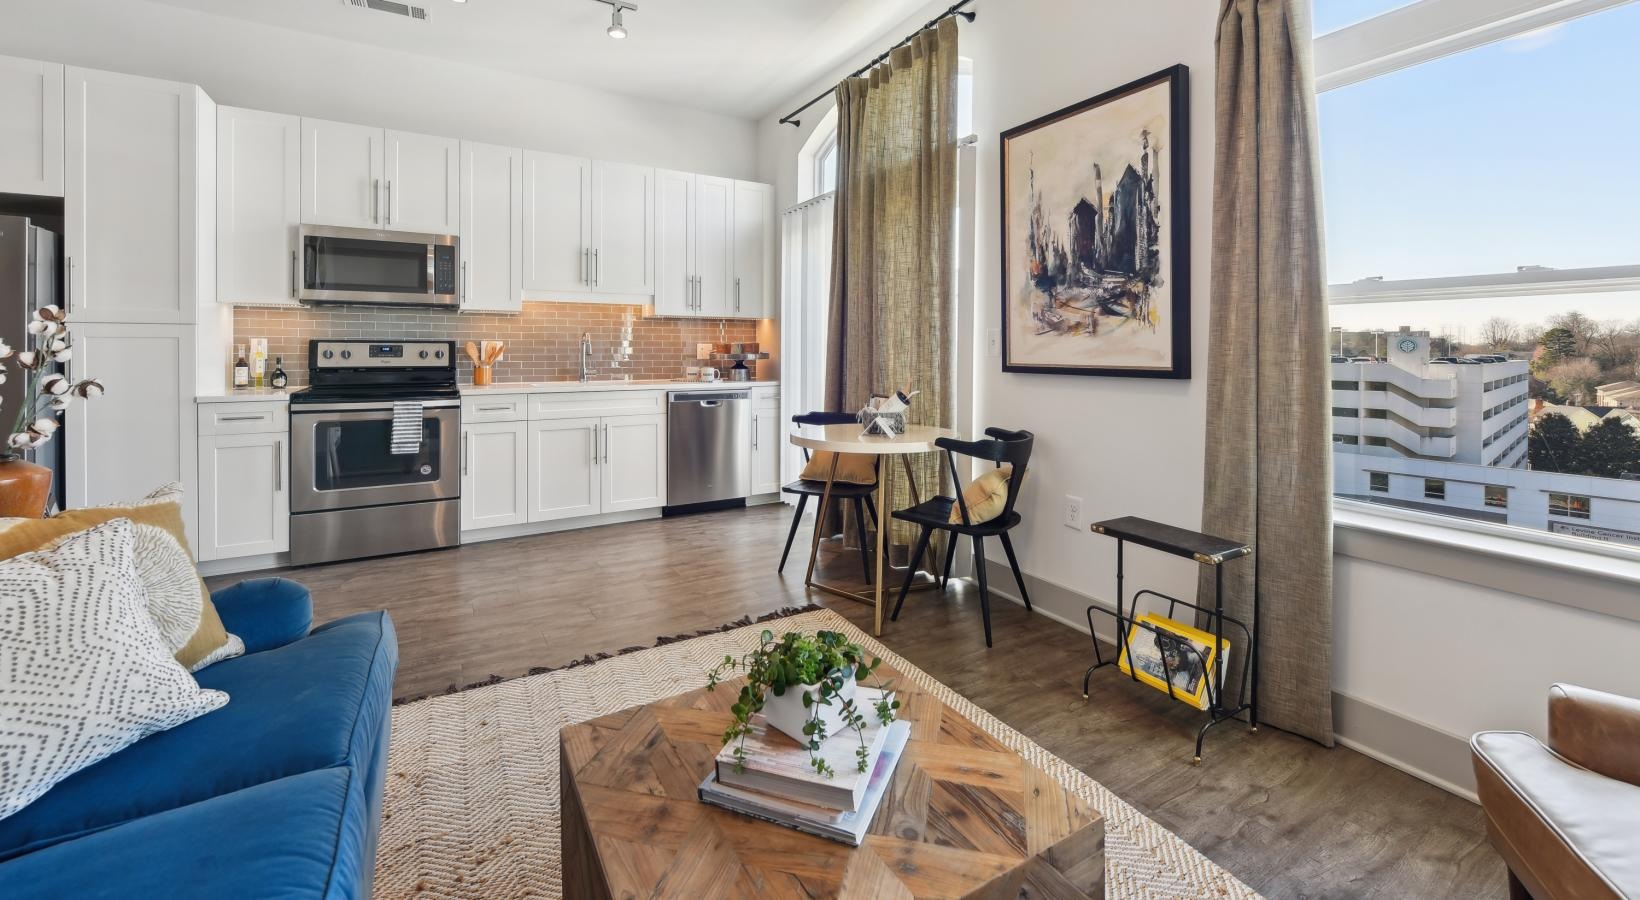
Lincoln at Dilworth living room interior - Charlotte, NC
15 photos

About

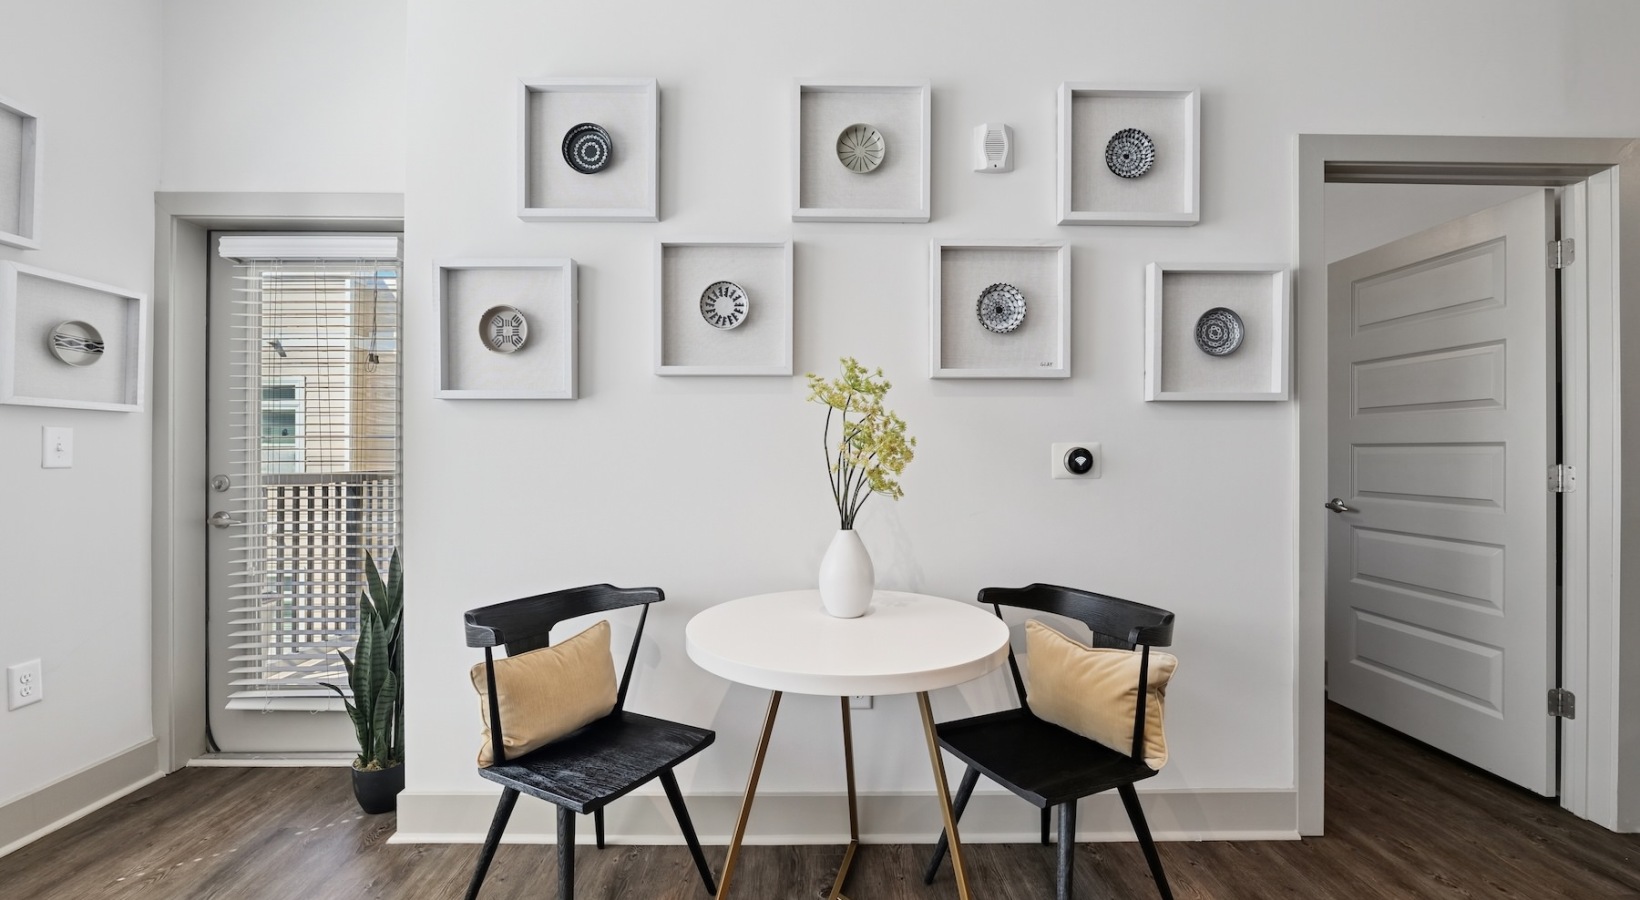




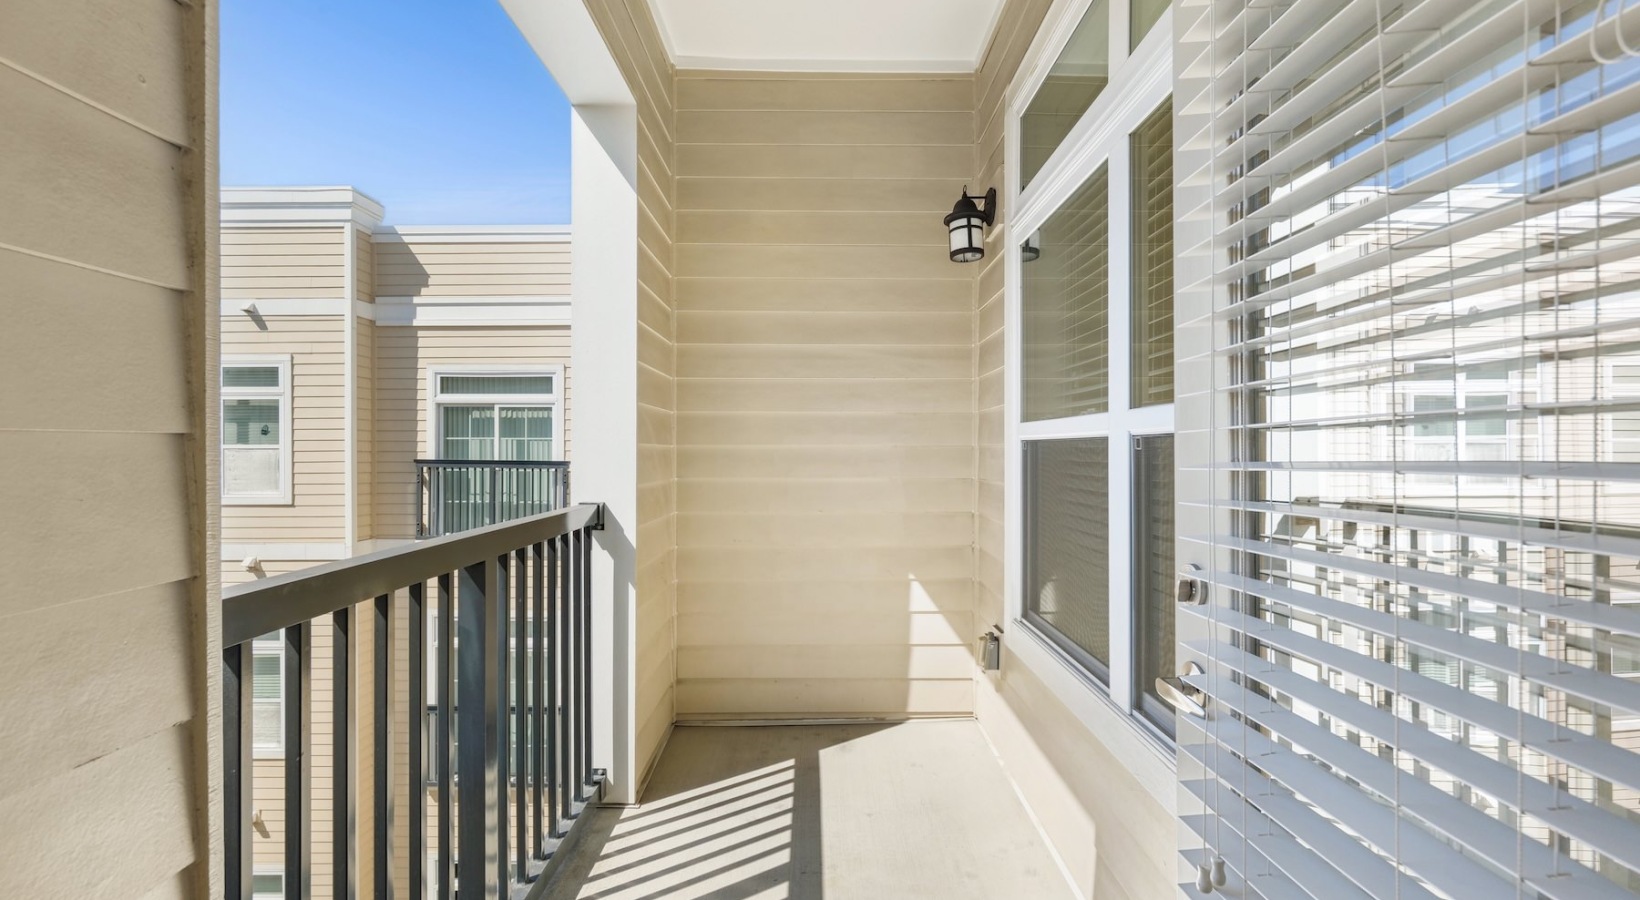





Lincoln at Dilworth is a modern apartment community in Charlotte’s Dilworth neighborhood at 905 Kenilworth Ave. The floor plan mix runs from studios through 2-bedroom, 2-bath layouts, with homes ranging from 590 to 1,035 square feet. Inside, you’ll find details like quartz countertops, stainless steel appliances, tile backsplash, wood-style flooring, 10-foot ceilings, USB outlets, Nest programmable thermostats, and in-unit washer and dryer (with select layouts adding features like kitchen islands, walk-in closets, and private patios/balconies). Around the community, there’s a rooftop lounge with skyline views, a pool with an aqua sundeck, a two-story fitness center with spin and yoga, co-working spaces, a game room, a pet spa and bark yard, package concierge, and gated covered parking. The location puts you close to East Boulevard, Little Sugar Creek Greenway, the LYNX Charlotte line, and Freedom Park, with Uptown Charlotte and nearby neighborhoods like South End and Elizabeth within easy reach.

Advertised base rent
$1,396–$2,320
Bedrooms
Studio–2 Bed
Home size
590–1,035 sq ft
Pets
Pet friendly

Floor Plans

22 floor plans · 590–1,035 sq ft.

Current availability is not tracked for this community. Contact the property or visit the official property website for available homes. Floor-plan details describe the community and do not indicate current unit availability.

Studios

3 plans · 590–685 sq ft
S1A
Studio · 1 ba · 590 sq ft
$1,396–$1,456/mo
Schedule a tour → for S1A
S1H
Studio · 1 ba · 660 sq ft
$1,436–$1,491/mo
Schedule a tour → for S1H
S1B1
Studio · 1 ba · 685 sq ft
$1,422–$1,468/mo
Schedule a tour → for S1B1

1 Bedroom

13 plans · 660–910 sq ft
A2B
1 bd · 1 ba · 660 sq ft
$1,623/mo
Schedule a tour → for A2B
A4D
1 bd · 1 ba · 680 sq ft
$1,559/mo
Schedule a tour → for A4D
A2A
1 bd · 1 ba · 685 sq ft
$1,564/mo
Schedule a tour → for A2A
A4C
1 bd · 1 ba · 695 sq ft
$1,658–$1,668/mo
Schedule a tour → for A4C
A4A
1 bd · 1 ba · 725 sq ft
$1,594–$1,603/mo
Schedule a tour → for A4A
A4L
1 bd · 1 ba · 735 sq ft
$1,773/mo
Schedule a tour → for A4L
A6A
1 bd · 1 ba · 745 sq ft
$1,733/mo
Schedule a tour → for A6A
A5E
1 bd · 1 ba · 750 sq ft
$1,688/mo
Schedule a tour → for A5E
A5A
1 bd · 1 ba · 760 sq ft
$1,638/mo
Schedule a tour → for A5A
A2D
1 bd · 1 ba · 800 sq ft
$1,718/mo
Schedule a tour → for A2D
A12B
1 bd · 1 ba · 810 sq ft
$1,729/mo
Schedule a tour → for A12B
A8B
1 bd · 1 ba · 810 sq ft
$1,883/mo
Schedule a tour → for A8B
A13A
1 bd · 1 ba · 910 sq ft
Contact for pricing
Schedule a tour → for A13A

2 Bedroom

6 plans · 850–1,035 sq ft
B1A
2 bd · 2 ba · 850 sq ft
$2,160/mo
Schedule a tour → for B1A
B2A
2 bd · 2 ba · 930 sq ft
$2,130/mo
Schedule a tour → for B2A
B3A
2 bd · 2 ba · 1005 sq ft
$2,280/mo
Schedule a tour → for B3A
B4A
2 bd · 2 ba · 1010 sq ft
$2,320/mo
Schedule a tour → for B4A
B5A
2 bd · 2 ba · 1030 sq ft
$2,275/mo
Schedule a tour → for B5A
B2C
2 bd · 2 ba · 1035 sq ft
$2,275/mo
Schedule a tour → for B2C

Schedule a Tour

Request a tour at this community and the leasing office will confirm a time.

The property will confirm the date, time, and tour availability.

Request a tour →

Community Amenities

  • 24-hour emergency maintenance
  • Bike racks
  • Bike repair shop
  • Conference room
  • Courtyards
  • Covered outdoor kitchen/bar with TV lounge
  • Dog park (Bark Yard)
  • EV charging stations (pay-per-use)
  • Game room
  • Gated and covered parking
  • Guest suite
  • Keyless building entry system
  • Online rent payment
  • Online service requests
  • Onsite mini-market
  • Outdoor grills
  • Package concierge
  • Pet spa
  • Pizza oven
  • Private co-working spaces
  • Rentable amenity space
  • Resort-style pool with aqua sundeck
  • Rooftop lounge with skyline views
  • Smoke-free community
  • Storage units available
  • Two-level fitness center (spin, yoga, Wellbeats)
  • Valet trash services
  • Yoga studio

Unit Features

  • In-unit washer and dryer
  • Quartz countertops
  • Tile backsplash
  • Stainless steel appliances
  • Ceiling fans
  • 10' ceilings
  • USB outlets
  • Nest programmable thermostats
  • Wood-style flooring
  • Kitchen island (select units)
  • Pantry (select units)
  • Walk-in closets (select units)
  • Private patio/balcony (select units)
  • Built-in desks (select units)
  • Dual vanities (select units)
  • Accessible homes available

Photos

15 photos.

Neighborhood

Dilworth sits close to Center City, with quick access to Uptown Charlotte and nearby areas like South End, Elizabeth, and Sedgefield. East Boulevard is nearby for dining, retail, bars, and nightlife. Getting around is straightforward, too, with access to LYNX Charlotte for commuting. Outdoor time is easy to work into the week. Little Sugar Creek Greenway is close for walking or biking, and Freedom Park is nearby for a change of scenery. Daily errands stay convenient with grocery stores and other essentials in the surrounding area.

Property FAQs

What floor plan types are available at Lincoln at Dilworth?

Apartment homes include studio, 1-bedroom/1-bath, and 2-bedroom/2-bath layouts.

What are the office hours?

Office hours are Monday–Friday 9:00 AM–6:00 PM, Saturday 10:00 AM–5:00 PM, and the office is closed on Sunday.

How do I apply for an apartment?

You can apply online. For help with the application process, contact the leasing office.

Are short-term leases available?

Yes. Lease terms range from 3 to 15 months, and the shortest lease option is 3 months.

Is renter’s insurance required?

Yes, renter’s insurance is required.

Are pets allowed?

Yes, the community is pet-friendly. Breed restrictions and additional fees may apply.

What parking options are available?

Parking includes a gated parking deck. The first car is free, and additional fees may apply for a second car.

What utilities and internet options are available?

Electric service is through Duke. Water is through the city and billed through the resident ledger. Internet/cable providers include Spectrum, AT&T, and Verizon.

Does the community have EV charging?

Yes, pay-per-use EV charging stations are available within the community.

What Renters Ask AI About Lincoln at Dilworth

What apartments in Dilworth, Charlotte have a dog park and a pet spa?

Lincoln at Dilworth is at 905 Kenilworth Ave in Dilworth. It has an on-site dog park (the Bark Yard) plus a pet spa. Homes range from studios to 2-bedroom/2-bath layouts, and you’ll get in-unit washer/dryer in every unit.

I’m looking for apartments near East Boulevard in Charlotte with a rooftop lounge and a pool — any options?

Lincoln at Dilworth in Dilworth puts you near East Boulevard. The community has a rooftop lounge with skyline views and a resort-style pool with an aqua sundeck. Floor plans run from studio 1-bath to 2-bed/2-bath options.

What apartments in Charlotte have EV charging, gated covered parking, and keyless entry?

Lincoln at Dilworth at 905 Kenilworth Ave has EV charging stations (pay-per-use), gated and covered parking in a garage, and a keyless building entry system. You can choose from studios, 1-bedroom/1-bath, and 2-bedroom/2-bath floor plans. Lease terms range from 3 to 15 months.

What Sets Lincoln at Dilworth Apart

Dilworth gives you a calmer, tree-lined residential feel while keeping you close to Uptown Charlotte. Compared with living deeper in Center City, this location keeps the commute straightforward while putting East Boulevard’s dining and shopping close by. Access to Little Sugar Creek Greenway and nearby Freedom Park is a practical perk if you want outdoor space without leaving town. If you like being near South End and Elizabeth without being in the middle of the busiest blocks, this spot splits the difference well.

Contact

Address
905 Kenilworth Ave, Charlotte, NC 28204
Managed by
Willow Bridge Property Company
Find us on

Office Hours

Monday:9:00 AM - 6:00 PM Tuesday:9:00 AM - 6:00 PM Wednesday:9:00 AM - 6:00 PM Thursday:9:00 AM - 6:00 PM Friday:9:00 AM - 6:00 PM Saturday:10:00 AM - 5:00 PM Sunday:Closed