About
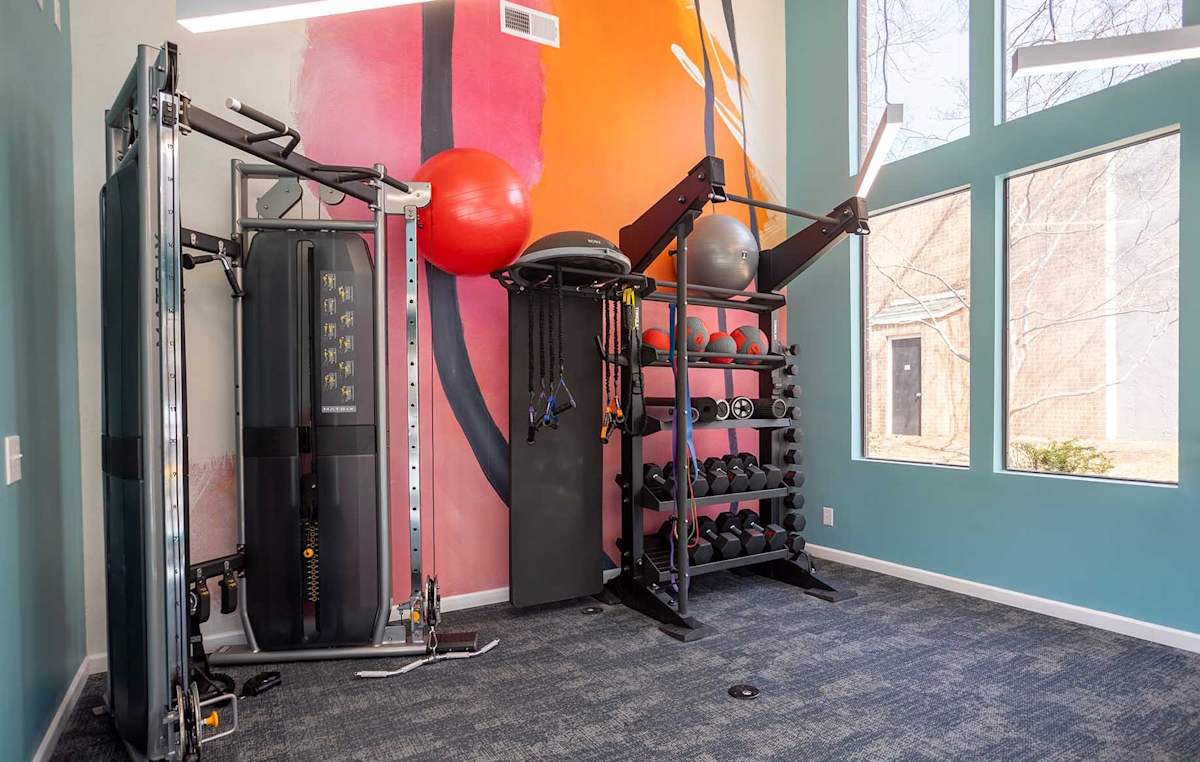
Wildwood Apartments sits in a wooded residential setting in Charlotte, offering 1- and 2-bedroom apartments with floor plans ranging from 510 to 986 square feet. The community includes a sparkling swimming pool, a clubhouse, a 24-hour fitness center with free weights, and a business center. Everyday conveniences round it out, including two 24-hour laundry rooms and a picnic area with grills. Getting around is straightforward with access to public transit—there’s a CATS bus stop near the community entrance—and the property is convenient to the light rail. The location is off Scaleybark Road near the Woodlawn Road intersection, with Park Road Shopping Center nearby.
Rent by bedroom
| Home | Starting rent | Floor plans | Available |
|---|---|---|---|
| 1 Bedroom510–752 sq ft | From $1,099/mo | 4 | 3 available now · 10 upcoming |
| 2 Bedroom836–888 sq ft | From $1,306/mo | 2 | 5 available now · 1 upcoming |
Available Homes
| Floor plan | Beds | Baths | Size | Base rent | Availability | Tour |
|---|---|---|---|---|---|---|
| A1 | 1 | 1 | 510 sq ft | $1,099/mo | Available Dec 10, 2026 | Schedule a tour for A1 → |
| First Floor Granite Countertop Updated Lighting Vinyl | ||||||
| A1 | 1 | 1 | 510 sq ft | $1,174/mo | Available Oct 31, 2026 | Schedule a tour for A1 → |
| First Floor Vinyl Granite Countertop Updated Lighting Stainless Steel Appliances | ||||||
| A1 | 1 | 1 | 510 sq ft | $1,184/mo | Available Nov 10, 2026 | Schedule a tour for A1 → |
| First Floor Premium View Granite Countertop Updated Lighting Vinyl Stainless Steel Appliances | ||||||
| A2 | 1 | 1 | 624 sq ft | $1,135/mo | Available Dec 1, 2026 | Schedule a tour for A2 → |
| First Floor Fireplace Updated Lighting Granite Countertop Stainless Steel Appliances | ||||||
| A2 | 1 | 1 | 624 sq ft | $1,145/mo | Available Oct 27, 2026 | Schedule a tour for A2 → |
| First Floor Dry Bar Updated Lighting Granite Countertop Vinyl | ||||||
| A2 | 1 | 1 | 624 sq ft | $1,155/mo | Available Nov 30, 2026 | Schedule a tour for A2 → |
| First Floor Updated Lighting Granite Countertop Vinyl | ||||||
| A2 | 1 | 1 | 624 sq ft | $1,155/mo | Available Dec 2, 2026 | Schedule a tour for A2 → |
| First Floor Updated Lighting Granite Countertop Vinyl | ||||||
| A2 | 1 | 1 | 624 sq ft | $1,167/mo | Available now | Schedule a tour for A2 → |
| Second Floor Fireplace Updated Lighting Granite Countertop Stainless Steel Appliances Vinyl | ||||||
| A3 | 1 | 1 | 696 sq ft | $1,151/mo | Available Oct 20, 2026 | Schedule a tour for A3 → |
| Second Floor Fireplace Granite Countertop Updated Lighting | ||||||
| A3 | 1 | 1 | 696 sq ft | $1,211/mo | Available now | Schedule a tour for A3 → |
| First Floor Granite Countertop Updated Lighting Vinyl | ||||||
| A3 | 1 | 1 | 696 sq ft | $1,224/mo | Available now | Schedule a tour for A3 → |
| First Floor Fireplace Granite Countertop Updated Lighting Vinyl Stainless Steel Appliances | ||||||
| A3 | 1 | 1 | 696 sq ft | $1,231/mo | Available Dec 14, 2026 | Schedule a tour for A3 → |
| First Floor Fireplace Granite Countertop Updated Lighting Vinyl | ||||||
| A4 | W/ SUNROOM | 1 | 1 | 752 sq ft | $1,363/mo | Available Dec 1, 2026 | Schedule a tour for A4 | W/ SUNROOM → |
| Washer/Dryer Sunroom Second Floor New Construction | ||||||
| B1 | 2 | 1 | 836 sq ft | $1,425/mo | Available Nov 2, 2026 | Schedule a tour for B1 → |
| First Floor Stainless Steel Appliances Updated Lighting Granite Countertop Vinyl | ||||||
| B2 | 2 | 2 | 888 sq ft | $1,306/mo | Available now | Schedule a tour for B2 → |
| First Floor Stainless Steel Appliances Granite Countertop Updated Lighting Vinyl | ||||||
| B2 | 2 | 2 | 888 sq ft | $1,306/mo | Available now | Schedule a tour for B2 → |
| First Floor Stainless Steel Appliances Granite Countertop Updated Lighting Vinyl | ||||||
| B2 | 2 | 2 | 888 sq ft | $1,340/mo | Available now | Schedule a tour for B2 → |
| First Floor Fireplace Stainless Steel Appliances Granite Countertop Updated Lighting Vinyl | ||||||
| B2 | 2 | 2 | 888 sq ft | $1,341/mo | Available now | Schedule a tour for B2 → |
| First Floor Vinyl Stainless Steel Appliances Granite Countertop Updated Lighting | ||||||
| B2 | 2 | 2 | 888 sq ft | $1,385/mo | Available now | Schedule a tour for B2 → |
| Second Floor Fireplace Stainless Steel Appliances Granite Countertop Updated Lighting Vinyl | ||||||
Availability, unit details, and move-in dates may change and are not guaranteed until confirmed by the property.
Floor Plans
6 floor plans · 510–888 sq ft.
Floor-plan details describe the community and do not indicate current unit availability.
1 Bedroom
4 plans · 510–752 sq ft2 Bedroom
2 plans · 836–888 sq ftCosts & fees
These are the charges we have confirmed. They may not be the full list, so no total monthly price is shown — confirm all charges directly with the property.
Charges that apply in some circumstances
One-time charges
Leasing Policies
Community Amenities
- Business center
- Clubhouse
- Convenient to light rail
- Fitness center (24-hour)
- Free weights
- Gated community
- On bus line
- Picnic area with grills
- Sparkling swimming pool
- Two 24-hour laundry rooms
Unit Features
Neighborhood
What Sets Wildwood Apartments Apart
Photos
11 photos.


.jpg?RCStandardCampaignId_551846=468272)

.jpg?RCStandardCampaignId_551846=468272)
.jpg?RCStandardCampaignId_551846=468272)
.jpg?RCStandardCampaignId_551846=468272)
.jpg?RCStandardCampaignId_551846=468272)
.jpg?RCStandardCampaignId_551846=468272)

Schedule a tour
Next available tour: Friday, October 9 at 10:30 AM EDT. 34 tour times available in the next 7 days.
The property will confirm the date, time, and tour availability.
- Fri Oct 9 Book an in-person tour Friday, October 9 at 10:30 AM EDT
- Fri Oct 9 Book an in-person tour Friday, October 9 at 11:30 AM EDT
- Fri Oct 9 Book an in-person tour Friday, October 9 at 12:30 PM EDT
- Fri Oct 9 Book an in-person tour Friday, October 9 at 1:30 PM EDT
- Fri Oct 9 Book an in-person tour Friday, October 9 at 2:30 PM EDT
- Fri Oct 9 Book an in-person tour Friday, October 9 at 3:30 PM EDT
Property FAQs
Is Wildwood Apartments pet-friendly, and how many pets can I have?
What are the pet fees and monthly pet rent?
How much are the application and administrative fees?
What lease term options are available?
Is parking available for residents?
What utilities are included in rent?
What amenities are available at the community?
Is public transportation nearby?
Common rental questions about Wildwood Apartments
Illustrative examples answered from the property's published details — not a record of questions renters have asked, and not a guarantee.
What apartments in Charlotte, NC are near SouthPark and have a pool and a 24-hour fitness center?
Wildwood Apartments in Charlotte’s Collingwood neighborhood puts you within reach of SouthPark dining spots like Rooster’s Wood-fired Kitchen Southpark and The Cheesecake Factory. The community has a sparkling swimming pool, a 24-hour fitness center with free weights, and a business center. Floor plans run from 1-bed/1-bath (510–752 sq ft) to 2-bed options, including 2-bed/2-bath layouts up to 986 sq ft.
I need an apartment on a bus line and convenient to the light rail in Charlotte — what should I look at?
Wildwood Apartments at 1022 Forest Oak Drive is on a bus line with a CATS stop near the community entrance, and it’s also convenient to Charlotte’s light rail. It sits off Scaleybark Road near the Woodlawn Road intersection, with easy access toward I-77. You can choose from 1-bedroom and 2-bedroom layouts, with lease terms of 6, 12, or 15 months.
Are there 1-bedroom apartments in Charlotte with a sunroom and in-unit washer/dryer options?
Wildwood Apartments has 1-bedroom/1-bath plans that include a sunroom option (A4 | BRAND NEW W/ SUNROOM, 752 sq ft). Select units also have a washer/dryer or washer/dryer hookups. Other in-home features you may find include walk-in closets, a patio, and stainless steel appliances or granite countertops in select homes.