Crestview Commons
Austin, TX · $1,543–$2,338/mo advertised price

Crestview Commons – Austin, TX

801 Sugaree Ave., Austin, TX 78757
Current pricing requires confirmation
$1,543–$2,338/ month · 1–2 Bed — advertised price

This is the price the property advertises. Confirm what it includes, along with the current total monthly leasing price and all charges, directly with the property before applying or signing a lease.

Pricing last checked August 19, 2026 · property website · confirm with the property
1–3 BedLayouts
642–1,308Sq Ft
YesPets
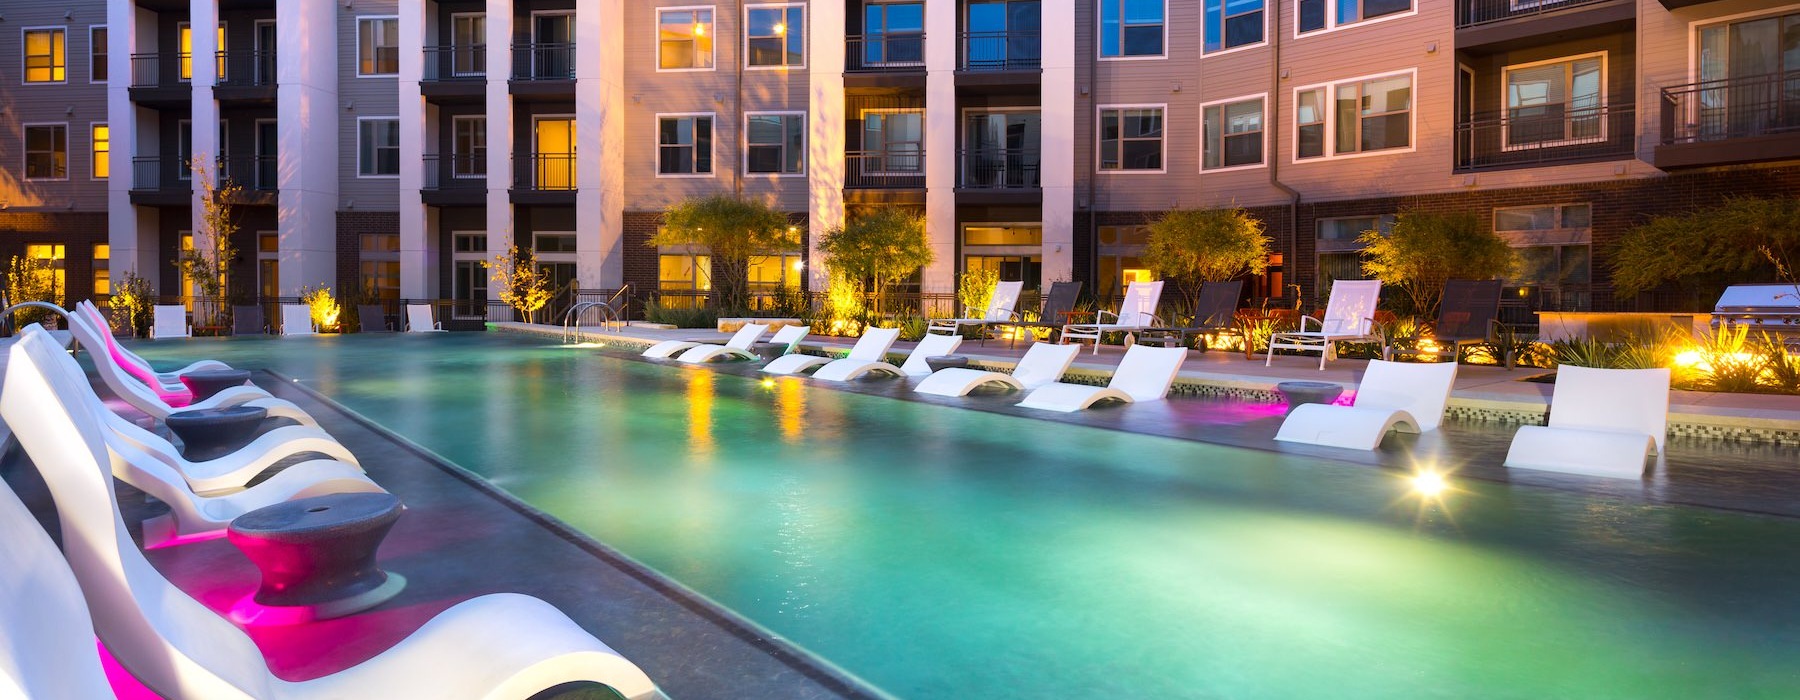
  • Pool Lounge
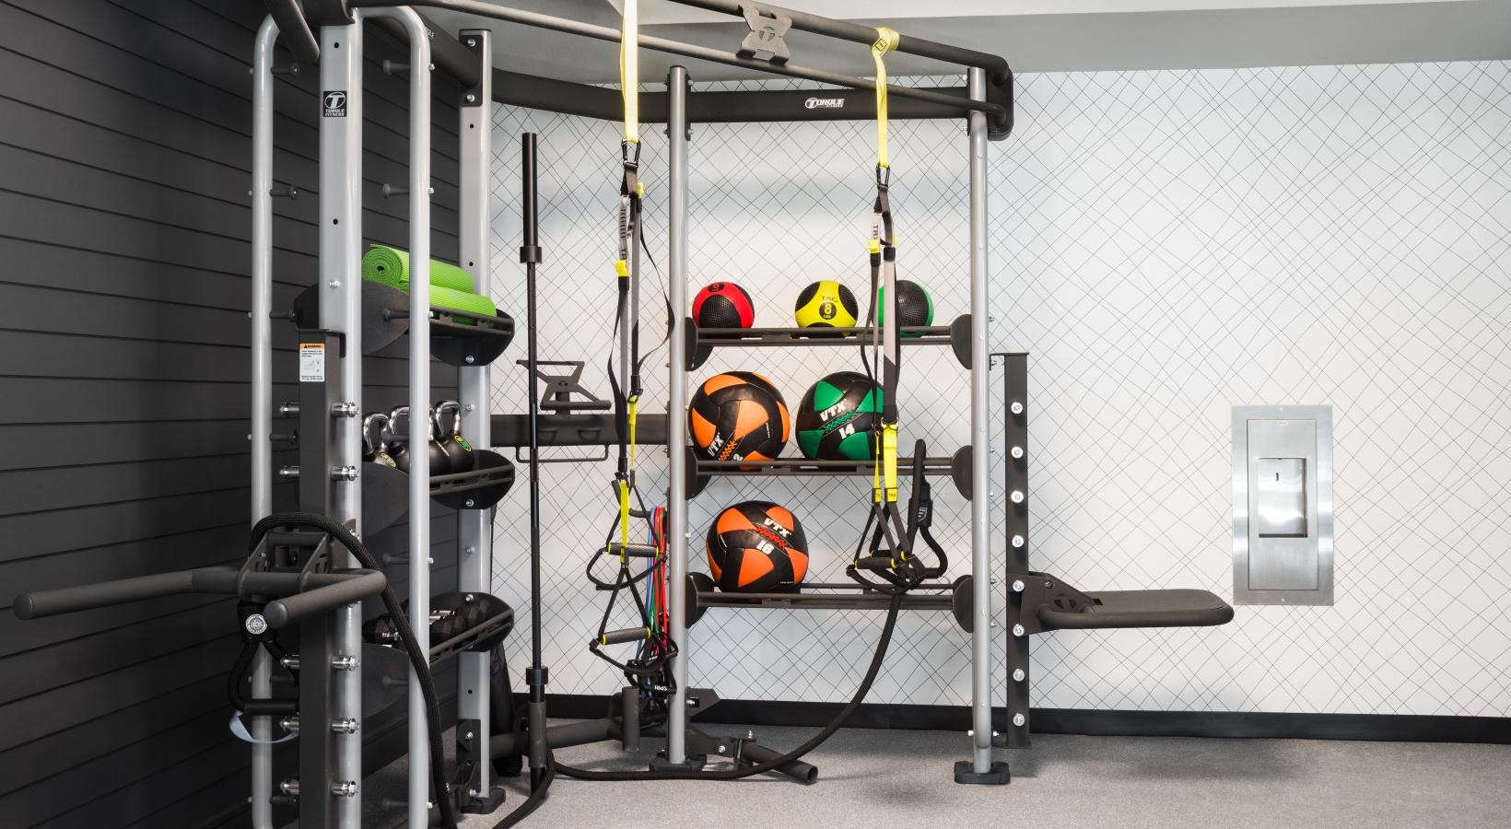
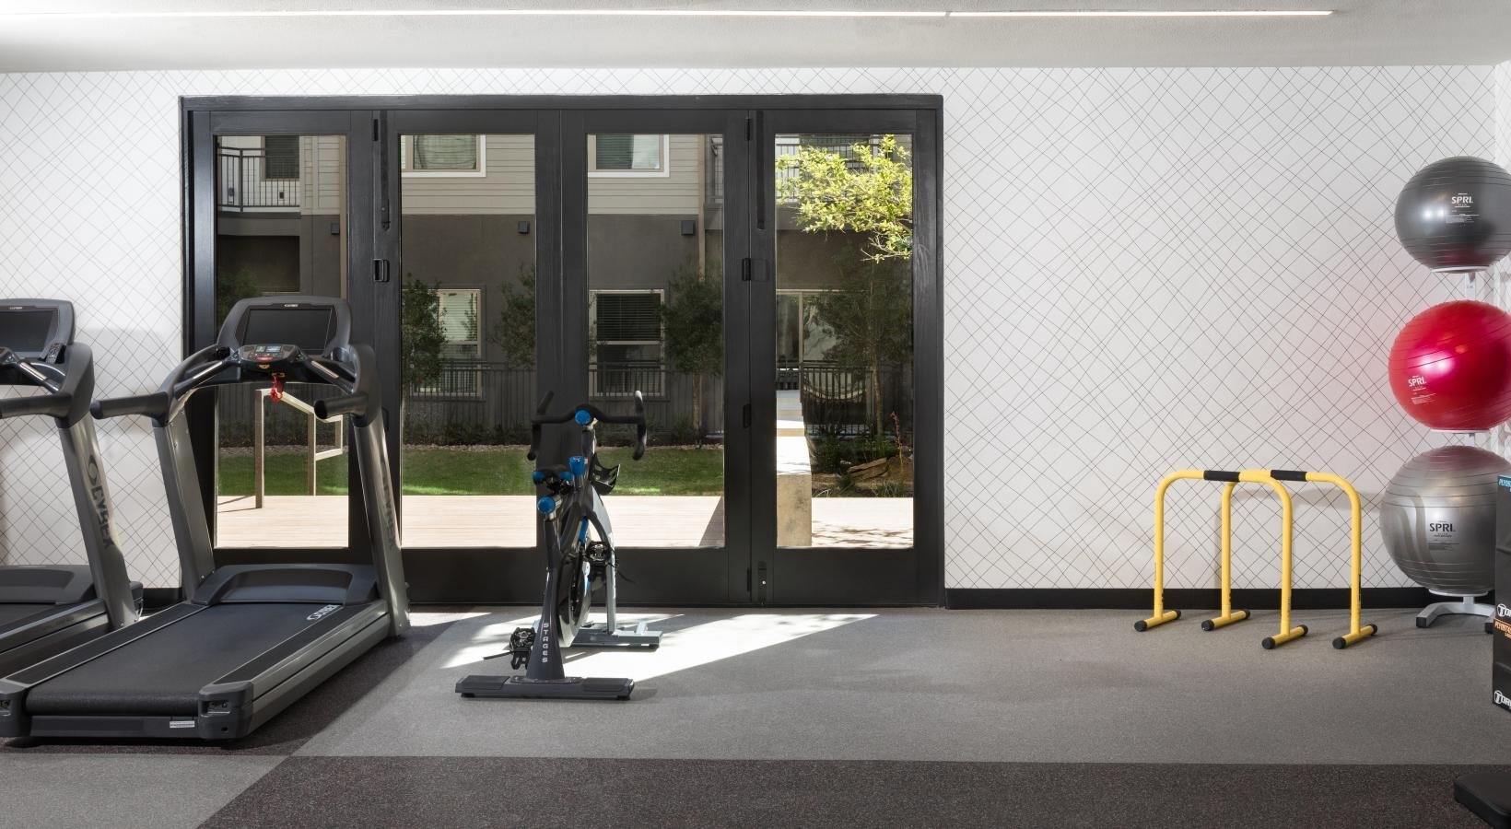
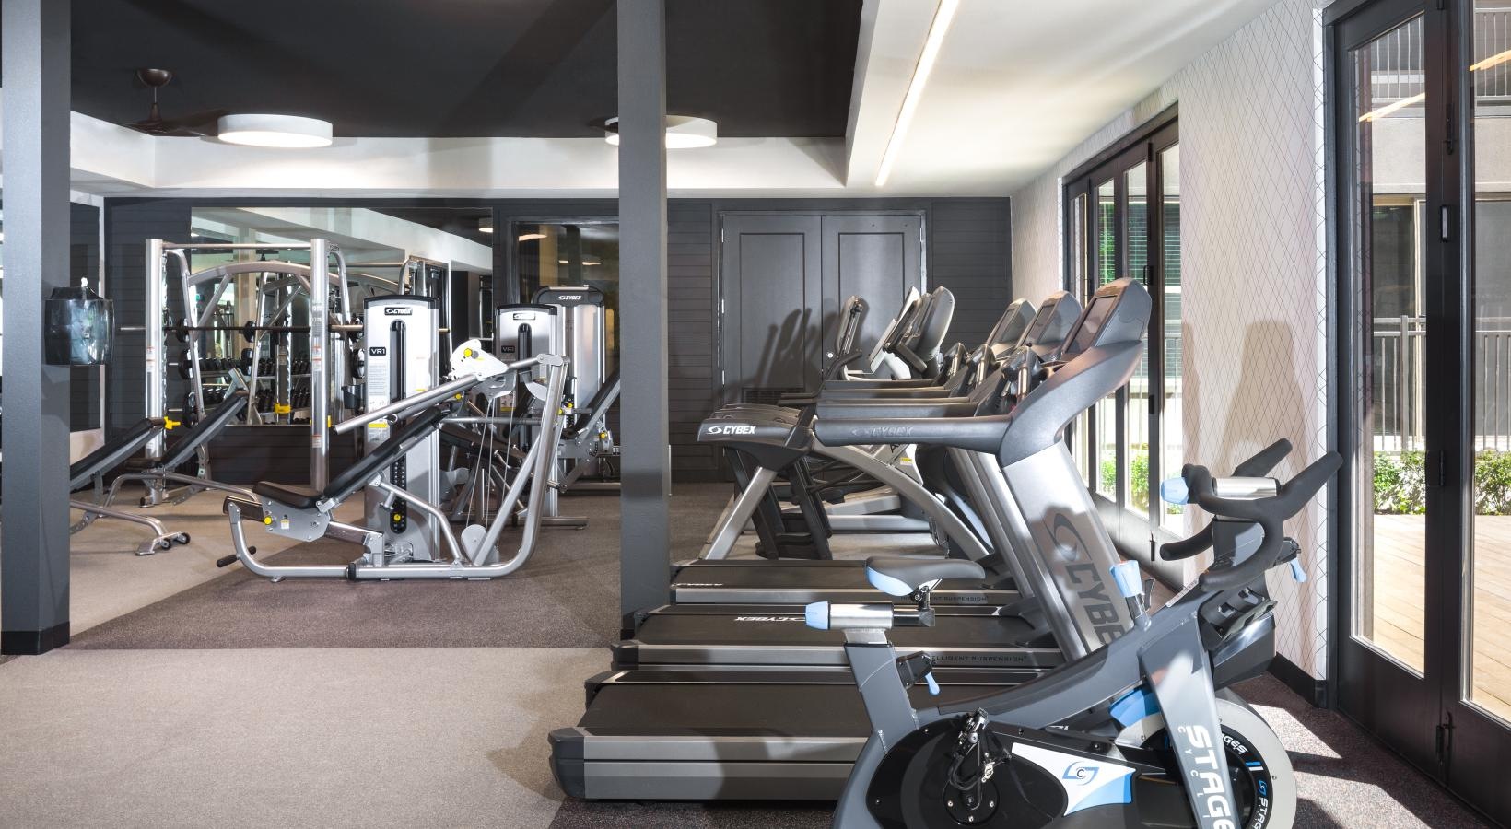
  • Well-Equipped Fitness Center
  • Gated Garage
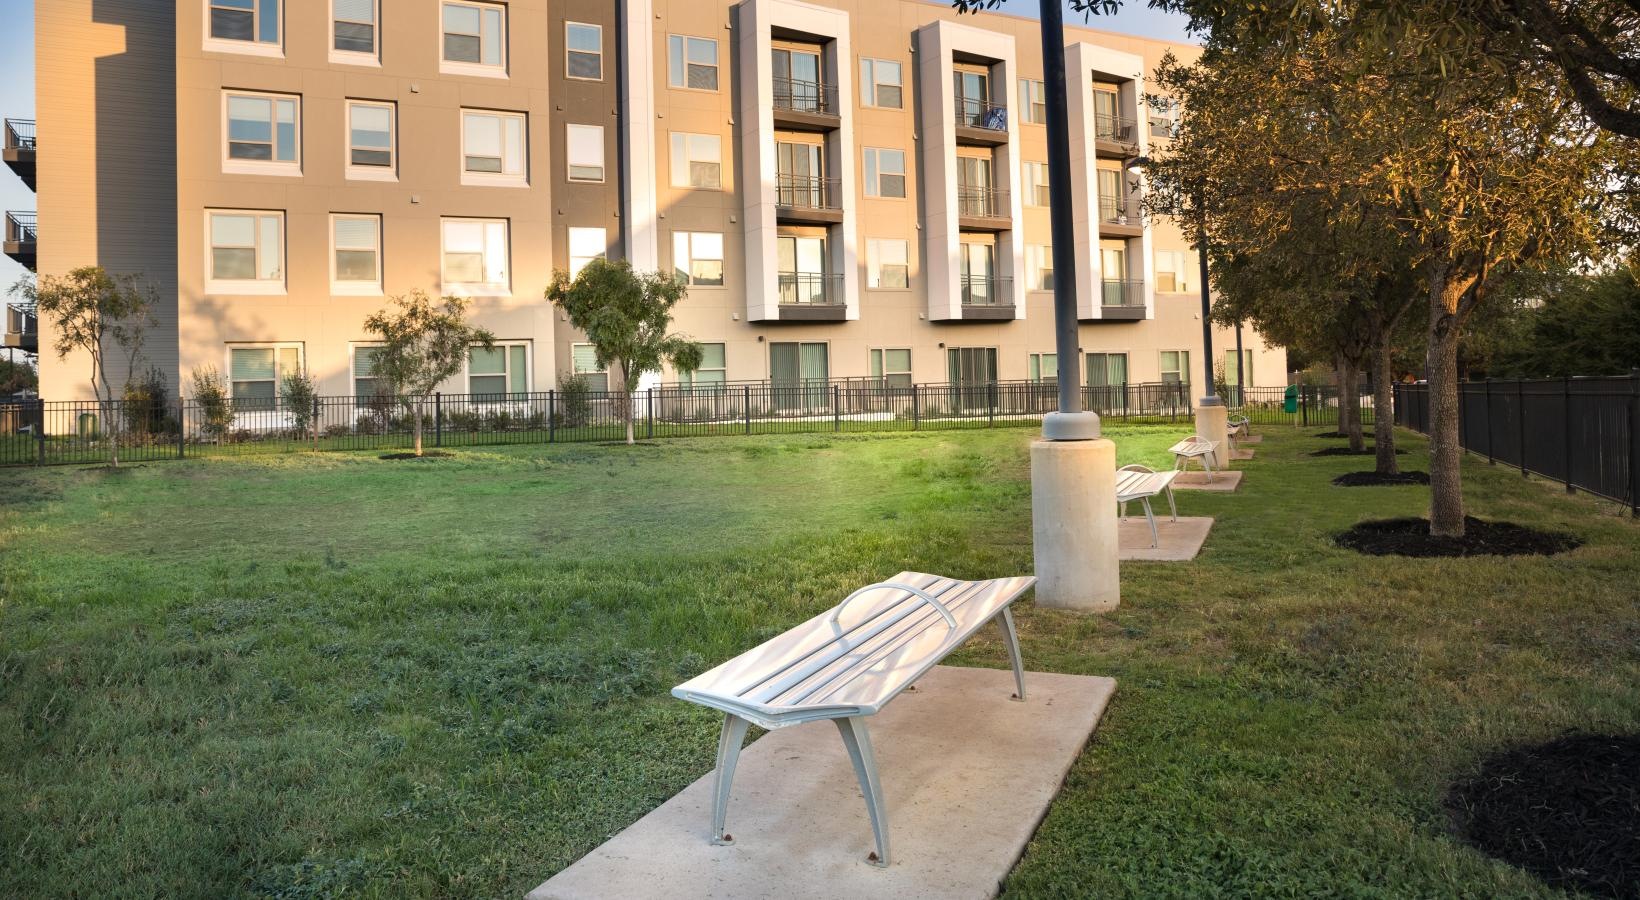
  • Relaxation Courtyard
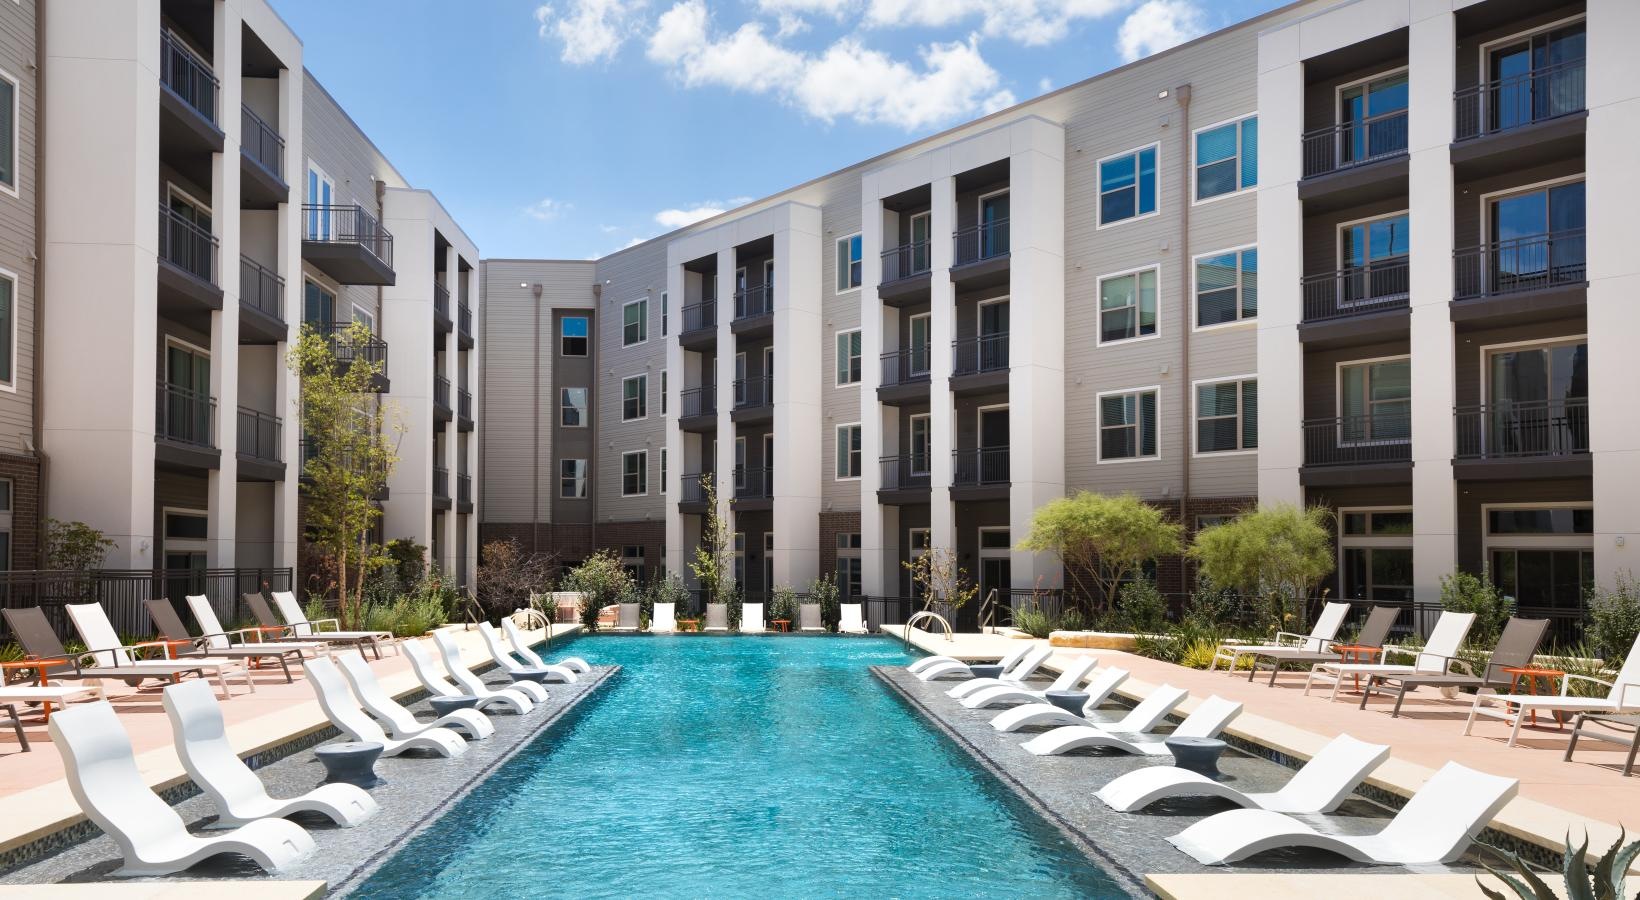
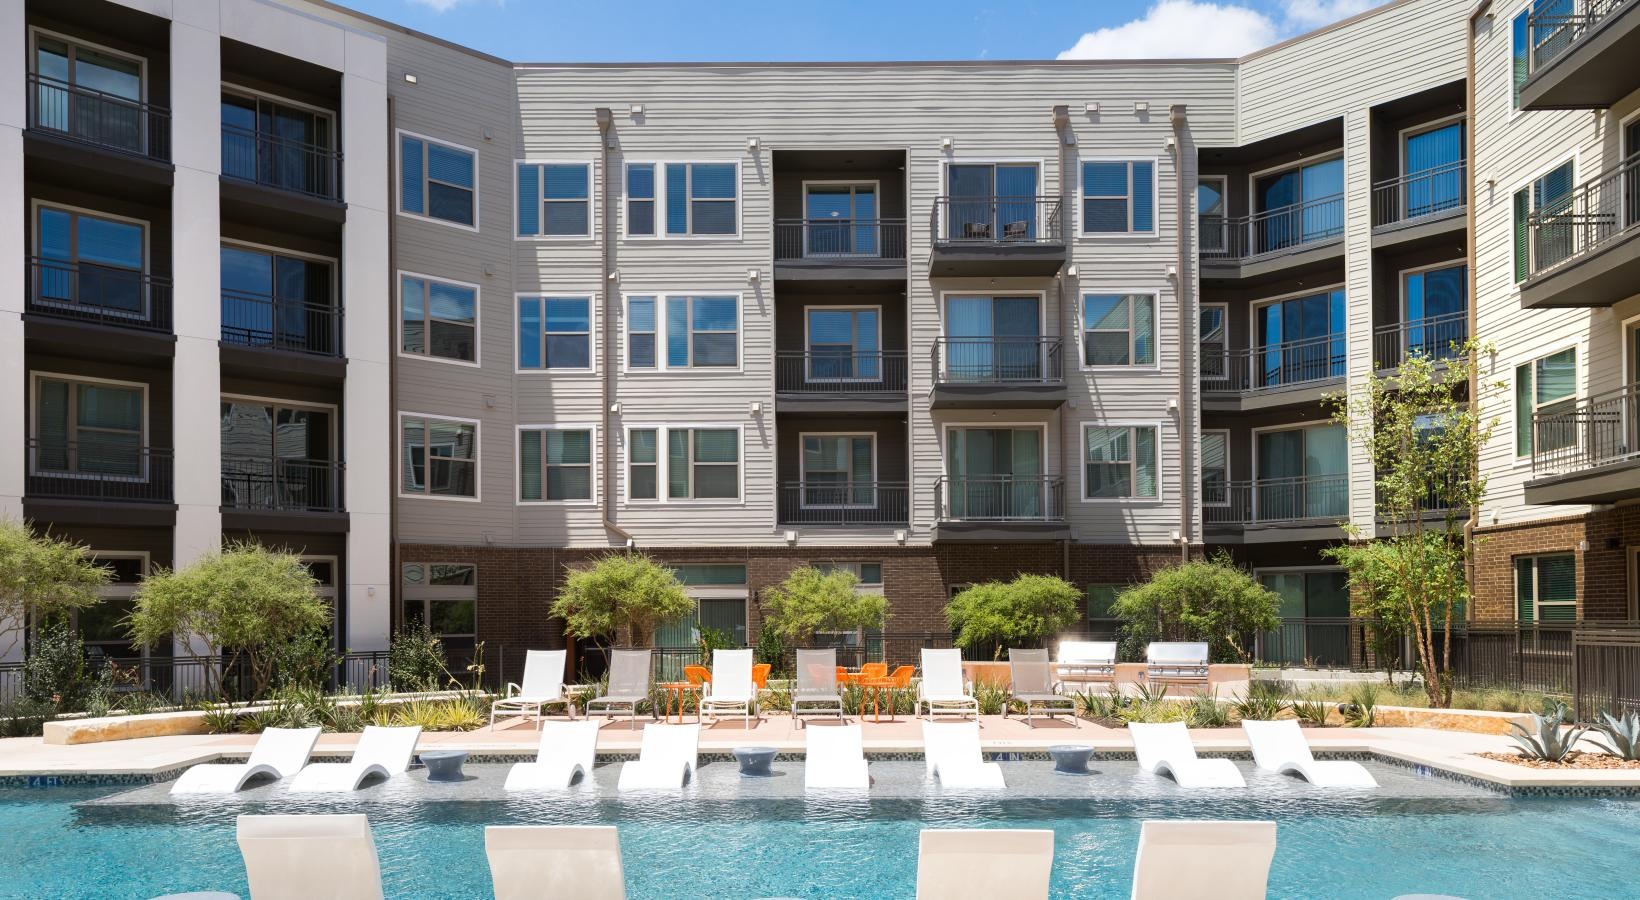
Crestview Commons community exterior photo - Austin, TX
20 photos

About

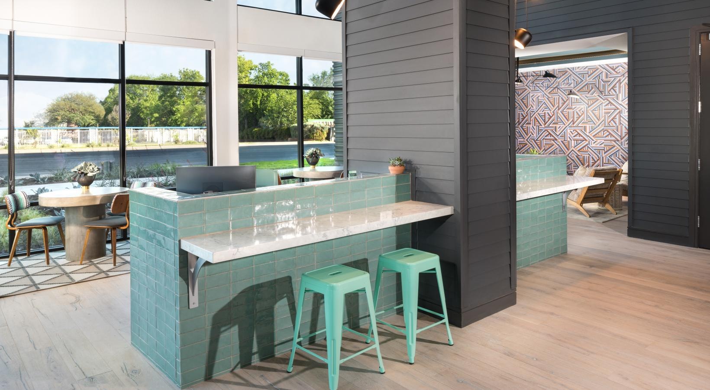
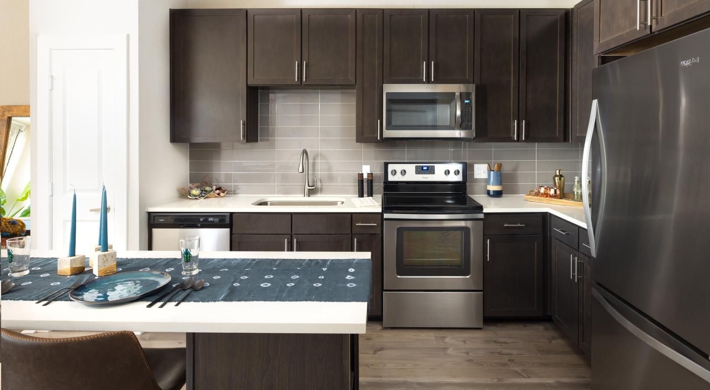
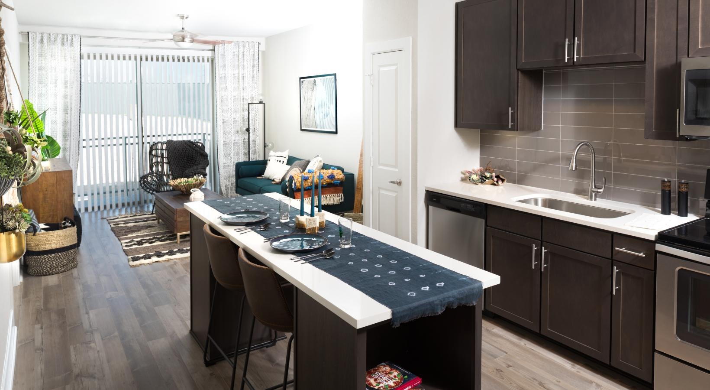
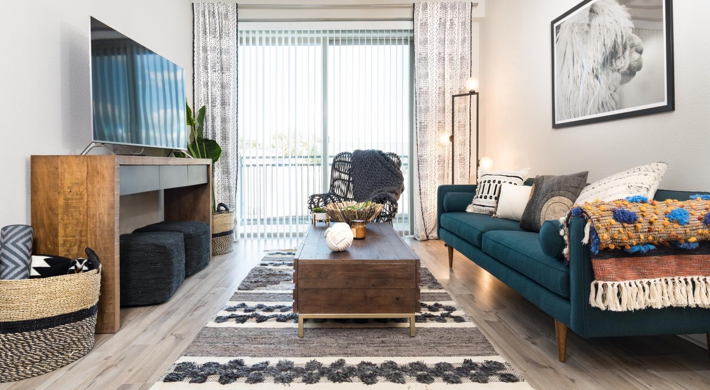
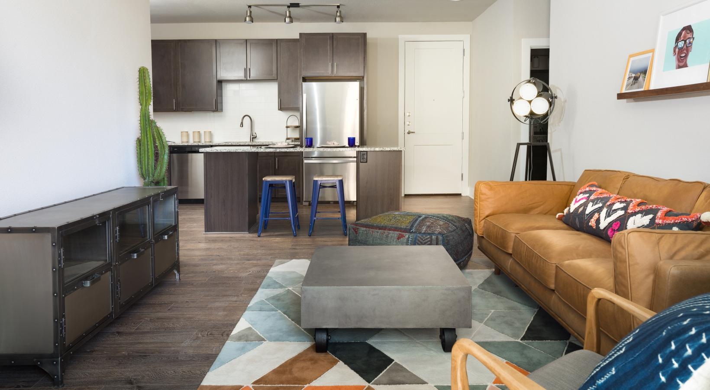
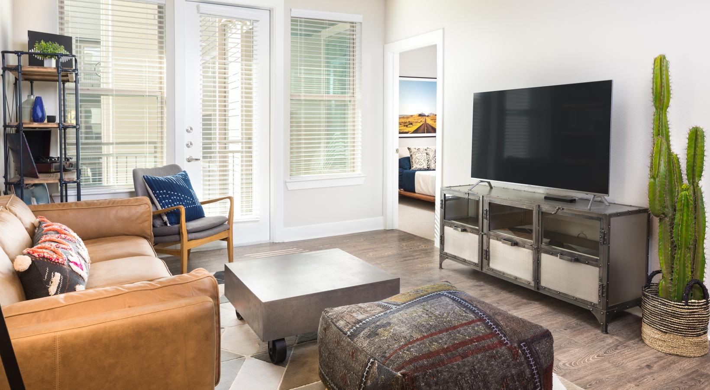
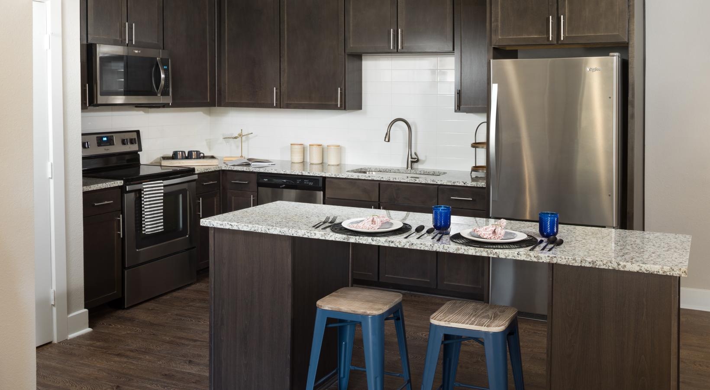
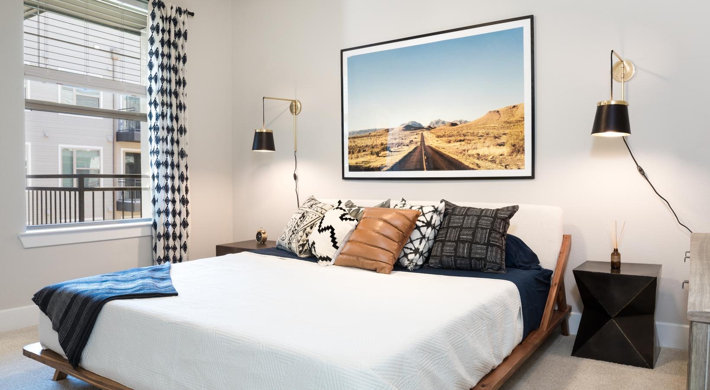
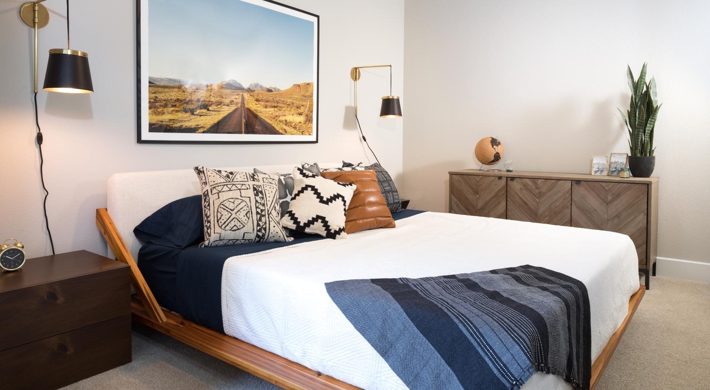
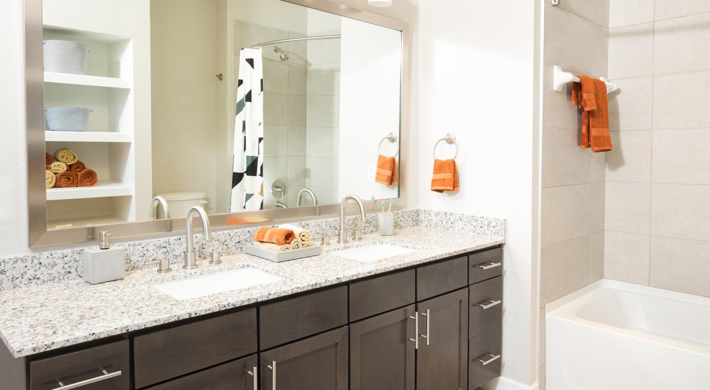
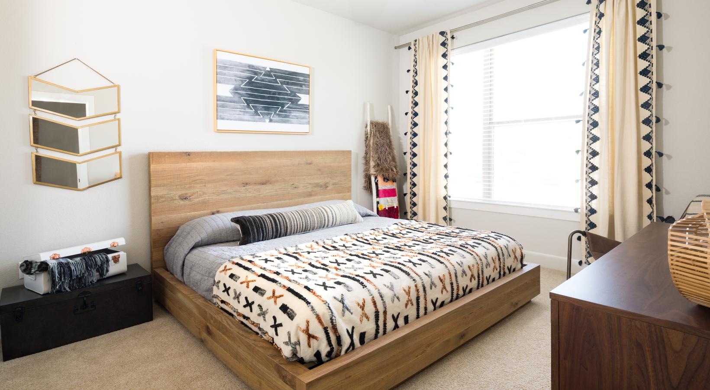
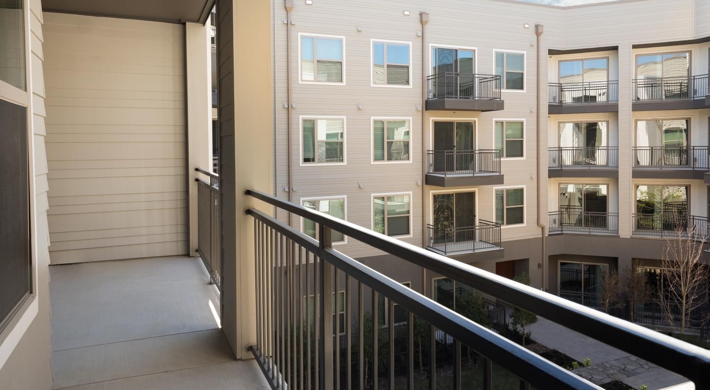
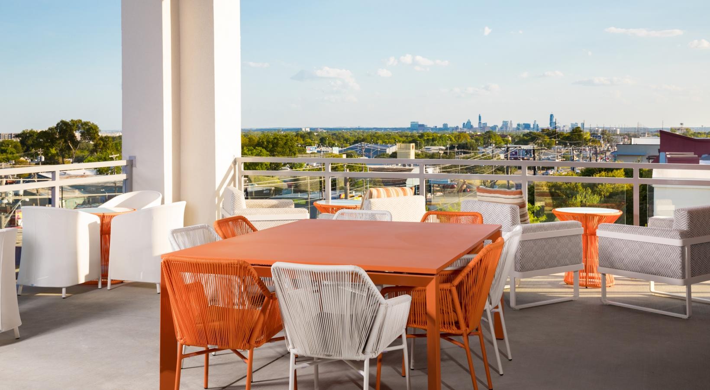
Crestview Commons offers 1, 2, and 3 bedroom apartments in North Austin’s Crestview neighborhood, right at Sugaree Ave and North Lamar Boulevard. Homes range from 642 to 1,405 square feet, with layouts that can include loft space. Inside, you’ll find in-unit washer/dryer, stainless steel appliances, ceiling fans, and features like kitchen islands, walk-in closets, and balcony/patio (with granite or white quartz countertops in select homes). Around the community, there’s a vibrant pool with a pool lounge, a well-equipped fitness center plus an outdoor fitness courtyard, and a rooftop lounge with downtown views. You’ll also have a cyber lounge, relaxation courtyard, fire pits and grilling areas, and a gated garage. Crestview Station (Capital MetroRail Red Line) is nearby, with quick routes to Midtown and downtown, and MoPac and 183 are close when you need to drive across Austin.

Advertised price (confirm with the property)
$1,543–$2,338
Bedrooms
1–3 Bed
Home size
642–1,308 sq ft
Pets
Pet friendly

Rent by bedroom

HomeStarting rentFloor plans
1 Bedroom642–855 sq ft From $1,543/mo 8
2 Bedroom1,041–1,209 sq ft From $2,337/mo 5
3 Bedroom1,308 sq ft Contact for pricing 2

Floor Plans

15 floor plans · 642–1,308 sq ft.

Current availability is not tracked for this community. Contact the property or visit the official property website for available homes. Floor-plan details describe the community and do not indicate current unit availability.

1 Bedroom

8 plans · 642–855 sq ft
A1
1 bd · 1 ba · 642 sq ft
$1,560–$1,610/mo
Request a tour → for A1 Ask about this plan A1
A2
1 bd · 1 ba · 696 sq ft
$1,603–$1,613/mo
Request a tour → for A2 Ask about this plan A2
A3
1 bd · 1 ba · 697 sq ft
$1,543–$1,670/mo
Request a tour → for A3 Ask about this plan A3
A3 (plan 2)
1 bd · 1 ba · 708 sq ft
$1,564/mo
Request a tour → for A3 (plan 2) Ask about this plan A3 (plan 2)
A4
1 bd · 1 ba · 817 sq ft
$1,849/mo
Request a tour → for A4 Ask about this plan A4
A4B
1 bd · 1 ba · 789 sq ft
$1,786–$1,806/mo
Request a tour → for A4B Ask about this plan A4B
A5
1 bd · 1 ba · 796 sq ft
Contact for pricing
Request a tour → for A5 Ask about this plan A5
L1
1 bd · 1 ba · 855 sq ft
$1,920/mo
Request a tour → for L1 Ask about this plan L1

2 Bedroom

5 plans · 1,041–1,209 sq ft
B1
2 bd · 2 ba · 1042 sq ft
Contact for pricing
Request a tour → for B1 Ask about this plan B1
B1 (plan 2)
2 bd · 2 ba · 1042 sq ft
$2,338/mo
Request a tour → for B1 (plan 2) Ask about this plan B1 (plan 2)
B1B
2 bd · 2 ba · 1209 sq ft
Contact for pricing
Request a tour → for B1B Ask about this plan B1B
B2
2 bd · 2 ba · 1041 sq ft
$2,337/mo
Request a tour → for B2 Ask about this plan B2
B3
2 bd · 2 ba · 1066 sq ft
Contact for pricing
Request a tour → for B3 Ask about this plan B3

3+ Bedroom

2 plans · 1,308 sq ft
C1
3 bd · 2 ba · 1308 sq ft
Contact for pricing
Request a tour → for C1 Ask about this plan C1
C1 (plan 2)
3 bd · 2 ba · 1308 sq ft
Contact for pricing
Request a tour → for C1 (plan 2) Ask about this plan C1 (plan 2)

Pets & Parking

Parking typeGarage

Community Amenities

  • Cyber Lounge
  • Fire Pits
  • Gated Garage
  • Grilling Areas
  • Pool Lounge
  • Relaxation Courtyard
  • Rooftop Lounge with Downtown Views
  • Well-Equipped Fitness Center

Unit Features

  • In-Unit Washer/Dryer
  • Loft Layouts (select units)
  • Hardwood Floors
  • Granite Countertops (select units)
  • White Quartz Countertops (select units)
  • Kitchen Islands
  • Walk-In Closets
  • Ceiling Fans
  • Stainless Steel Appliances
  • Balcony/Patio
  • Refrigerator
  • Stove
  • Microwave
  • Dishwasher
  • Air Conditioning/Heat

Neighborhood

Crestview Commons sits in Crestview, a North Austin pocket right at Sugaree Ave and North Lamar Boulevard. Daily errands are easy, with nearby stops like Dia’s Market, 99 Ranch Market, and H-E-B, plus a solid lineup of neighborhood restaurants and coffee shops. Getting around is straightforward. Crestview Station is nearby, with the Capital MetroRail Red Line connecting you to Midtown and downtown. MoPac and 183 are also close for driving across Austin. Local favorites like Little Deli & Pizzeria are just a short hop up the road, and Burnet Road’s mix of restaurants, cafés, and shops is close by. When you want a bigger outing, The Domain and Q2 Stadium (Austin FC) are a quick drive. Downtown Austin and the Texas Capitol are also within an easy trip, and green space like Mueller Lake Park and Mayfield Park and Nature Preserve is a short drive away.

What Sets Crestview Commons Apart

Crestview Commons puts you right on North Lamar in Crestview, with quick access to Crestview Station for MetroRail rides toward Midtown and downtown. If you’re comparing options closer to The Domain or deeper into downtown, this location can feel more balanced: you’re still close to The Domain and close to Downtown Austin / the Texas Capitol, without living in the middle of either area. The community setup stands out for people who want more shared spaces at home. Between the rooftop lounge with downtown views, the 24-hour fitness center, and the pool and pool lounge (open daily 10:00 AM–10:00 PM), you get multiple places to work, reset, or meet up without leaving the property.

Photos

20 photos.

Request a tour

Request a tour at this community and the leasing office will confirm a time.

The property will confirm the date, time, and tour availability.

Request a tour →

Property FAQs

What’s the pet policy at Crestview Commons?

Pets are allowed, with a maximum of two pets per apartment. Breed restrictions and additional fees may apply.

What are the office hours?

Monday through Friday: 9:00 AM–6:00 PM. Saturday: 10:00 AM–6:00 PM. Sunday: closed.

Is parking available, and does it cost extra?

Free enclosed garage parking is available for residents. Reserved parking spaces are available for $45 per month. Guest parking is available outside the garage gate, and street parking is also available nearby.

Do apartments have in-unit laundry and what appliances are included?

Yes. All homes include in-home laundry appliances (washer and dryer). Appliances include a refrigerator, stove, microwave, and dishwasher.

Are short-term leases available?

Short-term lease options are available. Contact the leasing office for current availability and rates.

Is renter’s insurance required?

Yes, renter’s insurance is required.

How much notice do I need to give before moving out?

Leases require a 60-day notice to vacate.

What internet and utility providers service the community?

Electric and water are through the City of Austin, and gas is through Texas Gas. Cable/internet providers include Astound and AT&T.

What are some nearby places and transit options?

Crestview Commons is near Crestview Station (Capital MetroRail Red Line) and is close to MoPac and 183. Nearby spots mentioned include Dia’s Market, 99 Ranch Market, Bamboo House, Soupleaf Hot Pot, and Little Deli & Pizzeria.

Common rental questions about Crestview Commons

Illustrative examples answered from the property's published details — not a record of questions renters have asked, and not a guarantee.

What apartments in Crestview (Austin) have a rooftop lounge, a pool lounge, and a 24-hour fitness center?

Crestview Commons in Crestview is one to look at. It has a rooftop lounge with downtown views, a pool lounge (10:00 AM–10:00 PM), and a well-equipped 24-hour fitness center, plus extras like a cyber lounge and fire pits. Floor plans run from 1-bedroom to 3-bedroom options, and homes include in-unit washer/dryer.

What apartments near The Domain and Q2 Stadium have garages and in-unit laundry?

Crestview Commons in Austin is close to The Domain and is a quick drive to Q2 Stadium. It has a gated garage for parking, and every home comes with an in-unit washer/dryer. Floor plans include 1-bedroom through 3-bedroom apartments, with features like walk-in closets, balconies/patios, and air conditioning/heat.

Contact

Address
801 Sugaree Ave., Austin, TX 78757
Managed by
Willow Bridge Property Company
Find us on

Office Hours

Monday:9:00 AM - 6:00 PM Tuesday:9:00 AM - 6:00 PM Wednesday:9:00 AM - 6:00 PM Thursday:9:00 AM - 6:00 PM Friday:9:00 AM - 6:00 PM Saturday:10:00 AM - 6:00 PM Sunday:Closed