Gallery at Domain
Austin, TX · $1,146–$2,398/mo base rent

Gallery at Domain – Austin, TX

11119 Alterra Pkwy, Austin, TX 78758
Advertised base rent from
$1,146–$2,398/ month · Studio–2 Bed

Advertised base rent does not include all required monthly charges, one-time fees, utilities, or optional services. Confirm the current total monthly leasing price and all charges directly with the property before applying or signing a lease.

Pricing & availability updated August 20, 2026
Studio–2 BedLayouts
324–1,202Sq Ft
22Amenities
YesPets




Gallery at Domain pool and sun deck - Austin, TX
20 photos

About




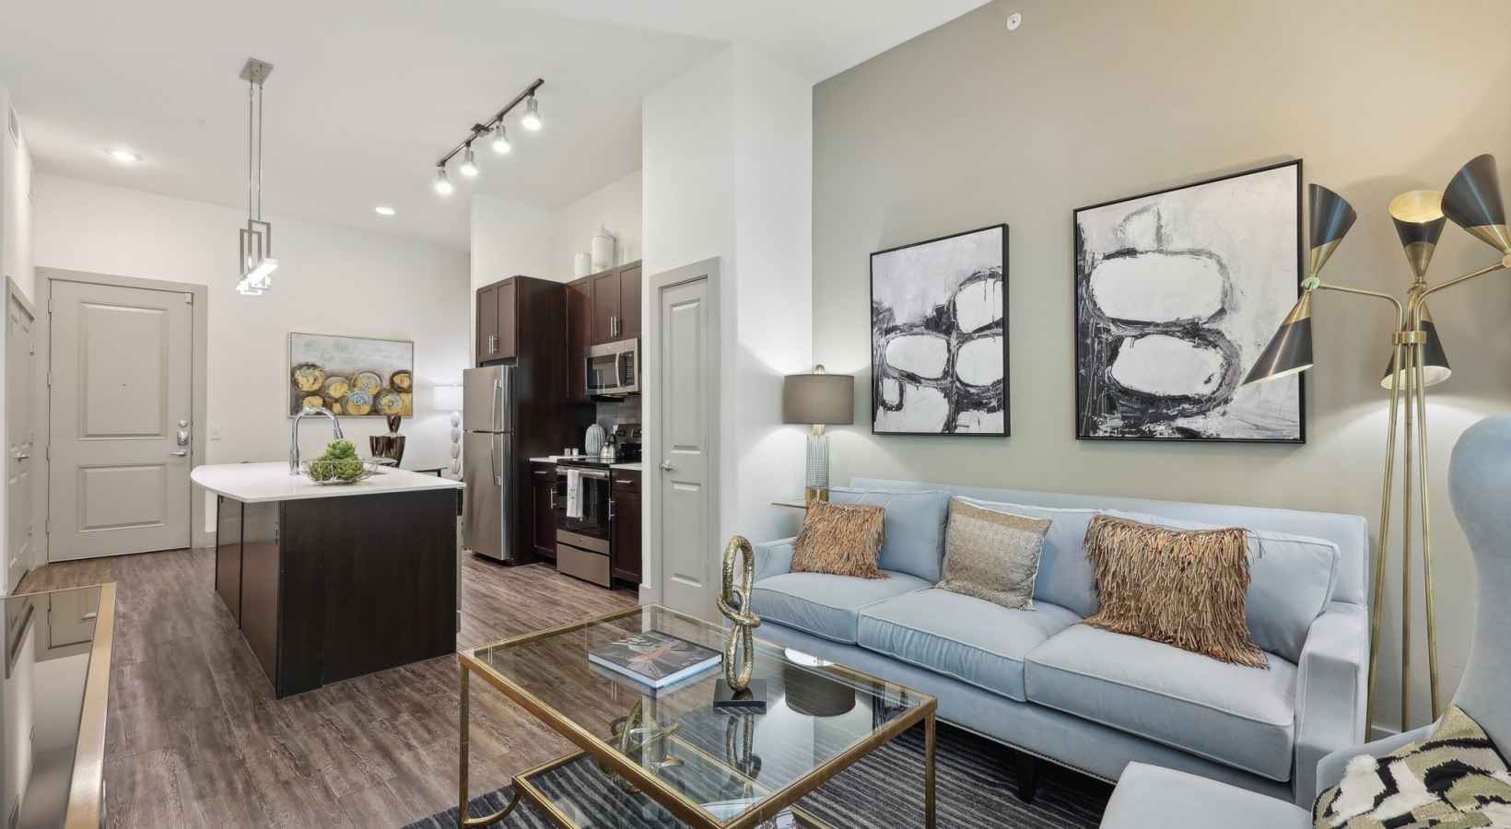
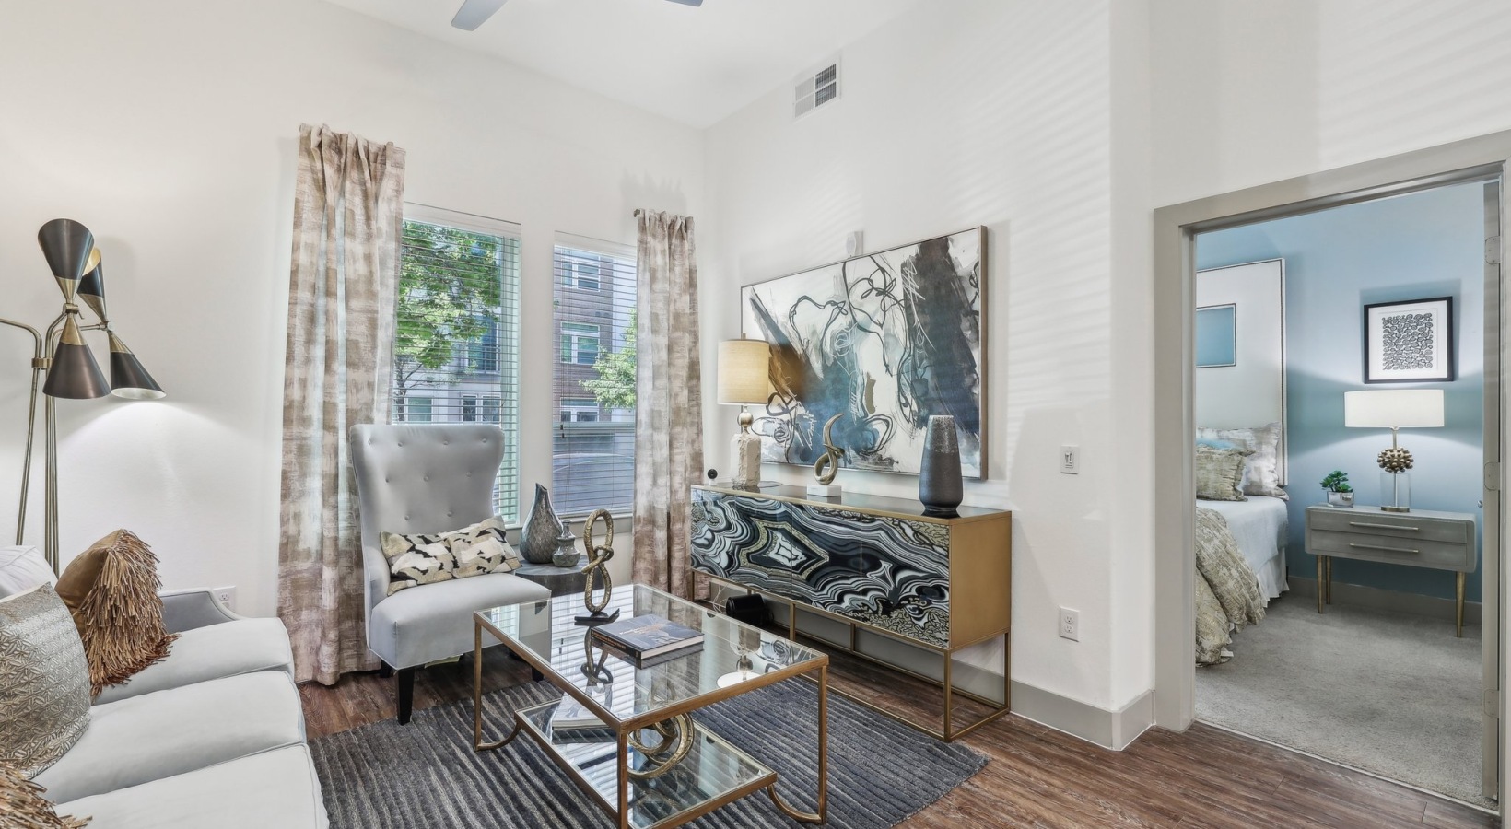
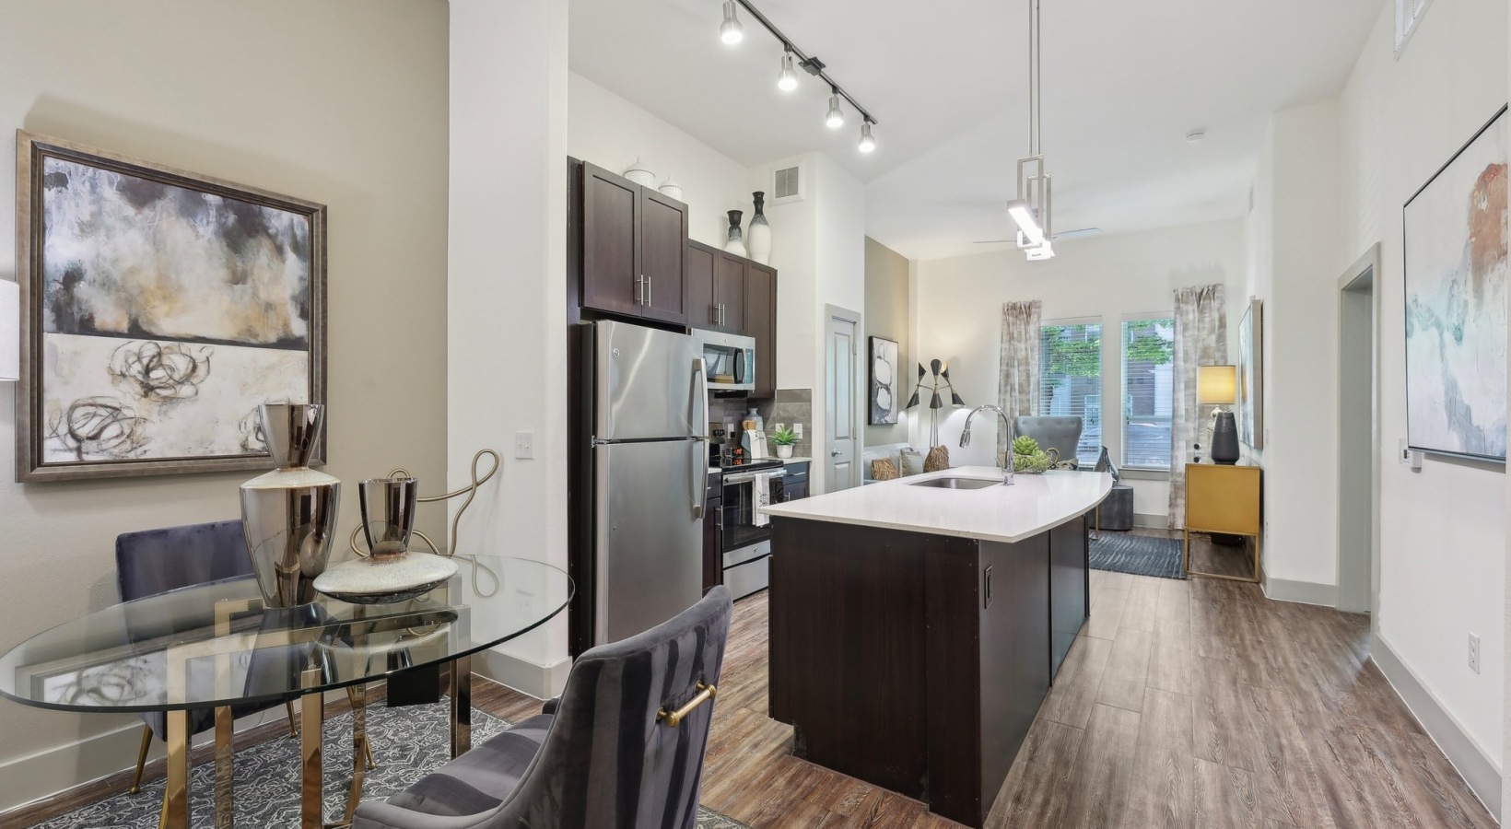







Gallery at Domain sits in North Austin’s Domain area and offers studio, 1-bedroom, and 2-bedroom apartments. Floor plans run from 324 to 1,338 sq. ft., including options with 1.5 baths in select one-bedroom layouts. The community is pet-inclusive with no breed restrictions or weight limits (two pets max). On-site perks include three resort-style pools, multiple fitness spaces (including a Cross Fit fitness center, plus virtual fitness rooms/cycling studios), coworking and resident lounge areas, and two onsite pet parks with pet-wash stations. Apartment interiors include features like quartz countertops, stainless steel appliances, wood plank flooring, oversized closets, and in-home laundry connections.

Advertised base rent
$1,146–$2,398
Bedrooms
Studio–2 Bed
Home size
324–1,202 sq ft
Pets
Pet friendly

Floor Plans

18 floor plans · 324–1,202 sq ft.

Current availability is not tracked for this community. Contact the property or visit the official property website for available homes. Floor-plan details describe the community and do not indicate current unit availability.

Studios

2 plans · 324–497 sq ft
E1
Studio · 1 ba · 324 sq ft
$1,146–$1,266/mo
Schedule a tour → for E1
E2
Studio · 1 ba · 497 sq ft
$1,201–$1,436/mo
Schedule a tour → for E2

1 Bedroom

10 plans · 604–1,056 sq ft
A1
1 bd · 1 ba · 604 sq ft
$1,426–$1,545/mo
Schedule a tour → for A1
A0
1 bd · 1 ba · 673 sq ft
$1,463–$1,602/mo
Schedule a tour → for A0
A1C-HC
1 bd · 1 ba · 702 sq ft
$1,542/mo
Schedule a tour → for A1C-HC
A1C
1 bd · 1 ba · 702 sq ft
$1,512–$1,592/mo
Schedule a tour → for A1C
A1C-ALT
1 bd · 1 ba · 702 sq ft
$1,527–$1,621/mo
Schedule a tour → for A1C-ALT
A10
1 bd · 1 ba · 753 sq ft
$1,478–$1,571/mo
Schedule a tour → for A10
AD
1 bd · 1 ba · 828 sq ft
$1,768–$1,813/mo
Schedule a tour → for AD
A2
1 bd · 1.5 ba · 908 sq ft
$1,854–$1,914/mo
Schedule a tour → for A2
A3
1 bd · 1.5 ba · 1056 sq ft
Contact for pricing
Schedule a tour → for A3
A3-ALT
1 bd · 1.5 ba · 1056 sq ft
Contact for pricing
Schedule a tour → for A3-ALT

2 Bedroom

6 plans · 1,051–1,202 sq ft
B1
2 bd · 2 ba · 1051 sq ft
$2,133–$2,295/mo
Schedule a tour → for B1
B1-ALT
2 bd · 2 ba · 1051 sq ft
$2,181–$2,376/mo
Schedule a tour → for B1-ALT
B1-HC
2 bd · 2 ba · 1051 sq ft
Contact for pricing
Schedule a tour → for B1-HC
B2
2 bd · 2 ba · 1115 sq ft
$2,318/mo
Schedule a tour → for B2
B3 ALT
2 bd · 2 ba · 1179 sq ft
Contact for pricing
Schedule a tour → for B3 ALT
B3
2 bd · 2 ba · 1202 sq ft
$2,398/mo
Schedule a tour → for B3

Schedule a Tour

Request a tour at this community and the leasing office will confirm a time.

The property will confirm the date, time, and tour availability.

Request a tour →

Community Amenities

  • Across from Domain Central Park
  • BILT Payment & Rewards
  • Bike storage
  • Clubhouse

  • Courtyard lounges
  • Coworking lounge / resident lounges
  • Direct access garages with gated entrances
  • EV charging stations
  • Fitness centers (3)

  • Grilling areas
  • Laundry facilities
  • Major employer discount
  • On-site management
  • Online maintenance requests
  • Outdoor entertainment areas
  • Pet parks (2)
  • Print With Me services
  • Private cabanas
  • Public transportation access
  • Resident portal / online rent payment
  • Resort-style pools (3)
  • Walking distance to Domain Northside

Unit Features

  • Designer finishes
  • Private patio/balcony
  • Yards
  • Quartz countertops
  • Wood plank flooring
  • Cable ready
  • Ceiling fans
  • USB outlets
  • Tile backsplash
  • Built-in bookshelves
  • Oversized closets
  • Washer/dryer hookups
  • Stainless steel appliances
  • Microwave
  • Garbage disposal
  • Dishwasher
  • Frost-free refrigerator
  • Ice maker
  • Air conditioning
  • In-home laundry connections
  • AC/heat

Photos

20 photos.

Neighborhood

Gallery at Domain is in The Domain area of North Austin, with walkable access to restaurants, shops, grocery stores, bars, and entertainment in Domain Northside. Domain Central Park sits next door, adding six acres of green space right by the community. Public transportation is available from the community, and the location keeps day-to-day errands close to home—dining, retail, and recreation are all concentrated in the immediate Domain district.

Property FAQs

What floor plan types are available at Gallery at Domain?

Homes are available in studio, 1-bedroom, and 2-bedroom layouts.

How big are the apartments at Gallery at Domain?

Floor plans range from 324 to 1,338 sq. ft.

Are pets allowed, and are there breed or weight restrictions?

Pets are allowed. There are no breed restrictions or weight limits, and there’s a 2-pet maximum.

What are the parking options?

Residents have free unreserved garage parking. Reserved garage parking is available for a monthly fee. Guest parking is on the first floor before the gate, and free public street parking is also available. EV chargers are available in the garage.

Are EV charging stations available?

Yes. EV charging stations are available within the community.

Do you offer short-term leases?

Yes. Short-term lease options are available, and the shortest lease term is 3 months.

What utilities and internet providers are used?

Electric is through the City of Austin and is set up by the resident. Water and Texas Gas Service are paid by the resident. Internet and cable providers include AT&T and Spectrum.

What are the leasing office hours?

Monday–Friday: 9:00 AM–6:00 PM; Saturday: 10:00 AM–6:00 PM; Sunday: 1:00 PM–6:00 PM.

What Renters Ask AI About Gallery at Domain

Apartments next to Domain Central Park in Austin — what’s available?

Gallery at Domain is at 11119 Alterra Pkwy in The Domain and sits across from Domain Central Park. Floor plans run from studios (E1 324 sq ft, E2 497 sq ft) up to 2 bed/2 bath layouts (like B2 at 1,115 sq ft and B3 at 1,202 sq ft). You’ll also have garage parking, including direct-access garages with gated entrances.

What apartments in The Domain have EV charging and coworking space?

Gallery at Domain in The Domain has EV charging stations plus a coworking lounge/resident lounges. Units include features like quartz countertops, stainless steel appliances, and in-home laundry connections/washer-dryer hookups. Community spaces include a clubhouse and courtyard lounges.

Pet-friendly apartments in The Domain with a pet park — any options?

Gallery at Domain in Austin’s Domain area has two pet parks on-site. It’s also set up for downtime with three resort-style pools and outdoor areas like grilling spots and other outdoor entertainment spaces. You can choose from studio, one-bedroom, and two-bedroom layouts.

What Sets Gallery at Domain Apart

Living in The Domain keeps a lot of Austin’s day-to-day conveniences in one walkable district—shopping, dining, and entertainment are clustered close together. Gallery at Domain adds an address right by Domain Central Park, which is a rare perk compared with many nearby communities that require a longer walk or drive to green space. The community also stands out for its scale of amenities in one place, including three pools, multiple fitness spaces, and dedicated pet areas, while still keeping quick access to Domain Northside.

Contact

Address
11119 Alterra Pkwy, Austin, TX 78758
Managed by
Willow Bridge Property Company
Find us on

Office Hours

Monday:9:00 AM - 6:00 PM Tuesday:9:00 AM - 6:00 PM Wednesday:9:00 AM - 6:00 PM Thursday:9:00 AM - 6:00 PM Friday:9:00 AM - 6:00 PM Saturday:10:00 AM - 6:00 PM Sunday:1:00 PM - 6:00 PM