About
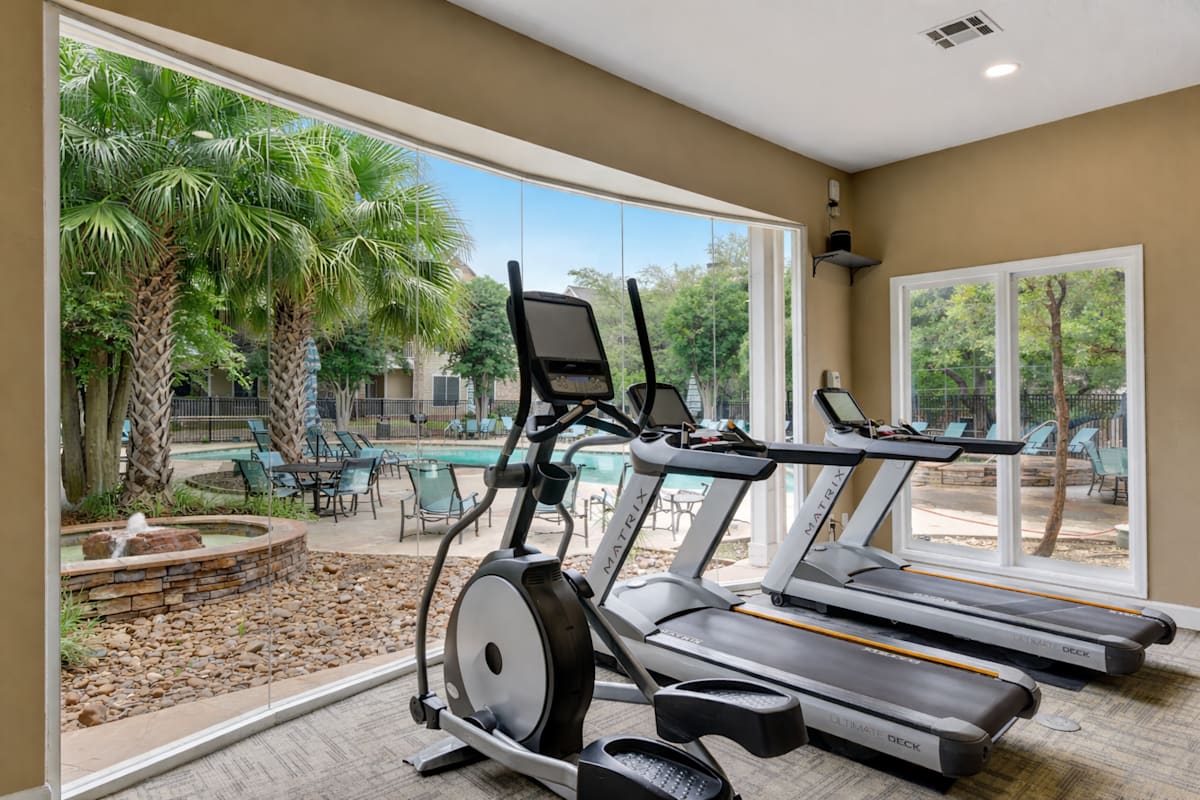
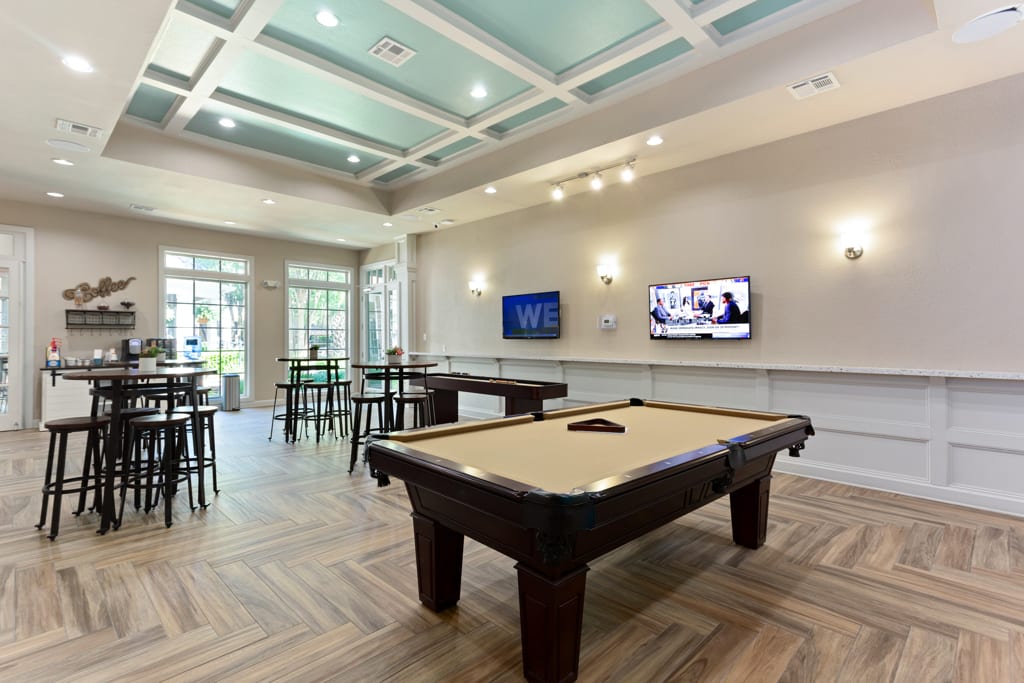
Stone Oak @ Parmer has 1-, 2-, and 3-bedroom apartments and townhomes in Austin’s McNeil area, with 11 floor plans ranging from 648 to 1,595 sq. ft. Inside the homes, you’ll find full-sized washers and dryers, oversized closets, and dramatic 9-foot ceilings, with 14-foot ceilings in the three-bedroom townhomes. Select residences add stainless steel appliances, granite countertops, smart thermostats, fireplaces, and oversized patios or balconies. Community amenities include a controlled-access gated entry, a resort-style pool, a 24-hour fitness studio with free weights, a recreation room with billiards and shuffleboard, and an on-site movie theatre. The clubhouse includes a coffee station and Wi‑Fi throughout, plus a business center with computers and a printer. The property sits at 5400 West Parmer Lane, directly across from Apple’s Parmer Lane campus, with MoPac Expressway access nearby and Howard Station CapMetro Rail Park and Ride nearby.
Rent by bedroom
| Home | Starting rent | Floor plans |
|---|---|---|
| 1 Bedroom648–987 sq ft | From $1,063/mo | 4 |
| 2 Bedroom1,040–1,279 sq ft | From $1,515/mo | 6 |
| 3 Bedroom1,595 sq ft | Contact for pricing | 1 |
Floor Plans
11 floor plans · 648–1,595 sq ft.
Current availability is not tracked for this community. Contact the property or visit the official property website for available homes. Floor-plan details describe the community and do not indicate current unit availability.
1 Bedroom
4 plans · 648–987 sq ft2 Bedroom
6 plans · 1,040–1,279 sq ft3+ Bedroom
1 plan · 1,595 sq ftCosts & fees
These are the charges we have confirmed. They may not be the full list, so no total monthly price is shown — confirm all charges directly with the property.
Charges that apply in some circumstances
Refundable deposits
Pets & Parking
Leasing Policies
Community Amenities
- 24-hour emergency maintenance
- 24-hour fitness center/studio with free weights
- BBQ/picnic areas
- Business center with Wi‑Fi, computers and printer
- Composting program
- Controlled access/gated community
- Covered carport parking (as available)
- Fetch package concierge
- Flexible rent payments
- Movie theatre
- Nearby trails (walking/jogging/biking)
- Nightly courtesy patrol
- Nightly doorstep trash pickup
- On-site management
- Online resident portal
- Recreation room with billiards and shuffleboard
- Recycling stations
- Rent Cafe Rewards
- Rent reporting (Identity IQ)
- Resident clubhouse with coffee station and Wi‑Fi throughout
- Resort-style pool
- Spruce services (resident services)
Unit Features
Neighborhood
What Sets Stone Oak @ Parmer Apart
Photos
6 photos.
.jpg)



Request a tour
Request a tour at this community and the leasing office will confirm a time.
The property will confirm the date, time, and tour availability.
Property FAQs
What floor plans and home sizes are available at Stone Oak @ Parmer?
What are the office hours?
What is the application fee?
Do you allow pets, and what are the pet fees?
What parking options are available?
What utilities are included in the rent?
What schools are nearby, and what district is the property in?
What are some nearby employers and transportation options?
Common rental questions about Stone Oak @ Parmer
Illustrative examples answered from the property's published details — not a record of questions renters have asked, and not a guarantee.
What apartments are directly across from Apple’s Parmer Lane campus in Austin, TX?
Stone Oak @ Parmer is on West Parmer Lane in Northwest Austin’s McNeil area, directly across the street from Apple’s Parmer Lane campus. Floor plans run from 1–3 bedrooms, including 1x1 layouts starting at 648 sq ft and a 3x2 at 1,595 sq ft. You’ll also have controlled access, a 24-hour fitness center, and a resort-style pool.
I want an apartment near Howard Station CapMetro Rail Park and Ride — what’s nearby?
Stone Oak @ Parmer is close to Howard Station CapMetro Rail Park and Ride, with quick access to MoPac Expressway. It’s at 5400 West Parmer Lane in Austin’s McNeil area and has 1-, 2-, and 3-bedroom floor plans. Community perks include Fetch package concierge, a movie theatre, and nightly doorstep trash pickup.
What apartments in Austin have a movie theatre, a 24-hour gym, and in-unit washer and dryer?
Stone Oak @ Parmer checks those boxes with an on-site movie theatre, a 24-hour fitness center/studio, and full-sized in-unit washers and dryers. It’s located at 5400 West Parmer Lane in the McNeil area of Northwest Austin. Choose from 1x1, 2x2, and 3x2 layouts across multiple floor plans.