About
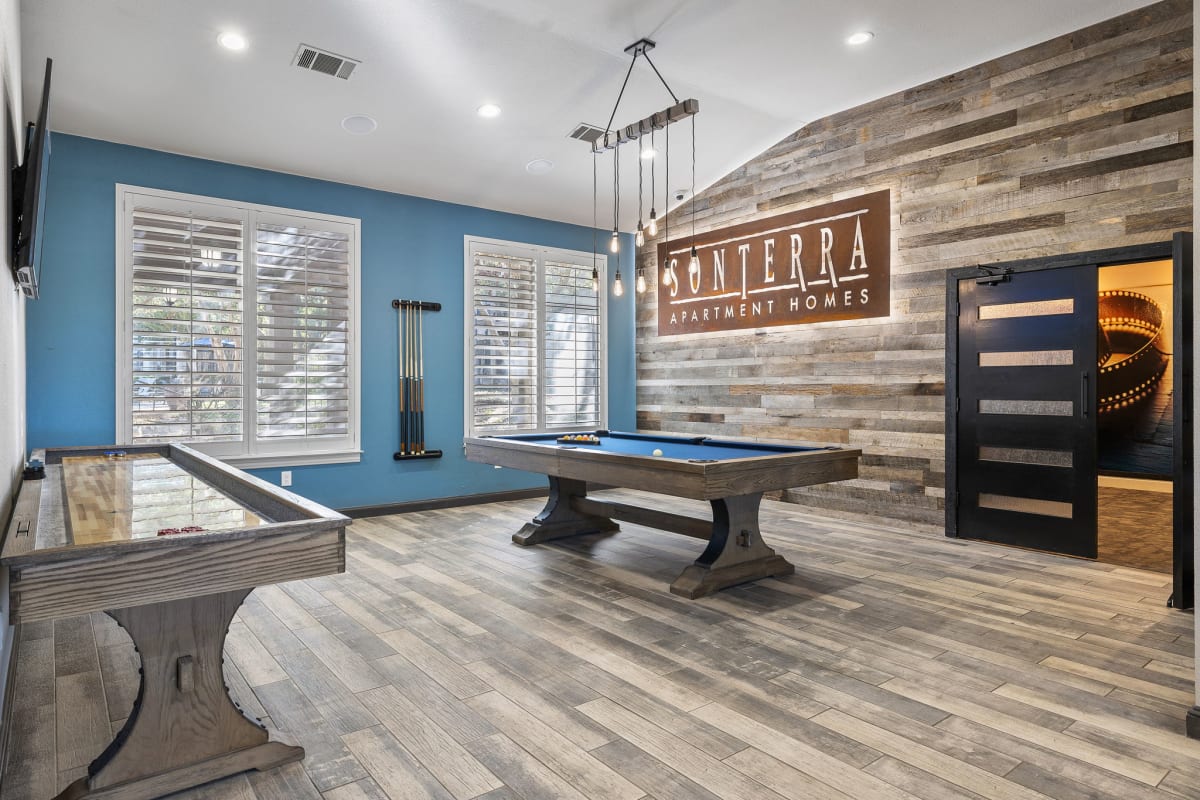
Sonterra Apartment Homes sits on FM 620 North in Austin and has one-, two-, and three-bedroom apartments. Floor plans range from 692 to 1,436 square feet, with 1–2 bathrooms depending on the layout. Around the community, you’ll find two swimming pools, two 24-hour fitness centers, a yoga & spin studio, an outdoor heated spa, and a resident clubhouse (with an internet cafe plus games like pool and shuffleboard). The location keeps you close to Concordia University Texas and major routes including FM 620, US-183, and Hwy 45, with shopping and entertainment options nearby like Lakeline Mall, Target, and Moviehouse & Eatery.
Rent by bedroom
| Home | Starting rent | Floor plans |
|---|---|---|
| 1 Bedroom692–819 sq ft | From $999/mo | 3 |
| 2 Bedroom912–1,243 sq ft | From $1,225/mo | 6 |
| 3 Bedroom1,368–1,436 sq ft | From $1,750/mo | 3 |
Floor Plans
12 floor plans · 692–1,436 sq ft.
Current availability is not tracked for this community. Contact the property or visit the official property website for available homes. Floor-plan details describe the community and do not indicate current unit availability.
1 Bedroom
3 plans · 692–819 sq ft2 Bedroom
6 plans · 912–1,243 sq ft3+ Bedroom
3 plans · 1,368–1,436 sq ftCosts & fees
These are the charges we have confirmed. They may not be the full list, so no total monthly price is shown — confirm all charges directly with the property.
Charges that apply in some circumstances
Refundable deposits
Pets & Parking
Community Amenities
- 2 24-hour fitness centers
- 24-hour emergency maintenance
- 24-hour package lockers
- Attached garages
- Bilingual leasing & maintenance staff
- Business center (computers, Wi-Fi, printer)
- Composting program
- Courtesy security patrol
- Covered carports
- Dog park/bark park
- Flexible rent payments
- Free weights
- Gated community
- Movie theater
- Nearby walking/jogging/biking trails
- On-site management
- Online resident portal
- Outdoor heated spa
- Poker table
- Pool table
- Propane grilling areas
- Recycling stations
- Rent reporting
- RentCafe Rewards
- Resident activities
- Resident clubhouse with internet cafe
- Shuffleboard
- Spruce services
- Yoga & spin studio
- Zen garden/community garden (fruit trees, vegetables, herbs)
Unit Features
Neighborhood
What Sets Sonterra Apartment Homes Apart
Photos
8 photos.


.jpg?RCStandardCampaignId_137127=1170743)
.jpg?RCStandardCampaignId_137127=1170743)
.jpg?RCStandardCampaignId_137127=1170743)
Request a tour
Request a tour at this community and the leasing office will confirm a time.
The property will confirm the date, time, and tour availability.
Property FAQs
What is the application fee?
What are the office hours?
Is Sonterra pet-friendly, and what are the pet fees?
Is parking available?
Which internet providers can I use?
Are utilities included in rent?
Do you require renters insurance?
Is there public transportation nearby?
Which school district serves the community?
Common rental questions about Sonterra Apartment Homes
Illustrative examples answered from the property's published details — not a record of questions renters have asked, and not a guarantee.
Apartments near CapMetro Rail’s Lakeline Station in Austin — what should I look at?
Sonterra Apartment Homes is in the Canyon Creek area of Northwest Austin at 8801 FM 620 North, with Lakeline Station nearby. Floor plans run from 1 bed/1 bath (692–819 sq ft) up to 3 bed/2 bath (1,368–1,436 sq ft). The community has a gated entry, 24-hour package lockers, and on-site management.
What apartments in Northwest Austin have a dog park and a 24-hour gym?
Sonterra Apartment Homes in Canyon Creek has a dog park/bark park and two 24-hour fitness centers, plus a yoga & spin studio and free weights. You’ll find 1-, 2-, and 3-bedroom layouts, starting at 692 sq ft. It’s located at 8801 FM 620 North, Austin, TX 78726.
I want an apartment near Lakeline Mall and Target in Austin — any options in the Canyon Creek area?
Sonterra Apartment Homes sits in Canyon Creek in Northwest Austin, near Lakeline Mall and Target. The address is 8801 FM 620 North, with quick access to RM 2222, US-183, and Hwy 45. Choose from 1 bed/1 bath, 2 bed, or 3 bed/2 bath floor plans, and you’ll also have perks like attached garages, covered carports, and propane grilling areas.