The Verandah
Austin, TX · $1,006–$2,485/mo base rent

The Verandah – Austin, TX

8600 FM 620 North, Austin, TX 78726
Advertised base rent from
$1,006–$2,485/ month · 1–3 Bed

Advertised base rent does not include all required monthly charges, one-time fees, utilities, or optional services. Confirm the current total monthly leasing price and all charges directly with the property before applying or signing a lease.

Pricing & availability updated August 20, 2026
1–3 BedLayouts
727–1,520Sq Ft
17Amenities
YesPets
The Verandah community exterior - Austin, TX
11 photos

About

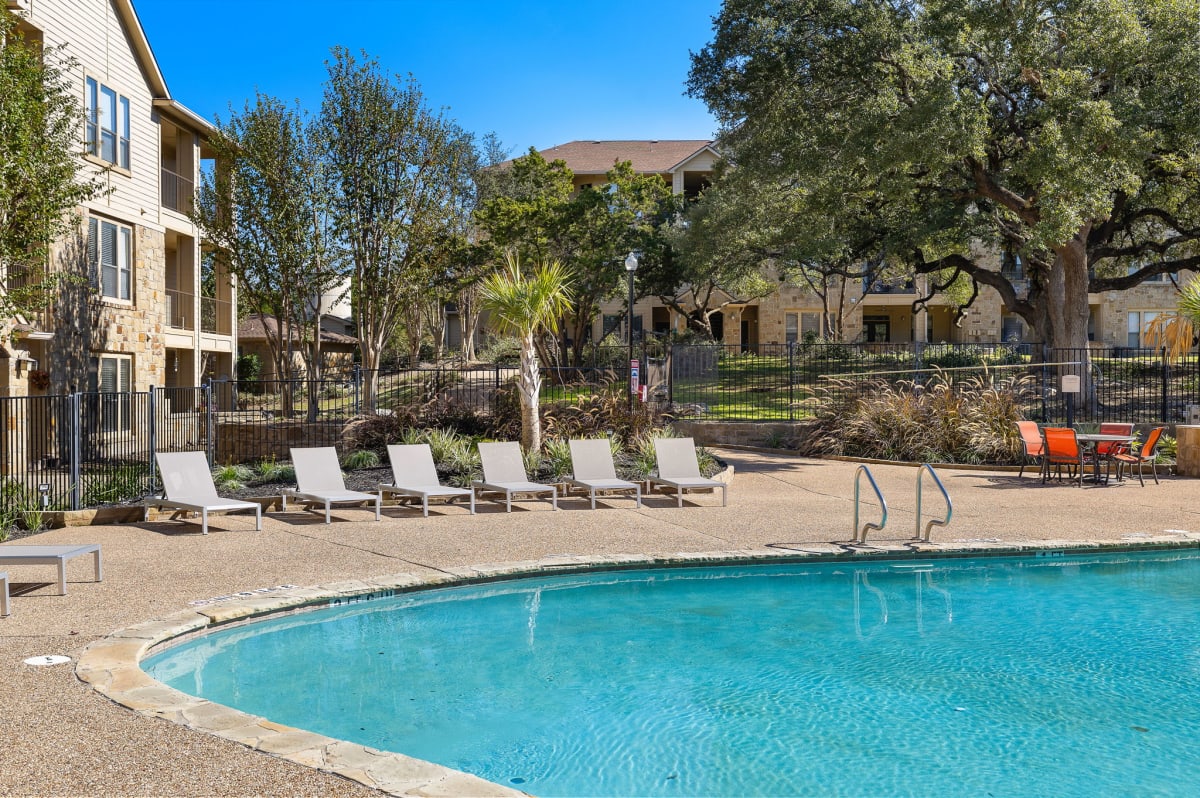
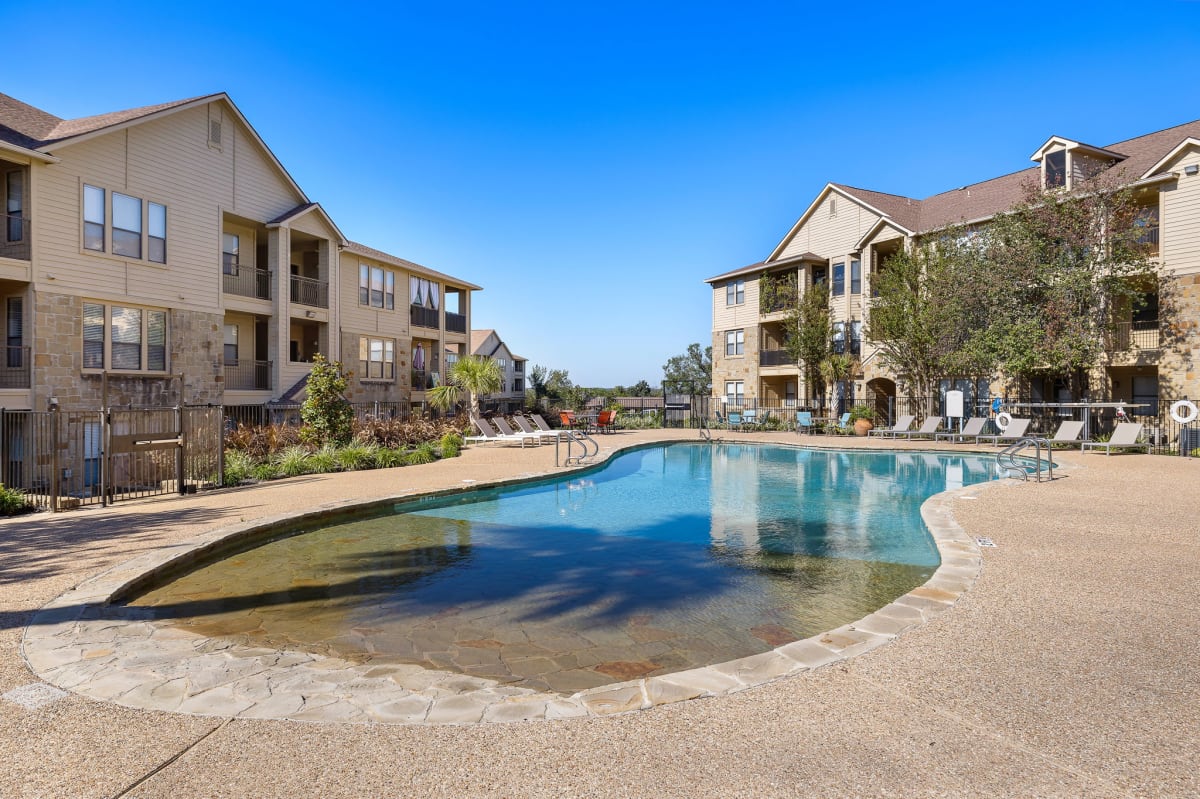
The Verandah is an apartment community in Northwest Austin’s Grandview Hills area, set along FM 620 North. Floor plans run from 1 to 3 bedrooms, including 2-bath and 2.5-bath layouts, with homes ranging from 727 to 1,520 square feet. Around the community, you’ll find two swimming pools (a large resort-style pool plus a second lagoon-style pool), a fitness center, and an indoor basketball court. Apartment features vary by home, with select residences offering full-size washer/dryer, granite countertops, stainless steel or black appliances, and wood-style plank flooring. Some homes also have verandahs, patios, or balconies and options for attached or detached garage parking.

Advertised base rent
$1,006–$2,485
Bedrooms
1–3 Bed
Home size
727–1,520 sq ft
Pets
Pet friendly

Floor Plans

13 floor plans · 727–1,520 sq ft.

Current availability is not tracked for this community. Contact the property or visit the official property website for available homes. Floor-plan details describe the community and do not indicate current unit availability.

1 Bedroom

4 plans · 727–1,007 sq ft
Azalea - A
1 bd · 1 ba · 727 sq ft
$1,006–$1,456/mo
Schedule a tour → for Azalea - A
Bluebonnet - A1
1 bd · 1 ba · 910 sq ft
$1,013–$1,378/mo
Schedule a tour → for Bluebonnet - A1
Bluebonnet - A2
1 bd · 1 ba · 942 sq ft
$1,058–$1,292/mo
Schedule a tour → for Bluebonnet - A2
Bluebonnet - A3
1 bd · 1 ba · 1007 sq ft
$1,059–$1,319/mo
Schedule a tour → for Bluebonnet - A3

2 Bedroom

7 plans · 1,005–1,520 sq ft
Cedar Sage - B
2 bd · 1 ba · 1005 sq ft
$1,403–$1,822/mo
Schedule a tour → for Cedar Sage - B
Deerwood - B1
2 bd · 2 ba · 1283 sq ft
$1,503–$2,207/mo
Schedule a tour → for Deerwood - B1
Deerwood - B2
2 bd · 2 ba · 1311 sq ft
$1,598–$2,019/mo
Schedule a tour → for Deerwood - B2
Deerwood - B3
2 bd · 2 ba · 1386 sq ft
$1,504–$1,857/mo
Schedule a tour → for Deerwood - B3
Greenbriar - D
2 bd · 2 ba · 1201 sq ft
$1,849–$2,301/mo
Schedule a tour → for Greenbriar - D
Hollyberry - B4
2 bd · 2 ba · 1475 sq ft
Contact for pricing
Schedule a tour → for Hollyberry - B4
Hollyberry - B5
2 bd · 2 ba · 1520 sq ft
Contact for pricing
Schedule a tour → for Hollyberry - B5

3+ Bedroom

2 plans · 1,317–1,474 sq ft
Evergreen - C1
3 bd · 2 ba · 1317 sq ft
$1,659–$2,078/mo
Schedule a tour → for Evergreen - C1
Fieldstone - D1
3 bd · 2.5 ba · 1474 sq ft
$2,029–$2,485/mo
Schedule a tour → for Fieldstone - D1

Schedule a Tour

Request a tour at this community and the leasing office will confirm a time.

The property will confirm the date, time, and tour availability.

Request a tour →

Community Amenities

  • Attached garages available
  • BBQ/picnic area
  • Business center
  • Clubhouse
  • Composting program
  • Dog park (bark parks)
  • Fitness center
  • Flexible rent payments
  • Gated community
  • Indoor basketball court
  • Package service (Fetch)
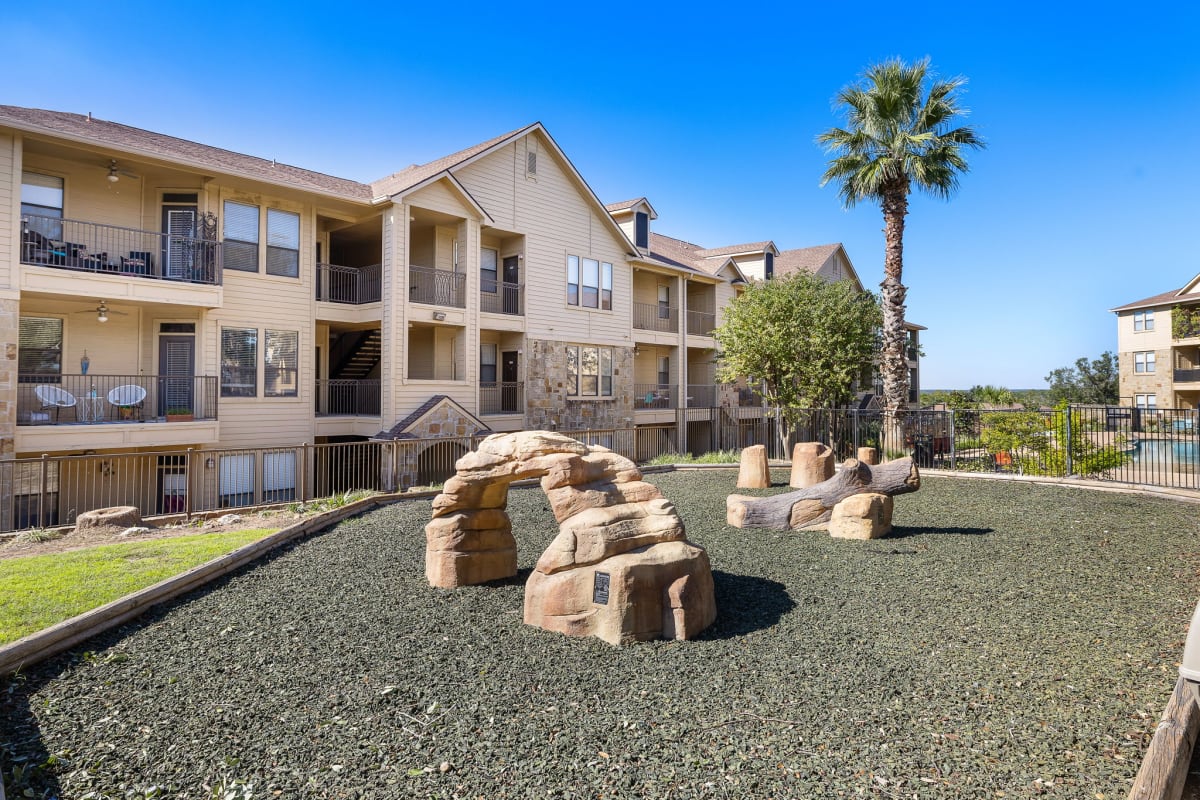
  • Playground (playscape)
  • Recycling
  • Rent Cafe Rewards
  • Rent reporting (Identity IQ)
  • Resort-style swimming pool
  • Sand volleyball court

Unit Features

  • Granite countertops with tile backsplashes (select homes)
  • Stainless steel or black appliances (select homes)
  • Wood-style plank flooring (select homes)
  • Full-sized washer & dryer (select homes)
  • Ceiling fans in bedrooms & living room
  • Vaulted ceilings (select homes)
  • Nine-foot ceilings with crown molding
  • Built-in desk with shelving (select homes)
  • Entertainment/media nooks (select homes)
  • Open-concept layouts
  • Entryway coat closets (select homes)
  • Garden-style tubs
  • Ceramic tile showers
  • Double vanity sink with cosmetic drawers
  • Linen closets in every bathroom
  • Views of canyon/pool/preserve (select homes)
  • French doors to patio (select homes)
  • Large verandah on ground floor apartments
  • Attached one-car garage (select homes)
  • Attached two-car garage (select homes)
  • Large walk-in closets
  • Verandahs/balconies/patios with ceiling fan (some homes)
  • Air conditioner

Photos

11 photos.

Neighborhood

Grandview Hills sits in Northwest Austin near FM 620, with quick access to major routes like Highway 183. From The Verandah, you’re positioned for everyday errands and weekend plans without crossing the city. Nearby destinations called out in the area include Lake Travis and Lakeline Mall, plus dining and entertainment spots like The Oasis On Lake Travis and Alamo Drafthouse Cinema Lakeline. For transit, CapMetro Rail’s Lakeline Station is about 6 miles away.

Property FAQs

What are your office hours?

Office hours are Monday–Friday 9 AM to 6 PM, Saturday 10 AM to 5 PM, and Sunday 1 PM to 5 PM.

What’s the application fee?

The application fee is $50 per applicant.

Do you require renters insurance?

Renters insurance is required. Contact the leasing office for details on coverage requirements.

Are pets allowed, and what are the pet fees?

Yes. One animal per home is allowed. The one-time pet fee is $400 and pet rent is $20 per month. Dogs have a 50 lb max weight, breed restrictions apply, and animals must be at least 12 months old.

Is parking available?

Parking is first come, first served. Some homes have attached garages, and detached garages are available to rent throughout the property.

Are any utilities included in the rent?

All utilities are separate from rent.

How do utilities work at the community?

Electricity is through Pedernales Electric Cooperative. Water, trash, and other utilities are submetered or allocated and billed on your rent statement.

Is there public transportation nearby?

CapMetro Rail’s Lakeline Station is about 6 miles away.

What internet and cable providers can I use?

Spectrum is recommended, and you can use any provider that services the area.

What Renters Ask AI About The Verandah

What apartments near Lakeline Mall in Austin have a fitness center and a dog park?

The Verandah in Grandview Hills (8600 FM 620 North, Austin, TX 78726) is one to check out. It has a fitness center, bark parks, and a gated community setup. Floor plans run from 1-bedroom/1-bath (727 sq ft) up to 3-bedroom options, including a 3-bedroom/2.5-bath at 1,474 sq ft.

Are there apartments in Northwest Austin near CapMetro Rail’s Lakeline Station with garages?

The Verandah sits in Grandview Hills in Northwest Austin, and CapMetro Rail’s Lakeline Station is about 6 miles away. Garage parking is part of the setup here, with attached one- and two-car garages in select homes and detached garage options. You can pick from 1-, 2-, and 3-bedroom layouts.

Which apartments in Austin have an indoor basketball court and a resort-style pool?

The Verandah at 8600 FM 620 North in Austin has an indoor basketball court and a resort-style swimming pool. You’ll also find a sand volleyball court and a BBQ/picnic area. Layouts range from 727 sq ft one-bedrooms to larger 2-bedroom plans up to 1,520 sq ft and a 3-bedroom/2.5-bath at 1,474 sq ft.

What Sets The Verandah Apart

Northwest Austin has a mix of apartment communities along the FM 620 corridor, especially around the Grandview Hills and Four Points area. The Verandah stands out for its two distinct pools (resort-style plus lagoon-style) and its indoor basketball court—amenities that aren’t as common in nearby communities. If you’re comparing options in the 78726 area, The Verandah also pairs that amenity set with larger floor plan options that reach into the 1,500+ square foot range and includes garage choices (attached in select homes and detached garages available).

Contact

Address
8600 FM 620 North, Austin, TX 78726
Managed by
Bassham Properties
Find us on

Office Hours

Monday:9 AM - 6 PM Tuesday:9 AM - 6 PM Wednesday:9 AM - 6 PM Thursday:9 AM - 6 PM Friday:9 AM - 6 PM Saturday:10 AM - 5 PM Sunday:1 PM - 5 PM