Abelia Flats
Austin, TX · $837–$3,993/mo advertised price

Abelia Flats – Austin, TX

8225 FM 620 North, Austin, TX 78726
Current pricing requires confirmation
$837–$3,993/ month · Studio–3 Bed — advertised price

This is the price the property advertises. Confirm what it includes, along with the current total monthly leasing price and all charges, directly with the property before applying or signing a lease.

Pricing last checked August 19, 2026 · property website · confirm with the property
Studio–3 BedLayouts
498–1,203Sq Ft
YesPets
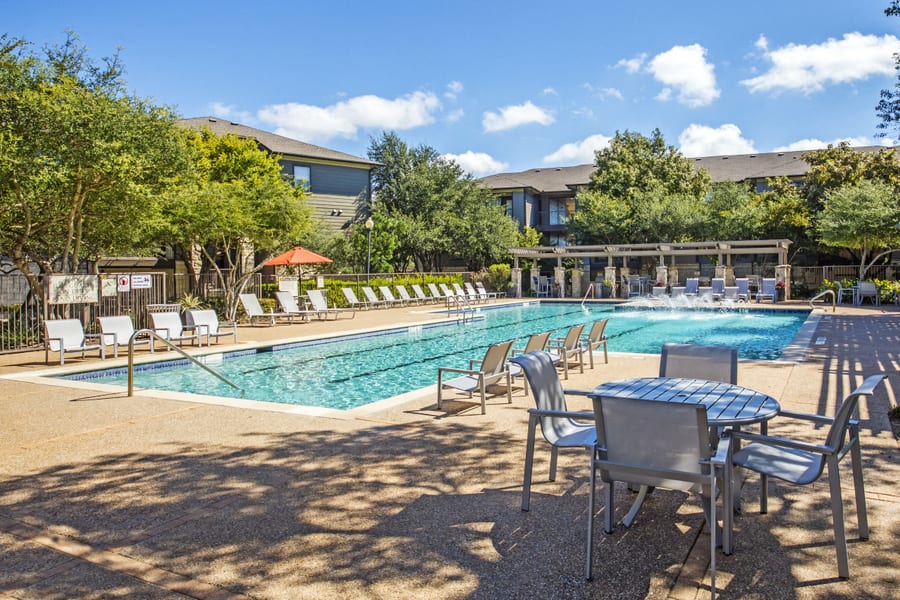
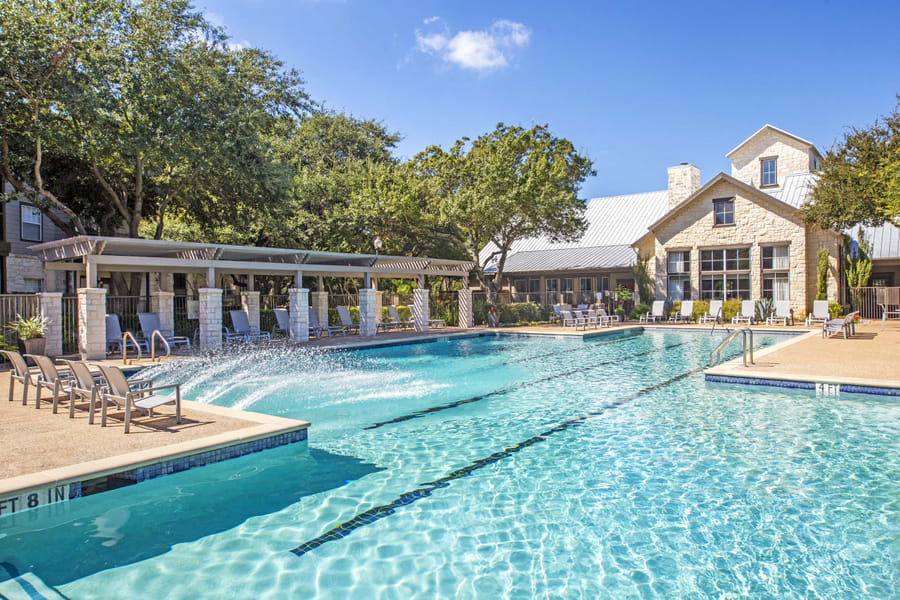
  • Two Resort Class Swimming Pools
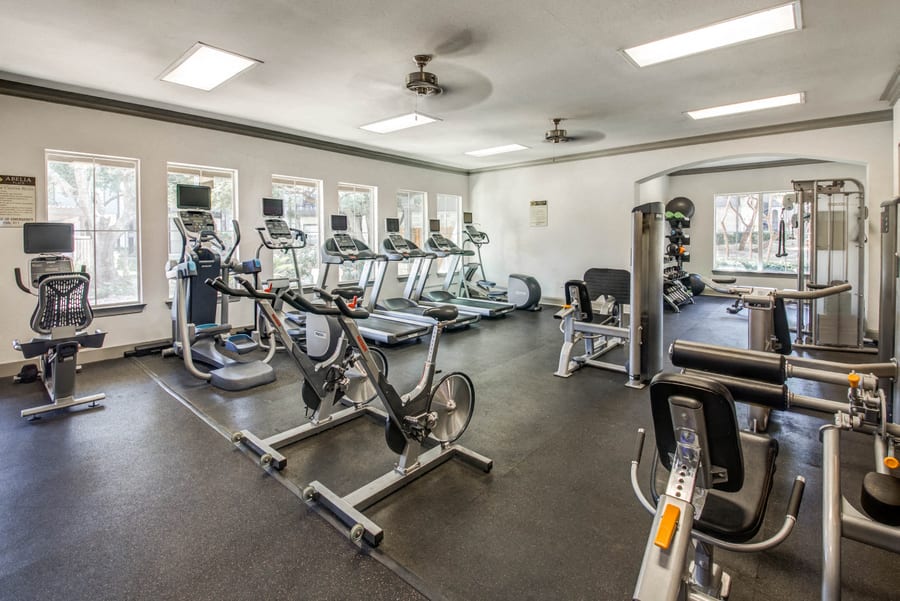
  • State-of-the-art Fitness Center
  • Laundry Facilities
  • Dog park
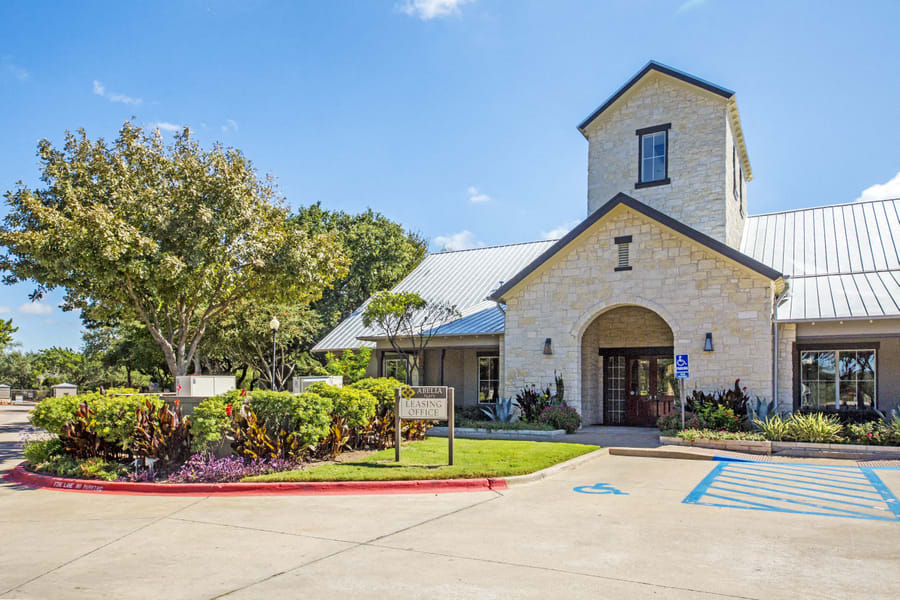
Abelia Flats leasing office entrance - Austin, TX
14 photos

About

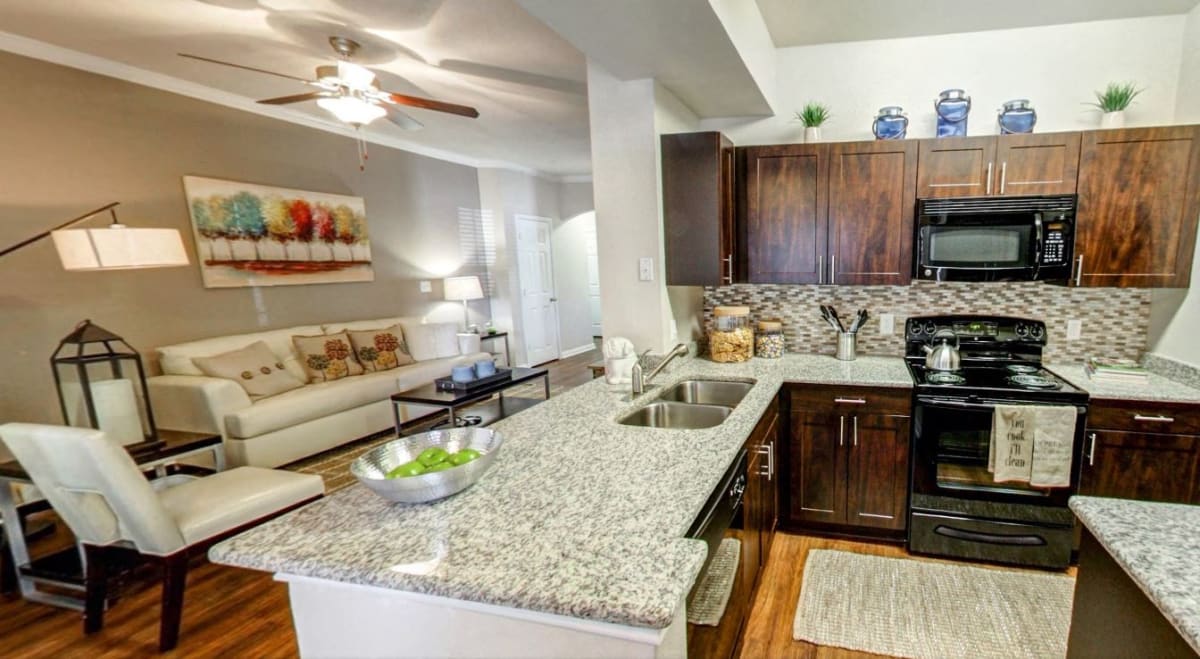
Abelia Flats is a newly renovated community in Northwest Austin with studio through 3-bedroom apartments. Floor plans range from 498 to 1,203 square feet, with layouts including studios (1 bath), 1-bedroom/1-bath, 2-bedroom options in 1 or 2 baths, and 3-bedroom/2-bath homes. Around the community, there are two swimming pools, a state-of-the-art fitness center, a clubhouse with a game lounge, and an internet café with Wi‑Fi. Apartment features called out include gourmet kitchens, energy-efficient appliances, oversized walk-in closets, and washer/dryer hookups. The address sits on FM 620 North near Four Points Shopping Center, Lakeline Mall, and The Oasis.

Advertised price (confirm with the property)
$837–$3,993
Bedrooms
Studio–3 Bed
Home size
498–1,203 sq ft
Pets
Pet friendly

Rent by bedroom

HomeStarting rentFloor plans
Studio498–515 sq ft From $837/mo 2
1 Bedroom708–776 sq ft From $870/mo 3
2 Bedroom857–1,040 sq ft From $982/mo 3
3 Bedroom1,124–1,203 sq ft From $1,643/mo 3

Floor Plans

11 floor plans · 498–1,203 sq ft.

Current availability is not tracked for this community. Contact the property or visit the official property website for available homes. Floor-plan details describe the community and do not indicate current unit availability.

Studios

2 plans · 498–515 sq ft
ASPEN
Studio · 1 ba · 515 sq ft
$837–$1,380/mo
Request a tour → for ASPEN Ask about this plan ASPEN
CHESTNUT
Studio · 1 ba · 498 sq ft
$938–$1,926/mo
Request a tour → for CHESTNUT Ask about this plan CHESTNUT

1 Bedroom

3 plans · 708–776 sq ft
ASH
1 bd · 1 ba · 728 sq ft
$870–$2,169/mo
Request a tour → for ASH Ask about this plan ASH
CEDAR
1 bd · 1 ba · 708 sq ft
Contact for pricing
Request a tour → for CEDAR Ask about this plan CEDAR
REDWOOD
1 bd · 1 ba · 776 sq ft
$1,005–$2,310/mo
Request a tour → for REDWOOD Ask about this plan REDWOOD

2 Bedroom

3 plans · 857–1,040 sq ft
BEECHWOOD
2 bd · 2 ba · 1040 sq ft
$1,357–$3,150/mo
Request a tour → for BEECHWOOD Ask about this plan BEECHWOOD
ELM
2 bd · 1 ba · 896 sq ft
$1,117–$2,445/mo
Request a tour → for ELM Ask about this plan ELM
MAPLE
2 bd · 1 ba · 857 sq ft
$982–$2,411/mo
Request a tour → for MAPLE Ask about this plan MAPLE

3+ Bedroom

3 plans · 1,124–1,203 sq ft
OAK
3 bd · 2 ba · 1187 sq ft
$1,643–$3,993/mo
Request a tour → for OAK Ask about this plan OAK
MAHOGANY
3 bd · 2 ba · 1124 sq ft
$1,896–$3,071/mo
Request a tour → for MAHOGANY Ask about this plan MAHOGANY
WILLOW
3 bd · 2 ba · 1203 sq ft
$1,764–$3,771/mo
Request a tour → for WILLOW Ask about this plan WILLOW

Costs & fees

These are the charges we have confirmed. They may not be the full list, so no total monthly price is shown — confirm all charges directly with the property.

Charges that apply in some circumstances

Pet rent $20 per month per pet

One-time charges

Pet deposit or fee $300 one-time per pet

Pets & Parking

Parking typeAttached garage

Community Amenities

  • 24 Hour Maintenance
  • Ample green space with hammocks and outdoor lounge areas
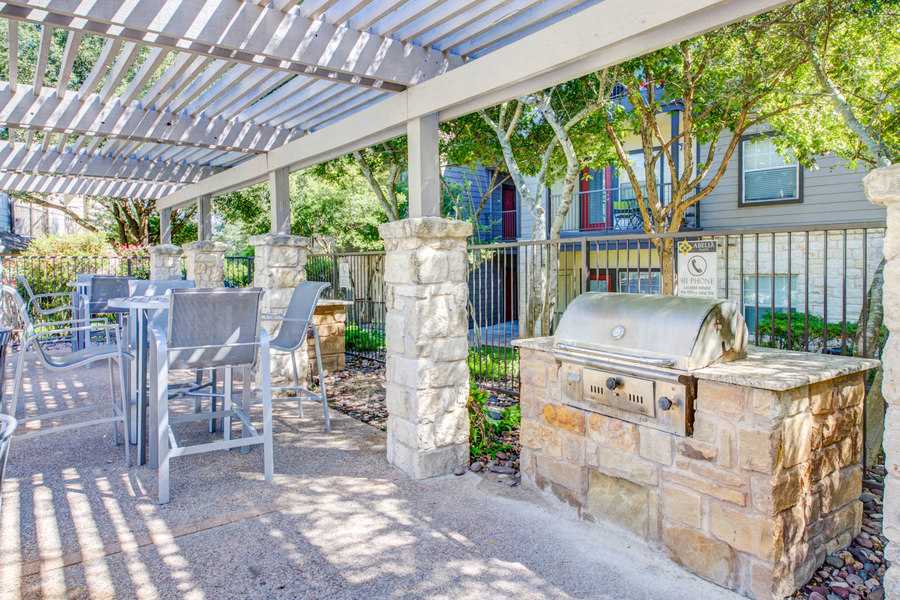
  • Charcoal Barbecue Pits
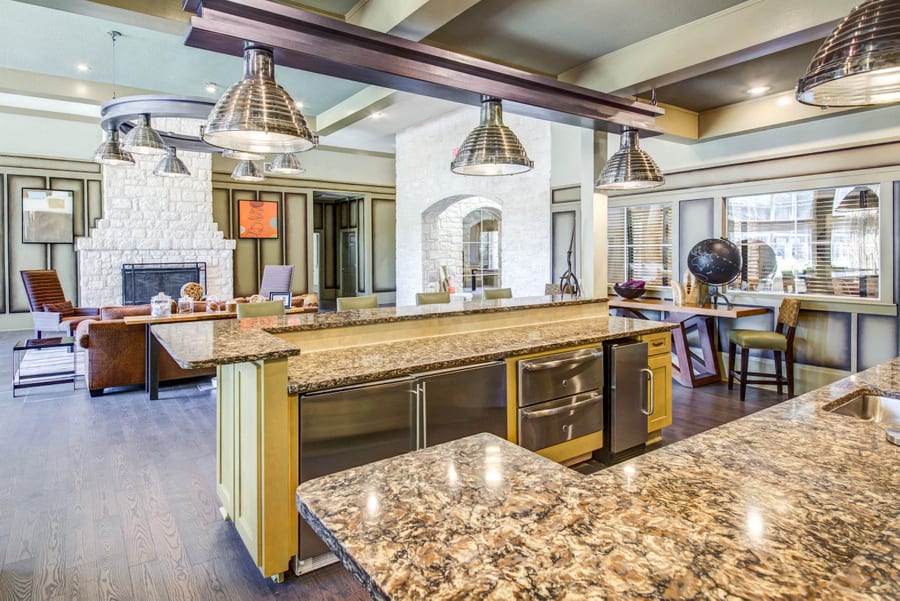
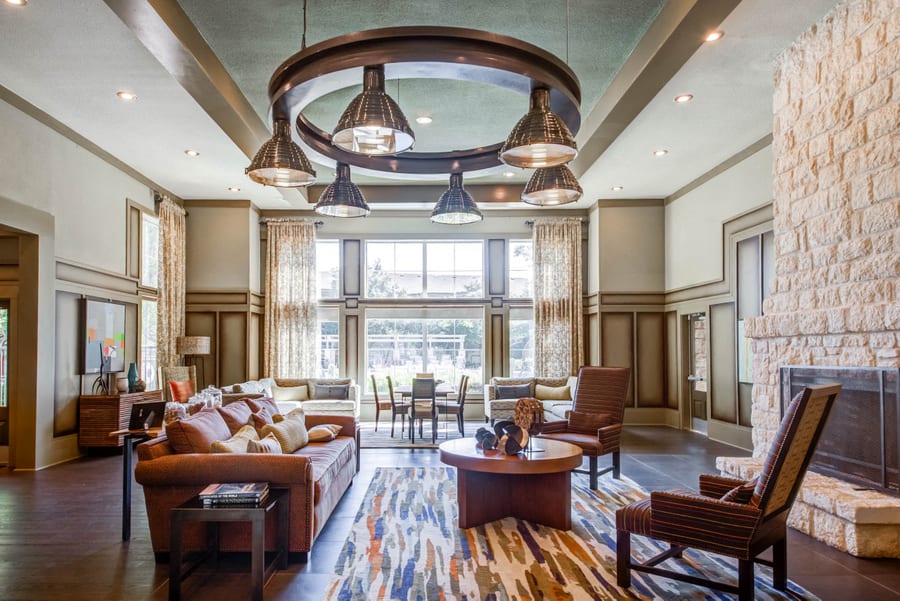
  • Clubhouse
  • Community Kitchen
  • Dog park
  • Exclusive, Private Gated Entry
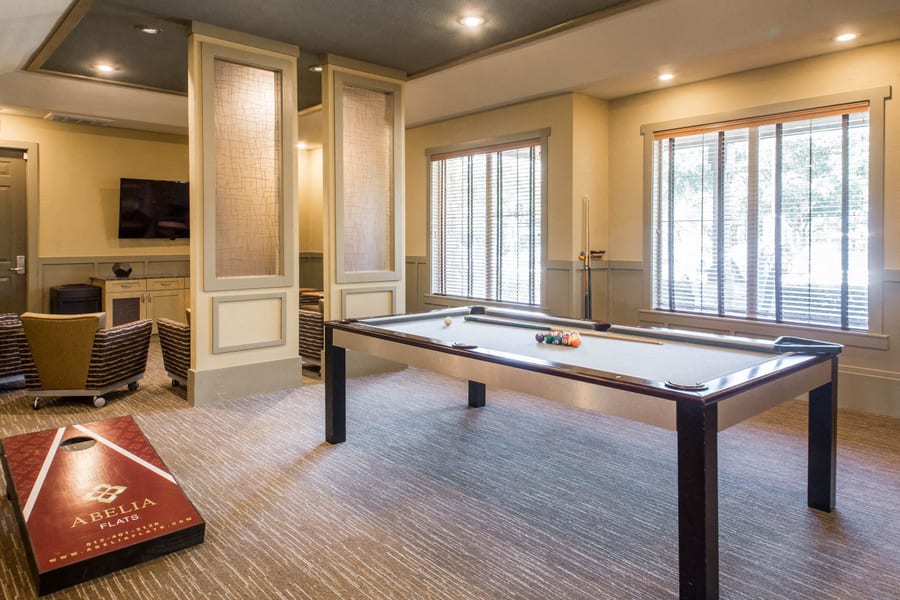
  • Game Lounge
  • Internet Café with Wi-Fi
  • Laundry Facilities
  • On-Site Maintenance
  • Playground
  • State-of-the-art Fitness Center
  • Two Resort Class Swimming Pools
  • Walking Trails

Unit Features

  • View
  • Refrigerator
  • Microwave
  • Hardwood Floors
  • Disposal
  • Carpeting
  • Air Conditioner
  • Dishwasher
  • Ceiling Fans
  • Single & Double Car Private Garages
  • Fully Wired and Connected
  • Gourmet Kitchens
  • Energy Efficient Appliances
  • Oversized Walk-In Closets
  • Wrap-Around Private Patios (select units)
  • W/D Hookup
  • Washer & dryer hookups

Neighborhood

Abelia Flats sits in Northwest Austin on FM 620 North, with quick access to everyday shopping and dining. Four Points Shopping Center and Lakeline Mall are nearby for groceries, retail, and errands. For a change of pace, The Oasis on Lake Travis is close for lake views and a night out. The surrounding area also has a long list of nearby spots—restaurants like Torchy’s Tacos and Rudy’s “Country Store” and Bar-B-Q, plus places to hang out such as Moviehouse & Eatery by Cinépolis NW Austin and Oasis Texas Brewing Company.

What Sets Abelia Flats Apart

Northwest Austin has a mix of apartment communities along FM 620, with easy access to shopping and dining hubs. Abelia Flats stands out with two pools, a gated entry, and on-site spaces like an internet café, community kitchen, and game lounge. The location near Four Points Shopping Center and Lakeline Mall keeps errands simple, while The Oasis on Lake Travis is close by when you want a destination spot without driving across town.

Photos

14 photos.

Request a tour

Request a tour at this community and the leasing office will confirm a time.

The property will confirm the date, time, and tour availability.

Request a tour →

Property FAQs

What floor plans are available at Abelia Flats?

Abelia Flats offers studio, 1-bedroom, 2-bedroom, and 3-bedroom apartment homes.

How big are the apartments at Abelia Flats?

Floor plans range from 498 to 1,203 square feet, depending on the layout.

What are the community amenities at Abelia Flats?

Community amenities include two swimming pools, a state-of-the-art fitness center, a clubhouse, a game lounge, an internet café with Wi‑Fi, laundry facilities, charcoal barbecue pits, walking trails, and private gated entry.

What in-home features do the apartments have?

Apartment features include gourmet kitchens, energy-efficient appliances, oversized walk-in closets, and washer/dryer hookups. Some homes also have wrap-around private patios (select units).

What is the pet policy at Abelia Flats?

Pets are allowed—up to 2 per home. The one-time fee is $300, the pet deposit is $300, and pet rent is $20. No aggressive breeds, and the combined weight of both pets can’t exceed 100 pounds.

Do any apartments include private garages?

Yes. Single and double car private garages are available.

What are the office hours for Abelia Flats?

Office hours are Monday–Friday 9 AM–6 PM, Saturday 10 AM–6 PM, and Sunday closed.

Where is Abelia Flats located?

Abelia Flats is located at 8225 FM 620 North, Austin, TX 78726, in Northwest Austin near Four Points Shopping Center, Lakeline Mall, and The Oasis on Lake Travis.

Common rental questions about Abelia Flats

Illustrative examples answered from the property's published details — not a record of questions renters have asked, and not a guarantee.

What apartments near Lakeline Mall in Austin have a gated entry and pools?

Abelia Flats in Northwest Austin at 8225 FM 620 North is close to Lakeline Mall and has an exclusive, private gated entry. You’ll also get two resort class swimming pools, plus on-site extras like a clubhouse, internet café with Wi‑Fi, and a game lounge. Floor plans run from studios (498–515 sq ft) up to 3-bedroom, 2-bath layouts (1,124–1,203 sq ft).

I’m looking for an apartment near Four Points Shopping Center with a dog park and walking trails — what are my options?

Abelia Flats sits on FM 620 North in Northwest Austin near Four Points Shopping Center. It has a dog park, walking trails, and ample green space with hammocks and outdoor lounge areas. Homes range from studios to 3-bedroom apartments, and select units have wrap-around private patios.

Are there apartments in Northwest Austin with attached garages and washer/dryer hookups?

Abelia Flats in Northwest Austin has attached parking with single & double car private garages. Apartments include washer & dryer hookups and come with in-home features like dishwashers, microwaves, ceiling fans, and oversized walk-in closets. You can choose from studio, 1-, 2-, and 3-bedroom floor plans.

Contact

Address
8225 FM 620 North, Austin, TX 78726
Managed by
Willow Bridge Property Company
Find us on

Office Hours

Monday:9:00 AM - 6:00 PM Tuesday:9:00 AM - 6:00 PM Wednesday:9:00 AM - 6:00 PM Thursday:9:00 AM - 6:00 PM Friday:9:00 AM - 6:00 PM Saturday:10:00 AM - 6:00 PM Sunday:Closed