Grand Pre East
Little Canada, MN · $959–$1,677/mo base rent

Grand Pre East – Little Canada, MN

215 County Rd B2 E, Little Canada, MN 55117
Advertised base rent from
$959–$1,677/ month · Studio–2 Bed

Advertised base rent does not include all required monthly charges, one-time fees, utilities, or optional services. Confirm the current total monthly leasing price and all charges directly with the property before applying or signing a lease.

Pricing & availability updated August 20, 2026
Studio–2 BedLayouts
338–1,103Sq Ft
25Amenities
YesPets
Grand Pre East building exterior - Little Canada, MN
13 photos

About

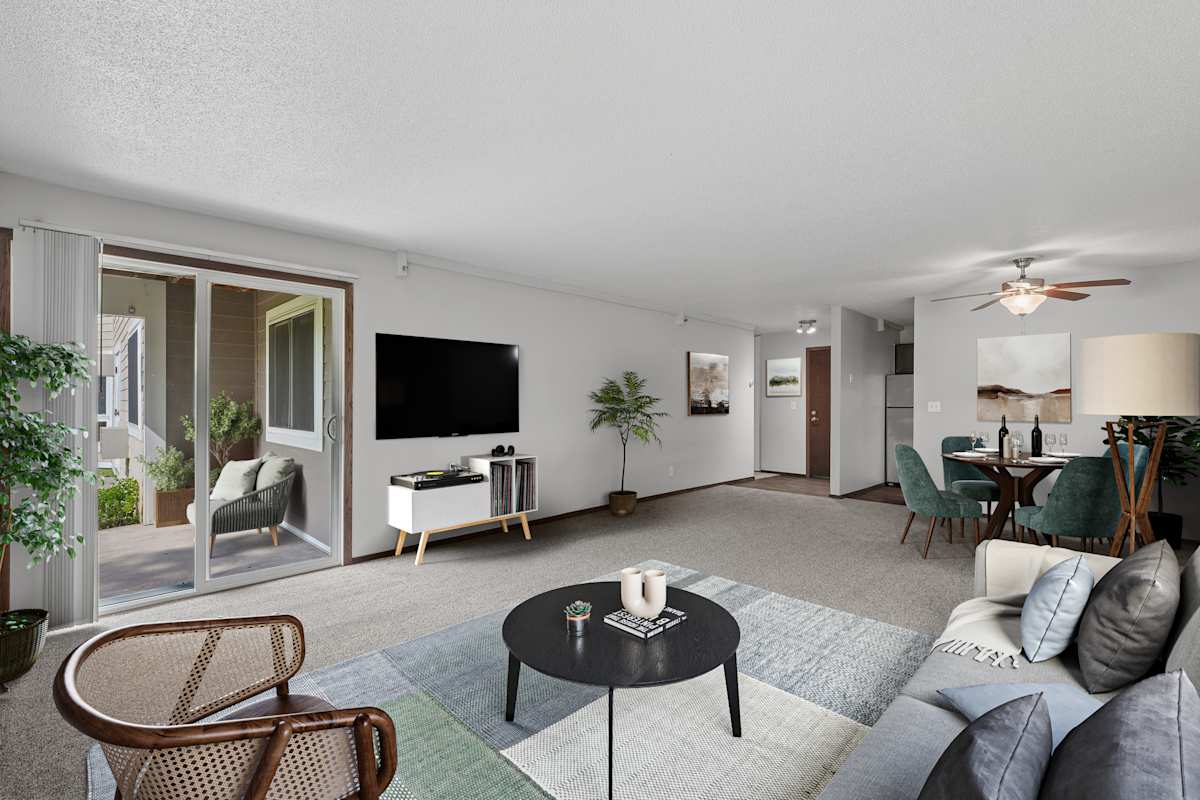
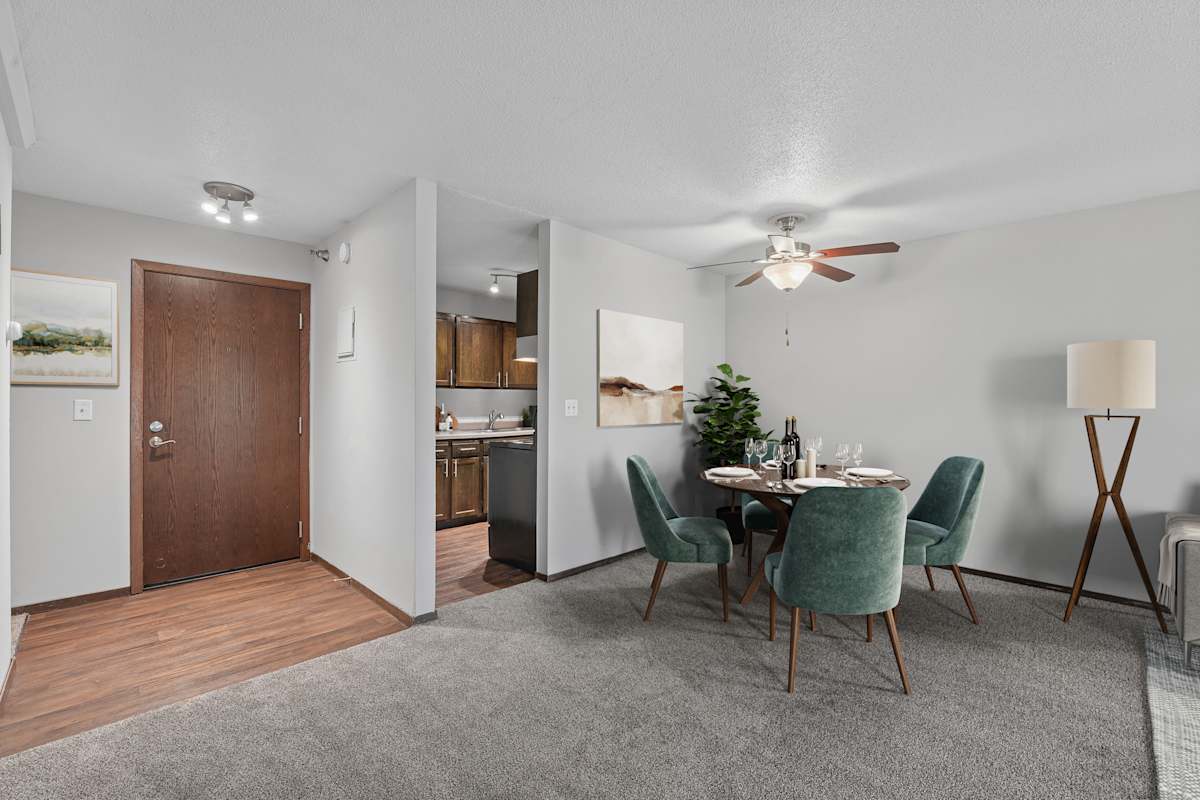
Grand Pre East is an apartment community in Little Canada, Minnesota, with studio, one-, and two-bedroom layouts. Homes include features like air conditioning and heating, private patios or balconies, and kitchens with appliances such as a refrigerator, range, dishwasher, and garbage disposal. Community amenities center around an enclosed courtyard (described as a landscaped 3-acre courtyard) and include an on-site fitness center with a sauna, a year-round indoor pool, and a game room with activities like billiards and ping pong. Practical conveniences include elevator access, multiple laundry rooms, and parking options that include free surface parking plus optional heated underground parking with a car wash area. The location is near Hwy. 36 and I-35E, offering quick access around the Twin Cities area.

Advertised base rent
$959–$1,677
Bedrooms
Studio–2 Bed
Home size
338–1,103 sq ft
Pets
Pet friendly

Floor Plans

17 floor plans · 338–1,103 sq ft.

Current availability is not tracked for this community. Contact the property or visit the official property website for available homes. Floor-plan details describe the community and do not indicate current unit availability.

Studios

5 plans · 338–551 sq ft
S1
Studio · 1 ba · 338 sq ft
$974–$1,037/mo
Schedule a tour → for S1
S12
Studio · 1 ba · 551 sq ft
$1,099–$1,229/mo
Schedule a tour → for S12
S2
Studio · 1 ba · 350 sq ft
$959–$1,021/mo
Schedule a tour → for S2
S4
Studio · 1 ba · 369 sq ft
$1,059–$1,133/mo
Schedule a tour → for S4
S9
Studio · 1 ba · 500 sq ft
$1,094–$1,187/mo
Schedule a tour → for S9

1 Bedroom

8 plans · 753–929 sq ft
A11
1 bd · 1 ba · 829 sq ft
$1,350–$1,623/mo
Schedule a tour → for A11
A12
1 bd · 1 ba · 851 sq ft
$1,383–$1,644/mo
Schedule a tour → for A12
A15
1 bd · 1 ba · 901 sq ft
$1,285–$1,545/mo
Schedule a tour → for A15
A18
1 bd · 1 ba · 929 sq ft
$1,325–$1,677/mo
Schedule a tour → for A18
A6
1 bd · 1 ba · 753 sq ft
Contact for pricing
Schedule a tour → for A6
A7
1 bd · 1 ba · 784 sq ft
$1,234–$1,666/mo
Schedule a tour → for A7
A8
1 bd · 1 ba · 784 sq ft
$1,170–$1,406/mo
Schedule a tour → for A8
A9
1 bd · 1 ba · 798 sq ft
$1,275–$1,558/mo
Schedule a tour → for A9

2 Bedroom

4 plans · 1,034–1,103 sq ft
B1
2 bd · 1 ba · 1034 sq ft
$1,482–$1,664/mo
Schedule a tour → for B1
B2
2 bd · 1 ba · 1039 sq ft
$1,472–$1,633/mo
Schedule a tour → for B2
B4
2 bd · 1 ba · 1071 sq ft
$1,452–$1,631/mo
Schedule a tour → for B4
B5
2 bd · 1 ba · 1103 sq ft
$1,537–$1,675/mo
Schedule a tour → for B5

Schedule a Tour

Request a tour at this community and the leasing office will confirm a time.

The property will confirm the date, time, and tour availability.

Request a tour →

Community Amenities

  • 24-hour emergency maintenance
  • BBQ grills
  • Business center
  • Car wash area
  • Controlled access
  • Courtyard
  • Dog run
  • Elevator
  • Fitness center
  • Foosball
  • Heated underground parking
  • Indoor pool
  • Laundry facilities
  • Mini golf
  • Near public transportation
  • On-site management
  • Online resident portal
  • Package receiving
  • Pet-friendly
  • Picnic area
  • Ping pong
  • Planned social activities
  • Rentable storage space
  • Sauna
  • Trash and recycling

Unit Features

  • Renovated apartments available
  • White or black kitchen appliances
  • Stainless steel appliances
  • Private patio/balcony
  • Spacious closets
  • Air conditioning
  • Heating
  • Ceiling fan
  • Dishwasher
  • Double-basin sink
  • Garbage disposal
  • Galley-style kitchen
  • Microwave
  • Double vanities (select units)
  • Vinyl flooring in kitchens
  • Tub/shower combination
  • High-speed internet (Xfinity)
  • Carpeting
  • Dining room
  • Double-pane windows
  • Large bedrooms
  • Linen closet
  • Faux wood blinds (select units)
  • Accent wall painting (select units)
  • Kitchen pantry (select units)
  • Walk-in shower (select units)
  • Courtyard or pond views (select units)

Photos

13 photos.

Neighborhood

Grand Pre East is in Little Canada with quick access to major routes like Hwy. 36 and I-35E. That makes it straightforward to get around the Twin Cities area while still coming home to a more residential setting. Public transportation is nearby, and day-to-day errands are supported by the community’s proximity to shopping and dining. The location also puts you close to White Bear Lake and neighboring areas like North St. Paul and Roseville.

Property FAQs

How do I apply for an apartment at Grand Pre East?

You may apply online at www.grandpreeast.com. Please contact the leasing office if you have questions.

Are short-term leases available?

No, short-term leases are not offered.

Is renter’s insurance required?

Yes, renter’s insurance is required.

How much notice do I need to give before moving out?

Leases require a 60-day notice to vacate.

What utilities and internet providers are used?

Electric service is through Xcel Energy, and the available cable/internet provider is Xfinity.

Is there in-unit laundry?

Apartment homes do not list in-unit laundry. The community offers an on-site laundry center.

What appliances are included in the apartments?

Apartment homes include a refrigerator, range, dishwasher, and garbage disposal.

What are the parking options?

Parking includes a free surface lot and garage parking. Additional fees may apply.

Are pets allowed, and what are the pet fees?

Pets are allowed (up to 2 per home). Monthly pet rent is $35. A one-time non-refundable pet fee of $350 may apply.

What Renters Ask AI About Grand Pre East

Apartments in Little Canada, MN with an indoor pool and sauna — any options?

Grand Pre East at 215 County Rd B2 E in Little Canada has a year-round indoor pool and a sauna. Floor plans include studios, 1-bedroom, and 2-bedroom apartments, with select homes also having courtyard or pond views.

Pet-friendly apartments in Little Canada with a dog run — what’s available?

Grand Pre East is a pet-friendly community in Little Canada and has an on-site dog run. You can choose from studio, 1-bedroom, and 2-bedroom layouts, and homes include perks like private patios/balconies, air conditioning, and dishwashers.

Apartments near Hwy 36 and I-35E in Little Canada with heated underground parking — any recommendations?

Grand Pre East in Little Canada has quick access to Hwy. 36 and I-35E, plus heated underground parking. It also includes free surface parking and has studio, 1-bedroom, and 2-bedroom apartments with features like spacious closets and high-speed internet (Xfinity).

What Sets Grand Pre East Apart

Grand Pre East stands out for amenities you don’t see everywhere in the area, including a year-round indoor pool with sauna access and a large on-site game room. The community also combines free surface parking with the option for heated underground parking, which can be a big plus in Minnesota winters. With access to Hwy. 36 and I-35E, the location works well for commuting around the Twin Cities while keeping a quieter, more residential feel than many more central options.

Contact

Address
215 County Rd B2 E, Little Canada, MN 55117
Managed by
Willow Bridge Property Company
Find us on

Office Hours

Monday:9:00 AM - 6:00 PM Tuesday:9:00 AM - 6:00 PM Wednesday:9:00 AM - 6:00 PM Thursday:9:00 AM - 6:00 PM Friday:9:00 AM - 6:00 PM Saturday:9:00 AM - 5:00 PM Sunday:Closed