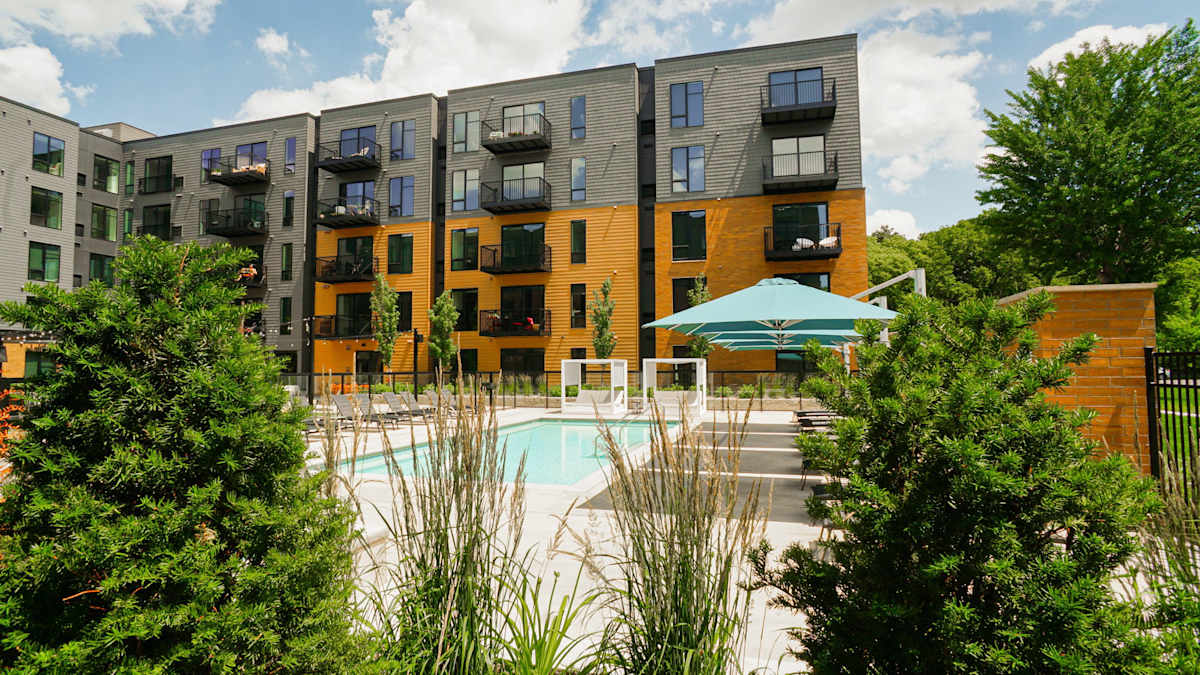
About
The Hill is an apartment community in Saint Paul’s Cathedral Hill neighborhood at 255 Western Ave N. Floor plans range from studios to three-bedroom homes, with 1–2 bathrooms and layouts spanning about 459 to 1,640 square feet. Community spaces are set up for everyday hangouts and work-from-home days, with a pool and hot tub, fitness center, and a large outdoor courtyard with a fire pit, outdoor games, grilling stations, and a pizza oven. Inside, you’ll also find a business center with conference and private work rooms plus a clubroom with a full kitchen and dining area. The location sits right off Western and Marshall bike trails, with restaurants and shops along Selby Avenue nearby and access to a light rail station within walking distance.
Rent by bedroom
| Home | Starting rent | Floor plans |
|---|---|---|
| Studio459–593 sq ft | From $1,230/mo | 3 |
| 1 Bedroom741–931 sq ft | From $1,741/mo | 5 |
| 2 Bedroom1,028–1,282 sq ft | From $2,278/mo | 5 |
| 3 Bedroom1,640 sq ft | From $3,304/mo | 1 |
Floor Plans
14 floor plans · 459–1,640 sq ft.
Current availability is not tracked for this community. Contact the property or visit the official property website for available homes. Floor-plan details describe the community and do not indicate current unit availability.
Studios
3 plans · 459–593 sq ft1 Bedroom
5 plans · 741–931 sq ft2 Bedroom
5 plans · 1,028–1,282 sq ft3+ Bedroom
1 plan · 1,640 sq ftCosts & fees
These are the charges we have confirmed. They may not be the full list, so no total monthly price is shown — confirm all charges directly with the property.
Charges that apply in some circumstances
Refundable deposits
Pets & Parking
Community Amenities
- Bike fix-it station
- Business center
- Clubroom
- Conference room
- Dining area (clubroom)
- Dog run
- Elevator
- Fire pit
- Fireside lounge
- Fitness center
- Full kitchen (clubroom)
- Grilling stations
- Hot tub
- Indoor bike storage
- Indoor parking
- Large outdoor courtyard
- Lobby lounge
- On-site professional management
- Outdoor bar
- Package receiving room
- Pet wash
- Pizza oven
- Pool
- Private work rooms
- Shuffleboard table
- Storage lockers
- Turf with outdoor games
Unit Features
Neighborhood
What Sets The Hill Apart


Request a tour
Request a tour at this community and the leasing office will confirm a time.
The property will confirm the date, time, and tour availability.
Property FAQs
Where is The Hill located?
What floor plans are available at The Hill?
How big are the apartments at The Hill?
What are the main community amenities?
What is the pet policy at The Hill?
How much is the application fee and security deposit?
Are there any additional monthly fees besides rent?
Is parking available, and what does it cost?
What are the leasing office hours?
Common rental questions about The Hill
Illustrative examples answered from the property's published details — not a record of questions renters have asked, and not a guarantee.
What apartments in Cathedral Hill, St Paul have a pool, hot tub, and indoor parking?
The Hill in Cathedral Hill at 255 Western Ave N, St Paul, MN 55102 has both a pool and a hot tub, plus indoor parking in a garage. Floor plans run from studios (around 459–593 sq ft) up to 3 bed / 2 bath (1,640 sq ft). You’ll also find a fitness center, package receiving room, and a business center with conference and private work rooms.
I’m looking for an apartment near Selby Avenue in St Paul — any buildings with good WFH spaces?
The Hill in Cathedral Hill is close to Selby Avenue and has a business center set up for work days, with conference rooms and private work rooms. Units range from studios to 3-bedroom layouts, including 1 bed + den (890 sq ft) and 2 bed + den (1,282 sq ft) options. Inside the apartments, you’ll get fiberoptic lines and a full-size stacked washer and dryer.
What pet-friendly apartments in St Paul have a dog run and a pet wash station?
The Hill at 255 Western Ave N in St Paul has both a dog run and a pet wash on-site. Apartment options include studios, 1-bedroom, 2-bedroom (all with 2 baths), and a 3 bed / 2 bath layout. Many homes also have balconies or patios, plus features like quartz kitchen countertops and Energy Star stainless steel appliances.