Vintage on Selby
St Paul, MN · $1,402–$6,459/mo advertised price

Vintage on Selby – St Paul, MN

1555 Selby Avenue, St Paul, MN 55104
Current pricing requires confirmation
$1,402–$6,459/ month · Studio–3 Bed — advertised price

This is the price the property advertises. Confirm what it includes, along with the current total monthly leasing price and all charges, directly with the property before applying or signing a lease.

Pricing last checked August 19, 2026 · property website · confirm with the property
Studio–3 BedLayouts
428–2,585Sq Ft
YesPets
  • Rooftop Lap Pool
  • Fitness Club
  • Dog Park with Agility Equipment
  • Climate Controlled Parking Garage
Vintage on Selby exterior thumbnail - St Paul, MN
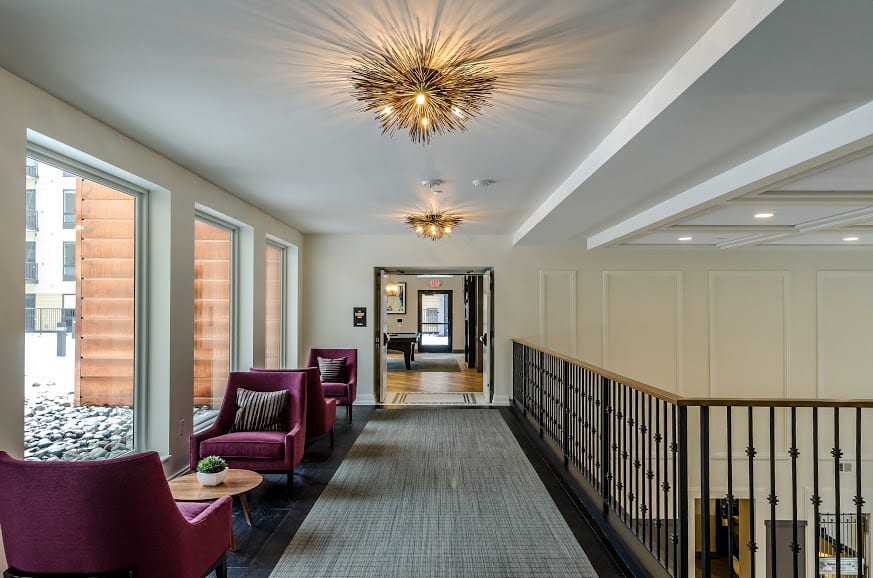
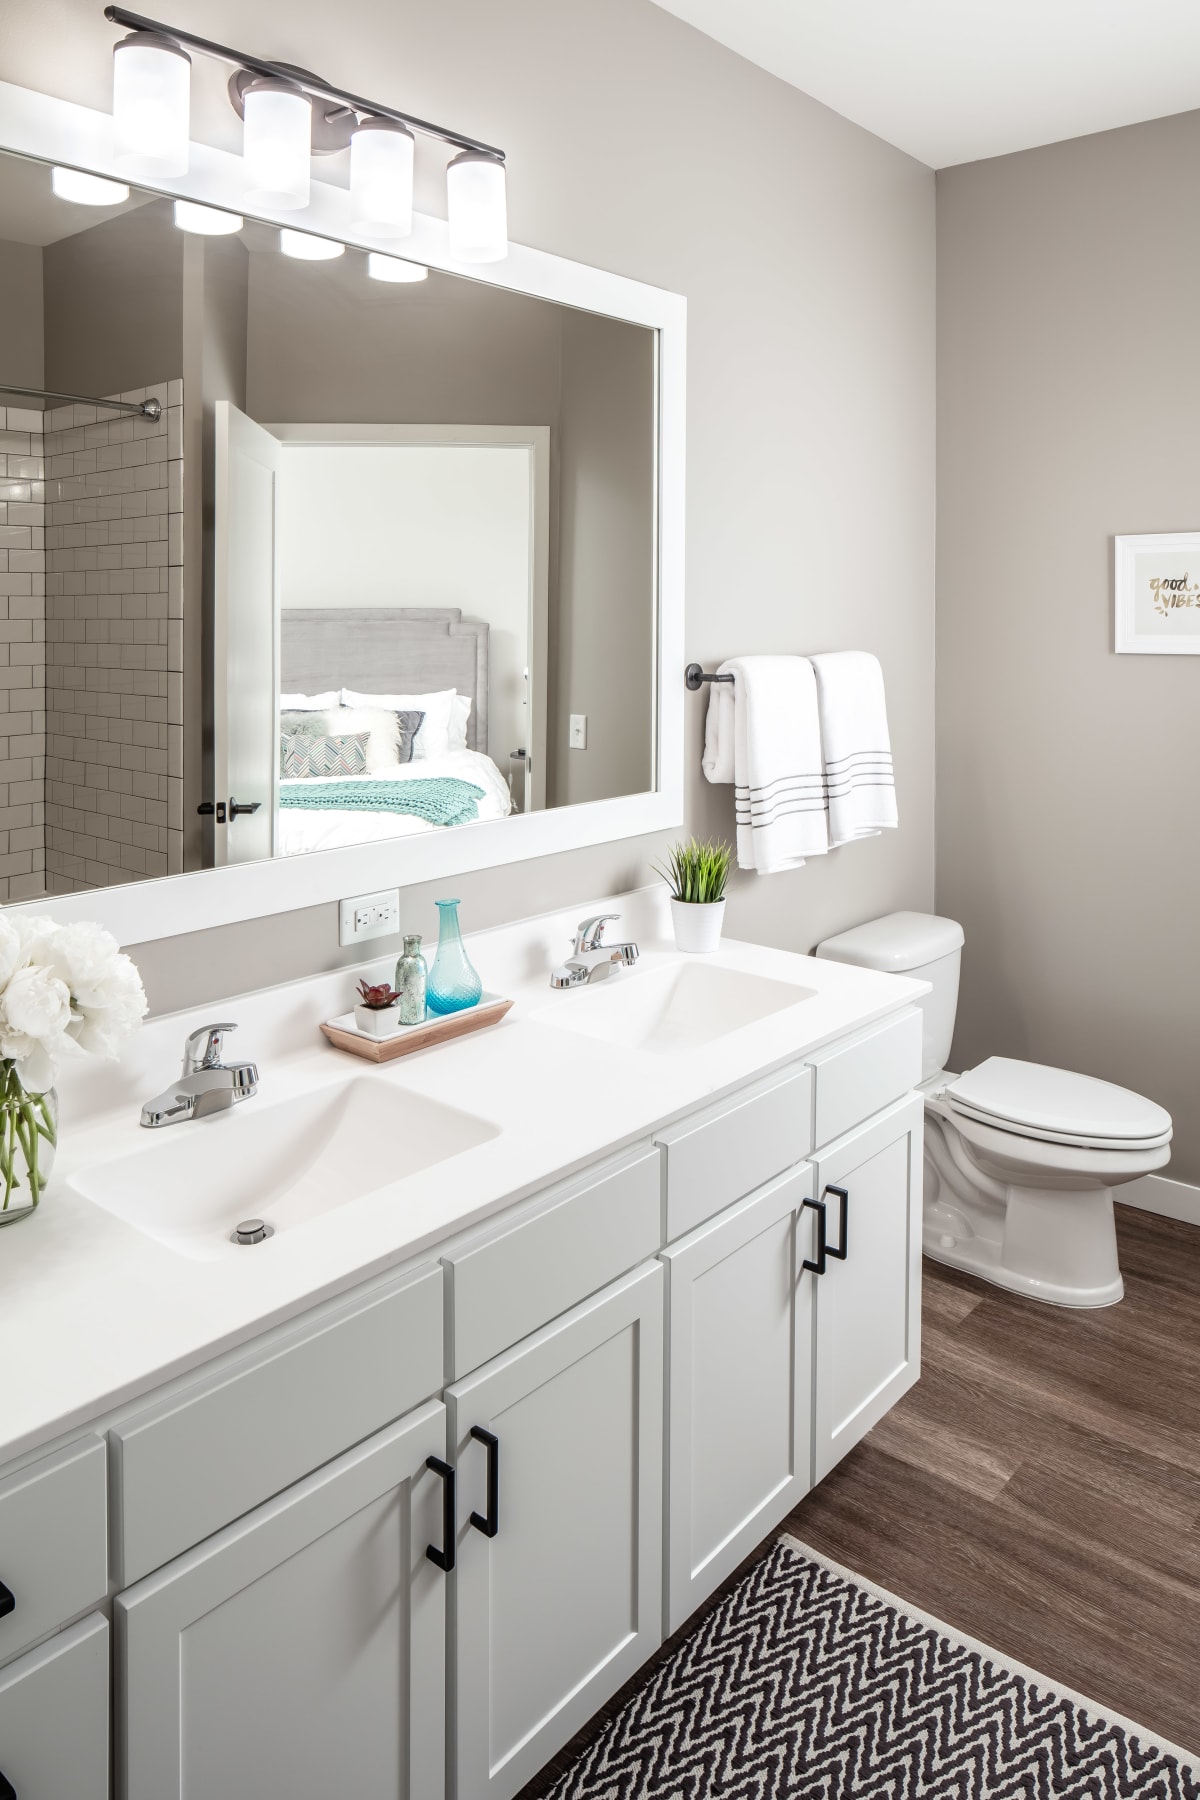
10 photos

About

Vintage on Selby sits at 1555 Selby Avenue in St Paul’s Union Park neighborhood, at the corner of Selby and Snelling Avenues. The community offers a wide mix of layouts—studios, 1-, 2-, and 3-bedroom apartments—plus penthouse apartments and private-entry townhomes, with floor plans ranging from 428 to 2,585 square feet. Daily life here centers on amenity spaces built for routine and downtime: a rooftop lap pool, rooftop terrace with a fireplace, fitness club, and yoga studio. Practical perks round it out, including a climate-controlled parking garage, EV charging, a dog park with agility equipment, concierge services, and coworking-style spaces like a conference room and library. Inside the homes, you’ll find finishes such as granite or quartz countertops, stainless steel Energy Star appliances, and in-home laundry.

Advertised price (confirm with the property)
$1,402–$6,459
Bedrooms
Studio–3 Bed
Home size
428–2,585 sq ft
Pets
Pet friendly

Rent by bedroom

HomeStarting rentFloor plans
Studio428–551 sq ft From $1,402/mo 7
1 Bedroom630–949 sq ft From $1,763/mo 11
2 Bedroom1,062–1,730 sq ft Contact for pricing 9
3 Bedroom1,249–2,585 sq ft From $6,459/mo 3

Floor Plans

30 floor plans · 428–2,585 sq ft.

Current availability is not tracked for this community. Contact the property or visit the official property website for available homes. Floor-plan details describe the community and do not indicate current unit availability.

Studios

7 plans · 428–551 sq ft
Ava
Studio · 1 ba · 428 sq ft
$1,402–$1,417/mo
Request a tour → for Ava Ask about this plan Ava
Bogart
Studio · 1 ba · 548 sq ft
$1,522/mo
Request a tour → for Bogart Ask about this plan Bogart
Cary
Studio · 1 ba · 502 sq ft
Contact for pricing
Request a tour → for Cary Ask about this plan Cary
Grant
Studio · 1 ba · 516 sq ft
Contact for pricing
Request a tour → for Grant Ask about this plan Grant
Greta
Studio · 1 ba · 535 sq ft
Contact for pricing
Request a tour → for Greta Ask about this plan Greta
Humphrey
Studio · 1 ba · 551 sq ft
Contact for pricing
Request a tour → for Humphrey Ask about this plan Humphrey
Marlon
Studio · 1 ba · 538 sq ft
Contact for pricing
Request a tour → for Marlon Ask about this plan Marlon

1 Bedroom

11 plans · 630–949 sq ft
Audrey
1 bd · 1 ba · 766 sq ft
$1,871/mo
Request a tour → for Audrey Ask about this plan Audrey
Audrey - Type A
1 bd · 1 ba · 766 sq ft
Contact for pricing
Request a tour → for Audrey - Type A Ask about this plan Audrey - Type A
Doris
1 bd · 1 ba · 678 sq ft
$1,763/mo
Request a tour → for Doris Ask about this plan Doris
Gable
1 bd · 1 ba · 780 sq ft
$1,823–$1,898/mo
Request a tour → for Gable Ask about this plan Gable
Grace
1 bd · 1 ba · 630 sq ft
$1,782–$1,790/mo
Request a tour → for Grace Ask about this plan Grace
Hayworth with Den
1 bd · 1 ba · 855 sq ft
Contact for pricing
Request a tour → for Hayworth with Den Ask about this plan Hayworth with Den
Leigh with Den
1 bd · 1 ba · 867 sq ft
Contact for pricing
Request a tour → for Leigh with Den Ask about this plan Leigh with Den
Lucille with Den
1 bd · 1 ba · 880 sq ft
Contact for pricing
Request a tour → for Lucille with Den Ask about this plan Lucille with Den
Mae
1 bd · 1 ba · 766 sq ft
Contact for pricing
Request a tour → for Mae Ask about this plan Mae
Norma with Den
1 bd · 1 ba · 909 sq ft
Contact for pricing
Request a tour → for Norma with Den Ask about this plan Norma with Den
Rooney with Den
1 bd · 1 ba · 949 sq ft
Contact for pricing
Request a tour → for Rooney with Den Ask about this plan Rooney with Den

2 Bedroom

9 plans · 1,062–1,730 sq ft
Cooper
2 bd · 2 ba · 1062 sq ft
Contact for pricing
Request a tour → for Cooper Ask about this plan Cooper
Cooper - Type A
2 bd · 2 ba · 1062 sq ft
Contact for pricing
Request a tour → for Cooper - Type A Ask about this plan Cooper - Type A
Crawford
2 bd · 2 ba · 1127 sq ft
Contact for pricing
Request a tour → for Crawford Ask about this plan Crawford
Dean with Den
2 bd · 2 ba · 1214 sq ft
Contact for pricing
Request a tour → for Dean with Den Ask about this plan Dean with Den
Harlow with Den
2 bd · 2 ba · 1300 sq ft
Contact for pricing
Request a tour → for Harlow with Den Ask about this plan Harlow with Den
Marilyn with Den
2 bd · 2 ba · 1217 sq ft
Contact for pricing
Request a tour → for Marilyn with Den Ask about this plan Marilyn with Den
Monroe with Den
2 bd · 2 ba · 1181 sq ft
Contact for pricing
Request a tour → for Monroe with Den Ask about this plan Monroe with Den
Wayne
2 bd · 2 ba · 1160 sq ft
Contact for pricing
Request a tour → for Wayne Ask about this plan Wayne
Sinatra - Townhome
2 bd · 2.5 ba · 1730 sq ft
Contact for pricing
Request a tour → for Sinatra - Townhome Ask about this plan Sinatra - Townhome

3+ Bedroom

3 plans · 1,249–2,585 sq ft
Garland
3 bd · 2 ba · 1249 sq ft
Contact for pricing
Request a tour → for Garland Ask about this plan Garland
Ingrid - Jr. Penthouse
3 bd · 2 ba · 1830 sq ft
Contact for pricing
Request a tour → for Ingrid - Jr. Penthouse Ask about this plan Ingrid - Jr. Penthouse
Hepburn - Penthouse
3 bd · 2.5 ba · 2585 sq ft
$6,459/mo
Request a tour → for Hepburn - Penthouse Ask about this plan Hepburn - Penthouse

Costs & fees

These are the charges we have confirmed. They may not be the full list, so no total monthly price is shown — confirm all charges directly with the property.

Charges that apply in some circumstances

Pet rent (cats, dogs) $40 per month per pet

One-time charges

Pet deposit or fee (cats, dogs) $300 one-time per pet

Pets & Parking

Parking typeGarage

Community Amenities

  • Bevi Machine
  • Bicycle Storage
  • Climate Controlled Parking Garage
  • Coffee Bar
  • Coffee Machine
  • Common Area WiFi
  • Computer + Wireless Printer
  • Concierge Services
  • Conference Room
  • Dog Park with Agility Equipment
  • Electric Vehicle Charging Station
  • Fitness Club
  • Gourmet Grills
  • Guest Suite
  • Natural Turf Backyard
  • On-site Maintenance
  • On-site Management
  • Pet Friendly
  • Private Indoor Storage Spaces
  • Rooftop Lap Pool
  • Rooftop Terrace + Fireplace
  • The Library
  • The Summit Room
  • Whole Foods Market
  • Yoga Studio

Unit Features

  • Granite Countertops
  • Kitchen Island (select units)
  • Stainless Steel Energy Star Appliances
  • Gas Range (select units)
  • Dishwasher
  • Microwave
  • Plank Flooring
  • Tile Backsplash (select units)
  • Kitchen Pantry (select units)
  • Full-size Washer/Dryer
  • Cultured Marble Dual Vanity (select units)
  • Porcelain Soaker Tub & Tile Shower (select units)
  • Linen Closet(s) (select units)
  • Walk-in Closet(s) (select units)
  • Solar Shades (living room) (select units)
  • Balcony or Oversized Private Terrace
  • Cable Ready
  • USB Outlets

Neighborhood

Vintage on Selby is in St Paul’s Union Park neighborhood, a 55104 area known for tree-lined streets and a mix of local shops and restaurants. The community sits at the corner of Selby and Snelling Avenues, putting everyday errands and dining within easy reach—right down to having Whole Foods Market on-site. Nearby stops for a day out include Como Park (with a zoo and conservatory) and the Grand Avenue shopping district for boutiques and specialty stores. Entertainment and errands stay close too, with spots like Allianz Field, Target, and neighborhood cafes and bakeries in the surrounding area.

What Sets Vintage on Selby Apart

Union Park puts you close to major St Paul destinations and day-to-day conveniences. Vintage on Selby stands out for being located above Whole Foods Market and for having a climate-controlled parking garage—an option that can be harder to find in many nearby neighborhoods. The floor plan mix also runs wide, from compact studios to larger penthouse layouts and private-entry townhomes, giving you more flexibility than many properties that focus on a narrower unit type.

Photos

10 photos.

Request a tour

Request a tour at this community and the leasing office will confirm a time.

The property will confirm the date, time, and tour availability.

Request a tour →

Property FAQs

Where is Vintage on Selby located?

Vintage on Selby is located at 1555 Selby Avenue, St Paul, MN 55104, at the corner of Selby and Snelling Avenues.

What office hours does the leasing office keep?

Office hours are Monday–Thursday 9 AM–6 PM, Friday 9 AM–5 PM, Saturday 10 AM–4 PM, and closed Sunday.

What lease terms are available?

Lease terms range from 6 to 15 months. Short-term leases aren’t available.

What move-out notice is required?

A 60-day notice to vacate is required for all leases.

Is renter’s insurance required?

Yes, renter’s insurance is required.

What utilities and providers do residents use?

Energy service is through Xcel, and water service is through St Paul Regional Water Services. Cable/internet providers include Xfinity, Quantum Fiber, and Verizon.

What are the pet fees and limits?

Up to 2 pets are allowed per apartment. Cats: $250 one-time fee, $300 deposit, and $40/month pet rent ($60/month for 2 cats). Dogs: $250 one-time fee, $300 deposit, and $40/month pet rent ($60/month for 2 dogs), with a combined max weight of 75 lbs.

Is parking available, and is it included?

Parking is available in an underground heated, climate-controlled garage. Monthly parking ranges from $150 to $175 per stall.

What fees and deposits are required to move in?

Residents pay a $50 application fee per applicant, a $200 administration fee per unit, and a refundable security deposit of $300–$3,000.

Common rental questions about Vintage on Selby

Illustrative examples answered from the property's published details — not a record of questions renters have asked, and not a guarantee.

Apartments in St Paul with Whole Foods on-site — any options in Union Park?

Vintage on Selby is in Union Park at 1555 Selby Avenue, right at Selby and Snelling Avenues, with Whole Foods Market on-site. Floor plans run from studios (like the 428 sq ft Ava) up to larger layouts including a 3 bed / 2.5 bath penthouse (Hepburn - Penthouse, 2,585 sq ft).

What apartments near Allianz Field in St Paul have a rooftop pool and a parking garage?

Vintage on Selby is a match in St Paul’s Union Park neighborhood, with a rooftop lap pool and a climate-controlled parking garage. You’ll find studios, 1-bedroom, 2-bedroom, and 3-bedroom layouts, plus options like the Sinatra - Townhome (2 bed / 2.5 bath, 1,730 sq ft).

Pet-friendly apartments in St Paul with a dog park and EV charging — where should I look?

Vintage on Selby at 1555 Selby Avenue is pet friendly and has a dog park with agility equipment. The building also has an electric vehicle charging station, plus conveniences like bicycle storage and private indoor storage spaces. Layouts range from 0-bed studios to 3-bedroom penthouse options.

Contact

Address
1555 Selby Avenue, St Paul, MN 55104
Managed by
Willow Bridge Property Company
Find us on

Office Hours

Monday:9 AM - 6 PM Tuesday:9 AM - 6 PM Wednesday:9 AM - 6 PM Thursday:9 AM - 6 PM Friday:9 AM - 5 PM Saturday:10 AM - 4 PM Sunday:Closed