About
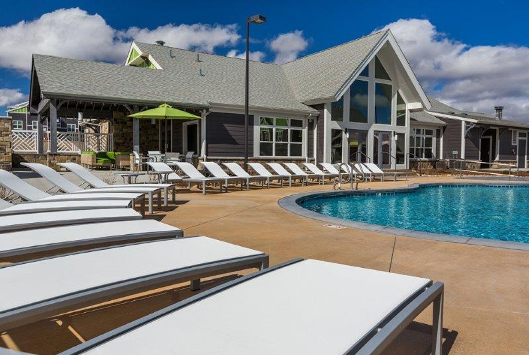
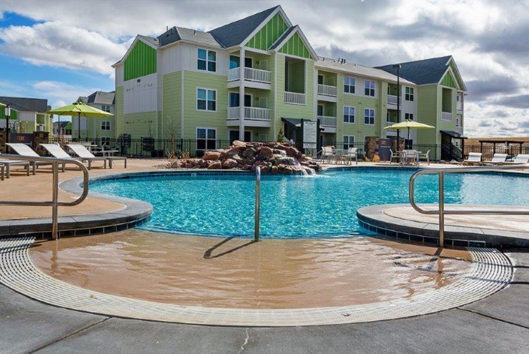
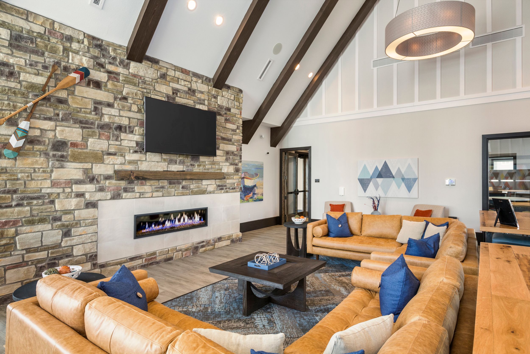
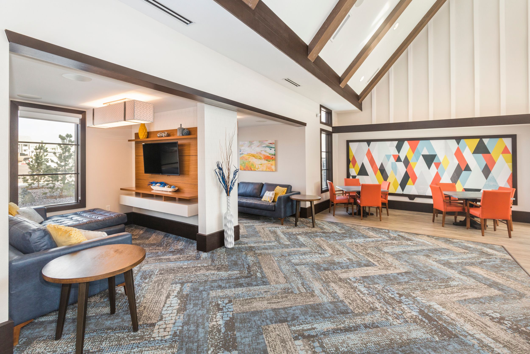
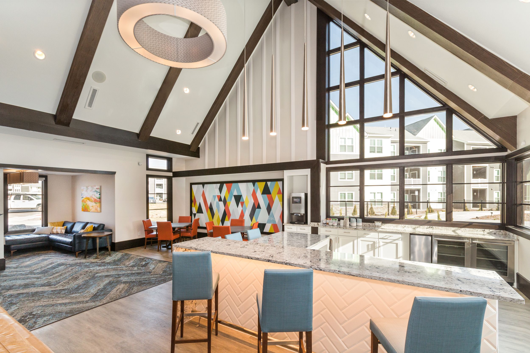
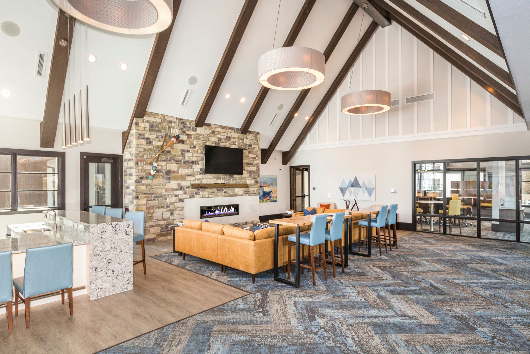
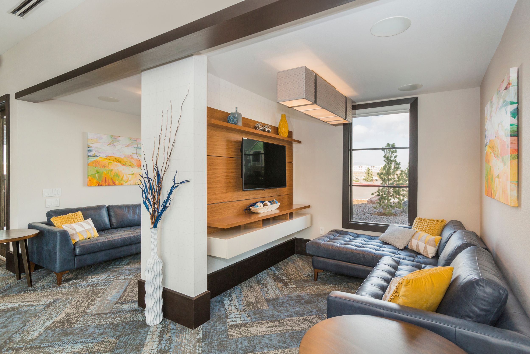
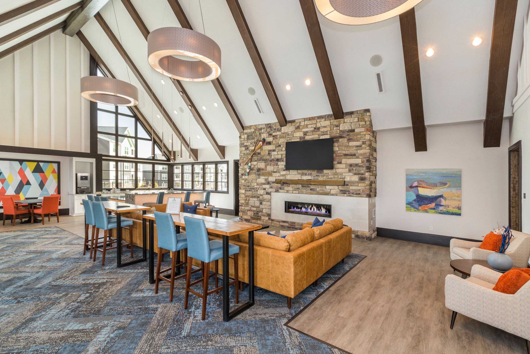
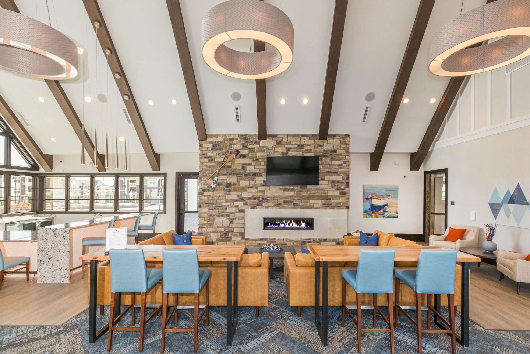
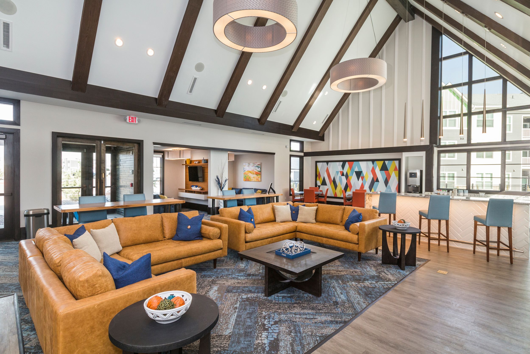
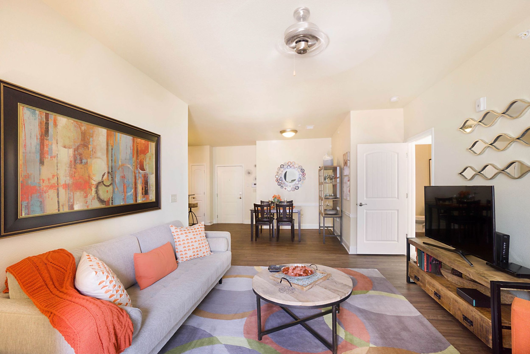
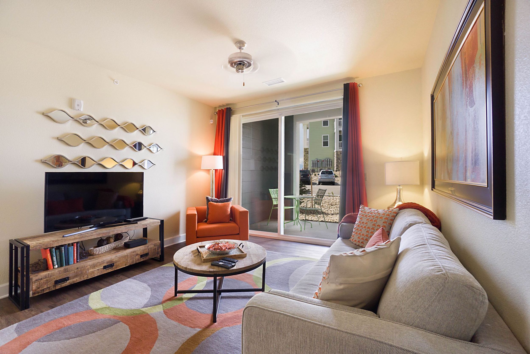
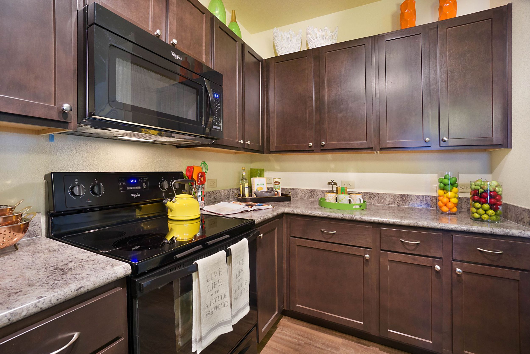
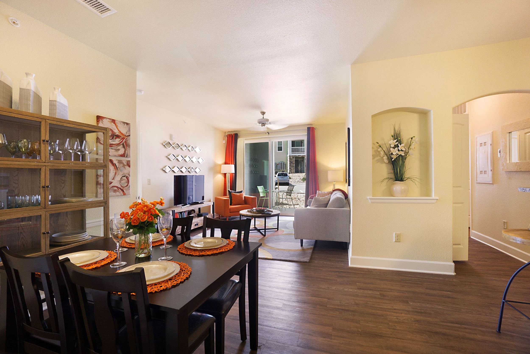
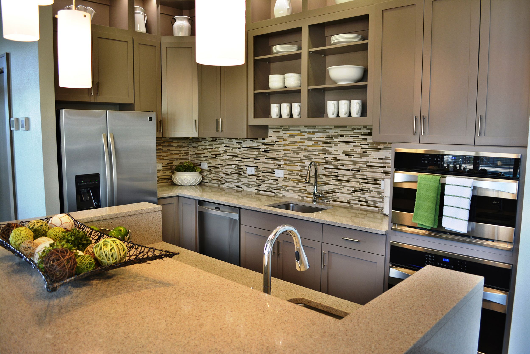
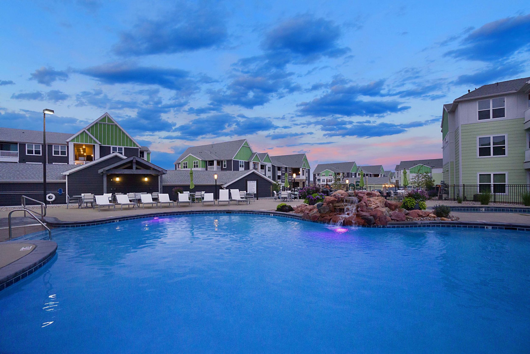
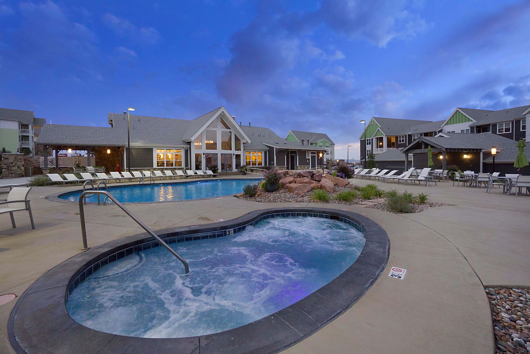
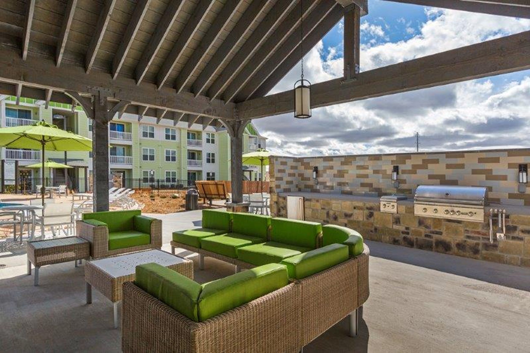
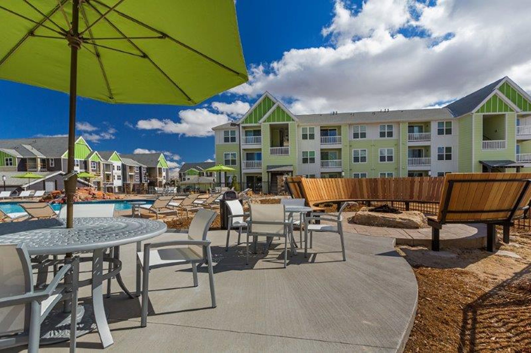
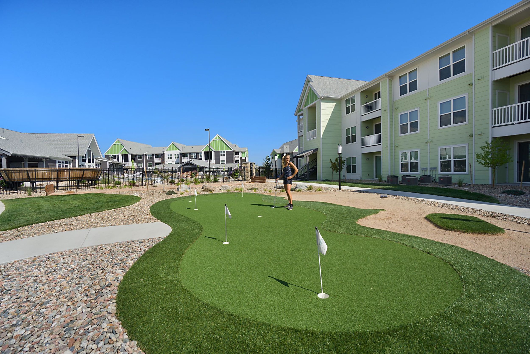
Lodge at Black Forest is a two-neighborhood apartment community in Colorado Springs with one-, two-, and three-bedroom floor plans. Homes include open-air balconies with extra storage, full-capacity washers and dryers, and an electronic entry system. Interior details vary by home and neighborhood, with features such as 9-foot ceilings, dramatic archways and niches, center-island kitchens (with Energy Star appliances in some homes), and built-in fireplaces in select apartments. Across the community, residents have access to extensive shared amenities, including resort-style pools with cascading water and hydrotherapy spas, outdoor fireside lounges with summer kitchens and al fresco dining, and an open-air pavilion and amphitheater. There are also pet agility parks and pet grooming salons, coworking space with private work rooms, EV car charging stations, putting greens, and car care centers. The community sits just off Powers Boulevard, with directions referencing Woodmen Rd and Tutt Blvd for access around the area.
Rent by bedroom
| Home | Starting rent | Floor plans | Available |
|---|---|---|---|
| 1 Bedroom838–941 sq ft | From $1,441/mo | 5 | 9 available now · 6 upcoming |
| 2 Bedroom1,157–1,408 sq ft | From $1,614/mo | 7 | 11 available now · 7 upcoming |
| 3 Bedroom1,425–1,561 sq ft | From $2,084/mo | 2 | 4 available now · 2 upcoming |
Available Homes
| Floor plan | Beds | Baths | Size | Base rent | Availability | Tour |
|---|---|---|---|---|---|---|
| Alloy | Incline | 2 | 2 | 1157 sq ft | $2,038/mo | Available Oct 24, 2026 | Schedule a tour for Alloy | Incline → |
| Fireplace Top Floor | ||||||
| Alloy | Incline | 2 | 2 | 1157 sq ft | $2,085/mo | Available now | Schedule a tour for Alloy | Incline → |
| First Floor Fireplace | ||||||
| Altitude | Summit | 3 | 2 | 1425 sq ft | $2,084/mo | Available now | Schedule a tour for Altitude | Summit → |
| Fireplace | ||||||
| Altitude | Summit | 3 | 2 | 1425 sq ft | $2,134/mo | Available Feb 8, 2027 | Schedule a tour for Altitude | Summit → |
| Fireplace | ||||||
| Altitude | Summit | 3 | 2 | 1425 sq ft | $2,139/mo | Available now | Schedule a tour for Altitude | Summit → |
| First Floor | ||||||
| Altitude | Summit | 3 | 2 | 1425 sq ft | $2,184/mo | Available Nov 8, 2026 | Schedule a tour for Altitude | Summit → |
| Fireplace | ||||||
| Apex | Summit | 2 | 2 | 1171 sq ft | $1,636/mo | Available Dec 8, 2026 | Schedule a tour for Apex | Summit → |
| Top Floor | ||||||
| Ascent | Incline | 3 | 2 | 1561 sq ft | $2,288/mo | Available now | Schedule a tour for Ascent | Incline → |
| Ascent | Incline | 3 | 2 | 1561 sq ft | $2,408/mo | Available now | Schedule a tour for Ascent | Incline → |
| First Floor Fireplace | ||||||
| Edge | Summit | 2 | 2 | 1246 sq ft | $1,711/mo | Available now | Schedule a tour for Edge | Summit → |
| Edge | Summit | 2 | 2 | 1246 sq ft | $1,746/mo | Available now | Schedule a tour for Edge | Summit → |
| Top Floor | ||||||
| Edge | Summit | 2 | 2 | 1246 sq ft | $1,796/mo | Available now | Schedule a tour for Edge | Summit → |
| Top Floor | ||||||
| Edge | Summit | 2 | 2 | 1246 sq ft | $1,821/mo | Available now | Schedule a tour for Edge | Summit → |
| Top Floor | ||||||
| Edge | Summit | 2 | 2 | 1246 sq ft | $1,836/mo | Available now | Schedule a tour for Edge | Summit → |
| Fenced Yard | ||||||
| Element | Summit | 1 | 1 | 884 sq ft | $1,481/mo | Available now | Schedule a tour for Element | Summit → |
| Fireplace Top Floor | ||||||
| Element | Summit | 1 | 1 | 884 sq ft | $1,481/mo | Available now | Schedule a tour for Element | Summit → |
| Fireplace Top Floor | ||||||
| Element | Summit | 1 | 1 | 884 sq ft | $1,495/mo | Available now | Schedule a tour for Element | Summit → |
| Element | Summit | 1 | 1 | 884 sq ft | $1,529/mo | Available now | Schedule a tour for Element | Summit → |
| Fireplace Top Floor | ||||||
| Element | Summit | 1 | 1 | 884 sq ft | $1,545/mo | Available Nov 2, 2026 | Schedule a tour for Element | Summit → |
| Fireplace Top Floor | ||||||
| Element w/Gar | Summit | 1 | 1 | 884 sq ft | $1,774/mo | Available now | Schedule a tour for Element w/Gar | Summit → |
| First Floor | ||||||
| Elevation | Incline | 1 | 1 | 941 sq ft | $1,632/mo | Available now | Schedule a tour for Elevation | Incline → |
| Fireplace Top Floor | ||||||
| Elevation | Incline | 1 | 1 | 941 sq ft | $1,632/mo | Available now | Schedule a tour for Elevation | Incline → |
| Fireplace Top Floor | ||||||
| Elevation | Incline | 1 | 1 | 941 sq ft | $1,632/mo | Available Nov 22, 2026 | Schedule a tour for Elevation | Incline → |
| Fireplace Top Floor | ||||||
| Elevation | Incline | 1 | 1 | 941 sq ft | $1,682/mo | Available now | Schedule a tour for Elevation | Incline → |
| Fireplace Top Floor | ||||||
| Everest | Incline | 2 | 2 | 1399 sq ft | $2,106/mo | Available Nov 18, 2026 | Schedule a tour for Everest | Incline → |
| Everest | Incline | 2 | 2 | 1399 sq ft | $2,166/mo | Available Dec 14, 2026 | Schedule a tour for Everest | Incline → |
| Fireplace Top Floor | ||||||
| Everest | Incline | 2 | 2 | 1399 sq ft | $2,166/mo | Available Dec 22, 2026 | Schedule a tour for Everest | Incline → |
| Fireplace Top Floor | ||||||
| Everest | Incline | 2 | 2 | 1399 sq ft | $2,178/mo | Available now | Schedule a tour for Everest | Incline → |
| Fireplace Top Floor | ||||||
| Flare | Incline | 2 | 2 | 1330 sq ft | $2,010/mo | Available Nov 19, 2026 | Schedule a tour for Flare | Incline → |
| Top Floor | ||||||
| Flare | Incline | 2 | 2 | 1330 sq ft | $2,045/mo | Available Dec 9, 2026 | Schedule a tour for Flare | Incline → |
| First Floor | ||||||
| Fusion | Summit | 2 | 2 | 1203 sq ft | $1,614/mo | Available now | Schedule a tour for Fusion | Summit → |
| Fusion | Summit | 2 | 2 | 1203 sq ft | $1,614/mo | Available now | Schedule a tour for Fusion | Summit → |
| Solo | Summit | 1 | 1 | 838 sq ft | $1,441/mo | Available Dec 9, 2026 | Schedule a tour for Solo | Summit → |
| Solo | Summit | 1 | 1 | 838 sq ft | $1,511/mo | Available Oct 14, 2026 | Schedule a tour for Solo | Summit → |
| First Floor | ||||||
| Spire | Incline | 1 | 1 | 861 sq ft | $1,528/mo | Available Nov 24, 2026 | Schedule a tour for Spire | Incline → |
| Spire | Incline | 1 | 1 | 861 sq ft | $1,588/mo | Available Oct 12, 2026 | Schedule a tour for Spire | Incline → |
| Fireplace Top Floor | ||||||
| Spire | Incline | 1 | 1 | 861 sq ft | $1,623/mo | Available now | Schedule a tour for Spire | Incline → |
| First Floor Fireplace | ||||||
| Vortex | Incline | 2 | 2 | 1408 sq ft | $2,097/mo | Available now | Schedule a tour for Vortex | Incline → |
| Fireplace Top Floor | ||||||
| Vortex | Incline | 2 | 2 | 1408 sq ft | $2,097/mo | Available now | Schedule a tour for Vortex | Incline → |
| Fireplace Top Floor | ||||||
Availability, unit details, and move-in dates may change and are not guaranteed until confirmed by the property.
Floor Plans
14 floor plans · 838–1,561 sq ft.
Floor-plan details describe the community and do not indicate current unit availability.
1 Bedroom
5 plans · 838–941 sq ft2 Bedroom
7 plans · 1,157–1,408 sq ft3+ Bedroom
2 plans · 1,425–1,561 sq ftCosts & fees
These are the charges we have confirmed. They may not be the full list, so no total monthly price is shown — confirm all charges directly with the property.
Charges that apply in some circumstances
One-time charges
Pets & Parking
Leasing Policies
Community Amenities
- Al fresco dining area
- Amphitheater
- Car care center
- Carports
- Clubhouse
- Coffee and tea bar
- Conference rooms / private work rooms
- Coworking space
- EV car charging stations
- Fitness center (Fitness Trail / training facility)
- Horseshoe pit
- Hydrotherapy spa
- Indoor kitchen with serving bar
- Open air pavilion
- Outdoor fireside lounge / fire pits
- Outdoor summer kitchen
- Pet agility park
- Private garages (remote access)
- Putting green
- Resort-style pool
- Smoke-free (select neighborhoods)
- Tanning studio
- WiFi hotspots
Unit Features
Neighborhood
What Sets Lodge at Black Forest Apart
Photos
20 photos.
Schedule a tour
Next available tour: Friday, October 9 at 9:00 AM MDT. 99 tour times available in the next 7 days.
The property will confirm the date, time, and tour availability.
- Fri Oct 9 Book an in-person tour Friday, October 9 at 9:00 AM MDT
- Fri Oct 9 Book an in-person tour Friday, October 9 at 9:30 AM MDT
- Fri Oct 9 Book an in-person tour Friday, October 9 at 10:00 AM MDT
- Fri Oct 9 Book an in-person tour Friday, October 9 at 10:30 AM MDT
- Fri Oct 9 Book an in-person tour Friday, October 9 at 11:00 AM MDT
- Fri Oct 9 Book an in-person tour Friday, October 9 at 11:30 AM MDT
Property FAQs
What floor plans are available at Lodge at Black Forest?
How do I contact the leasing office?
Do apartments have in-home laundry?
Do apartments have outdoor space?
What community amenities are available?
What are the application fee and security deposit?
What monthly utility or service fees should I expect?
What are the pet fees and deposits?
Common rental questions about Lodge at Black Forest
Illustrative examples answered from the property's published details — not a record of questions renters have asked, and not a guarantee.
What apartments in Colorado Springs have a coworking space, EV charging, and a fitness center?
Lodge at Black Forest at 7761 Bear Run Point in Colorado Springs has a coworking space with conference/private work rooms, plus EV car charging stations and a fitness center/fitness trail setup. Homes range from 1–3 bedrooms, including 1 bed/1 bath plans like the Solo (838 sq ft) and 3 bed/2 bath plans like the Ascent (1,561 sq ft). You’ll also find WiFi hotspots around the community.
I’m looking for apartments off Powers Boulevard in north Colorado Springs — what’s a good option?
Lodge at Black Forest sits in northern Colorado Springs, just off Powers Boulevard, with Woodmen Rd and Tutt Blvd nearby. It has 1–3 bedroom floor plans, including the Element (1 bed/1 bath, 884 sq ft), Apex (2 bed/2 bath, 1,171 sq ft), and Altitude (3 bed/2 bath, 1,425 sq ft). On-site amenities include a clubhouse, resort-style pool, and a car care center.
Which apartments in Colorado Springs have garages, carports, and in-unit washer/dryer?
Lodge at Black Forest includes parking options like private garages (remote access) and carports. Apartments come with a washer and dryer in the home, plus features like electronic entry systems and walk-in closets. Floor plan options include 1–3 bedrooms, and some plans are specifically listed with a garage, like Element w/Gar and Fusion w-Gar.