About
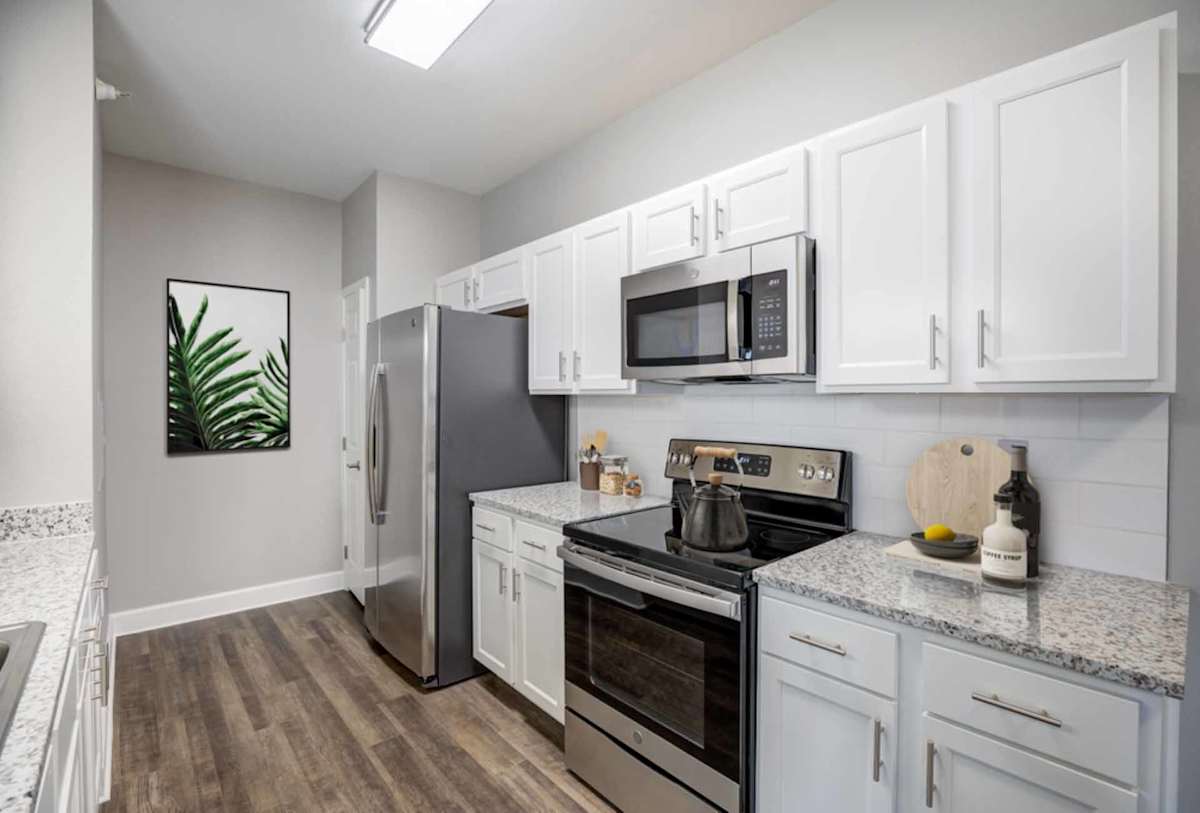
Stetson Ridge Apartments is a pet-friendly community in northeast Colorado Springs with one-, two-, and three-bedroom apartment homes (1–2 baths) ranging from 740 to 1,323 square feet. Inside, homes include granite countertops, stainless steel appliances, smart thermostats, walk-in closets, and private balconies with extra storage. The community sits along the Powers Corridor with quick access to major employers and nearby military installations, including Peterson Space Force Base and Schriever Space Force Base. On-site amenities include a modern clubhouse with a coworking space, a cardio and weightlifting studio, a resort-style pool with a poolside summer kitchen, and a hydrotherapy spa, plus covered carports and private garages with remote access.
Rent by bedroom
| Home | Starting rent | Floor plans | Available |
|---|---|---|---|
| 1 Bedroom740–847 sq ft | From $1,416/mo | 2 | 4 available now · 5 upcoming |
| 2 Bedroom1,020–1,112 sq ft | From $1,726/mo | 2 | 3 available now · 2 upcoming |
| 3 Bedroom1,323 sq ft | From $1,958/mo | 1 | 5 available now |
Available Homes
| Floor plan | Beds | Baths | Size | Base rent | Availability | Tour |
|---|---|---|---|---|---|---|
| Carson | 1 | 1 | 740 sq ft | $1,416/mo | Available now | Schedule a tour for Carson → |
| Corner Unit Fence | ||||||
| Carson | 1 | 1 | 740 sq ft | $1,416/mo | Available now | Schedule a tour for Carson → |
| Corner Unit Fence | ||||||
| Carson | 1 | 1 | 740 sq ft | $1,485/mo | Available now | Schedule a tour for Carson → |
| Corner Unit Fence | ||||||
| Carson | 1 | 1 | 740 sq ft | $1,560/mo | Available Nov 25, 2026 | Schedule a tour for Carson → |
| Corner Unit Ground Floor Fence | ||||||
| Cavalry | 2 | 2 | 1112 sq ft | $1,726/mo | Available now | Schedule a tour for Cavalry → |
| Top Floor Fence | ||||||
| Cavalry | 2 | 2 | 1112 sq ft | $1,805/mo | Available now | Schedule a tour for Cavalry → |
| Fence | ||||||
| Cavalry | 2 | 2 | 1112 sq ft | $1,880/mo | Available now | Schedule a tour for Cavalry → |
| Fireplace Ground Floor Fence | ||||||
| Rancher | 1 | 1 | 847 sq ft | $1,524/mo | Available now | Schedule a tour for Rancher → |
| Fireplace Fence | ||||||
| Rancher | 1 | 1 | 847 sq ft | $1,534/mo | Available Oct 20, 2026 | Schedule a tour for Rancher → |
| Fence | ||||||
| Rancher | 1 | 1 | 847 sq ft | $1,534/mo | Available Oct 27, 2026 | Schedule a tour for Rancher → |
| Fence | ||||||
| Rancher | 1 | 1 | 847 sq ft | $1,609/mo | Available Nov 10, 2026 | Schedule a tour for Rancher → |
| Fireplace Ground Floor Fence | ||||||
| Rancher | 1 | 1 | 847 sq ft | $1,619/mo | Available Nov 4, 2026 | Schedule a tour for Rancher → |
| Mountain View Top Floor Fence | ||||||
| Silverton | 2 | 2 | 1020 sq ft | $1,780/mo | Available Nov 30, 2026 | Schedule a tour for Silverton → |
| Corner Unit Ground Floor Fence | ||||||
| Silverton | 2 | 2 | 1020 sq ft | $1,780/mo | Available Dec 1, 2026 | Schedule a tour for Silverton → |
| Corner Unit Ground Floor Fence | ||||||
| Stetson | 3 | 2 | 1323 sq ft | $1,958/mo | Available now | Schedule a tour for Stetson → |
| Top Floor Fireplace Fence | ||||||
| Stetson | 3 | 2 | 1323 sq ft | $1,958/mo | Available now | Schedule a tour for Stetson → |
| Top Floor Fireplace Fence | ||||||
| Stetson | 3 | 2 | 1323 sq ft | $2,075/mo | Available now | Schedule a tour for Stetson → |
| Ground Floor Fireplace Fence | ||||||
| Stetson | 3 | 2 | 1323 sq ft | $2,089/mo | Available now | Schedule a tour for Stetson → |
| Top Floor Fireplace Fence | ||||||
| Stetson | 3 | 2 | 1323 sq ft | $2,089/mo | Available now | Schedule a tour for Stetson → |
| Top Floor Fireplace Fence | ||||||
Availability, unit details, and move-in dates may change and are not guaranteed until confirmed by the property.
Floor Plans
5 floor plans · 740–1,323 sq ft.
Floor-plan details describe the community and do not indicate current unit availability.
1 Bedroom
2 plans · 740–847 sq ft2 Bedroom
2 plans · 1,020–1,112 sq ft3+ Bedroom
1 plan · 1,323 sq ftCosts & fees
These are the charges we have confirmed. They may not be the full list, so no total monthly price is shown — confirm all charges directly with the property.
Charges that apply in some circumstances
One-time charges
Pets & Parking
Leasing Policies
Community Amenities
- Bike racks
- Children's playroom
- Club room with gourmet coffee and tea bar
- Clubhouse with fireplace
- Courtyard
- Covered carports
- Coworking space
- EV charging stations
- Fire pit
- Fitness center (cardio and weightlifting studio)
- Grilling stations
- Hydrotherapy spa
- Indoor kitchenette with serving bar
- Multi-use sports court
- On-site maintenance
- Package lockers (electronic)
- Pet agility park
- Playground
- Private garages available
- Resort-style pool
Unit Features
Neighborhood
What Sets Stetson Ridge Apartments Apart
Photos
10 photos.

.jpg?RCStandardCampaignId_553212=1040383)

.jpg?RCStandardCampaignId_553212=1040383)
.jpg?RCStandardCampaignId_553212=1040383)
.jpg?RCStandardCampaignId_553212=1040383)

.jpg?RCStandardCampaignId_553212=1040383)

Schedule a tour
Next available tour: Friday, October 9 at 9:00 AM MDT. 96 tour times available in the next 7 days.
The property will confirm the date, time, and tour availability.
- Fri Oct 9 Book an in-person tour Friday, October 9 at 9:00 AM MDT
- Fri Oct 9 Book an in-person tour Friday, October 9 at 9:30 AM MDT
- Fri Oct 9 Book an in-person tour Friday, October 9 at 10:00 AM MDT
- Fri Oct 9 Book an in-person tour Friday, October 9 at 10:30 AM MDT
- Fri Oct 9 Book an in-person tour Friday, October 9 at 11:30 AM MDT
- Fri Oct 9 Book an in-person tour Friday, October 9 at 12:00 PM MDT
Property FAQs
What floor plans are available at Stetson Ridge Apartments?
Is the community pet-friendly, and how many pets can I have?
What are the pet fees?
What lease term options are available?
How much is the application fee and administrative fee?
Is parking available, and what are the options?
What utilities are included in rent?
Is public transportation nearby?
Common rental questions about Stetson Ridge Apartments
Illustrative examples answered from the property's published details — not a record of questions renters have asked, and not a guarantee.
What apartments in the Stetson Ridge area of Colorado Springs have a coworking space and a good gym?
Stetson Ridge Apartments at 6010 Prairie Hills View in Colorado Springs is in the Stetson Ridge neighborhood along the Powers Corridor. It has a coworking space plus a fitness center with a cardio and weightlifting studio. Floor plans run from 1 bed/1 bath up to 3 bed/2 bath.
Are there apartments near First & Main Town Center in Colorado Springs with in-unit washer and dryer and stainless steel appliances?
Stetson Ridge Apartments is near First & Main Town Center in northeast Colorado Springs. Homes come with in-unit washers and dryers, stainless steel appliances, granite countertops, and smart thermostats. You can choose from 1-bedroom layouts like the Carson (740 sq ft) and Rancher (847 sq ft) up through the 3-bedroom Stetson (1,323 sq ft).
What apartments in Colorado Springs have a pool and a hydrotherapy spa?
Stetson Ridge Apartments in the Stetson Ridge neighborhood has a resort-style pool and a hydrotherapy spa. There’s also a fire pit, grilling stations, and a clubhouse with a coffee and tea bar. Unit options include 2 bed/2 bath plans like the Silverton (1,020 sq ft) and Cavalry (1,112 sq ft).