Ora Flagler Village
Ft Lauderdale, FL · $2,073–$3,361/mo advertised price

Ora Flagler Village – Ft Lauderdale, FL

673 NE 3rd Ave, Ft Lauderdale, FL 33304
Current pricing requires confirmation
$2,073–$3,361/ month · Studio–2 Bed — advertised price

This is the price the property advertises. Confirm what it includes, along with the current total monthly leasing price and all charges, directly with the property before applying or signing a lease.

Pricing last checked August 19, 2026 · property website · confirm with the property
Studio–2 BedLayouts
536–1,249Sq Ft
YesPets
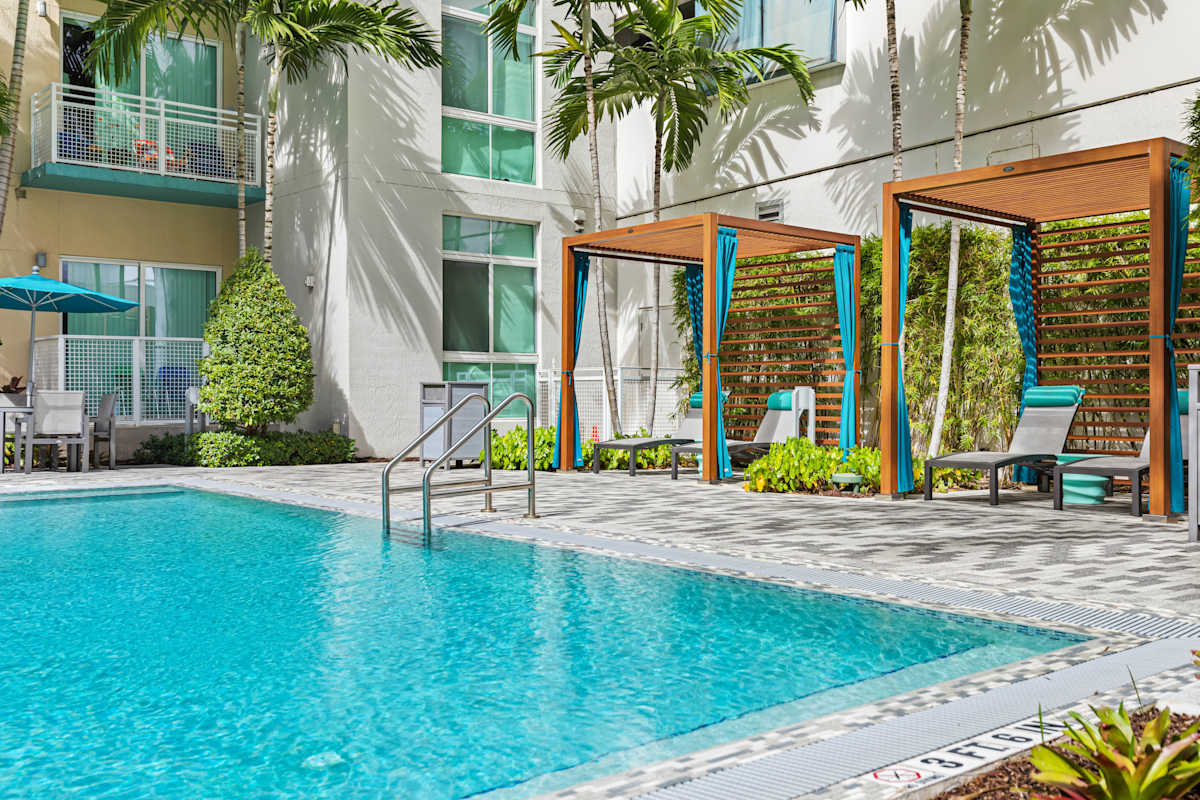
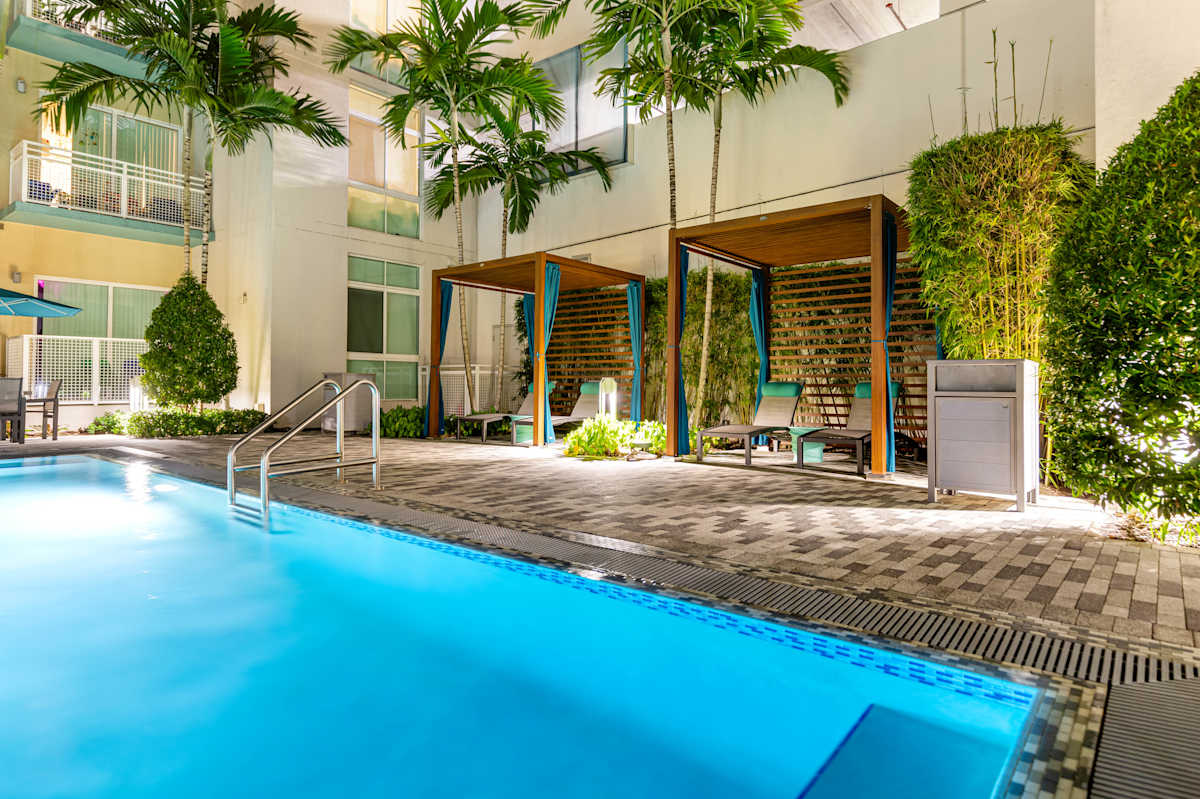
  • Heated pool with cabanas
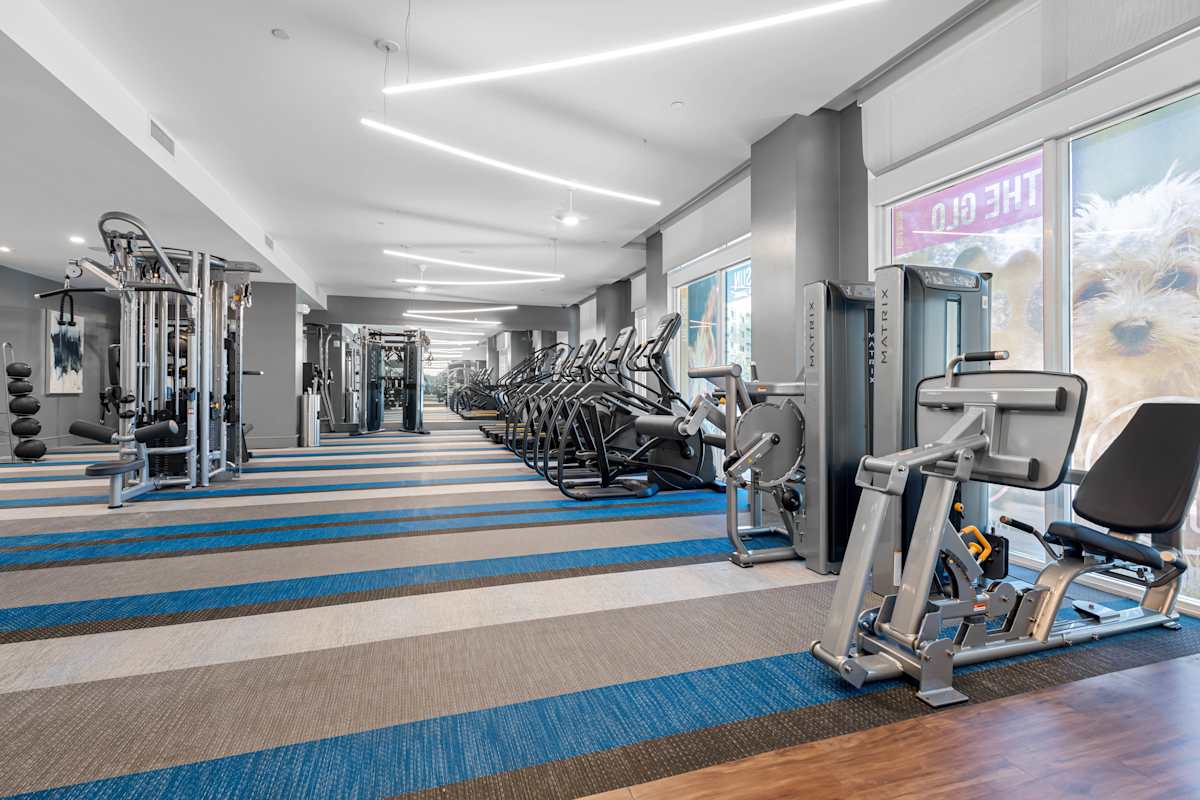
  • Fitness center (Technogym)
  • Dog wash
  • Firepit
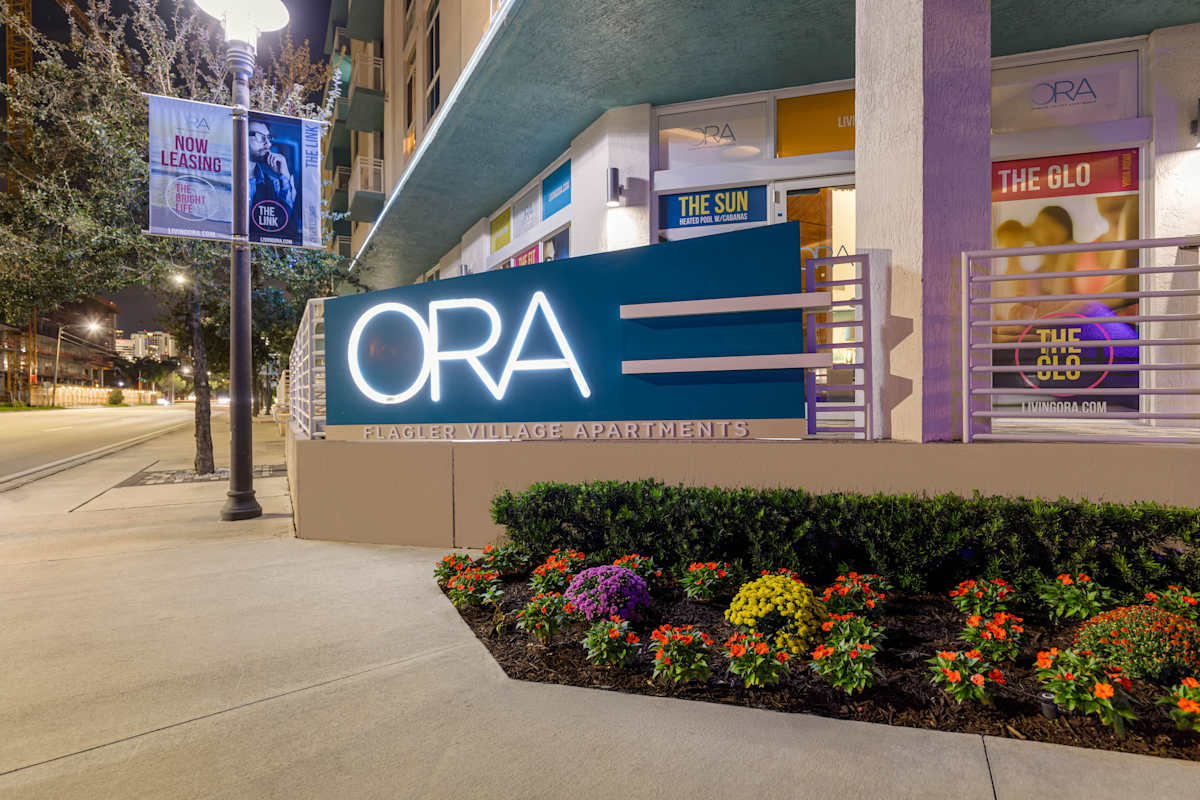
Ora Flagler Village exterior hero image - Ft Lauderdale, FL
10 photos

About

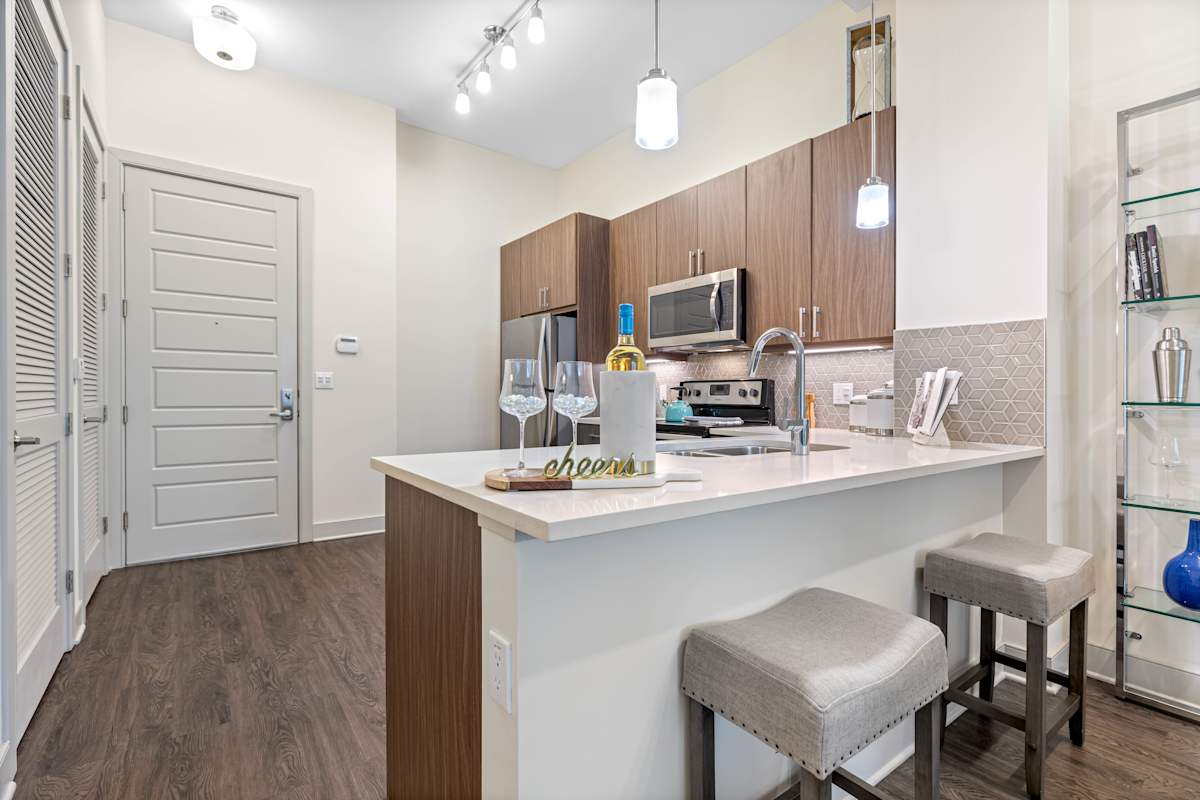
Ora Flagler Village sits in Fort Lauderdale’s Flagler Village art district at 673 NE 3rd Ave. Floor plans range from studios through two-bedroom apartments, with layouts spanning roughly 536 to 1,249 square feet. Inside the homes, you’ll find details like quartz countertops, stainless steel appliances, wood-inspired plank flooring (in select homes), and in-home laundry appliances. Around the community, there’s a heated pool with cabanas, a Technogym-equipped fitness center, a dedicated yoga room, and a dog wash. It’s also positioned just blocks from the Brightline Station, close to downtown Fort Lauderdale, and close to Las Olas shopping and Fort Lauderdale’s beaches and nightlife.

Advertised price (confirm with the property)
$2,073–$3,361
Bedrooms
Studio–2 Bed
Home size
536–1,249 sq ft
Pets
Pet friendly

Rent by bedroom

HomeStarting rentFloor plans
Studio536–764 sq ft From $2,073/mo 3
1 Bedroom686–1,003 sq ft From $2,220/mo 12
2 Bedroom1,029–1,249 sq ft From $2,963/mo 11

Floor Plans

26 floor plans · 536–1,249 sq ft.

Current availability is not tracked for this community. Contact the property or visit the official property website for available homes. Floor-plan details describe the community and do not indicate current unit availability.

Studios

3 plans · 536–764 sq ft
S1
Studio · 1 ba · 536 sq ft
$2,073–$2,156/mo
Request a tour → for S1 Ask about this plan S1
S2
Studio · 1 ba · 561 sq ft
Contact for pricing
Request a tour → for S2 Ask about this plan S2
S3
Studio · 1 ba · 764 sq ft
Contact for pricing
Request a tour → for S3 Ask about this plan S3

1 Bedroom

12 plans · 686–1,003 sq ft
A1
1 bd · 1 ba · 686 sq ft
Contact for pricing
Request a tour → for A1 Ask about this plan A1
A1.1
1 bd · 1 ba · 702 sq ft
Contact for pricing
Request a tour → for A1.1 Ask about this plan A1.1
A1.2
1 bd · 1 ba · 708 sq ft
$2,315–$2,428/mo
Request a tour → for A1.2 Ask about this plan A1.2
A1.3
1 bd · 1 ba · 731 sq ft
$2,295–$2,530/mo
Request a tour → for A1.3 Ask about this plan A1.3
A1.4
1 bd · 1 ba · 788 sq ft
Contact for pricing
Request a tour → for A1.4 Ask about this plan A1.4
A1.5
1 bd · 1 ba · 751 sq ft
Contact for pricing
Request a tour → for A1.5 Ask about this plan A1.5
A2
1 bd · 1 ba · 715 sq ft
$2,275–$2,386/mo
Request a tour → for A2 Ask about this plan A2
A2.1
1 bd · 1 ba · 737 sq ft
$2,220–$2,328/mo
Request a tour → for A2.1 Ask about this plan A2.1
A4
1 bd · 1 ba · 779 sq ft
Contact for pricing
Request a tour → for A4 Ask about this plan A4
A4.1
1 bd · 1 ba · 785 sq ft
$2,335–$2,650/mo
Request a tour → for A4.1 Ask about this plan A4.1
A5D
1 bd · 1 ba · 825 sq ft
Contact for pricing
Request a tour → for A5D Ask about this plan A5D
A6D
1 bd · 1 ba · 1003 sq ft
Contact for pricing
Request a tour → for A6D Ask about this plan A6D

2 Bedroom

11 plans · 1,029–1,249 sq ft
B1
2 bd · 2 ba · 1029 sq ft
$2,963–$3,118/mo
Request a tour → for B1 Ask about this plan B1
B2
2 bd · 2 ba · 1040 sq ft
Contact for pricing
Request a tour → for B2 Ask about this plan B2
B3
2 bd · 2 ba · 1044 sq ft
$2,973–$3,092/mo
Request a tour → for B3 Ask about this plan B3
B4
2 bd · 2 ba · 1111 sq ft
$2,998–$3,118/mo
Request a tour → for B4 Ask about this plan B4
B5
2 bd · 2 ba · 1122 sq ft
Contact for pricing
Request a tour → for B5 Ask about this plan B5
B6
2 bd · 2 ba · 1138 sq ft
Contact for pricing
Request a tour → for B6 Ask about this plan B6
B7
2 bd · 2 ba · 1227 sq ft
$3,123–$3,248/mo
Request a tour → for B7 Ask about this plan B7
B8
2 bd · 2 ba · 1235 sq ft
$3,151–$3,361/mo
Request a tour → for B8 Ask about this plan B8
B8.1
2 bd · 2 ba · 1241 sq ft
Contact for pricing
Request a tour → for B8.1 Ask about this plan B8.1
B9D
2 bd · 2 ba · 1235 sq ft
Contact for pricing
Request a tour → for B9D Ask about this plan B9D
B10
2 bd · 2 ba · 1249 sq ft
Contact for pricing
Request a tour → for B10 Ask about this plan B10

Costs & fees

These are the charges we have confirmed. They may not be the full list, so no total monthly price is shown — confirm all charges directly with the property.

Charges that apply in some circumstances

Pet rent (dogs, cats) $20 per month per pet

Pets & Parking

Parking typeGarage

Community Amenities

  • Bicycle repair shop and storage
  • Controlled access / gated
  • Cyber lounge
  • Dog wash
  • Extra storage options available
  • Firepit
  • Fitness center (Technogym)
  • Game room
  • Heated pool with cabanas
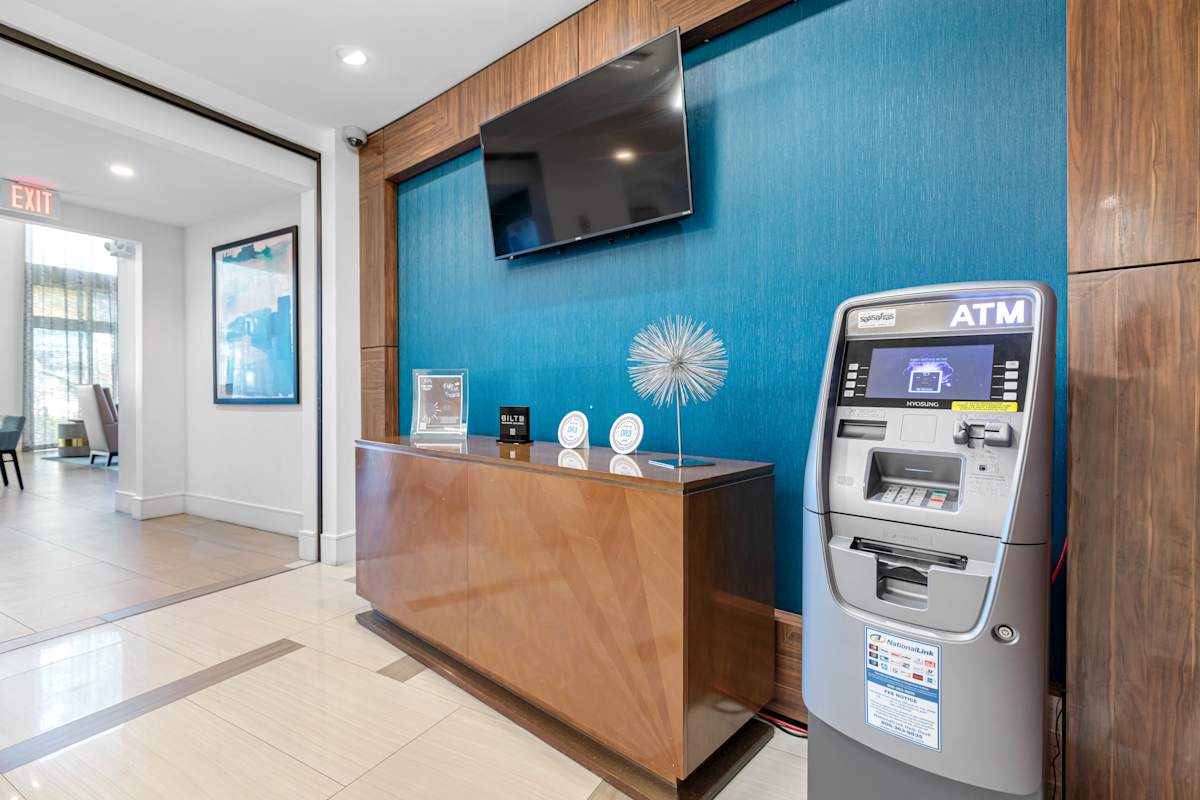
  • Online payments available
  • Outdoor kitchen
  • Parcel room
  • Private cabanas with sundeck
  • Smoke-free
  • Social lounge
  • Virtual moving concierge
  • Yoga room / studio

Unit Features

  • Chef-inspired kitchens
  • Quartz countertops
  • Tile backsplash
  • Undermount sinks
  • Moen fixtures
  • Stainless steel Whirlpool appliances
  • Side-by-side refrigerator
  • Kitchen island with pendant lighting (select units)
  • Ceramic cooktop (select units)
  • 11-foot ceilings
  • Wood-inspired plank flooring (select units)
  • Ceiling fans in living room and primary bedrooms
  • USB outlets in kitchen island and bedroom (select units)
  • Tinted floor-to-ceiling windows (select units)
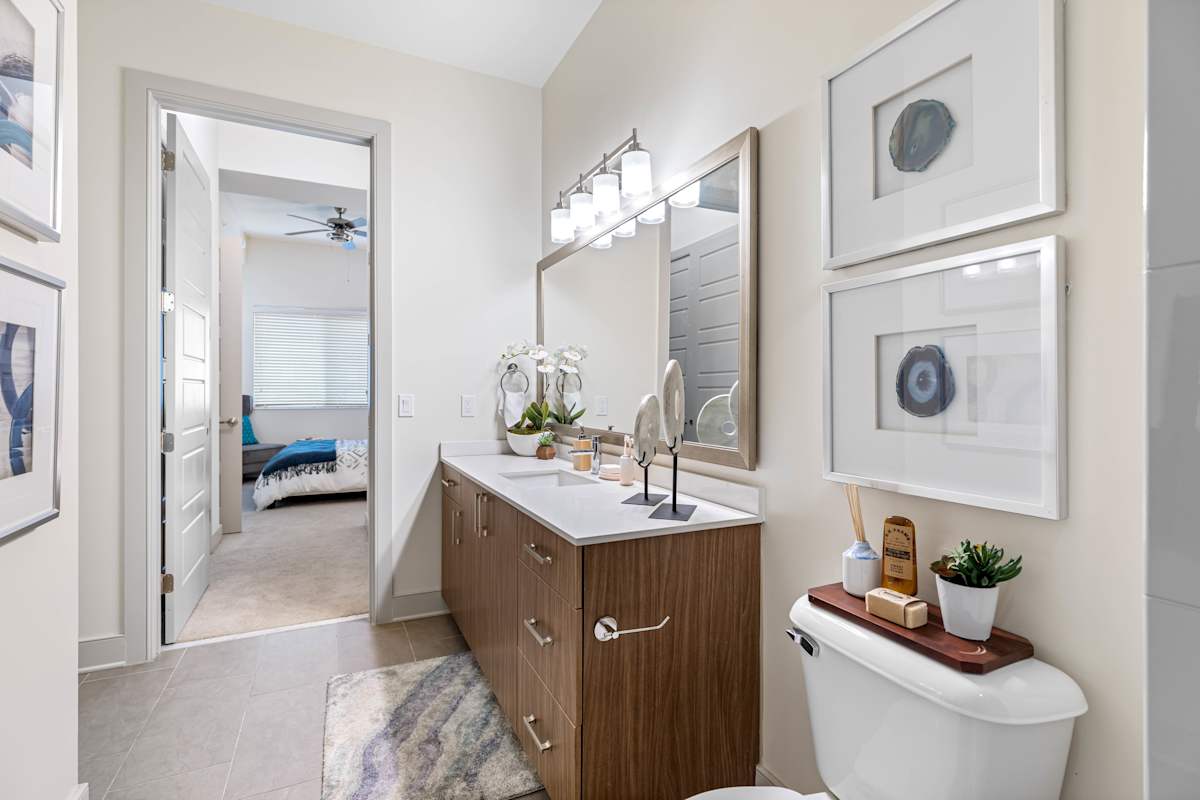
  • Spa-like bathrooms
  • Garden soaking tubs
  • Separate showers with glass enclosures (select units)
  • Framed bathroom mirrors
  • Custom linen closets (select units)
  • French or slider patio doors
  • Built-in custom desks with bookshelves (select units)
  • Walk-in closets
  • Large pantries with custom shelving
  • Skyline / downtown Fort Lauderdale views
  • Wrap-around balcony (select units)
  • Yard (select units)
  • In-unit washer and dryer
  • Microwave
  • Dishwasher
  • Garbage disposal
  • AC/heat

Neighborhood

Ora Flagler Village is in Flagler Village, part of Fort Lauderdale’s art district. The neighborhood ties into Mass District and FATVillage, with a mix of local attractions, restaurants, and shops close by. Getting around is easier here than in many parts of the city. The Brightline Station is just blocks away, and downtown Fort Lauderdale is nearby. Las Olas shopping, plus Fort Lauderdale’s beaches and nightlife, are a short trip from home.

What Sets Ora Flagler Village Apart

Living in Flagler Village keeps you closer to downtown Fort Lauderdale than many beachside or west-of-I-95 apartment options. Ora Flagler Village is close to downtown and sits just blocks from the Brightline Station, which can be a big plus for commuters. For day-to-day life, the community leans into amenities that match an on-the-go schedule—Technogym fitness, a yoga room, and a heated pool with cabanas—while still keeping you close to Las Olas shopping and Fort Lauderdale’s beach scene.

Photos

10 photos.

Request a tour

Request a tour at this community and the leasing office will confirm a time.

The property will confirm the date, time, and tour availability.

Request a tour →

Property FAQs

How do I apply for an apartment at Ora Flagler Village?

You may apply through the community’s online leasing portal. If you have questions during the process, contact the leasing office.

What lease terms are available?

Lease terms range from 7–15 months, with a 7-month minimum.

Is renter’s insurance required?

Yes, renter’s insurance is required.

Do the apartments include in-home laundry?

Yes. All apartment homes include in-home laundry appliances.

What appliances come with the apartments?

Each apartment includes a refrigerator, stove, microwave, dishwasher, washer, dryer, and garbage disposal.

What are the parking options and costs?

Parking is available in a multi-level garage. The 1st vehicle is free; the 2nd vehicle is $75, plus a $60 annual monitoring charge per car. Additional fees may apply.

Are pets allowed, and what are the pet fees?

Yes—dogs and cats are allowed (breed restrictions apply), with a maximum of two pets per apartment. Pet fees are $500 non-refundable for one pet or $750 non-refundable for two pets, plus $20/month pet rent (per pet).

Are EV charging stations available?

Yes. Pay-per-use Tesla Level 2 EV charging stations are available in the community.

Common rental questions about Ora Flagler Village

Illustrative examples answered from the property's published details — not a record of questions renters have asked, and not a guarantee.

What apartments in Flagler Village, Ft Lauderdale are close to the Brightline Station?

Ora Flagler Village sits in Flagler Village at 673 NE 3rd Ave, Ft Lauderdale, FL 33304, just blocks from the Brightline Station. Floor plans run from studios (536–764 sq ft) to 1-bed/1-bath and 2-bed/2-bath layouts (up to 1,249 sq ft). It’s also close to downtown Fort Lauderdale.

What apartments in Ft Lauderdale have a heated pool with cabanas and a Technogym fitness center?

Ora Flagler Village in Flagler Village has a heated pool with cabanas, plus a Technogym fitness center and a yoga room/studio. You’ll also find spaces like a cyber lounge, social lounge, and game room. Apartments include studios, one-bedrooms, and two-bedrooms, and every home has an in-unit washer and dryer.

I’m looking for a smoke-free apartment in Ft Lauderdale with controlled access and package lockers — any options in Flagler Village?

Ora Flagler Village is a smoke-free community with controlled access/gated entry and a parcel room. It’s located at 673 NE 3rd Ave in Flagler Village. Layouts range from studio to 2 bed/2 bath, and there’s garage parking on-site.

Contact

Address
673 NE 3rd Ave, Ft Lauderdale, FL 33304
Managed by
Willow Bridge Property Company
Find us on

Office Hours

Monday:9:00 AM - 6:00 PM Tuesday:9:00 AM - 6:00 PM Wednesday:9:00 AM - 6:00 PM Thursday:9:00 AM - 6:00 PM Friday:10:00 AM - 6:00 PM Saturday:Closed Sunday:Closed