About
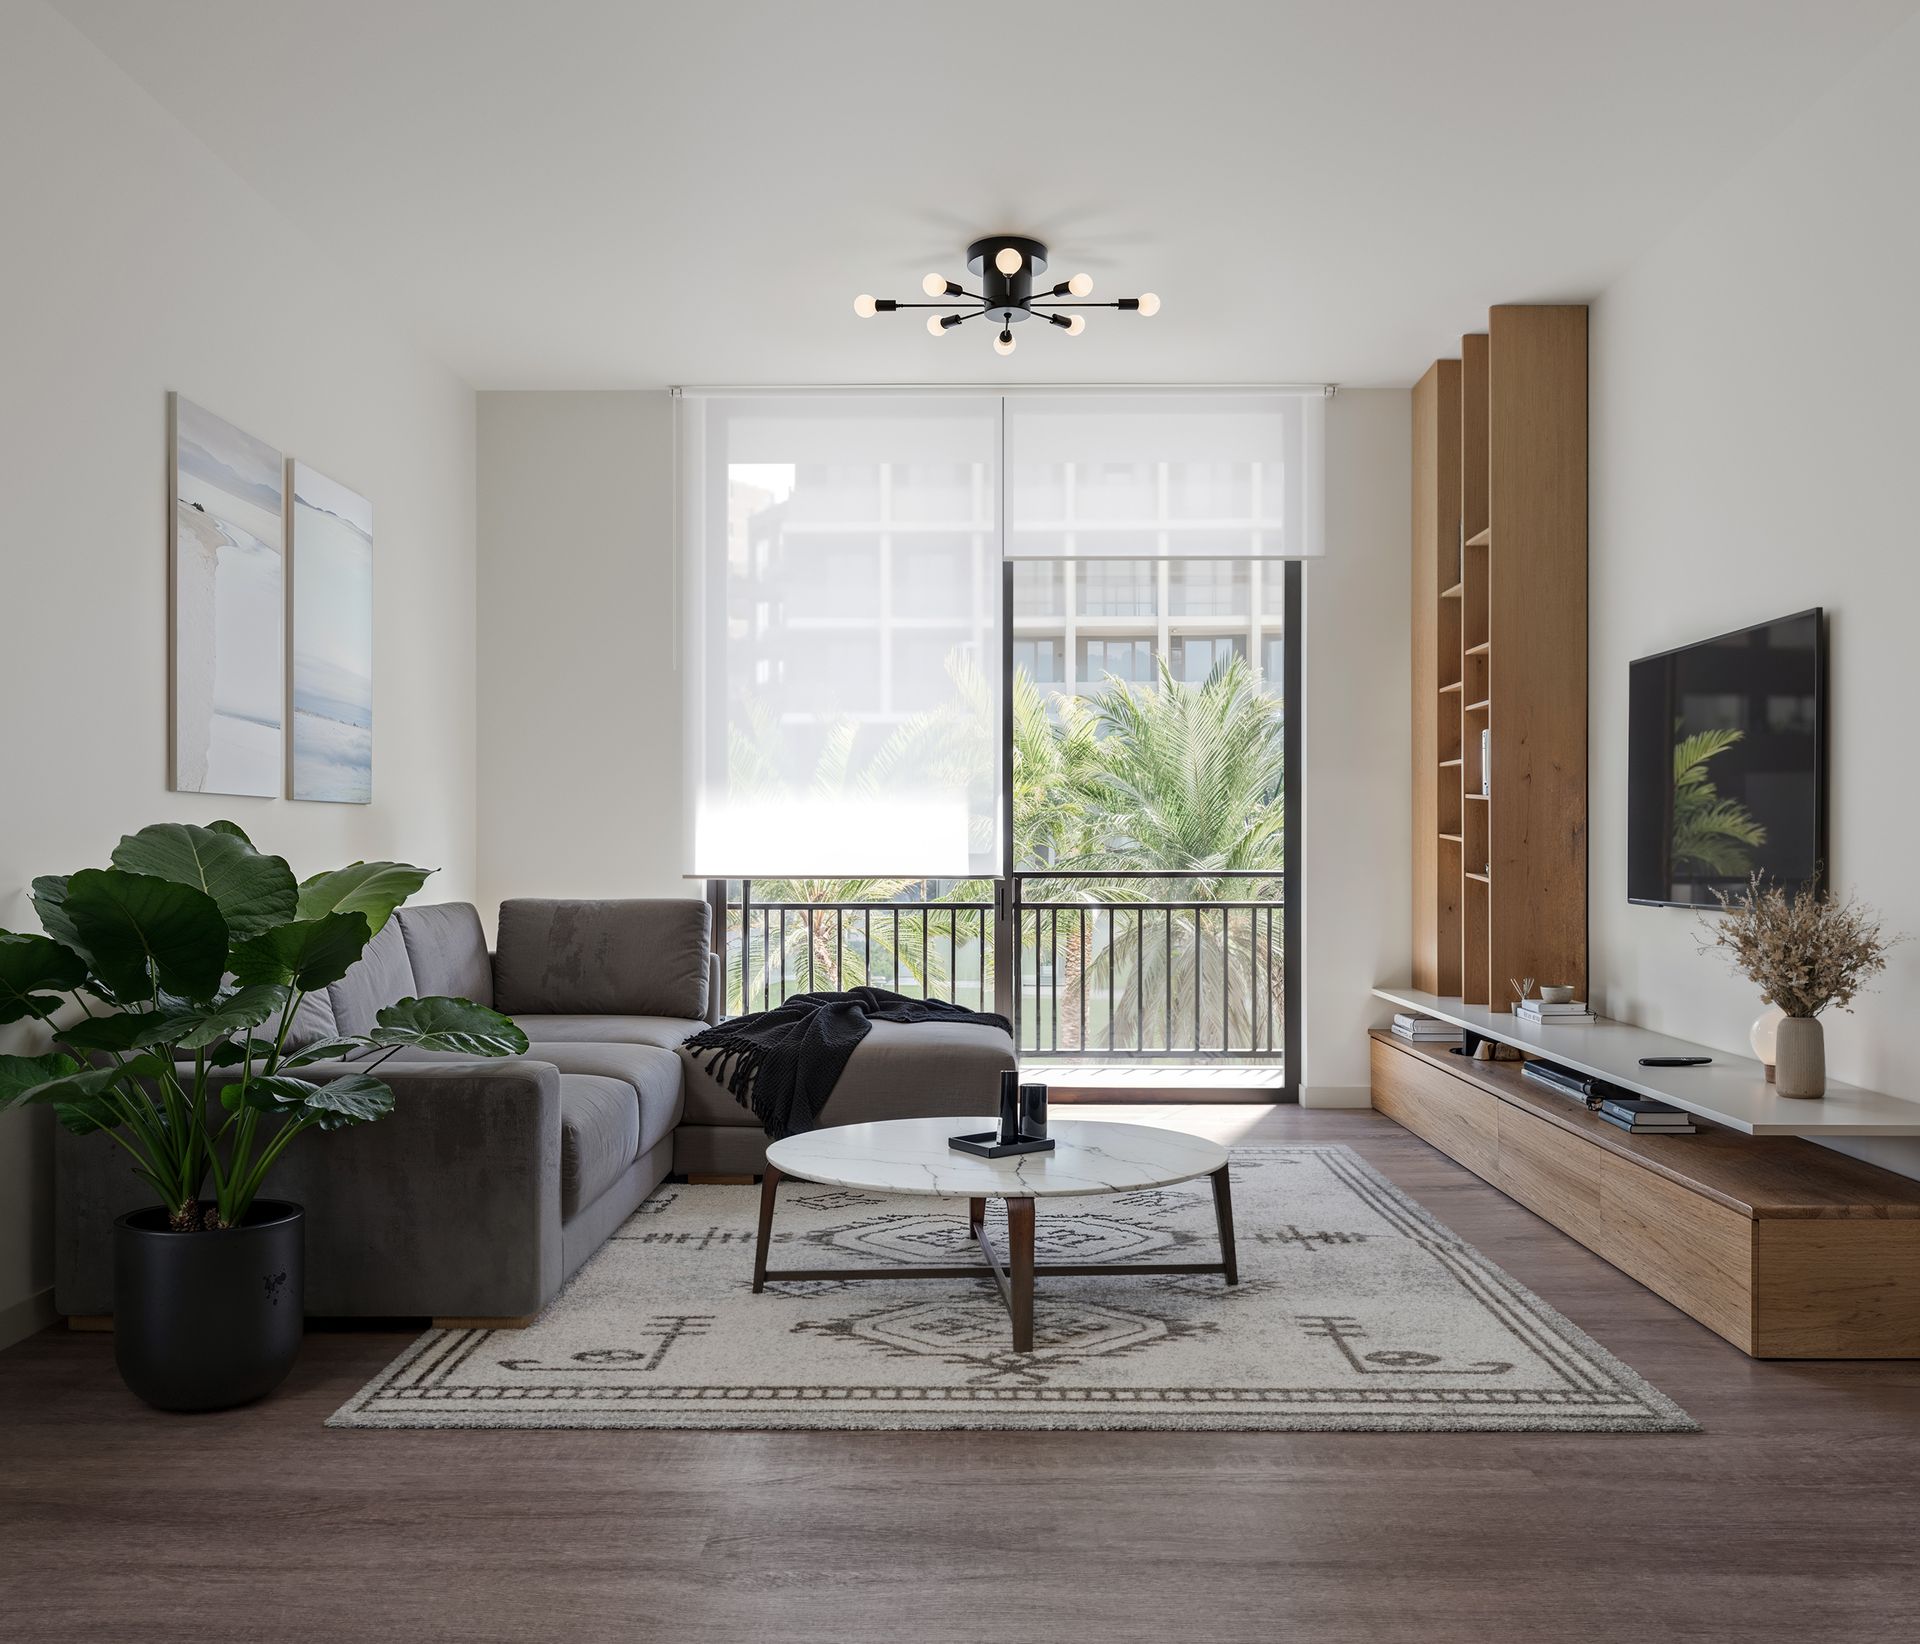
The Arcadian is a new apartment community in Fort Lauderdale with studio, one-bedroom, and two-bedroom floor plans ranging from 482 to 1,098 square feet. Inside the homes, you’ll find features like stainless steel appliances, quartz countertops, wood-style plank flooring, and an in-home washer & dryer (plus select layouts with private balconies, patios, or Juliet balconies). Around the community, there are two pools, an indoor pickleball court, dual golf simulators, a 24/7 fitness center, a modern co-working space with private offices and conference rooms, and EV charging stations. The address sits in Progresso Village near Flagler Village and downtown, with quick routes to I-95 and Florida’s Turnpike and nearby destinations like Las Olas Boulevard, Brightline Station, and Fort Lauderdale Beach.
Rent by bedroom
| Home | Starting rent | Floor plans | Available |
|---|---|---|---|
| Studio482 sq ft | From $2,000/mo | 1 | 5 available now |
| 1 Bedroom653–899 sq ft | From $2,175/mo | 4 | 15 available now · 4 upcoming |
| 2 Bedroom923–1,098 sq ft | From $2,745/mo | 5 | 14 available now · 11 upcoming |
Available Homes
| Floor plan | Beds | Baths | Size | Base rent | Availability | Tour |
|---|---|---|---|---|---|---|
| A1 | 1 | 1 | 653 sq ft | $2,175/mo | Available now | Schedule a tour for A1 → |
| A1 | 1 | 1 | 653 sq ft | $2,330/mo | Available now | Schedule a tour for A1 → |
| A1 | 1 | 1 | 653 sq ft | $2,340/mo | Available now | Schedule a tour for A1 → |
| A1 | 1 | 1 | 653 sq ft | $2,365/mo | Available now | Schedule a tour for A1 → |
| A1 | 1 | 1 | 653 sq ft | $2,450/mo | Available now | Schedule a tour for A1 → |
| A1 - CORNER A | 1 | 1 | 899 sq ft | $2,680/mo | Available Oct 15, 2026 | Schedule a tour for A1 - CORNER A → |
| A1 - CORNER A | 1 | 1 | 899 sq ft | $2,680/mo | Available Oct 15, 2026 | Schedule a tour for A1 - CORNER A → |
| A1 - CORNER A | 1 | 1 | 899 sq ft | $2,770/mo | Available Oct 15, 2026 | Schedule a tour for A1 - CORNER A → |
| A1 - CORNER A | 1 | 1 | 899 sq ft | $2,770/mo | Available Oct 15, 2026 | Schedule a tour for A1 - CORNER A → |
| A1 - INT CORNER | 1 | 1 | 665 sq ft | $2,520/mo | Available now | Schedule a tour for A1 - INT CORNER → |
| A1 - INT CORNER | 1 | 1 | 665 sq ft | $2,520/mo | Available now | Schedule a tour for A1 - INT CORNER → |
| A1 - INT CORNER | 1 | 1 | 665 sq ft | $2,520/mo | Available now | Schedule a tour for A1 - INT CORNER → |
| A1 - INT CORNER | 1 | 1 | 665 sq ft | $2,520/mo | Available now | Schedule a tour for A1 - INT CORNER → |
| A1 - INT CORNER | 1 | 1 | 665 sq ft | $2,530/mo | Available now | Schedule a tour for A1 - INT CORNER → |
| A1C + | 1 | 1 | 759 sq ft | $2,330/mo | Available now | Schedule a tour for A1C + → |
| A1C + | 1 | 1 | 759 sq ft | $2,390/mo | Available now | Schedule a tour for A1C + → |
| A1C + | 1 | 1 | 759 sq ft | $2,390/mo | Available now | Schedule a tour for A1C + → |
| A1C + | 1 | 1 | 759 sq ft | $2,420/mo | Available now | Schedule a tour for A1C + → |
| A1C + | 1 | 1 | 759 sq ft | $2,450/mo | Available now | Schedule a tour for A1C + → |
| B1 | 2 | 2 | 923 sq ft | $3,210/mo | Available now | Schedule a tour for B1 → |
| B1 | 2 | 2 | 923 sq ft | $3,210/mo | Available now | Schedule a tour for B1 → |
| B1 | 2 | 2 | 923 sq ft | $3,220/mo | Available now | Schedule a tour for B1 → |
| B1 | 2 | 2 | 923 sq ft | $3,220/mo | Available now | Schedule a tour for B1 → |
| B1 | 2 | 2 | 923 sq ft | $3,330/mo | Available now | Schedule a tour for B1 → |
| B1 - CORNER B | 2 | 2 | 954 sq ft | $2,745/mo | Available now | Schedule a tour for B1 - CORNER B → |
| B1 - CORNER B | 2 | 2 | 954 sq ft | $2,795/mo | Available Oct 15, 2026 | Schedule a tour for B1 - CORNER B → |
| B1 - CORNER B | 2 | 2 | 954 sq ft | $2,795/mo | Available Oct 15, 2026 | Schedule a tour for B1 - CORNER B → |
| B1 - CORNER B | 2 | 2 | 954 sq ft | $2,795/mo | Available Oct 15, 2026 | Schedule a tour for B1 - CORNER B → |
| B1 - CORNER B | 2 | 2 | 954 sq ft | $2,795/mo | Available Oct 15, 2026 | Schedule a tour for B1 - CORNER B → |
| B1 - CORNER C | 2 | 2 | 1098 sq ft | $3,030/mo | Available now | Schedule a tour for B1 - CORNER C → |
| B1 - CORNER C | 2 | 2 | 1098 sq ft | $3,030/mo | Available now | Schedule a tour for B1 - CORNER C → |
| B1 - CORNER C | 2 | 2 | 1098 sq ft | $3,030/mo | Available now | Schedule a tour for B1 - CORNER C → |
| B1 - CORNER C | 2 | 2 | 1098 sq ft | $3,030/mo | Available now | Schedule a tour for B1 - CORNER C → |
| B1 - CORNER C | 2 | 2 | 1098 sq ft | $3,040/mo | Available now | Schedule a tour for B1 - CORNER C → |
| B1 - CORNER D | 2 | 2 | 1062 sq ft | $2,980/mo | Available Jan 2, 2027 | Schedule a tour for B1 - CORNER D → |
| B1 - CORNER D | 2 | 2 | 1062 sq ft | $2,980/mo | Available Jan 2, 2027 | Schedule a tour for B1 - CORNER D → |
| B1 - CORNER D | 2 | 2 | 1062 sq ft | $3,055/mo | Available Jan 2, 2027 | Schedule a tour for B1 - CORNER D → |
| B1 - CORNER D | 2 | 2 | 1062 sq ft | $3,055/mo | Available Jan 2, 2027 | Schedule a tour for B1 - CORNER D → |
| B1 - CORNER D | 2 | 2 | 1062 sq ft | $3,055/mo | Available Jan 2, 2027 | Schedule a tour for B1 - CORNER D → |
| B1 - PLUS | 2 | 2 | 1073 sq ft | $2,990/mo | Available now | Schedule a tour for B1 - PLUS → |
| B1 - PLUS | 2 | 2 | 1073 sq ft | $3,060/mo | Available now | Schedule a tour for B1 - PLUS → |
| B1 - PLUS | 2 | 2 | 1073 sq ft | $3,100/mo | Available Jan 2, 2027 | Schedule a tour for B1 - PLUS → |
| B1 - PLUS | 2 | 2 | 1073 sq ft | $3,105/mo | Available Nov 8, 2026 | Schedule a tour for B1 - PLUS → |
| B1 - PLUS | 2 | 2 | 1073 sq ft | $3,190/mo | Available now | Schedule a tour for B1 - PLUS → |
| S1 | Studio | 1 | 482 sq ft | $2,000/mo | Available now | Schedule a tour for S1 → |
| S1 | Studio | 1 | 482 sq ft | $2,000/mo | Available now | Schedule a tour for S1 → |
| S1 | Studio | 1 | 482 sq ft | $2,010/mo | Available now | Schedule a tour for S1 → |
| S1 | Studio | 1 | 482 sq ft | $2,180/mo | Available now | Schedule a tour for S1 → |
| S1 | Studio | 1 | 482 sq ft | $2,300/mo | Available now | Schedule a tour for S1 → |
Availability, unit details, and move-in dates may change and are not guaranteed until confirmed by the property.
Floor Plans
10 floor plans · 482–1,098 sq ft.
Floor-plan details describe the community and do not indicate current unit availability.
Studios
1 plan · 482 sq ft1 Bedroom
4 plans · 653–899 sq ft2 Bedroom
5 plans · 923–1,098 sq ftCosts & fees
These are the charges we have confirmed. They may not be the full list, so no total monthly price is shown — confirm all charges directly with the property.
Charges that apply in some circumstances
One-time charges
Leasing Policies
Community Amenities
- Bike Repair Room
- Clubhouse
- Co-Working Space
- Complimentary Wi-Fi in common areas
- Conference Rooms
- Door Keyless Electronic Lock System
- Dry Sauna
- EV Charging Stations
- Elevator Access
- Fetch Package Delivery System
- Fitness Center (24/7)
- Food and Beverage Outlets (coming soon)
- Gated Access-Controlled Community
- Golf Simulators (dual)
- Grilling Stations
- Indoor Pickleball Court
- Massage Chairs
- Meditation Courtyard
- On-site Maintenance
- On-site Management
- Online Rental Payments
- Outdoor Jumbotron Movie Theater
- Outdoor Kitchens
- Pool Deck
- Private Offices
- Resident Parking
- Resident Social Events
- Sun Deck
- VIP Cabanas
Unit Features
Neighborhood
What Sets The Arcadian Apart
Photos
1 photos.
Schedule a tour
Next available tour: Friday, October 9 at 2:00 PM EDT. 81 tour times available in the next 7 days.
The property will confirm the date, time, and tour availability.
- Fri Oct 9 Book an in-person tour Friday, October 9 at 2:00 PM EDT
- Fri Oct 9 Book an in-person tour Friday, October 9 at 2:30 PM EDT
- Fri Oct 9 Book an in-person tour Friday, October 9 at 3:00 PM EDT
- Fri Oct 9 Book an in-person tour Friday, October 9 at 3:30 PM EDT
- Fri Oct 9 Book an in-person tour Friday, October 9 at 4:00 PM EDT
- Fri Oct 9 Book an in-person tour Friday, October 9 at 4:30 PM EDT
Property FAQs
What apartment layouts are available at The Arcadian?
What is the square footage range for apartments at The Arcadian?
Is The Arcadian pet-friendly, and what are the pet fees?
What do I need in order to tour?
What lease term is available?
What are some nearby transportation and commute options?
What are some nearby destinations from the community?
Common rental questions about The Arcadian
Illustrative examples answered from the property's published details — not a record of questions renters have asked, and not a guarantee.
What apartments in Progresso Village (Fort Lauderdale) have an indoor pickleball court and EV charging?
The Arcadian is in Progresso Village at 640 NW 7th Ave, Fort Lauderdale, FL 33311. It has an indoor pickleball court and EV charging stations, plus extras like dual golf simulators, two pools, and a 24/7 fitness center. Floor plans run from studios to 2-bedroom, 2-bath layouts.
I'm looking for apartments near the Brightline Station in Fort Lauderdale with coworking space — any options?
The Arcadian is close to the Brightline Station and sits in Progresso Village near Flagler Village and downtown Fort Lauderdale. You’ll find a co-working space, conference rooms, and even private offices, along with complimentary Wi‑Fi in common areas. Units range from studios (like the 482 sq ft S1) to 2 bed/2 bath options up to 1,098 sq ft.
What apartments near Las Olas Boulevard have two pools and in-unit washer/dryer?
The Arcadian is near Las Olas Boulevard and the New River waterfront, with a Progresso Village address at 640 NW 7th Ave. The community has two pools, a pool deck, and a sun deck, and apartments come with an in-home washer & dryer. Floor plans include studios, 1-bedroom/1-bath, and 2-bedroom/2-bath layouts.