The Canal
Farmers Branch, TX · $1,267–$2,018/mo base rent

The Canal – Farmers Branch, TX

2061 Wittington Place, Farmers Branch, TX 75234
Advertised base rent from
$1,267–$2,018/ month · 1–2 Bed — not the total monthly price

Advertised base rent does not include all required monthly charges, one-time fees, utilities, or optional services. Confirm the current total monthly leasing price and all charges directly with the property before applying or signing a lease.

Pricing verified October 5, 2026 · property feed
1–2 BedLayouts
650–1,055Sq Ft
YesPets
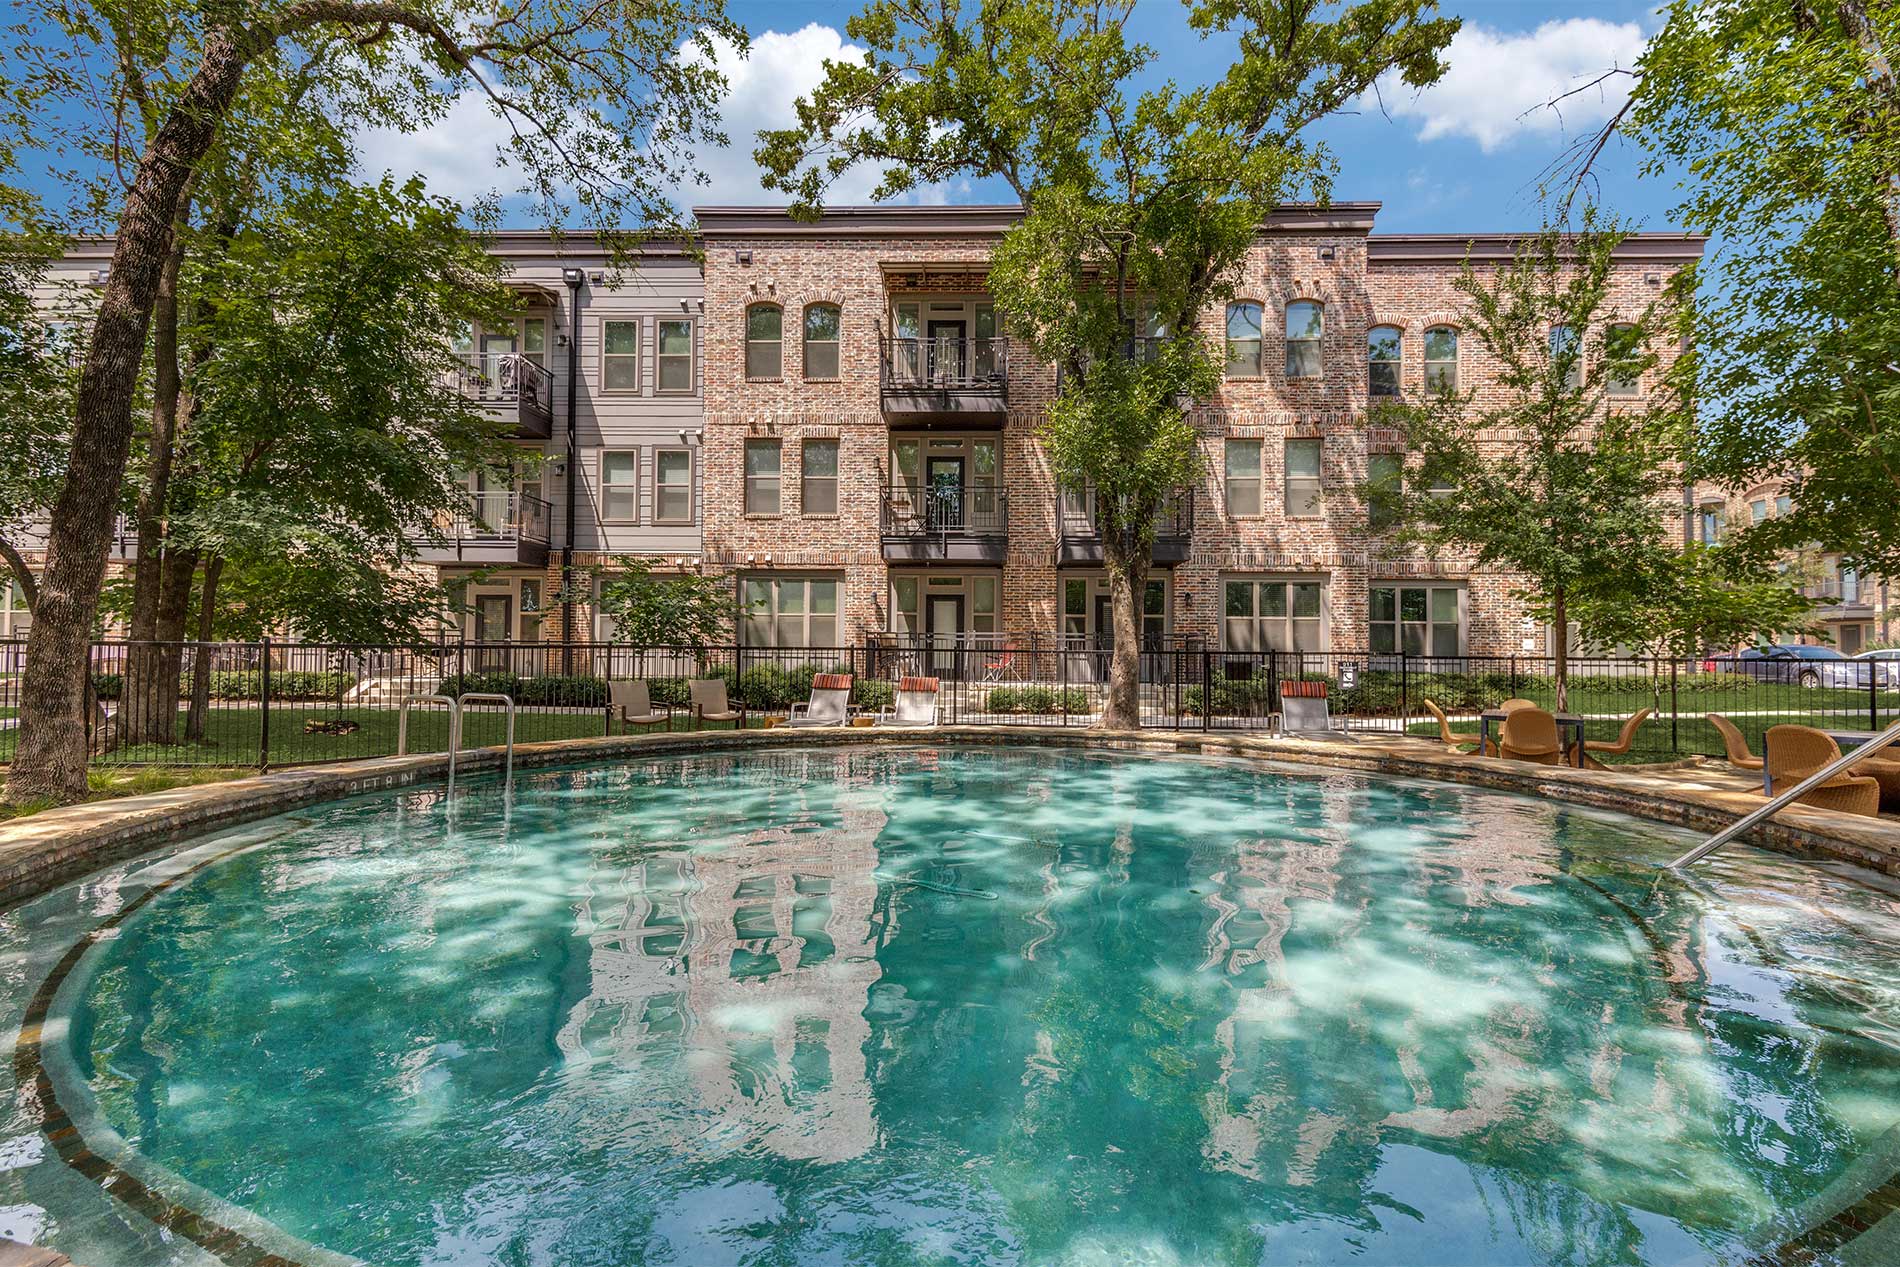
  • Two swimming pools
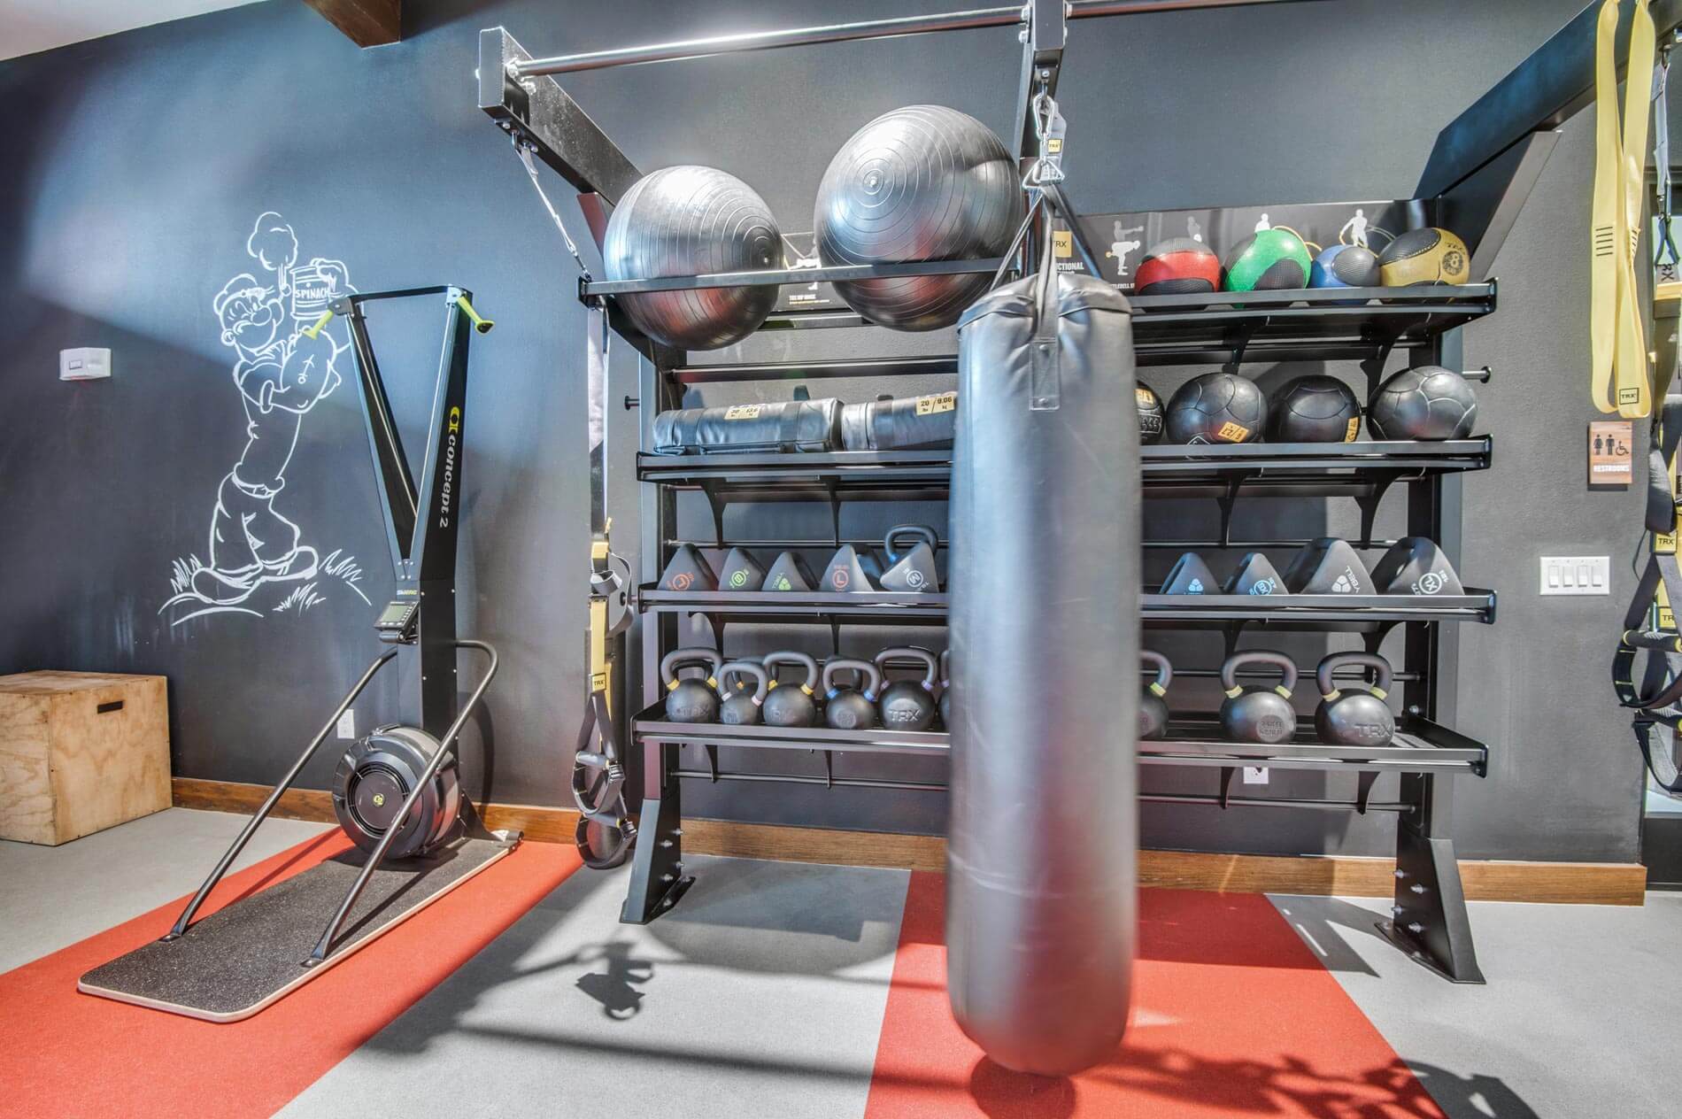
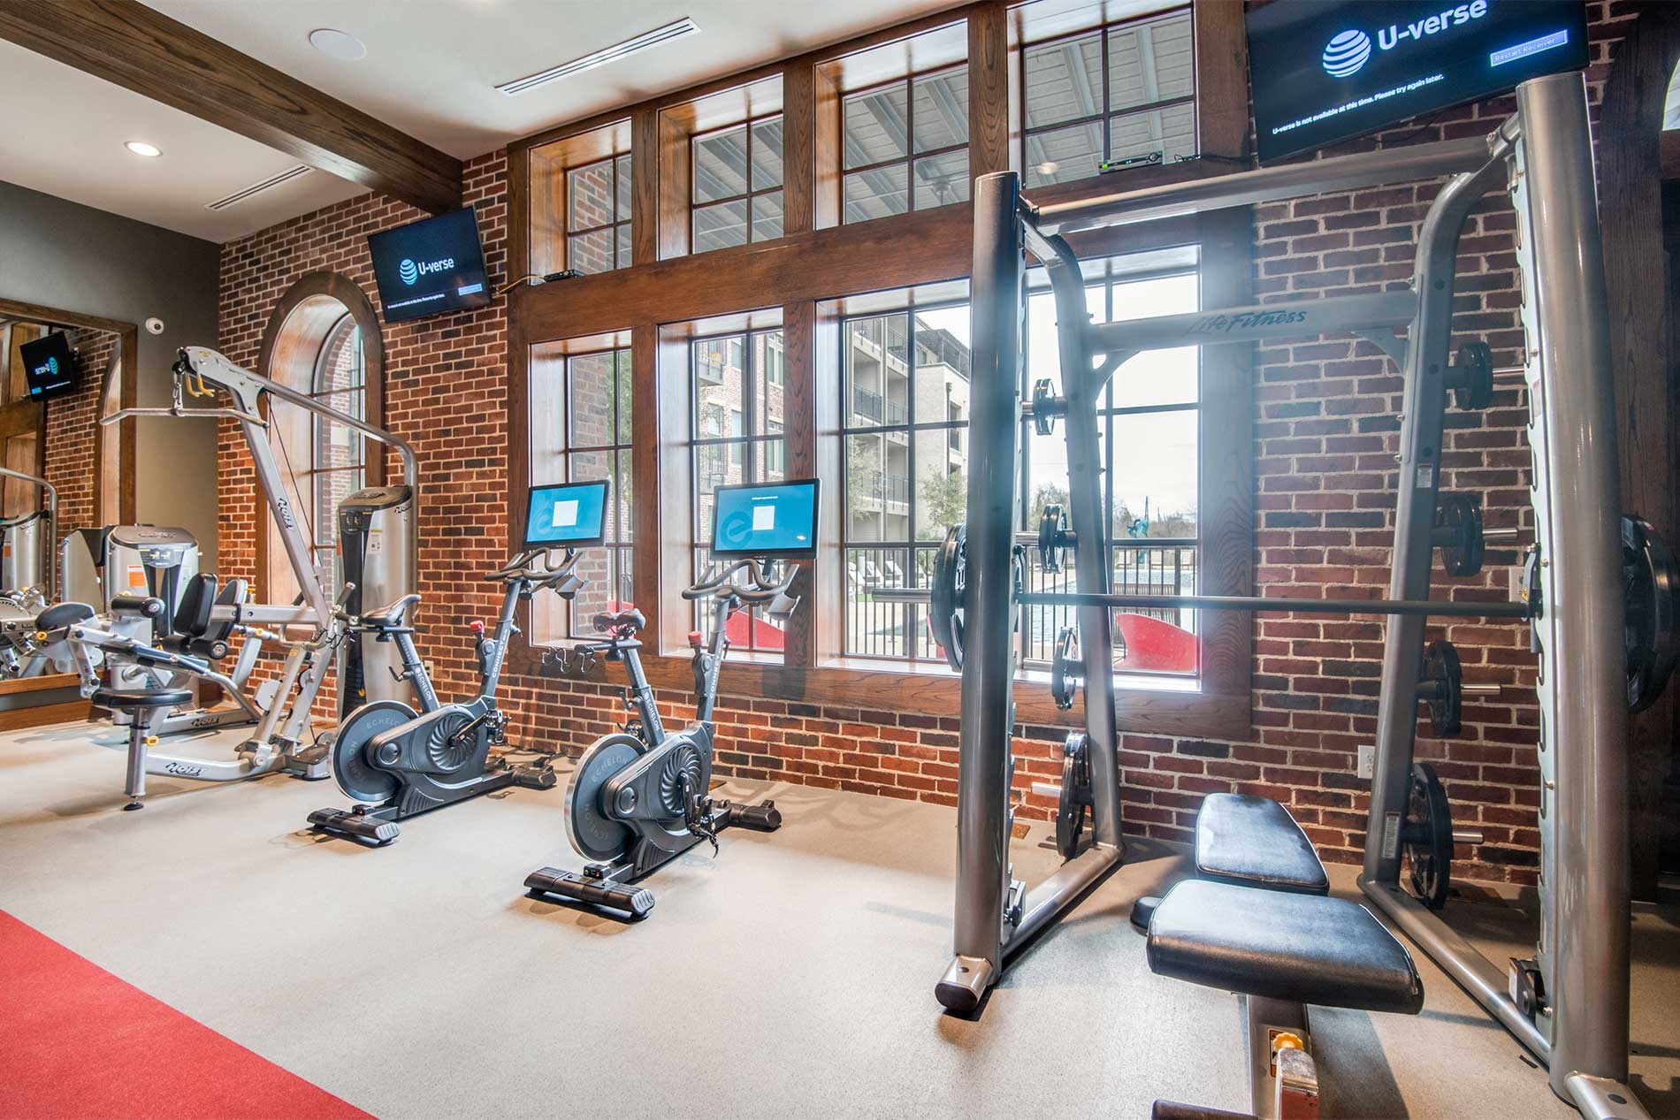
  • Fitness center (boxing bag)
  • Dog park with agility equipment
  • Attached / detached garage parking
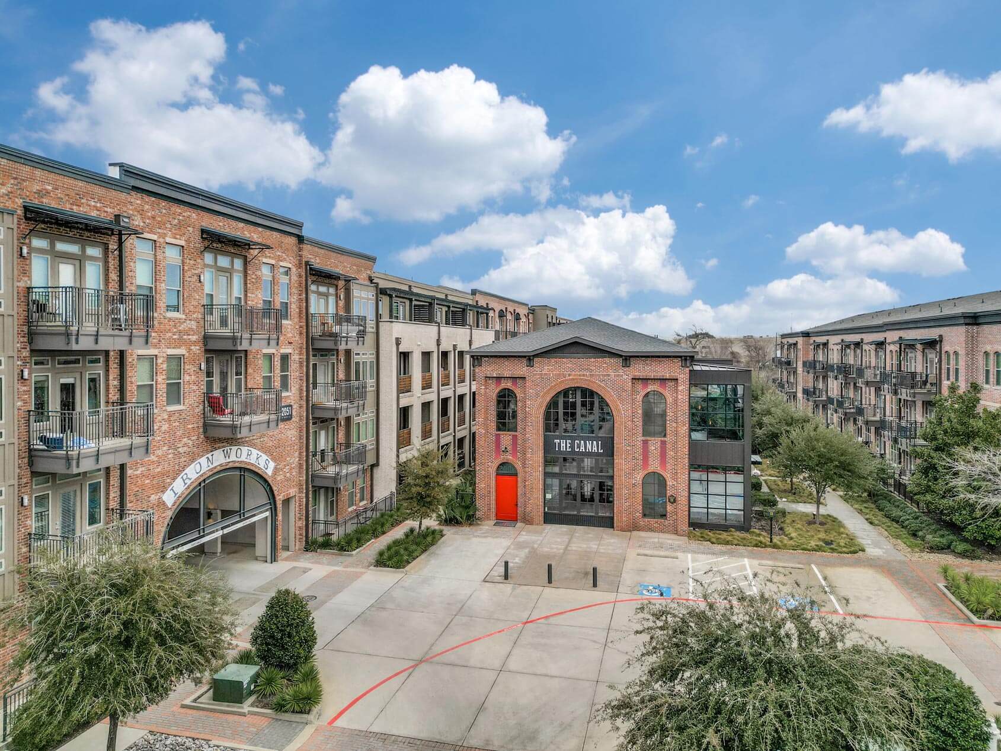
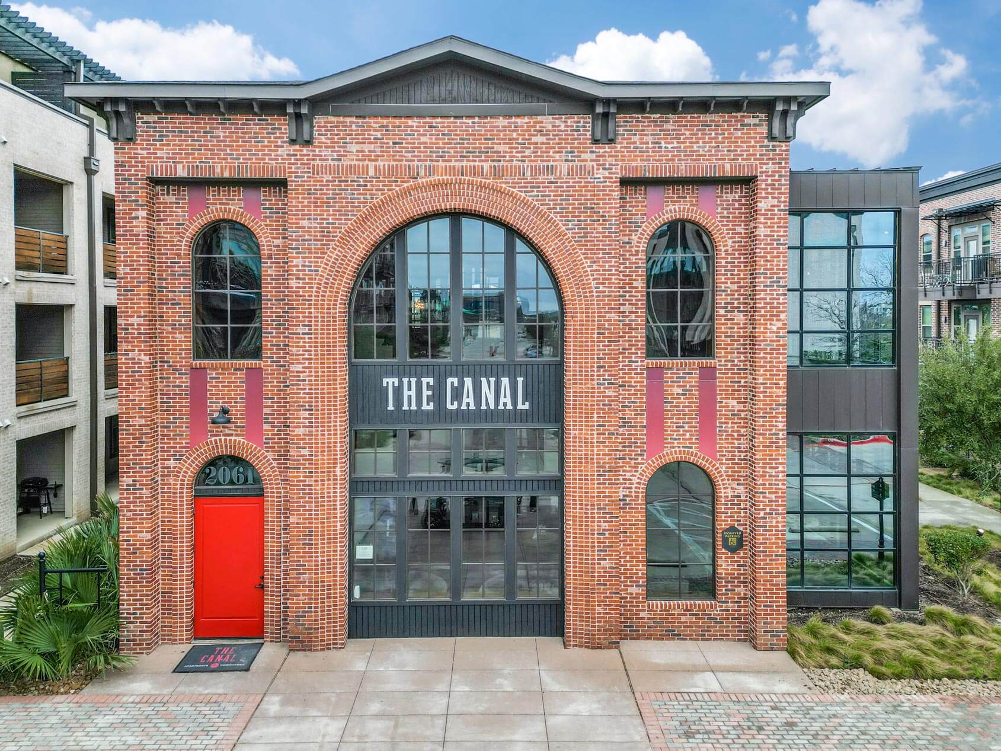
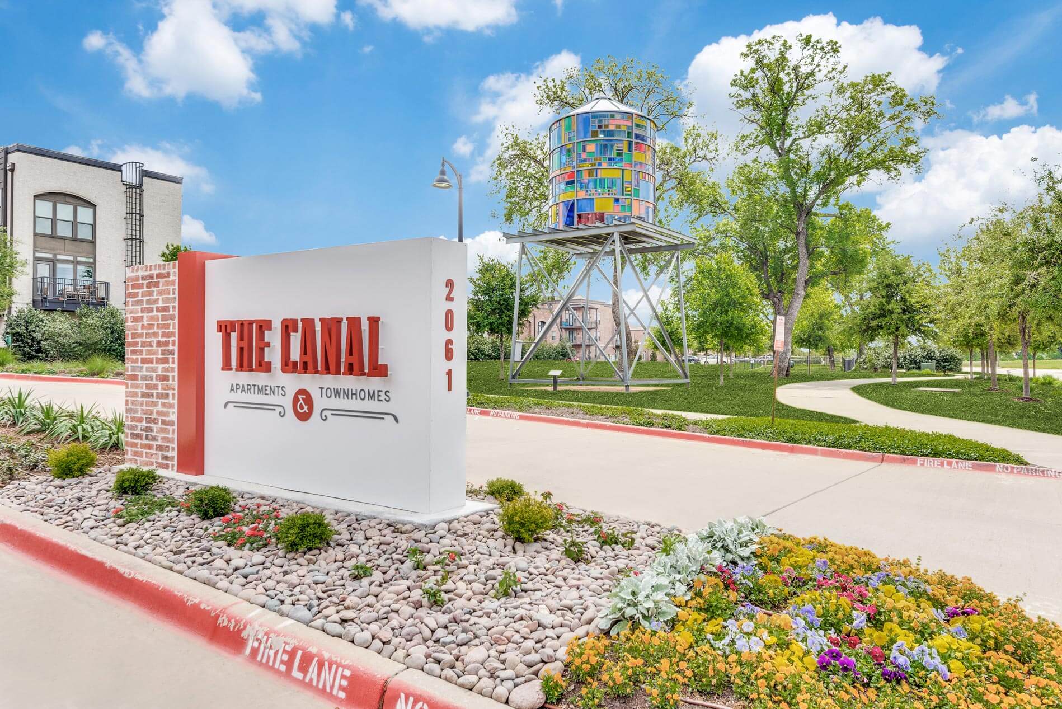
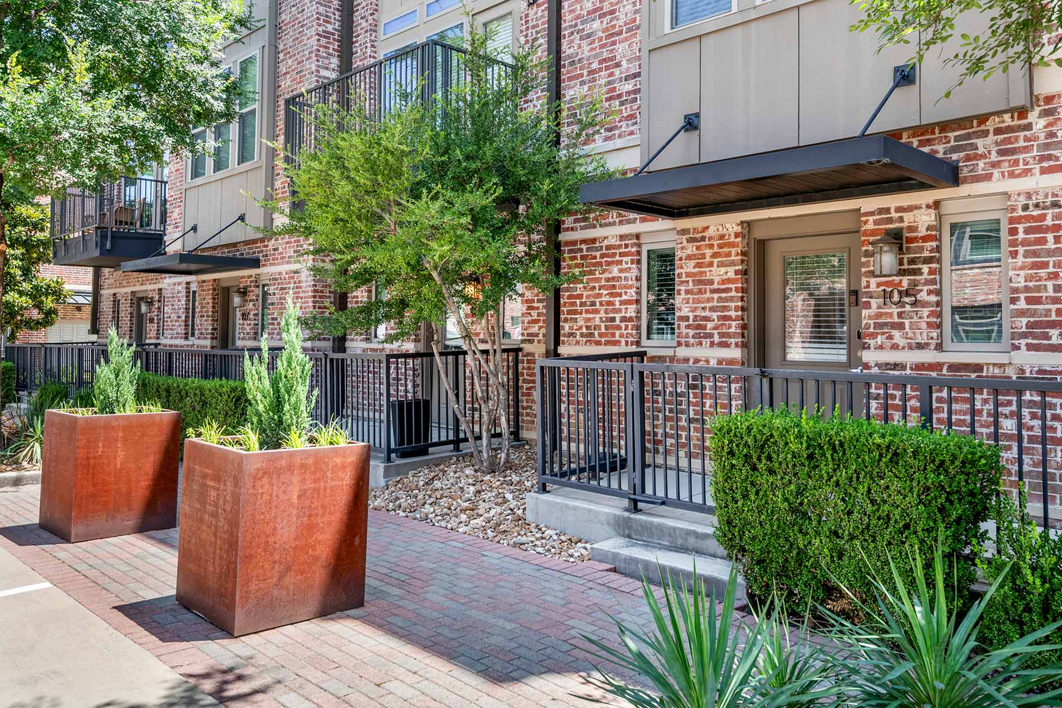
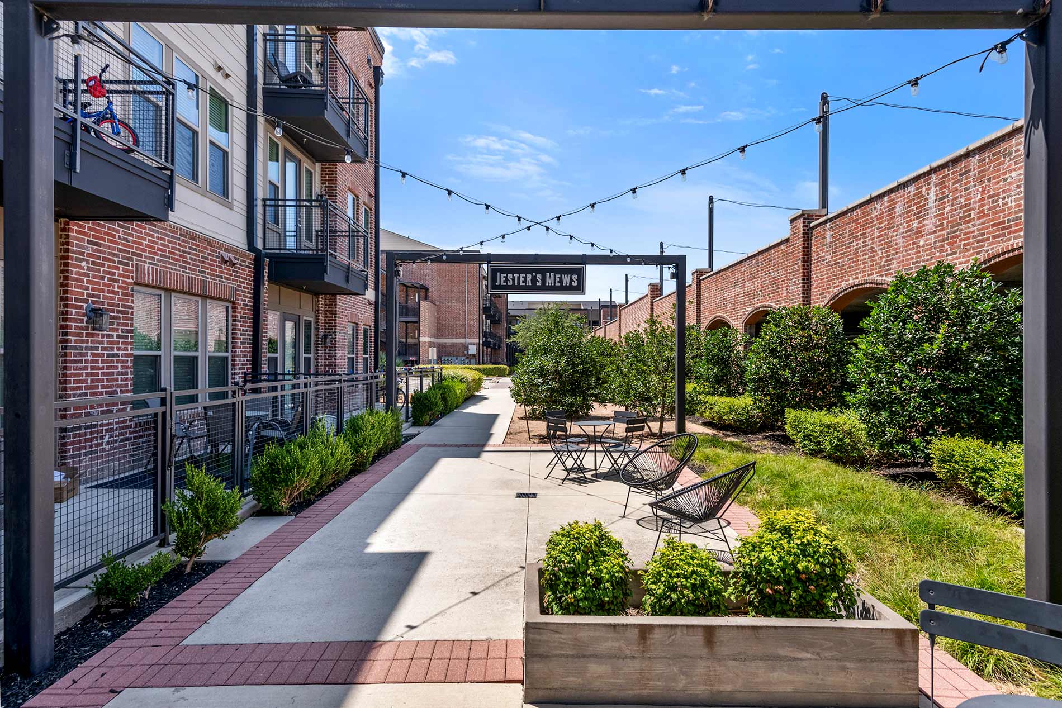
The Canal community exterior - Farmers Branch, TX
16 photos

About

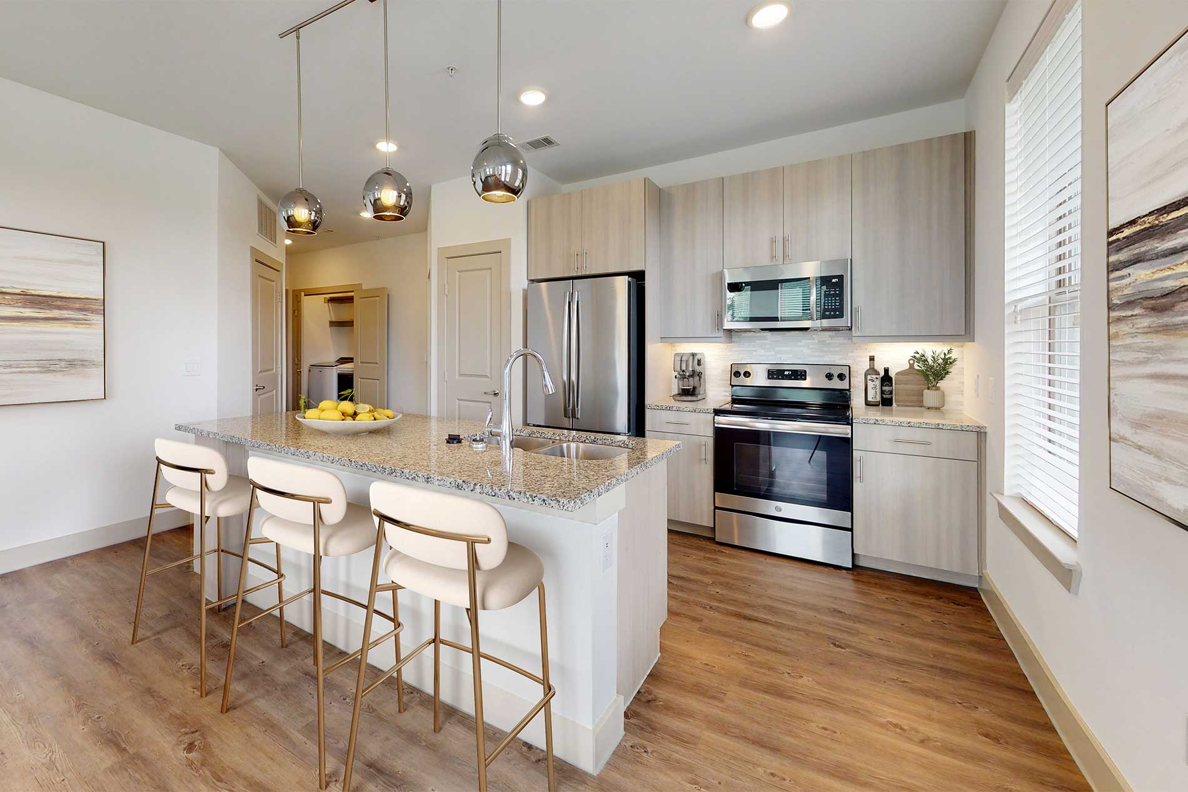
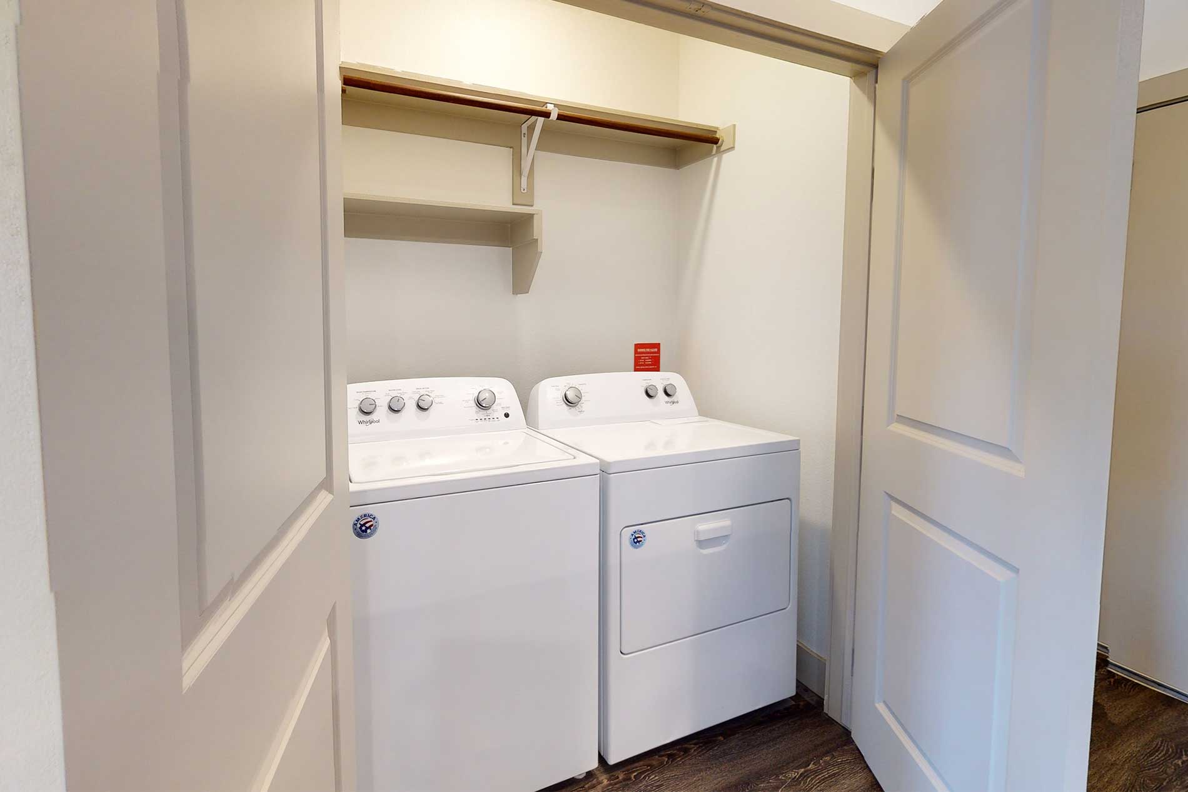
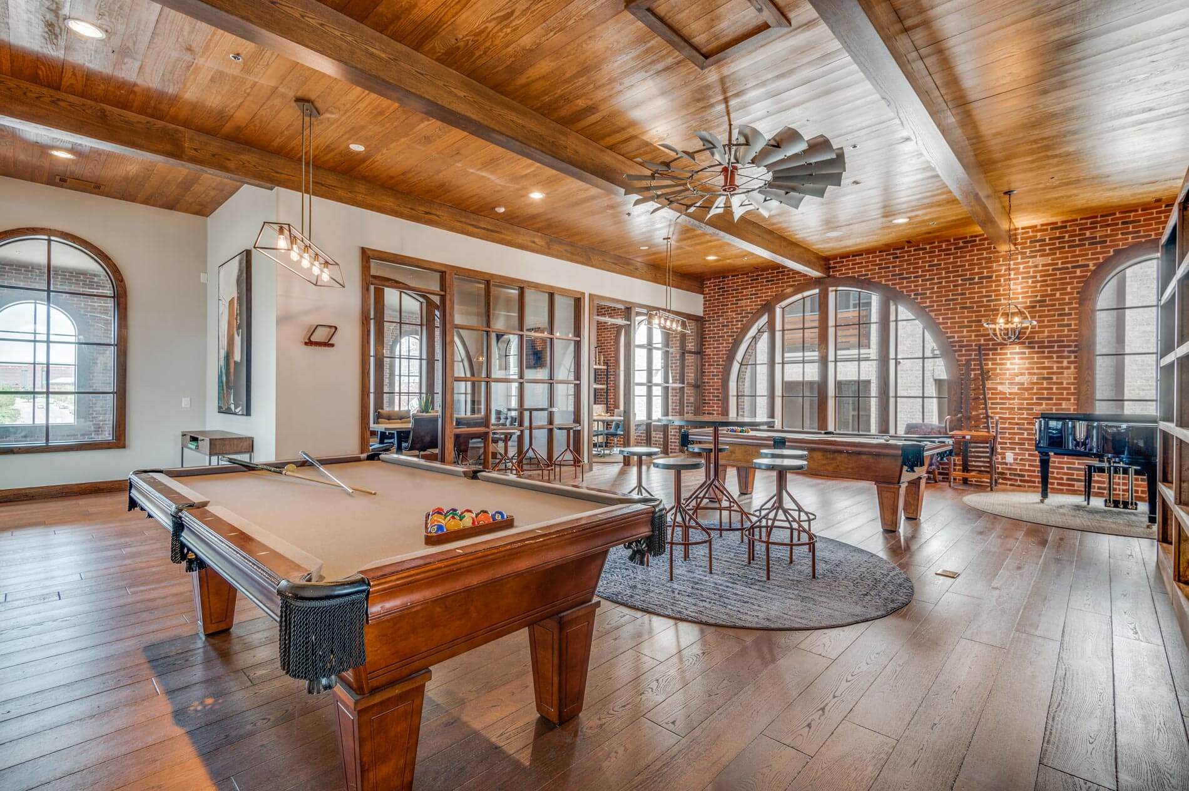
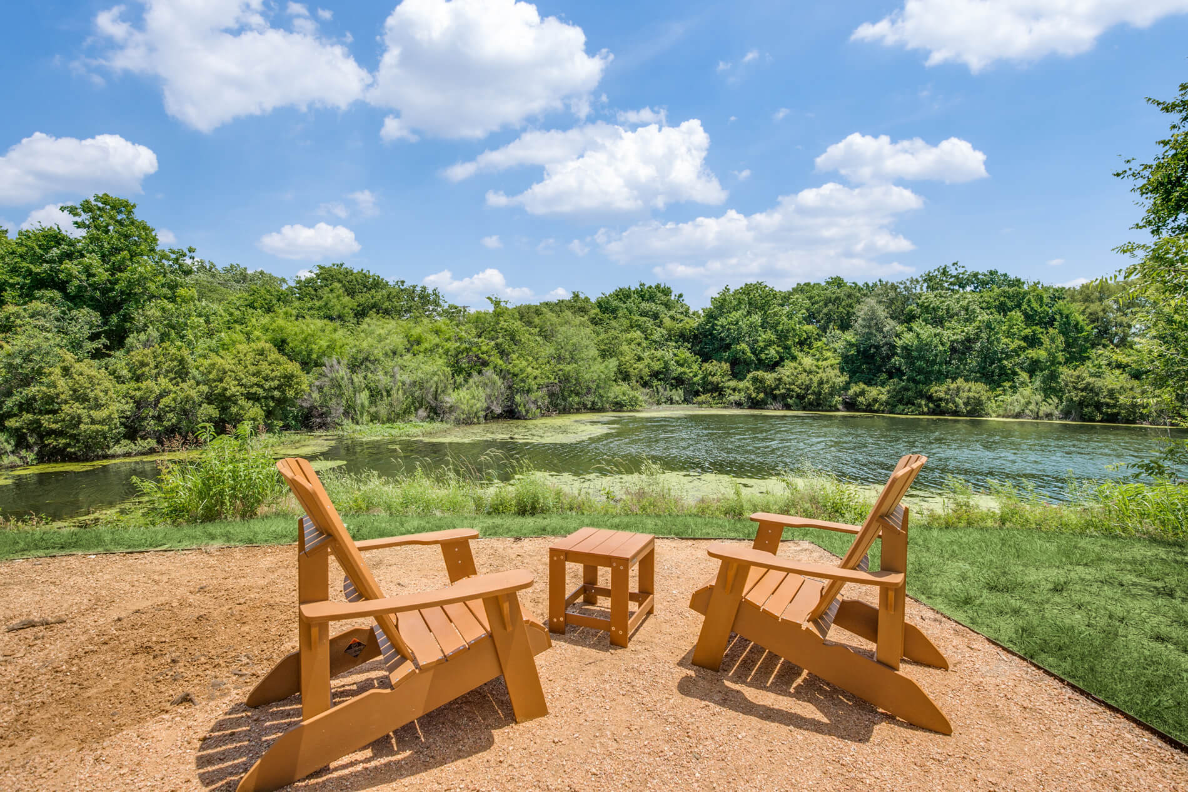
The Canal is a 1–2 bedroom apartment and townhome community in Farmers Branch with a scenic waterway running through the grounds and a three-mile paved Mercer Crossing Canal trail for walking and biking. Homes come in three interior finish packages and include granite countertops, stainless steel appliances, 42-inch custom cabinetry, wood plank flooring, and in-home washer and dryer. Around the community, you’ll find two swimming pools, a fitness center (with a boxing bag), a resident lounge with a library, and a dog park with agility equipment. EV charging is available in Building 1’s parking garage on each floor. Floor plans range from 650 to 1,055 square feet.

Advertised base rent
$1,267–$2,018
Bedrooms
1–2 Bed
Home size
650–1,055 sq ft
Pets
Pet friendly

Take a virtual tour →

Rent by bedroom

HomeStarting rentFloor plans
1 Bedroom650–1,055 sq ft From $1,267/mo 10
2 Bedroom1,015–1,046 sq ft From $1,816/mo 2

Floor Plans

12 floor plans · 650–1,055 sq ft.

Current availability is not tracked for this community. Contact the property or visit the official property website for available homes. Floor-plan details describe the community and do not indicate current unit availability.

1 Bedroom

10 plans · 650–1,055 sq ft
One Bedroom A1.5B
1 bd · 1.5 ba · 1055 sq ft
$2,018/mo
Request a tour → for One Bedroom A1.5B Ask about this plan One Bedroom A1.5B
One Bedroom A1C
1 bd · 1 ba · 650 sq ft
$1,267–$1,416/mo
Request a tour → for One Bedroom A1C Ask about this plan One Bedroom A1C
One Bedroom A1J
1 bd · 1 ba · 689 sq ft
$1,412/mo
Request a tour → for One Bedroom A1J Ask about this plan One Bedroom A1J
One Bedroom A1K
1 bd · 1 ba · 692 sq ft
$1,402/mo
Request a tour → for One Bedroom A1K Ask about this plan One Bedroom A1K
One Bedroom A1N
1 bd · 1 ba · 712 sq ft
$1,369/mo
Request a tour → for One Bedroom A1N Ask about this plan One Bedroom A1N
One Bedroom A1P
1 bd · 1 ba · 733 sq ft
$1,361–$1,385/mo
Request a tour → for One Bedroom A1P Ask about this plan One Bedroom A1P
One Bedroom A1R
1 bd · 1 ba · 739 sq ft
$1,467/mo
Request a tour → for One Bedroom A1R Ask about this plan One Bedroom A1R
One Bedroom A1T
1 bd · 1 ba · 749 sq ft
$1,411–$1,461/mo
Request a tour → for One Bedroom A1T Ask about this plan One Bedroom A1T
One Bedroom A1U
1 bd · 1 ba · 775 sq ft
$1,463–$1,542/mo
Request a tour → for One Bedroom A1U Ask about this plan One Bedroom A1U
One Bedroom A1X
1 bd · 1 ba · 864 sq ft
$1,721/mo
Request a tour → for One Bedroom A1X Ask about this plan One Bedroom A1X

2 Bedroom

2 plans · 1,015–1,046 sq ft
Two Bedroom B2B
2 bd · 2 ba · 1015 sq ft
$1,816–$1,823/mo
Request a tour → for Two Bedroom B2B Ask about this plan Two Bedroom B2B
Two Bedroom B2D
2 bd · 2 ba · 1046 sq ft
$1,872/mo
Request a tour → for Two Bedroom B2D Ask about this plan Two Bedroom B2D

Costs & fees

These are the charges we have confirmed. They may not be the full list, so no total monthly price is shown — confirm all charges directly with the property.

Charges that apply in some circumstances

Pet rent (dogs, cats) $40 per month per pet

Refundable deposits

Security deposit (by floor plan) $250–$350 one-time

Pets & Parking

Parking typeGarage

Leasing Policies

Lease terms3–13 months

Community Amenities

  • 24-hour emergency maintenance
  • Airbnb-friendly
  • Attached / detached garage parking
  • Billiards
  • Cabanas and lounges
  • Clubhouse
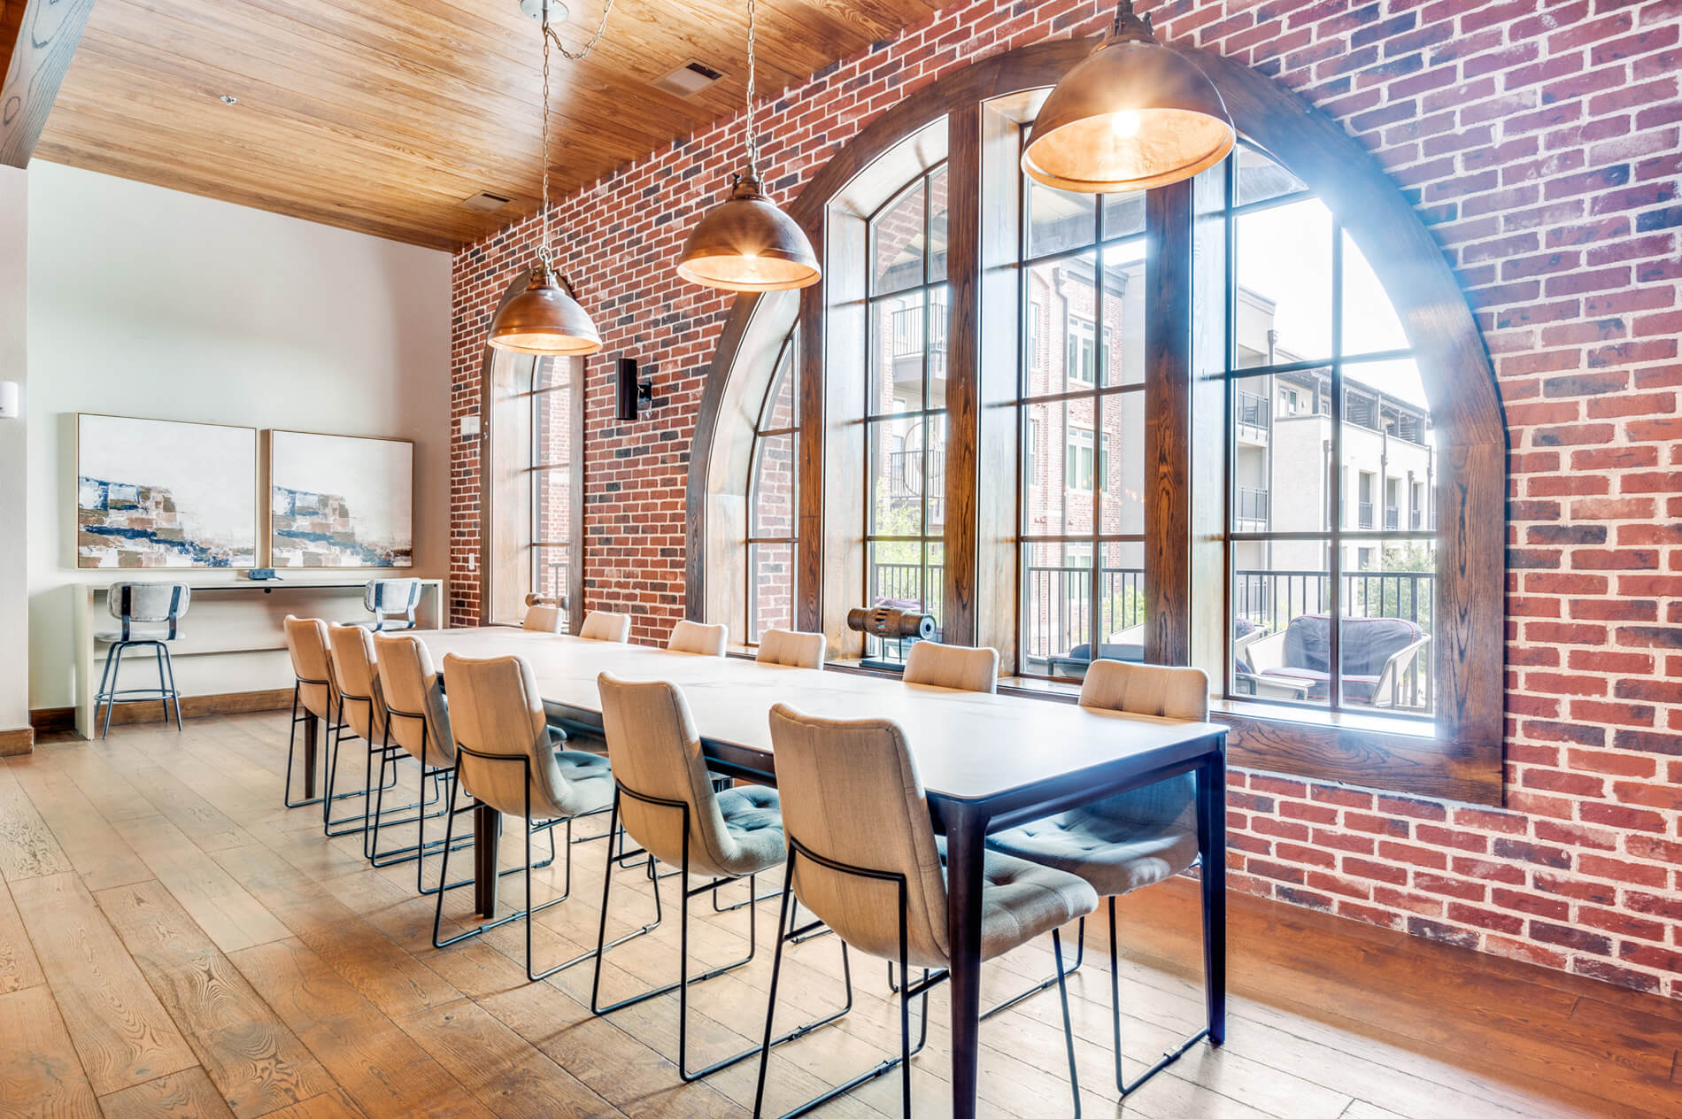
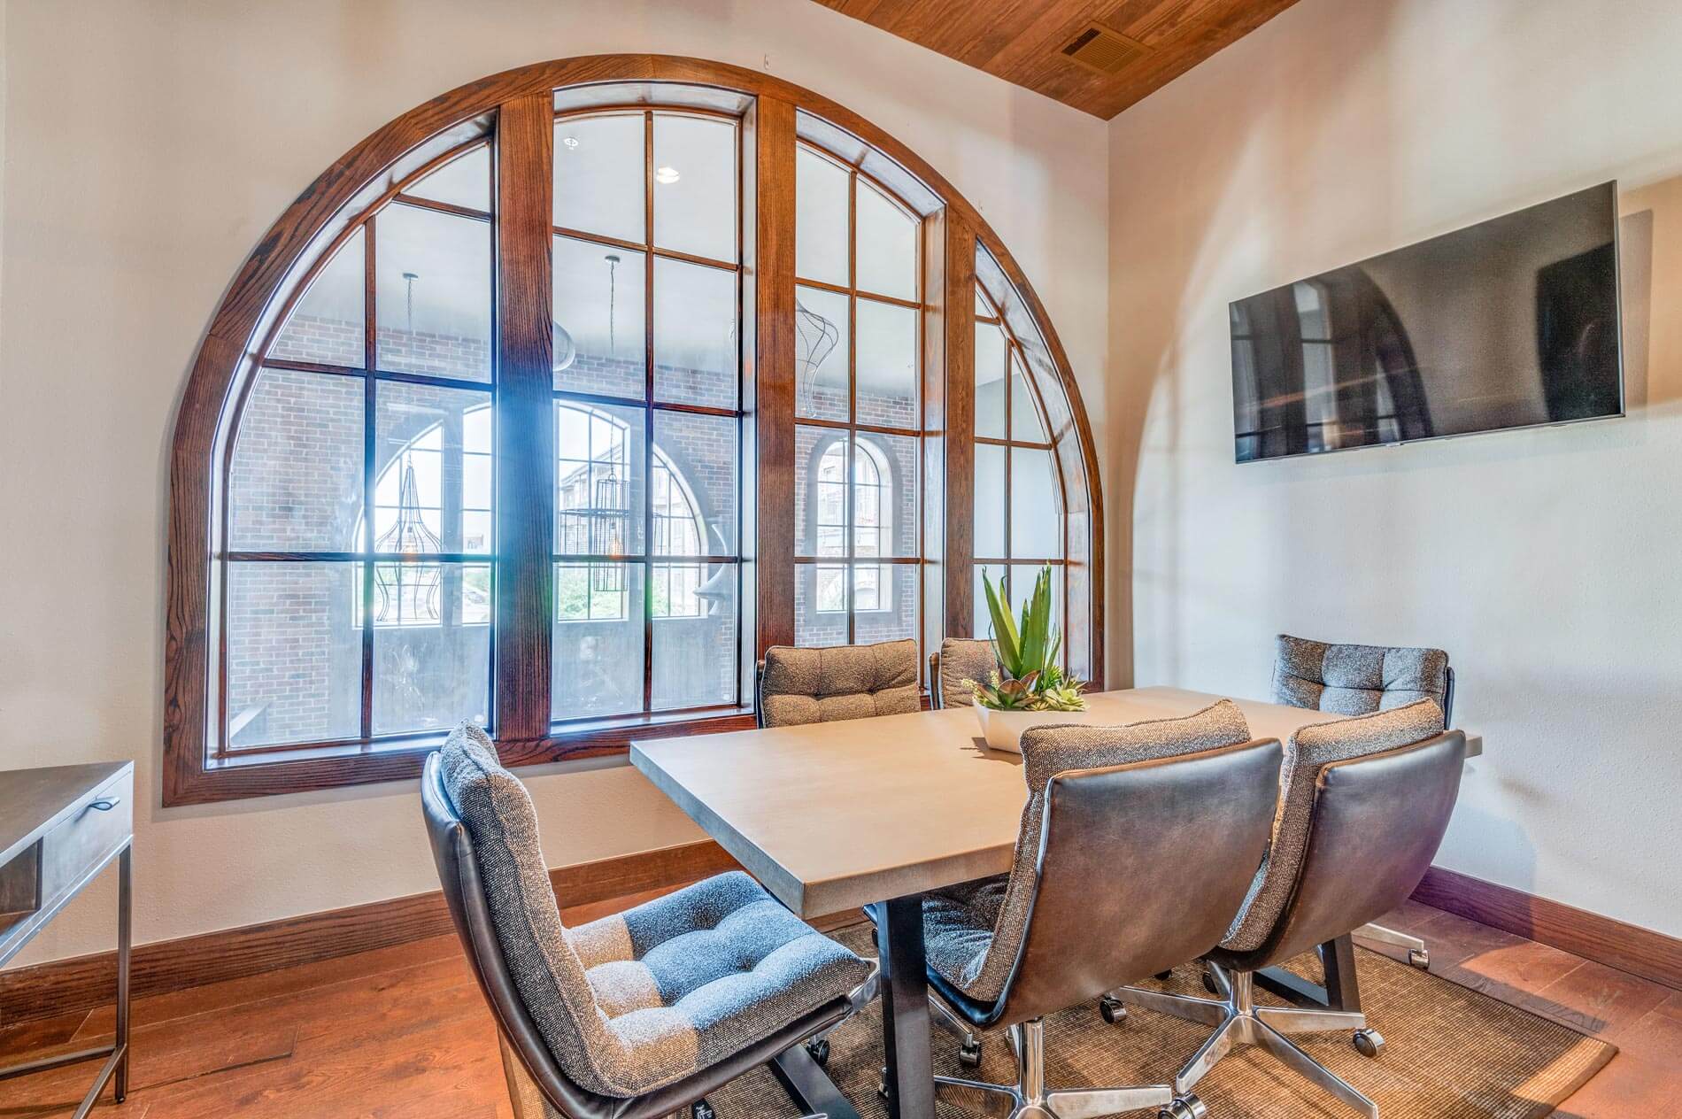
  • Conference room
  • Courtyards
  • Dog park with agility equipment
  • EV charging
  • Elevator access (Building 1)
  • Fitness center (boxing bag)
  • Grilling stations
  • Lounge deck
  • On-site storage units (rentable)
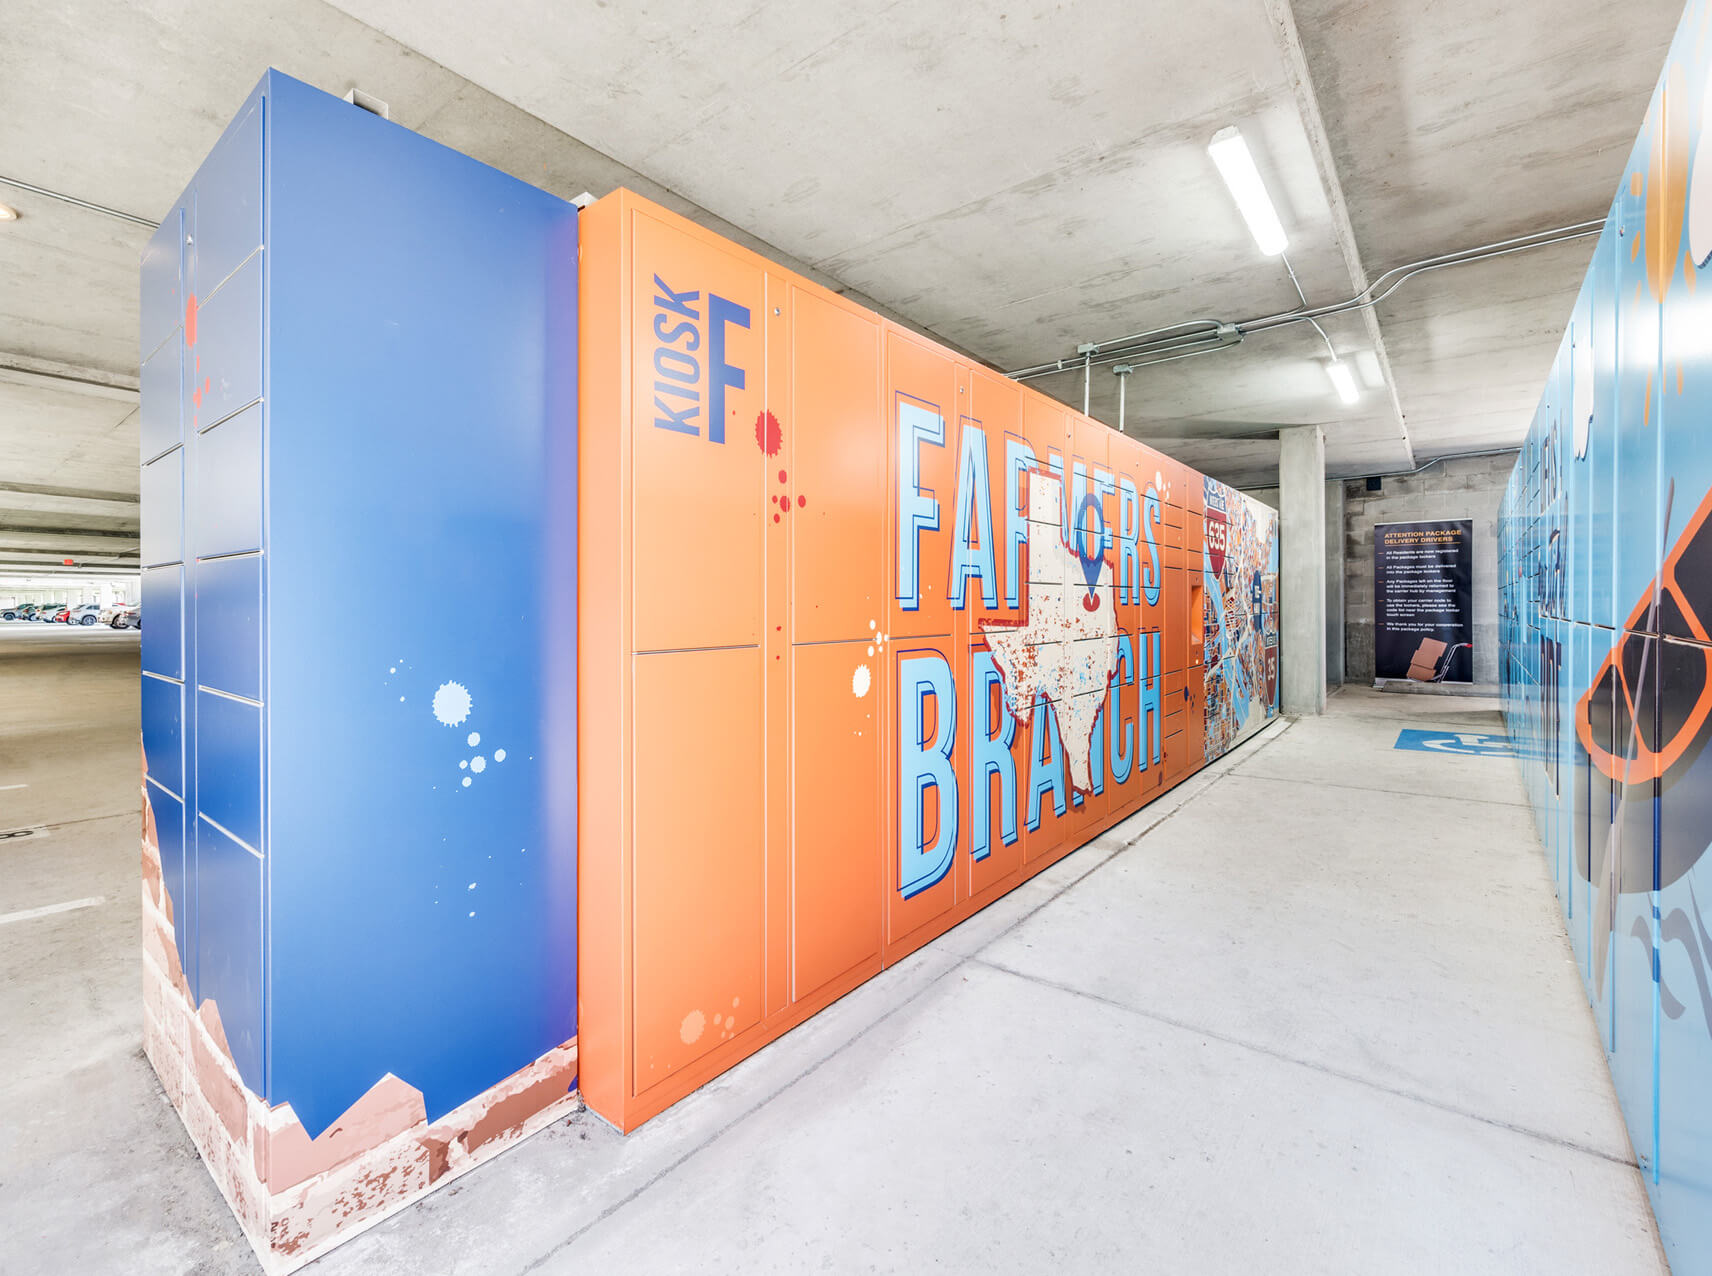
  • Package lockers (Parcel Pending)
  • Personal work spaces
  • Two swimming pools
  • Valet trash
  • Walking trails
  • Water-side seating areas

Unit Features

  • 42-inch custom cabinetry
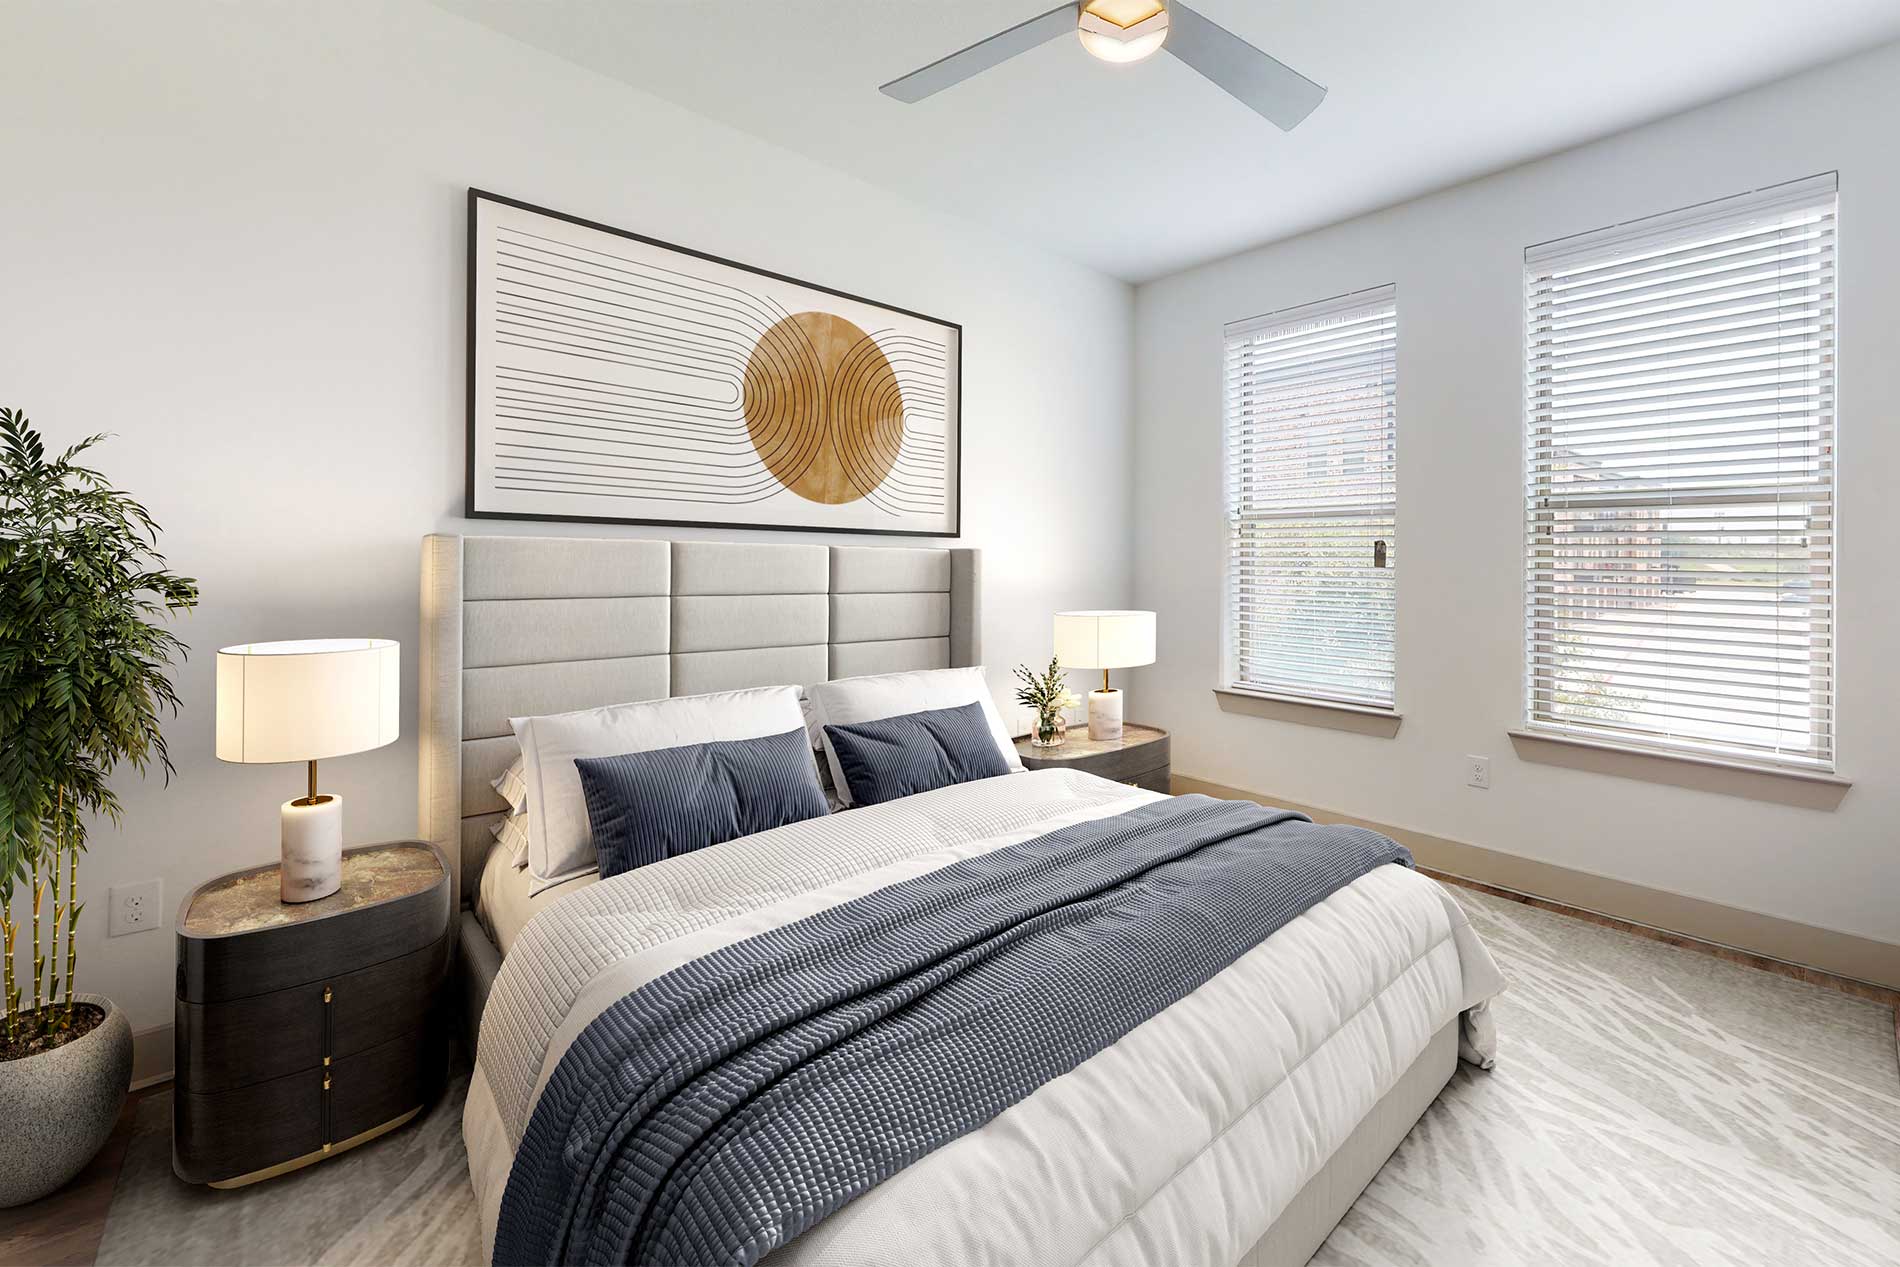
  • Ceiling fans
  • Granite countertops
  • Kitchen island
  • Mud room
  • Patio / balcony
  • Smart home + Internet package
  • Stainless steel appliances
  • Stand-alone shower
  • Three unique finish packages
  • Tile backsplash
  • Townhome
  • Tub / shower combo
  • Under-mounted sinks
  • Walk-in closets
  • Washer and dryer
  • Wood plank flooring

Neighborhood

The Canal sits in Farmers Branch with quick access to major routes like I-35E and I-635, plus the PGB Turnpike, TX 114, and TX 121 for getting around the DFW Metroplex. A nearby DART station adds a transit option for commuting. Outdoor time is easy to work into the week with the three-mile Mercer Crossing Canal path right by the community. Sam Houston Trail Park is nearby, with a larger trail network along the Elm Fork Trinity River. For errands and dining, you’ve got a short drive to shopping and restaurants at MacArthur Crossing, plus options at Valley View Plaza. Nearby spots called out include Roots Southern Table, CJ’s Bulgogi & Grill, Bugatti Ristorante, Walmart, Sprouts Farmers Market, and Galleria Dallas.

What Sets The Canal Apart

Farmers Branch gives you a more relaxed base while still keeping Dallas-area access straightforward via I-35E and I-635. The Canal stands out for its on-site waterway and the three-mile Mercer Crossing Canal trail, which is something you won’t find at every nearby community. If you like having more than one outdoor hangout option, the two swimming pools, waterside seating areas, and landscaped courtyards add variety beyond a single pool deck setup.

Photos

16 photos.

Request a tour

Request a tour at this community and the leasing office will confirm a time.

The property will confirm the date, time, and tour availability.

Request a tour →

Property FAQs

What floor plans are available at The Canal?

The Canal has 1- and 2-bedroom apartment and townhome layouts.

What are the office hours?

Monday–Wednesday and Friday: 10:00 AM–5:30 PM. Saturday: 10:00 AM–5:00 PM. Thursday: by appointment. Sunday: closed.

Are pets allowed, and what are the pet fees?

Cats and dogs are allowed (maximum 2 pets per apartment). Pet deposit is $0. Pet charge is $500 per pet (non-refundable). Pet rent is $40/month per pet. Some dog breeds are restricted.

Is EV charging available?

Yes. EV charging stations are located in Building 1’s parking garage on each floor, with standard Level 2 connectors (Xeal).

What lease terms are available?

Lease terms range from 3 to 13 months.

How much are the application and admin fees?

Application fee is $80 per adult applicant (due at application). Admin fee is $200 (due at application).

How much is the security deposit?

The deposit ranges from $250 to $350, or $0 with Rhino enrollment. A $100 deposit amount is collected when submitting an application.

What parking options are available, and what do they cost?

Parking lot is $40/month (required). Reserved parking lot is $45/month. Reserved parking garage is $50/month. Detached garage is $165/month, and detached garage reserved is $170/month. Guest parking is available; guest parking costs $3/hour.

What utilities and monthly charges should I expect?

Monthly charges include trash ($40/month), technology rent ($70/month), package lockers ($10–$15/month), and pest control ($1/month). Average utilities listed include electricity ($80/month, billed separately) and water/sewer ($58/month average, billed separately).

Common rental questions about The Canal

Illustrative examples answered from the property's published details — not a record of questions renters have asked, and not a guarantee.

I'm commuting around the DFW Metroplex — what apartments in Farmers Branch have quick highway access and a transit option nearby?

The Canal in Farmers Branch gives you quick access to I-35E and I-635, along with the PGB Turnpike, TX 114, and TX 121. There’s also a nearby DART station for another way to get around. Inside the community, you’ll find package lockers, valet trash, and 24-hour emergency maintenance.

What apartments in Farmers Branch have two pools, a fitness center, and EV charging?

The Canal has two swimming pools, a fitness center with a boxing bag, and EV charging. You’ll also find cabanas and lounges, grilling stations, a clubhouse, and a dog park with agility equipment. Homes include one- and two-bedroom plans, plus townhome options with features like granite countertops, kitchen islands, and washers and dryers.

Contact

Address
2061 Wittington Place, Farmers Branch, TX 75234
Managed by
UDR
Find us on

Office Hours

Sunday:Closed Monday:10:00 AM - 5:30 PM Tuesday:10:00 AM - 5:30 PM Wednesday:10:00 AM - 5:30 PM Thursday: - Friday:10:00 AM - 5:30 PM Saturday:10:00 AM - 5:00 PM