About
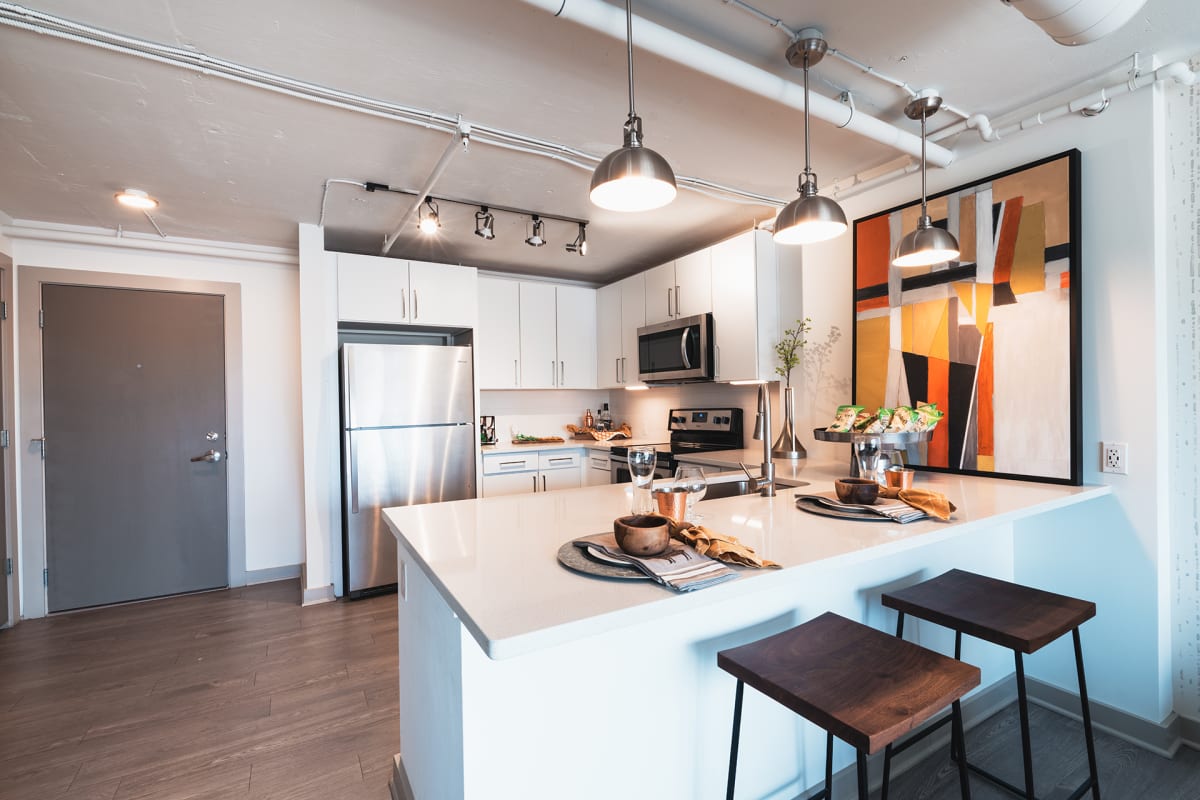
Homes pair everyday function with finishes like quartz countertops and stainless-steel appliances, plus washer and dryer included. Select apartments add floor-to-ceiling windows with panoramic downtown views, along with private patios or balconies. Around the building, you’ll find amenities geared for a busy week: a swimming pool and tanning deck, a state-of-the-art fitness center, a clubhouse lounge with WiFi, and a 24/7 large package concierge room. The community is also pet-friendly, with an indoor pet spa and trash collection on each floor. Floor plans range from 595 to 915 sq. ft.
Rent by bedroom
| Home | Starting rent | Floor plans | Available |
|---|---|---|---|
| Studio602 sq ft | From $1,497/mo | 1 | None available now · 1 upcoming |
| 1 Bedroom595–915 sq ft | From $1,333/mo | 5 | 1 available now · 6 upcoming |
Available Homes
| Floor plan | Beds | Baths | Size | Base rent | Availability | Tour |
|---|---|---|---|---|---|---|
| A1 | 1 | 1 | 595 sq ft | $1,333/mo | Available Nov 21, 2026 | Schedule a tour for A1 → |
| Scenic View | ||||||
| A4 | 1 | 1 | 685 sq ft | $1,598/mo | Available Dec 10, 2026 | Schedule a tour for A4 → |
| Scenic View | ||||||
| A4 | 1 | 1 | 685 sq ft | $1,598/mo | Available Dec 18, 2026 | Schedule a tour for A4 → |
| Scenic View | ||||||
| A6B | 1 | 1 | 737 sq ft | $1,565/mo | Available Oct 30, 2026 | Schedule a tour for A6B → |
| Balcony Scenic View | ||||||
| A7B | 1 | 1 | 898 sq ft | $1,689/mo | Available Nov 6, 2026 | Schedule a tour for A7B → |
| Balcony Scenic View | ||||||
| A8 | 1 | 1 | 915 sq ft | $1,709/mo | Available now | Schedule a tour for A8 → |
| A8 | 1 | 1 | 915 sq ft | $1,709/mo | Available Oct 18, 2026 | Schedule a tour for A8 → |
| S2A | Studio | 1 | 602 sq ft | $1,497/mo | Available Oct 17, 2026 | Schedule a tour for S2A → |
| Balcony | ||||||
Availability, unit details, and move-in dates may change and are not guaranteed until confirmed by the property.
Floor Plans
6 floor plans · 595–915 sq ft.
Floor-plan details describe the community and do not indicate current unit availability.
Studios
1 plan · 602 sq ft1 Bedroom
5 plans · 595–915 sq ftCosts & fees
These are the charges we have confirmed. They may not be the full list, so no total monthly price is shown — confirm all charges directly with the property.
Charges that apply in some circumstances
One-time charges
Pets & Parking
Leasing Policies
Community Amenities
- 24/7 Large Package Concierge Room
- Clubhouse Lounge with WiFi
- Controlled Access Parking
- Firepit area
- Grilling area
- Indoor Pet Spa
- Picnic area
- State of the Art Fitness Center
- Swimming Pool and Tanning Deck
- Trash Collection on Each Floor
Unit Features
Neighborhood
What Sets The Citizen Apartments Apart
Photos
6 photos.
.jpg)


Schedule a tour
Next available tour: Friday, October 9 at 8:30 AM CDT. 15 tour times available in the next 7 days.
The property will confirm the date, time, and tour availability.
- Fri Oct 9 Book an in-person tour Friday, October 9 at 8:30 AM CDT
- Fri Oct 9 Book an in-person tour Friday, October 9 at 11:00 AM CDT
- Fri Oct 9 Book an in-person tour Friday, October 9 at 4:00 PM CDT
- Mon Oct 12 Book an in-person tour Monday, October 12 at 8:30 AM CDT
- Mon Oct 12 Book an in-person tour Monday, October 12 at 11:00 AM CDT
- Mon Oct 12 Book an in-person tour Monday, October 12 at 1:30 PM CDT