About
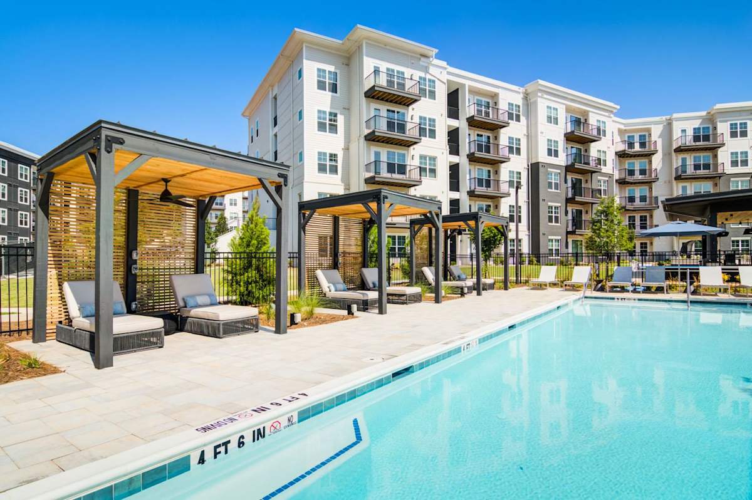
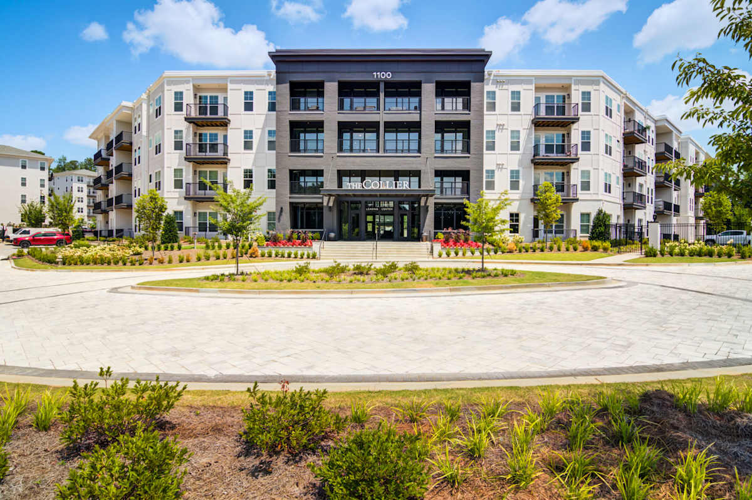
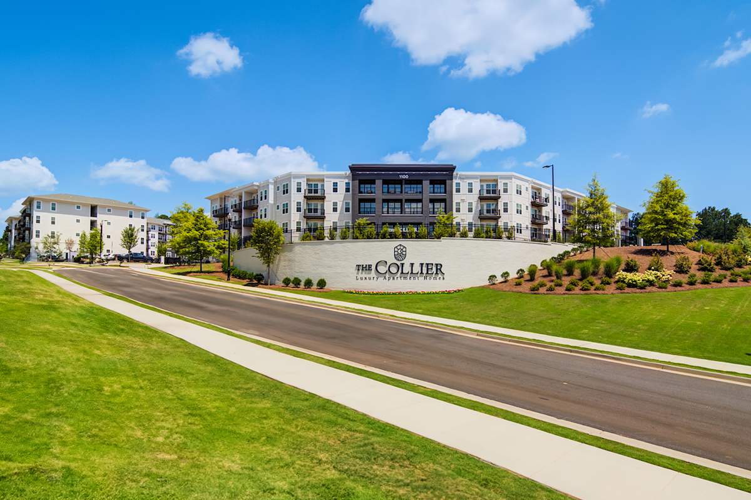
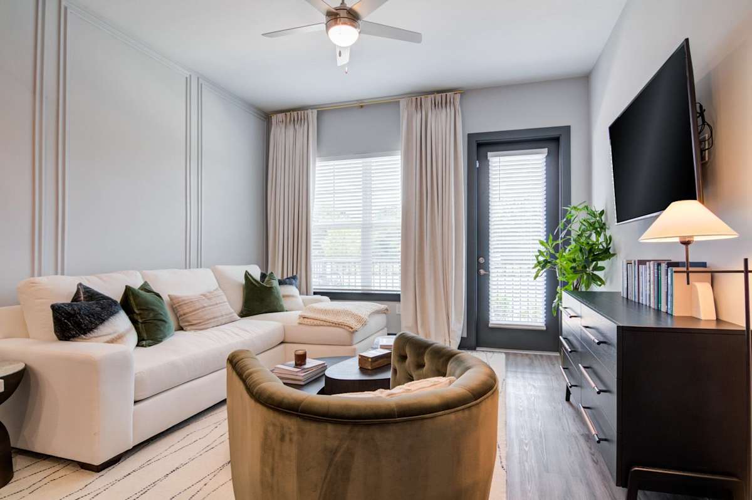
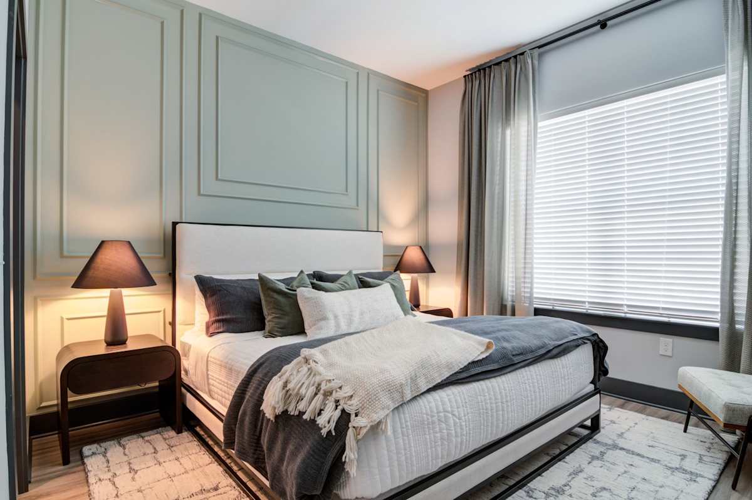
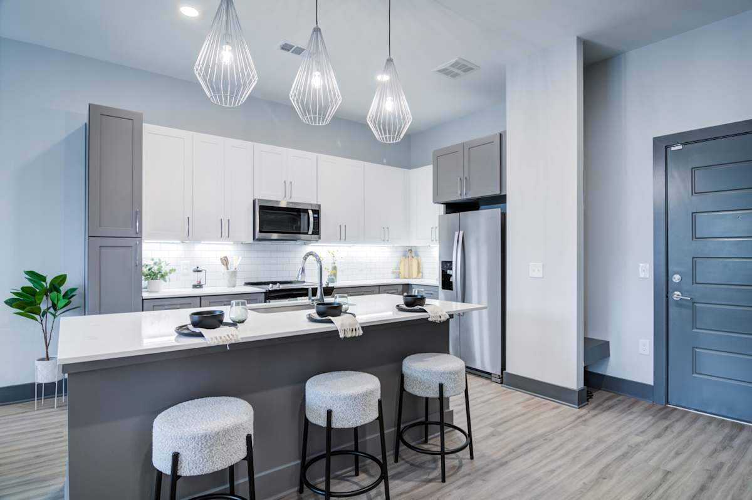
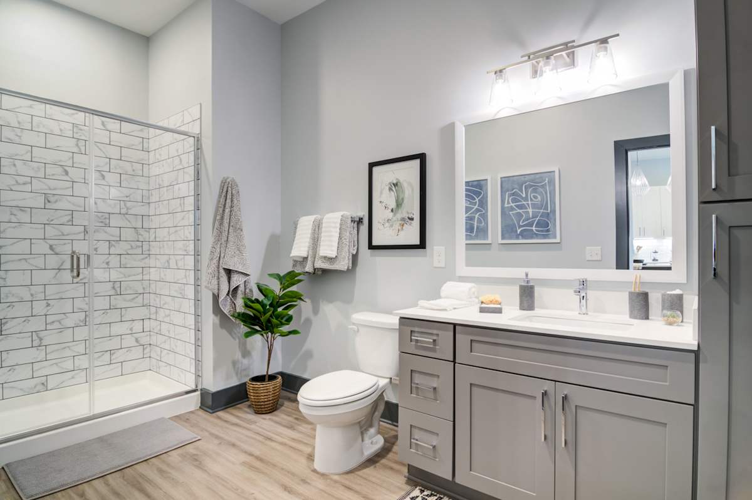
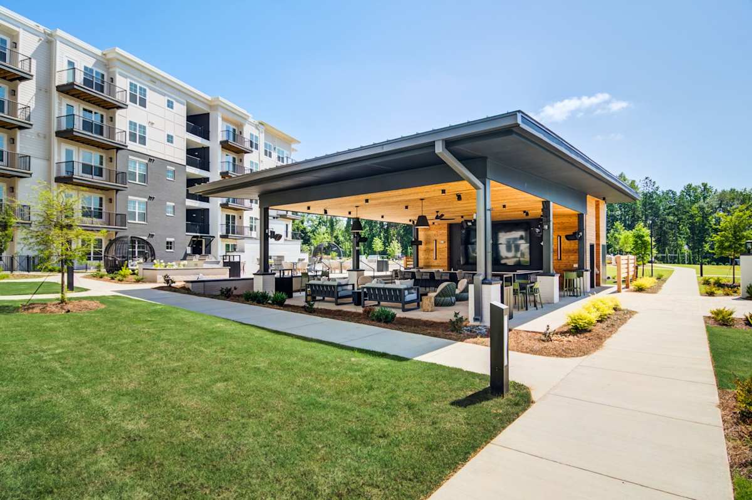
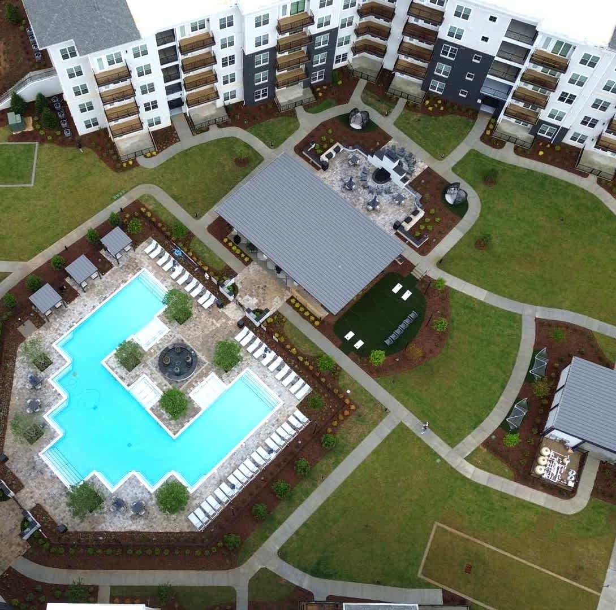
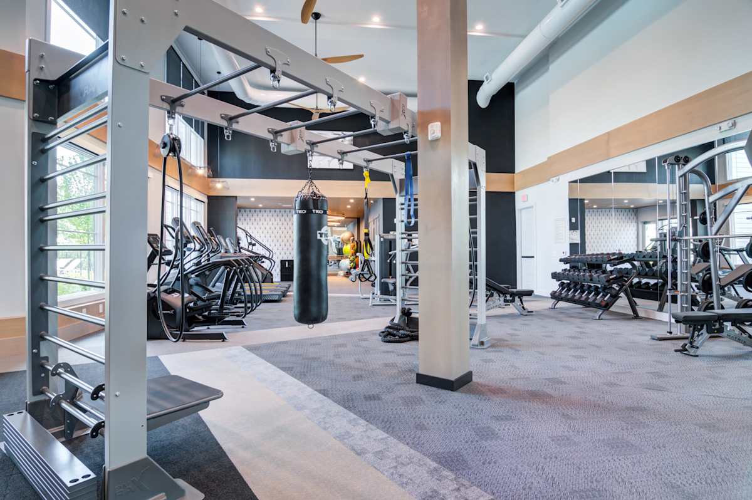
The Collier Sugar Hill sits on Peachtree Industrial Blvd. in Sugar Hill and offers one-, two-, and three-bedroom apartments. Homes come in a range of sizes from 861 to 1,448 square feet, with 9' and 10' ceilings, quartz countertops, stainless steel Whirlpool® appliances, large kitchen islands, private balconies, and in-home washer/dryer. Outside, the community centers around a 1.5-acre oasis with a heated pool and private cabanas, a 24-hour fitness center with a yoga room, clubhouse and lounge space, co-working areas with high-speed Wi‑Fi, a coffee bar, grilling stations, and a dog park with a pet spa. Elevator-serviced buildings, secure key-fob gated access, package lockers/mailroom, valet trash, and EV charging stations round out the day-to-day conveniences.
Rent by bedroom
| Home | Starting rent | Floor plans | Available |
|---|---|---|---|
| 1 Bedroom861–982 sq ft | From $1,499/mo | 3 | 7 available now · 5 upcoming |
| 2 Bedroom1,177–1,354 sq ft | From $1,899/mo | 2 | 2 available now · 5 upcoming |
| 3 Bedroom1,448 sq ft | From $2,853/mo | 1 | None available now · 1 upcoming |
Available Homes
| Floor plan | Beds | Baths | Size | Base rent | Availability | Tour |
|---|---|---|---|---|---|---|
| The Bowl | 3 | 2 | 1448 sq ft | $2,853/mo | Available Nov 13, 2026 | Schedule a tour for The Bowl → |
| The Buford | 1 | 1 | 982 sq ft | $1,625/mo | Available Nov 13, 2026 | Schedule a tour for The Buford → |
| The Buford | 1 | 1 | 982 sq ft | $1,625/mo | Available Nov 20, 2026 | Schedule a tour for The Buford → |
| The Buford | 1 | 1 | 982 sq ft | $1,625/mo | Available Nov 27, 2026 | Schedule a tour for The Buford → |
| The Buford | 1 | 1 | 982 sq ft | $1,840/mo | Available Oct 15, 2026 | Schedule a tour for The Buford → |
| The Buford | 1 | 1 | 982 sq ft | $1,865/mo | Available now | Schedule a tour for The Buford → |
| The Button | 2 | 2 | 1354 sq ft | $1,899/mo | Available Nov 26, 2026 | Schedule a tour for The Button → |
| The Button | 2 | 2 | 1354 sq ft | $1,999/mo | Available Oct 30, 2026 | Schedule a tour for The Button → |
| The Button | 2 | 2 | 1354 sq ft | $2,050/mo | Available Nov 24, 2026 | Schedule a tour for The Button → |
| The Button | 2 | 2 | 1354 sq ft | $2,330/mo | Available Oct 30, 2026 | Schedule a tour for The Button → |
| The Button | 2 | 2 | 1354 sq ft | $2,385/mo | Available now | Schedule a tour for The Button → |
| The Greenway | 1 | 1 | 862 sq ft | $1,499/mo | Available now | Schedule a tour for The Greenway → |
| The Greenway | 1 | 1 | 862 sq ft | $1,499/mo | Available now | Schedule a tour for The Greenway → |
| The Greenway | 1 | 1 | 862 sq ft | $1,499/mo | Available now | Schedule a tour for The Greenway → |
| The Greenway | 1 | 1 | 862 sq ft | $1,499/mo | Available now | Schedule a tour for The Greenway → |
| The Greenway | 1 | 1 | 862 sq ft | $1,650/mo | Available now | Schedule a tour for The Greenway → |
| The Lanier | 1 | 1 | 861 sq ft | $1,695/mo | Available Nov 2, 2026 | Schedule a tour for The Lanier → |
| The Lanier | 1 | 1 | 861 sq ft | $1,715/mo | Available now | Schedule a tour for The Lanier → |
| The Lucy | 2 | 2 | 1177 sq ft | $1,999/mo | Available now | Schedule a tour for The Lucy → |
| The Lucy | 2 | 2 | 1177 sq ft | $2,395/mo | Available Dec 14, 2026 | Schedule a tour for The Lucy → |
Availability, unit details, and move-in dates may change and are not guaranteed until confirmed by the property.
Floor Plans
6 floor plans · 861–1,448 sq ft.
Floor-plan details describe the community and do not indicate current unit availability.
1 Bedroom
3 plans · 861–982 sq ft2 Bedroom
2 plans · 1,177–1,354 sq ft3+ Bedroom
1 plan · 1,448 sq ftCosts & fees
These are the charges we have confirmed. They may not be the full list, so no total monthly price is shown — confirm all charges directly with the property.
Charges that apply in some circumstances
Pets & Parking
Leasing Policies
Community Amenities
- 24-hour fitness center
- Clubhouse
- Co-working spaces
- Coffee bar
- Controlled access (key fob gated access)
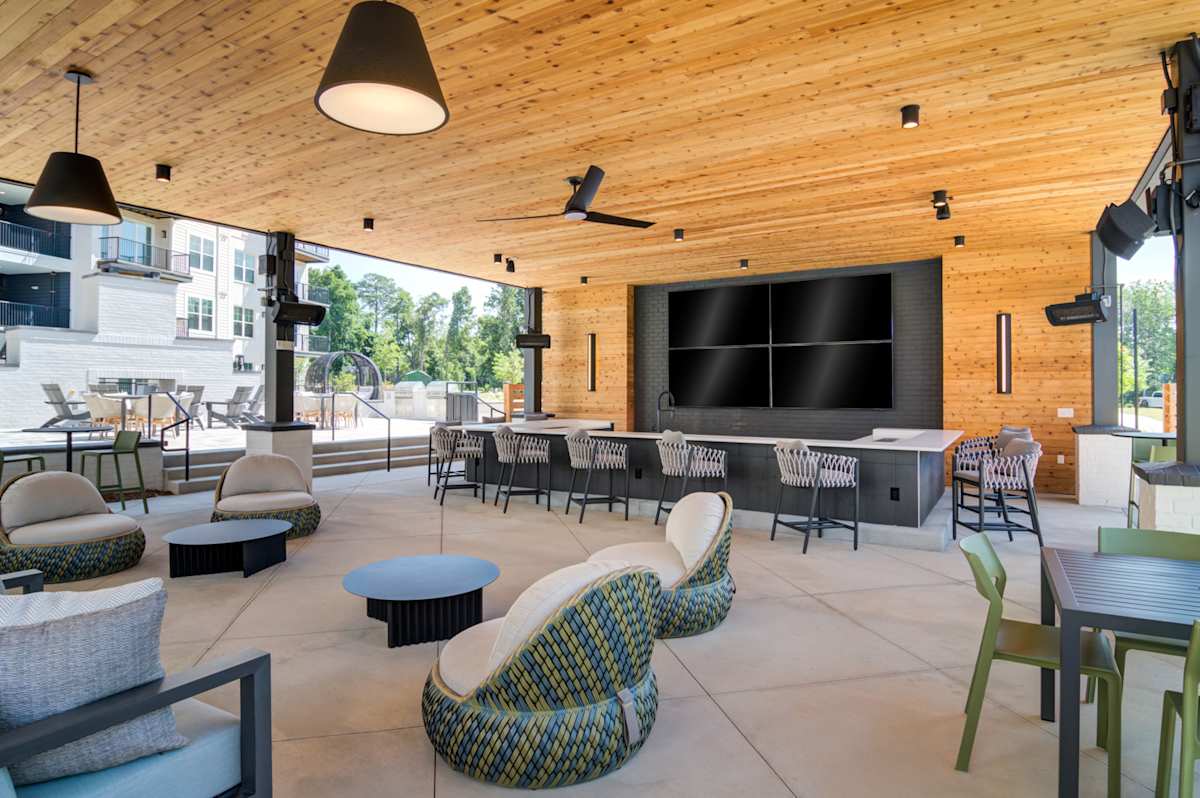
- Covered pavilion with TVs
- Dog park
- EV charging stations
- Elevator-serviced buildings
- Fire pit
- Gas lanterns
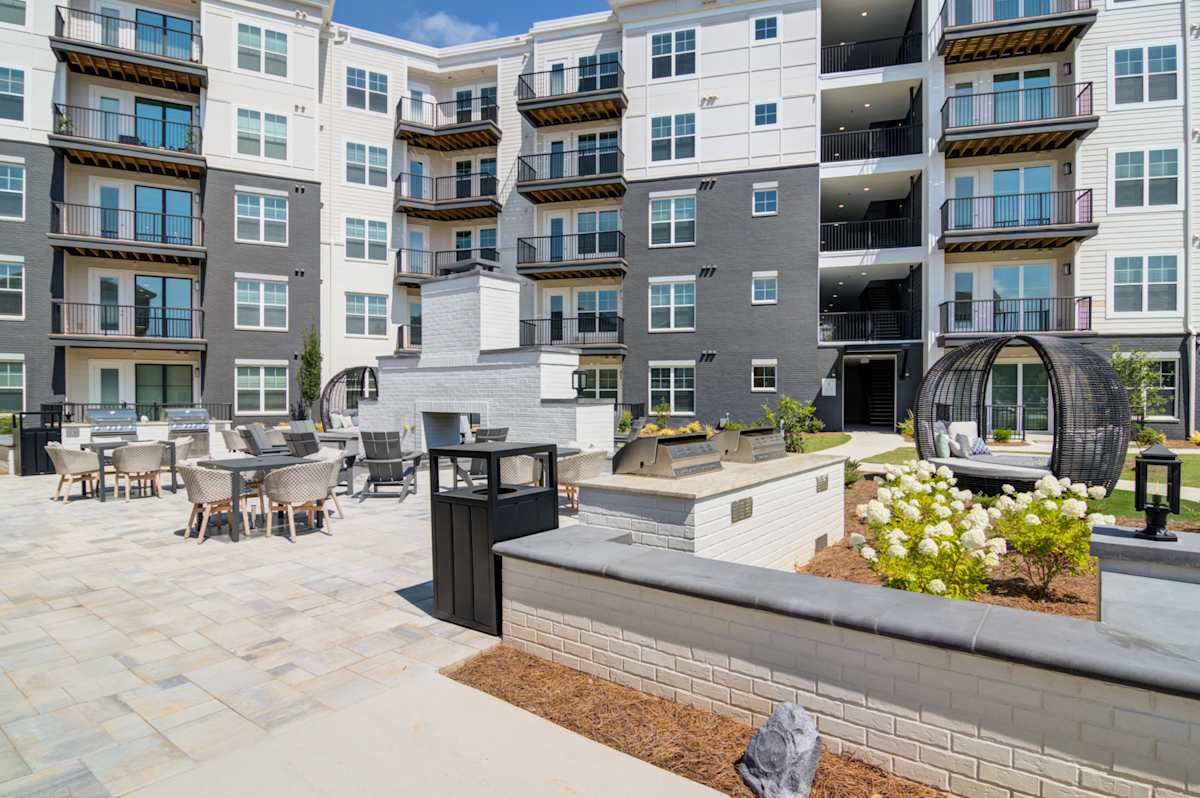
- Grilling stations
- Hammock areas
- High-speed Wi-Fi
- Lounge area
- Mailroom
- Meal prep area
- Outdoor gathering spaces
- Package lockers
- Pet spa
- Resort-style heated pool with private cabanas
- Valet trash
- Water features
- Yoga room
Unit Features
Neighborhood
What Sets The Collier Sugar Hill Luxury Apartments Apart
Photos
12 photos.
Schedule a tour
Next available tour: Saturday, October 10 at 10:00 AM EDT. 15 tour times available in the next 7 days.
The property will confirm the date, time, and tour availability.
- Sat Oct 10 Book an in-person tour Saturday, October 10 at 10:00 AM EDT
- Sat Oct 10 Book an in-person tour Saturday, October 10 at 12:30 PM EDT
- Sat Oct 10 Book an in-person tour Saturday, October 10 at 3:00 PM EDT
- Mon Oct 12 Book an in-person tour Monday, October 12 at 10:00 AM EDT
- Mon Oct 12 Book an in-person tour Monday, October 12 at 12:30 PM EDT
- Mon Oct 12 Book an in-person tour Monday, October 12 at 3:00 PM EDT
Property FAQs
What floor plan sizes are available at The Collier Sugar Hill?
Is The Collier Sugar Hill pet-friendly, and what are the fees?
What amenities are available at the community?
Do the apartments include a washer and dryer?
What appliances are included in the apartment homes?
Is parking available?
What lease terms are available?
Is public transportation nearby?
Common rental questions about The Collier Sugar Hill Luxury Apartments
Illustrative examples answered from the property's published details — not a record of questions renters have asked, and not a guarantee.
What apartments near The Bowl at Sugar Hill have a dog park and a pet spa?
The Collier Sugar Hill Luxury Apartments is in Sugar Hill City Center, near spots like The Bowl at Sugar Hill. On-site, it has a dog park and a pet spa, plus controlled access with key fob gated entry. Floor plans run from 1-bedroom/1-bath layouts (around the mid-800s to 900s sq ft) up to a 3-bedroom/2-bath at 1,416 sq ft.
I'm looking for an apartment in Sugar Hill City Center with co-working spaces and a 24-hour gym — any options?
The Collier Sugar Hill Luxury Apartments sits in Sugar Hill City Center and has co-working spaces, a coffee bar, and a 24-hour fitness center with a yoga room. Homes include washer & dryer, quartz countertops, and stainless steel Whirlpool appliances. You can choose from 1-bedroom, 2-bedroom, and 3-bedroom layouts.
What apartments in Sugar Hill, GA have EV charging and a heated pool with cabanas?
The Collier Sugar Hill Luxury Apartments at 1100 Peachtree Industrial Blvd., Sugar Hill, GA 30518 has EV charging stations and a resort-style heated pool with private cabanas. The community also has package lockers, valet trash, and elevator-serviced buildings. Lease terms include 6, 12, and 15 months, with surface-lot parking.