About
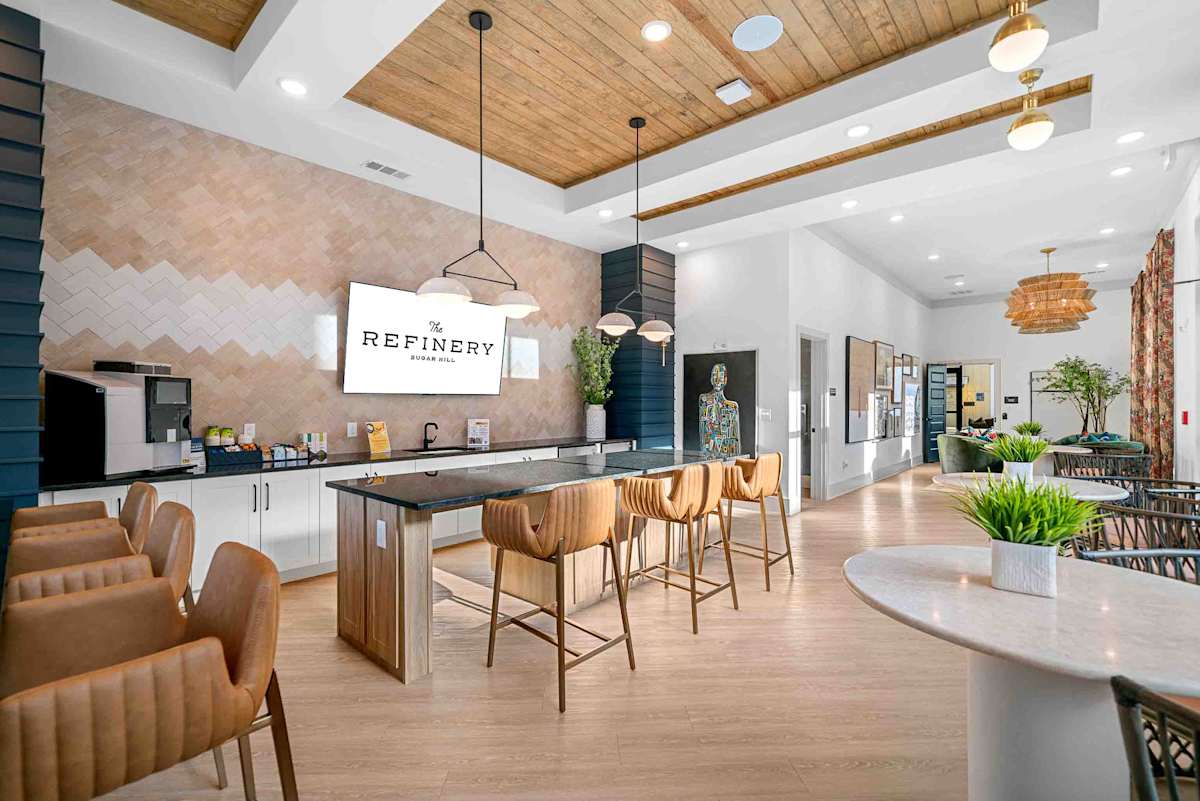
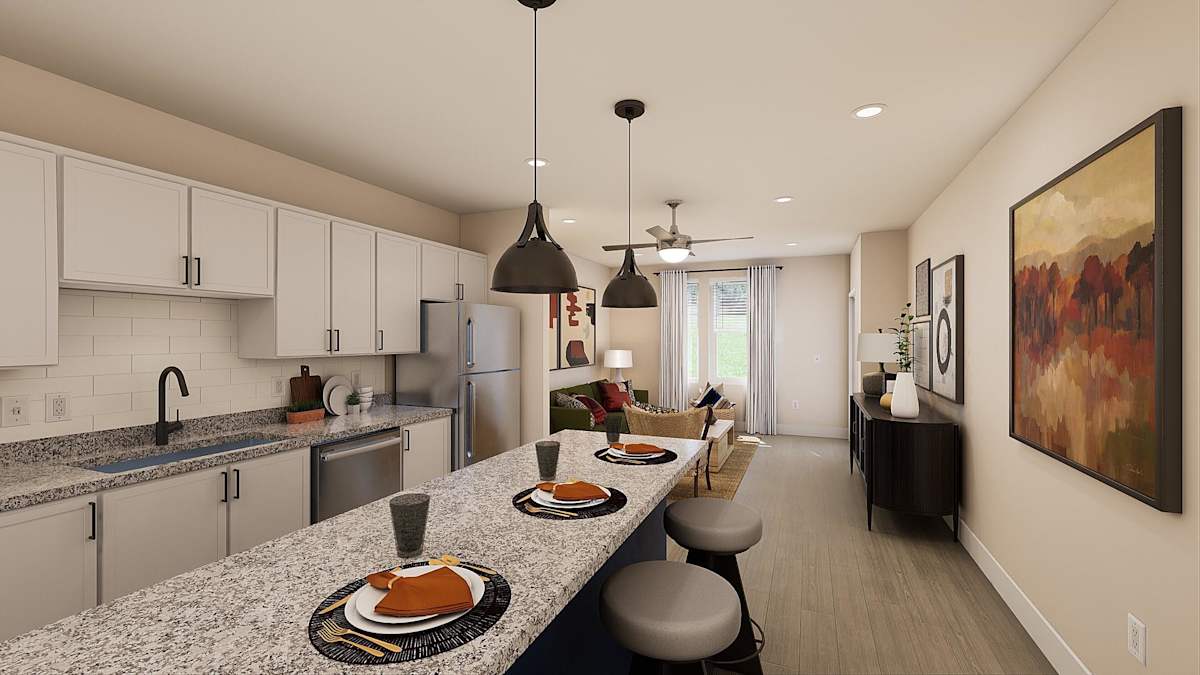
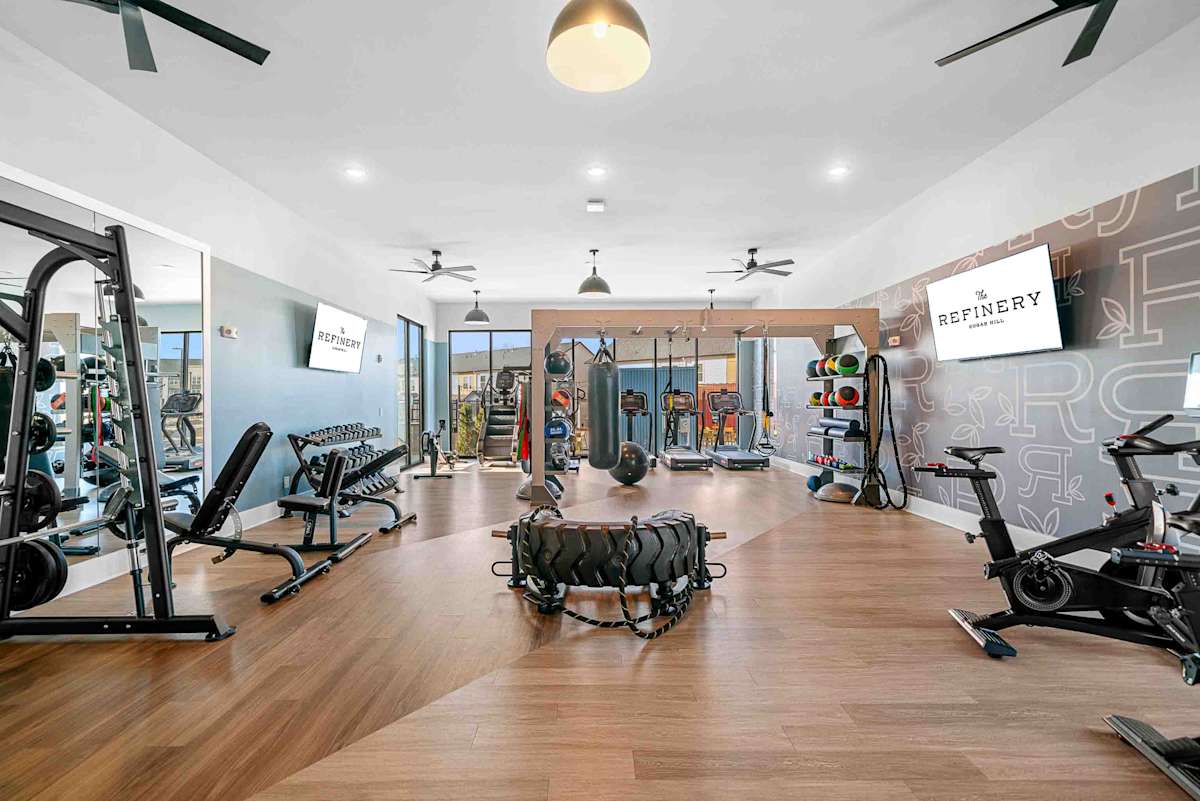
The Refinery is a mixed-housing community in Sugar Hill with studio, 1-, 2-, and 3-bedroom layouts across apartments, row homes, and townhomes. Floor plans run from 470 to 1,794 sq ft, with options like 2-bed/2-bath apartments and townhome/row-home plans with 2.5 baths or 3 full baths. Inside the homes, you’ll find stainless steel appliances, granite countertops in kitchens and bathrooms, vinyl wood plank flooring in living areas, a designer lighting package, and washers and dryers in every home. Select residences include private balconies, private yards, and private garages. The community includes two swimming pools, a resident club room/coworking space with Wi‑Fi, a cardio and strength training center, a pickleball court, grilling and lounge areas, a mail/package locker system, and EV charging. The property sits at 1450 Peachtree Industrial Blvd with direct adjacency to the Sugar Hill Greenway, and it’s near spots like the Mall of Georgia, Downtown Sugar Hill, The Bowl at Sugar Hill, and Lake Lanier Resort.
Rent by bedroom
| Home | Starting rent | Floor plans | Available |
|---|---|---|---|
| Studio470 sq ft | From $1,184/mo | 1 | 15 available now · 3 upcoming |
| 1 Bedroom640–793 sq ft | From $1,244/mo | 4 | 6 available now · 3 upcoming |
| 2 Bedroom1,136–1,356 sq ft | From $1,936/mo | 2 | 6 available now · 6 upcoming |
| 3 Bedroom1,356–1,794 sq ft | From $2,298/mo | 3 | 19 available now · 4 upcoming |
Available Homes
| Floor plan | Beds | Baths | Size | Base rent | Availability | Tour |
|---|---|---|---|---|---|---|
| A1 | 1 | 1 | 725 sq ft | $1,595/mo | Available now | Schedule a tour for A1 → |
| Pool View | ||||||
| A1 | 1 | 1 | 725 sq ft | $1,620/mo | Available now | Schedule a tour for A1 → |
| Pool View | ||||||
| A1 | 1 | 1 | 725 sq ft | $1,735/mo | Available Nov 21, 2026 | Schedule a tour for A1 → |
| First Floor Pool View Private Yard | ||||||
| A2 | 1 | 1 | 793 sq ft | $1,616/mo | Available now | Schedule a tour for A2 → |
| Pool View No Balcony | ||||||
| A2 | 1 | 1 | 793 sq ft | $1,675/mo | Available now | Schedule a tour for A2 → |
| First Floor | ||||||
| A2 | 1 | 1 | 793 sq ft | $1,810/mo | Available now | Schedule a tour for A2 → |
| First Floor Pool View Private Yard | ||||||
| A3 | 1 | 1 | 640 sq ft | $1,244/mo | Available Dec 11, 2026 | Schedule a tour for A3 → |
| No Balcony | ||||||
| B1 | 2 | 2 | 1136 sq ft | $1,936/mo | Available Nov 11, 2026 | Schedule a tour for B1 → |
| No Balcony | ||||||
| B1 | 2 | 2 | 1136 sq ft | $1,966/mo | Available now | Schedule a tour for B1 → |
| Pool View No Balcony Second Floor | ||||||
| B1 | 2 | 2 | 1136 sq ft | $2,030/mo | Available Nov 7, 2026 | Schedule a tour for B1 → |
| First Floor | ||||||
| B1 | 2 | 2 | 1136 sq ft | $2,165/mo | Available now | Schedule a tour for B1 → |
| First Floor Pool View Private Yard | ||||||
| B1 | 2 | 2 | 1136 sq ft | $2,165/mo | Available now | Schedule a tour for B1 → |
| First Floor Pool View Private Yard | ||||||
| RH-A1 | 1 | 1 | 739 sq ft | $1,699/mo | Available Nov 14, 2026 | Schedule a tour for RH-A1 → |
| RH-A1 | 1 | 1 | 739 sq ft | $1,734/mo | Available now | Schedule a tour for RH-A1 → |
| Pool View | ||||||
| RH-C1 | 3 | 3 | 1536 sq ft | $2,499/mo | Available now | Schedule a tour for RH-C1 → |
| RH-C1 | 3 | 3 | 1536 sq ft | $2,499/mo | Available Oct 12, 2026 | Schedule a tour for RH-C1 → |
| RH-C1 | 3 | 3 | 1536 sq ft | $2,499/mo | Available Oct 26, 2026 | Schedule a tour for RH-C1 → |
| RH-C1 | 3 | 3 | 1536 sq ft | $2,534/mo | Available now | Schedule a tour for RH-C1 → |
| Pool View | ||||||
| S1 | Studio | 1 | 470 sq ft | $1,184/mo | Available Nov 24, 2026 | Schedule a tour for S1 → |
| No Balcony | ||||||
| S1 | Studio | 1 | 470 sq ft | $1,199/mo | Available now | Schedule a tour for S1 → |
| Second Floor No Balcony | ||||||
| S1 | Studio | 1 | 470 sq ft | $1,204/mo | Available now | Schedule a tour for S1 → |
| Third Floor No Balcony | ||||||
| S1 | Studio | 1 | 470 sq ft | $1,204/mo | Available now | Schedule a tour for S1 → |
| No Balcony | ||||||
| S1 | Studio | 1 | 470 sq ft | $1,204/mo | Available now | Schedule a tour for S1 → |
| No Balcony | ||||||
| S1 | Studio | 1 | 470 sq ft | $1,204/mo | Available Nov 30, 2026 | Schedule a tour for S1 → |
| No Balcony | ||||||
| S1 | Studio | 1 | 470 sq ft | $1,219/mo | Available now | Schedule a tour for S1 → |
| First Floor No Balcony | ||||||
| S1 | Studio | 1 | 470 sq ft | $1,219/mo | Available now | Schedule a tour for S1 → |
| First Floor No Balcony | ||||||
| S1 | Studio | 1 | 470 sq ft | $1,219/mo | Available now | Schedule a tour for S1 → |
| First Floor No Balcony | ||||||
| S1 | Studio | 1 | 470 sq ft | $1,278/mo | Available now | Schedule a tour for S1 → |
| Second Floor | ||||||
| S1 | Studio | 1 | 470 sq ft | $1,278/mo | Available now | Schedule a tour for S1 → |
| Second Floor | ||||||
| S1 | Studio | 1 | 470 sq ft | $1,283/mo | Available now | Schedule a tour for S1 → |
| Third Floor | ||||||
| S1 | Studio | 1 | 470 sq ft | $1,298/mo | Available now | Schedule a tour for S1 → |
| First Floor | ||||||
| S1 | Studio | 1 | 470 sq ft | $1,298/mo | Available now | Schedule a tour for S1 → |
| First Floor | ||||||
| S1 | Studio | 1 | 470 sq ft | $1,313/mo | Available now | Schedule a tour for S1 → |
| Pool View Second Floor | ||||||
| S1 | Studio | 1 | 470 sq ft | $1,318/mo | Available now | Schedule a tour for S1 → |
| Pool View Third Floor | ||||||
| S1 | Studio | 1 | 470 sq ft | $1,318/mo | Available now | Schedule a tour for S1 → |
| Pool View Third Floor | ||||||
| S1 | Studio | 1 | 470 sq ft | $1,433/mo | Available Nov 7, 2026 | Schedule a tour for S1 → |
| First Floor Pool View Private Yard | ||||||
| TH-B2 w/ Office | 2 | 2.5 | 1356 sq ft | $2,392/mo | Available Nov 1, 2026 | Schedule a tour for TH-B2 w/ Office → |
| TH-B2 w/ Office | 2 | 2.5 | 1356 sq ft | $2,392/mo | Available Dec 7, 2026 | Schedule a tour for TH-B2 w/ Office → |
| TH-B2 w/ Office | 2 | 2.5 | 1356 sq ft | $2,402/mo | Available now | Schedule a tour for TH-B2 w/ Office → |
| Close to Amenities! | ||||||
| TH-B2 w/ Office | 2 | 2.5 | 1356 sq ft | $2,412/mo | Available now | Schedule a tour for TH-B2 w/ Office → |
| Close to Amenities! | ||||||
| TH-B2 w/ Office | 2 | 2.5 | 1356 sq ft | $2,517/mo | Available now | Schedule a tour for TH-B2 w/ Office → |
| Private Yard | ||||||
| TH-B2 w/ Office | 2 | 2.5 | 1356 sq ft | $2,517/mo | Available Nov 27, 2026 | Schedule a tour for TH-B2 w/ Office → |
| Private Yard | ||||||
| TH-B2 w/ Office | 2 | 2.5 | 1356 sq ft | $2,517/mo | Available Dec 22, 2026 | Schedule a tour for TH-B2 w/ Office → |
| Private Yard | ||||||
| TH-C1 | 3 | 2.5 | 1356 sq ft | $2,298/mo | Available now | Schedule a tour for TH-C1 → |
| TH-C1 | 3 | 2.5 | 1356 sq ft | $2,308/mo | Available now | Schedule a tour for TH-C1 → |
| TH-C1 | 3 | 2.5 | 1356 sq ft | $2,308/mo | Available now | Schedule a tour for TH-C1 → |
| TH-C1 | 3 | 2.5 | 1356 sq ft | $2,308/mo | Available now | Schedule a tour for TH-C1 → |
| TH-C1 | 3 | 2.5 | 1356 sq ft | $2,308/mo | Available now | Schedule a tour for TH-C1 → |
| TH-C1 | 3 | 2.5 | 1356 sq ft | $2,308/mo | Available now | Schedule a tour for TH-C1 → |
| TH-C1 | 3 | 2.5 | 1356 sq ft | $2,308/mo | Available now | Schedule a tour for TH-C1 → |
| TH-C1 | 3 | 2.5 | 1356 sq ft | $2,308/mo | Available now | Schedule a tour for TH-C1 → |
| TH-C1 | 3 | 2.5 | 1356 sq ft | $2,308/mo | Available now | Schedule a tour for TH-C1 → |
| TH-C1 | 3 | 2.5 | 1356 sq ft | $2,308/mo | Available now | Schedule a tour for TH-C1 → |
| TH-C1 | 3 | 2.5 | 1356 sq ft | $2,308/mo | Available now | Schedule a tour for TH-C1 → |
| TH-C1 | 3 | 2.5 | 1356 sq ft | $2,308/mo | Available now | Schedule a tour for TH-C1 → |
| TH-C1 | 3 | 2.5 | 1356 sq ft | $2,308/mo | Available Dec 28, 2026 | Schedule a tour for TH-C1 → |
| TH-C1 | 3 | 2.5 | 1356 sq ft | $2,423/mo | Available now | Schedule a tour for TH-C1 → |
| Private Yard | ||||||
| TH-C1 | 3 | 2.5 | 1356 sq ft | $2,423/mo | Available now | Schedule a tour for TH-C1 → |
| Private Yard | ||||||
| TH-C1 | 3 | 2.5 | 1356 sq ft | $2,423/mo | Available now | Schedule a tour for TH-C1 → |
| Private Yard | ||||||
| TH-H1 w/ Basement Flex Space | 3 | 2.5 | 1794 sq ft | $2,478/mo | Available now | Schedule a tour for TH-H1 w/ Basement Flex Space → |
| Pool View Close to Amenities! | ||||||
| TH-H1 w/ Basement Flex Space | 3 | 2.5 | 1794 sq ft | $2,478/mo | Available now | Schedule a tour for TH-H1 w/ Basement Flex Space → |
| Pool View Close to Amenities! | ||||||
| TH-H1 w/ Basement Flex Space | 3 | 2.5 | 1794 sq ft | $2,478/mo | Available Nov 9, 2026 | Schedule a tour for TH-H1 w/ Basement Flex Space → |
| Pool View Close to Amenities! | ||||||
Availability, unit details, and move-in dates may change and are not guaranteed until confirmed by the property.
Floor Plans
10 floor plans · 470–1,794 sq ft.
Floor-plan details describe the community and do not indicate current unit availability.
Studios
1 plan · 470 sq ft1 Bedroom
4 plans · 640–793 sq ft2 Bedroom
2 plans · 1,136–1,356 sq ft3+ Bedroom
3 plans · 1,356–1,794 sq ftCosts & fees
These are the charges we have confirmed. They may not be the full list, so no total monthly price is shown — confirm all charges directly with the property.
Charges that apply in some circumstances
Pets & Parking
Leasing Policies
Community Amenities
- Abundant outdoor seating areas
- Adjacent to the Sugar Hill Greenway
- Cardio & strength training center
- Central lawn alongside the Sugar Hill Greenway
- EV charging station
- Food truck parking
- Grilling and lounge area
- Mail & package locker system
- Pet park
- Pickleball court
- Podcast/content creators room
- Resident club room / coworking space with Wi-Fi
- Retail plaza
- Rideshare pick up station
- Shipping container pop-up shop
- Two additional dog play areas
- Two refreshing swimming pools
Unit Features
Neighborhood
What Sets The Refinery at Sugar Hill Apartments and Townhomes Apart
Photos
12 photos.
.jpg)







Schedule a tour
Next available tour: Saturday, October 10 at 10:30 AM EDT. 71 tour times available in the next 7 days.
The property will confirm the date, time, and tour availability.
- Sat Oct 10 Book an in-person tour Saturday, October 10 at 10:30 AM EDT
- Sat Oct 10 Book an in-person tour Saturday, October 10 at 11:30 AM EDT
- Sat Oct 10 Book an in-person tour Saturday, October 10 at 12:00 PM EDT
- Sat Oct 10 Book an in-person tour Saturday, October 10 at 12:30 PM EDT
- Sat Oct 10 Book an in-person tour Saturday, October 10 at 1:00 PM EDT
- Sat Oct 10 Book an in-person tour Saturday, October 10 at 1:30 PM EDT
Property FAQs
What types of homes are available at The Refinery?
What’s the pet policy?
Is parking available?
What amenities are available in the community?
Do apartments include internet?
How do utilities work here?
How long does application approval take?
Common rental questions about The Refinery at Sugar Hill Apartments and Townhomes
Illustrative examples answered from the property's published details — not a record of questions renters have asked, and not a guarantee.
Apartments near the Sugar Hill Greenway — what communities are actually next to the trail?
The Refinery at Sugar Hill Apartments and Townhomes is at 1450 Peachtree Industrial Blvd in Sugar Hill, right next to the Sugar Hill Greenway. Floor plans run from studios like the S1 (470 sq ft) up through 3-bedroom townhomes and row homes. You’ll also find two swimming pools, a cardio & strength training center, and a resident club room/coworking space with Wi‑Fi.
What apartments in Sugar Hill, GA have EV charging, two pools, and a coworking space with Wi‑Fi?
The Refinery at Sugar Hill Apartments and Townhomes in Sugar Hill has an EV charging station, two swimming pools, and a resident club room/coworking space with Wi‑Fi. Homes include apartments, row homes, and townhomes, with layouts from a studio (S1) to 3-bedroom options like TH-H1 w/ Basement Flex Space (1,794 sq ft).
Are there townhomes in Sugar Hill with a private yard and in-home washer/dryer?
The Refinery at Sugar Hill Apartments and Townhomes has townhome plans, including 2-bedroom options like TH-B2 w/ Office and 3-bedroom layouts like TH-C1 and TH-H1 w/ Basement Flex Space. Townhomes here come with a private yard and an in-home washer and dryer, plus stainless steel appliances and granite countertops.