The Earl
Arlington, VA · $2,412–$3,612/mo base rent

The Earl – Arlington, VA

1122 N Hudson Street, Arlington, VA 22201
Advertised base rent from
$2,412–$3,612/ month · Studio–1 Bed

Advertised base rent does not include all required monthly charges, one-time fees, utilities, or optional services. Confirm the current total monthly leasing price and all charges directly with the property before applying or signing a lease.

Pricing & availability updated August 20, 2026
Studio–2 BedLayouts
544–1,247Sq Ft
20Amenities
YesPets
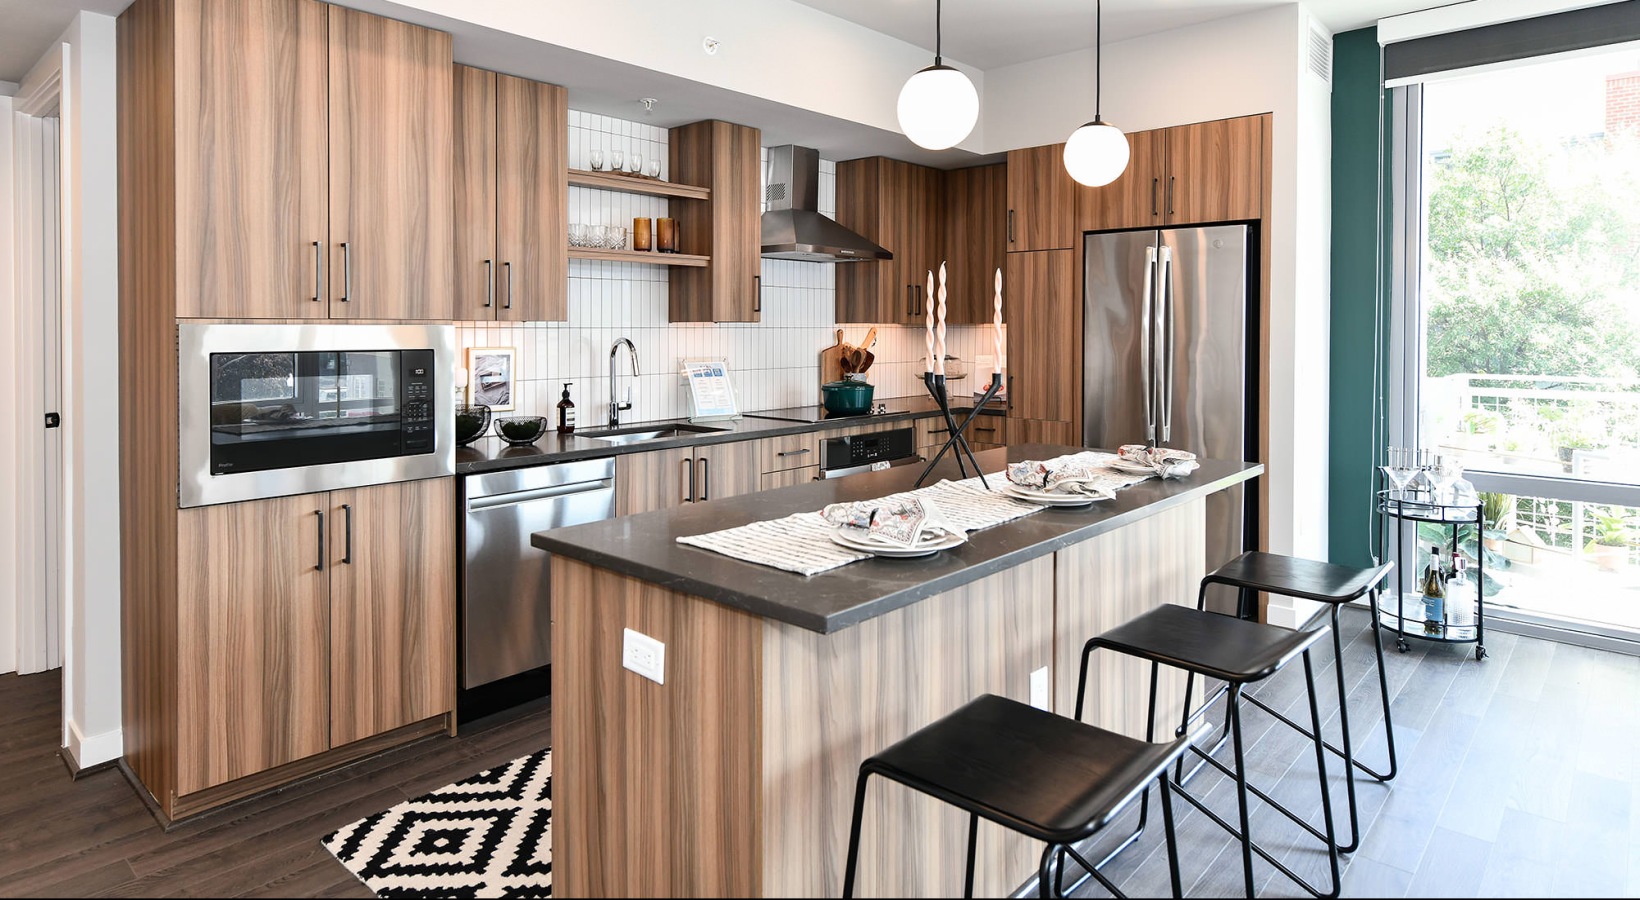
The Earl open kitchen with island - Arlington, VA
4 photos

About

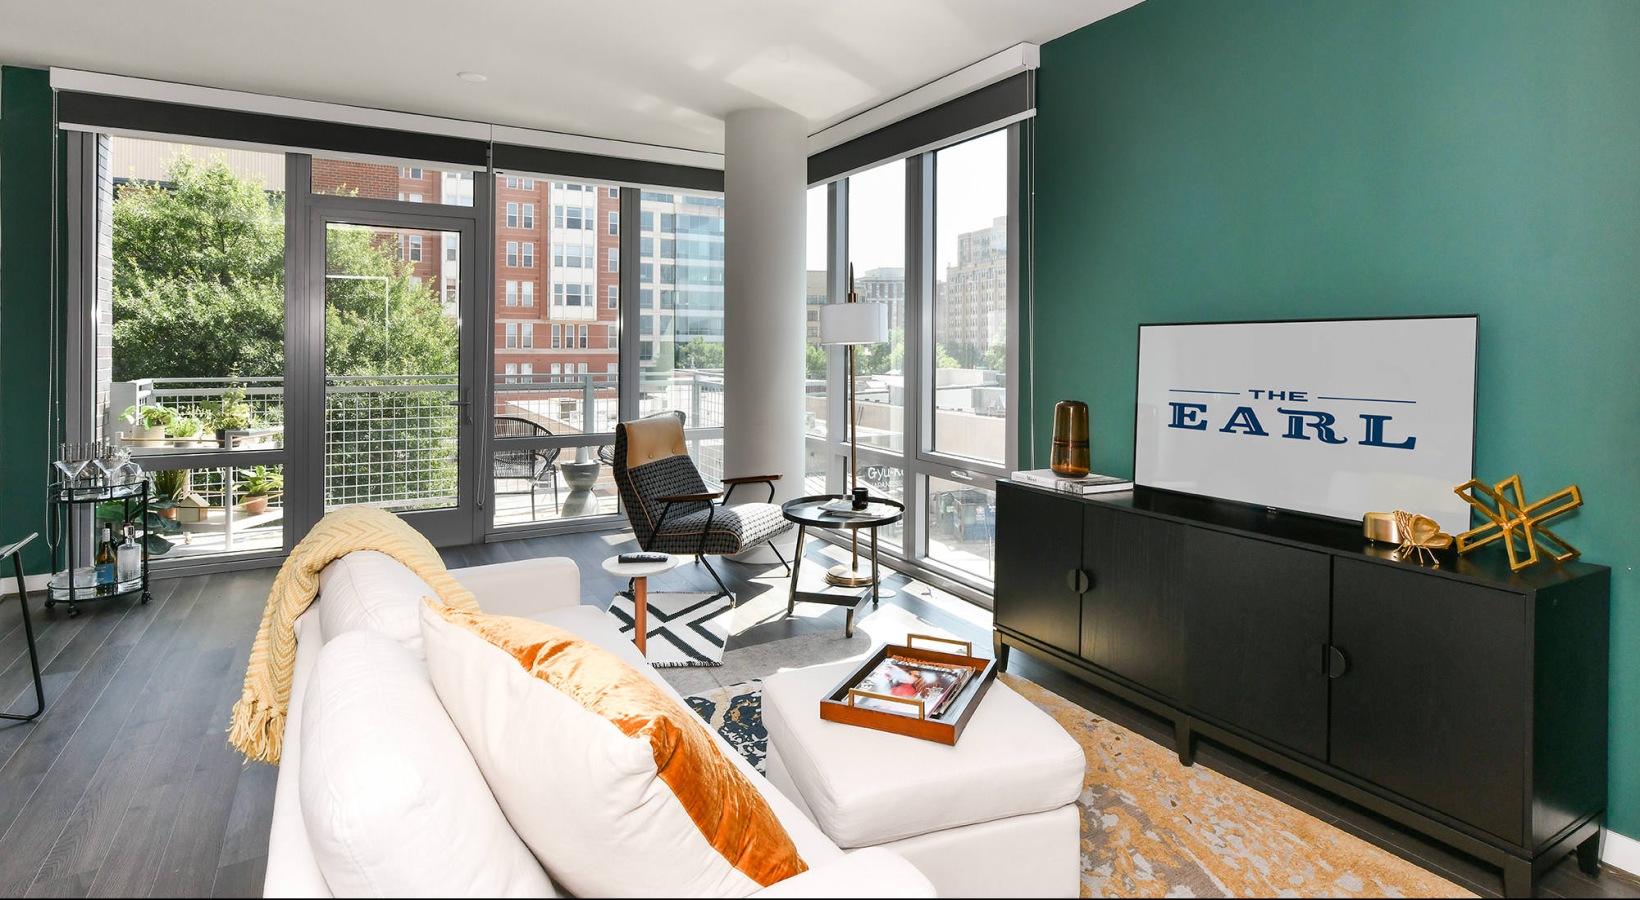
The Earl is an apartment community in Clarendon offering studio, 1-bedroom, and 2-bedroom homes with a wide range of layouts. Floor plans span 544 to 1,247 sq. ft., and many apartments include stainless steel kitchens with quartz countertops and full-height tile backsplash, spa-inspired baths with tile flooring, and full-size front-loading washers and dryers. Around the building, you’ll find rooftop decks with grilling stations, a heated rooftop pool with an indoor/outdoor bar, two fitness centers, and an onsite concierge. Day-to-day details are covered with Amazon package lockers, a controlled-access garage and building, EV charging stations, resident storage options, and a pet spa with grooming station. The community sits at 1122 N Hudson Street in Arlington, in the heart of Clarendon near Wilson Blvd and Clarendon Blvd.

Advertised base rent
$2,412–$3,612
Bedrooms
Studio–2 Bed
Home size
544–1,247 sq ft
Pets
Pet friendly

Floor Plans

33 floor plans · 544–1,247 sq ft.

Current availability is not tracked for this community. Contact the property or visit the official property website for available homes. Floor-plan details describe the community and do not indicate current unit availability.

Studios

2 plans · 544–595 sq ft
s1
Studio · 1 ba · 544 sq ft
$2,412/mo
Schedule a tour → for s1
s2
Studio · 1 ba · 595 sq ft
$2,563/mo
Schedule a tour → for s2

1 Bedroom

12 plans · 643–910 sq ft
a8
1 bd · 1 ba · 643 sq ft
Contact for pricing
Schedule a tour → for a8
a1c
1 bd · 1 ba · 671 sq ft
$3,186/mo
Schedule a tour → for a1c
a1d
1 bd · 1 ba · 707 sq ft
Contact for pricing
Schedule a tour → for a1d
a1a
1 bd · 1 ba · 712 sq ft
$3,044/mo
Schedule a tour → for a1a
a5
1 bd · 1 ba · 717 sq ft
Contact for pricing
Schedule a tour → for a5
a1f
1 bd · 1 ba · 720 sq ft
Contact for pricing
Schedule a tour → for a1f
a9
1 bd · 1 ba · 764 sq ft
Contact for pricing
Schedule a tour → for a9
a10
1 bd · 1 ba · 770 sq ft
$3,014/mo
Schedule a tour → for a10
a6
1 bd · 1 ba · 797 sq ft
$3,268/mo
Schedule a tour → for a6
a2
1 bd · 1 ba · 857 sq ft
Contact for pricing
Schedule a tour → for a2
a11
1 bd · 1 ba · 866 sq ft
$3,612/mo
Schedule a tour → for a11
a7
1 bd · 1 ba · 910 sq ft
Contact for pricing
Schedule a tour → for a7

2 Bedroom

19 plans · 876–1,247 sq ft
b1c
2 bd · 1 ba · 876 sq ft
Contact for pricing
Schedule a tour → for b1c
b1d
2 bd · 1 ba · 897 sq ft
Contact for pricing
Schedule a tour → for b1d
b1f
2 bd · 1 ba · 917 sq ft
Contact for pricing
Schedule a tour → for b1f
b15
2 bd · 2 ba · 928 sq ft
Contact for pricing
Schedule a tour → for b15
b1a
2 bd · 1 ba · 952 sq ft
Contact for pricing
Schedule a tour → for b1a
b1h
2 bd · 1 ba · 967 sq ft
Contact for pricing
Schedule a tour → for b1h
b1b
2 bd · 1 ba · 972 sq ft
Contact for pricing
Schedule a tour → for b1b
b1g
2 bd · 1 ba · 994 sq ft
Contact for pricing
Schedule a tour → for b1g
b9
2 bd · 2 ba · 1033 sq ft
Contact for pricing
Schedule a tour → for b9
b7
2 bd · 2 ba · 1054 sq ft
Contact for pricing
Schedule a tour → for b7
b11
2 bd · 2 ba · 1061 sq ft
Contact for pricing
Schedule a tour → for b11
b6
2 bd · 2 ba · 1068 sq ft
Contact for pricing
Schedule a tour → for b6
b8
2 bd · 2 ba · 1122 sq ft
Contact for pricing
Schedule a tour → for b8
b13
2 bd · 2 ba · 1138 sq ft
Contact for pricing
Schedule a tour → for b13
b3
2 bd · 2 ba · 1156 sq ft
Contact for pricing
Schedule a tour → for b3
b12
2 bd · 2 ba · 1158 sq ft
Contact for pricing
Schedule a tour → for b12
b5
2 bd · 2 ba · 1177 sq ft
Contact for pricing
Schedule a tour → for b5
b4
2 bd · 2 ba · 1189 sq ft
Contact for pricing
Schedule a tour → for b4
b10
2 bd · 2 ba · 1247 sq ft
Contact for pricing
Schedule a tour → for b10

Schedule a Tour

Request a tour at this community and the leasing office will confirm a time.

The property will confirm the date, time, and tour availability.

Request a tour →

Community Amenities

  • Amazon package lockers
  • Bicycle repair shop and storage
  • Clubroom with bar, HDTVs and billiards
  • Coffee bar
  • Complimentary high-speed WiFi in amenity spaces
  • Controlled access garage and building
  • Dining areas and fireside seating
  • EV charging stations
  • Heated rooftop pool and indoor/outdoor bar
  • LEED Gold certified
  • Lush social courtyard with Ping Pong
  • Onsite concierge
  • Pet spa with grooming station
  • Printing station
  • Private lounge
  • Resident social events (social calendar)
  • Resident storage available
  • Rooftop decks with grilling stations
  • Two fitness centers
  • Work-from-home collaboration booths and work pods

Unit Features

  • Stylish homes available in three designer finish packages
  • Kitchens with stainless steel appliances
  • Soft-close cabinets
  • Hidden waste and recycle bins
  • Quartz countertops
  • Full-height tile backsplash
  • Zero-radius sink
  • Pull-down faucet
  • Dimmable decorative lighting
  • Under-cabinet lighting
  • Hooded ranges
  • Pantry
  • Built-in microwave
  • French door refrigerator (select units)
  • Wine refrigerator (select units)
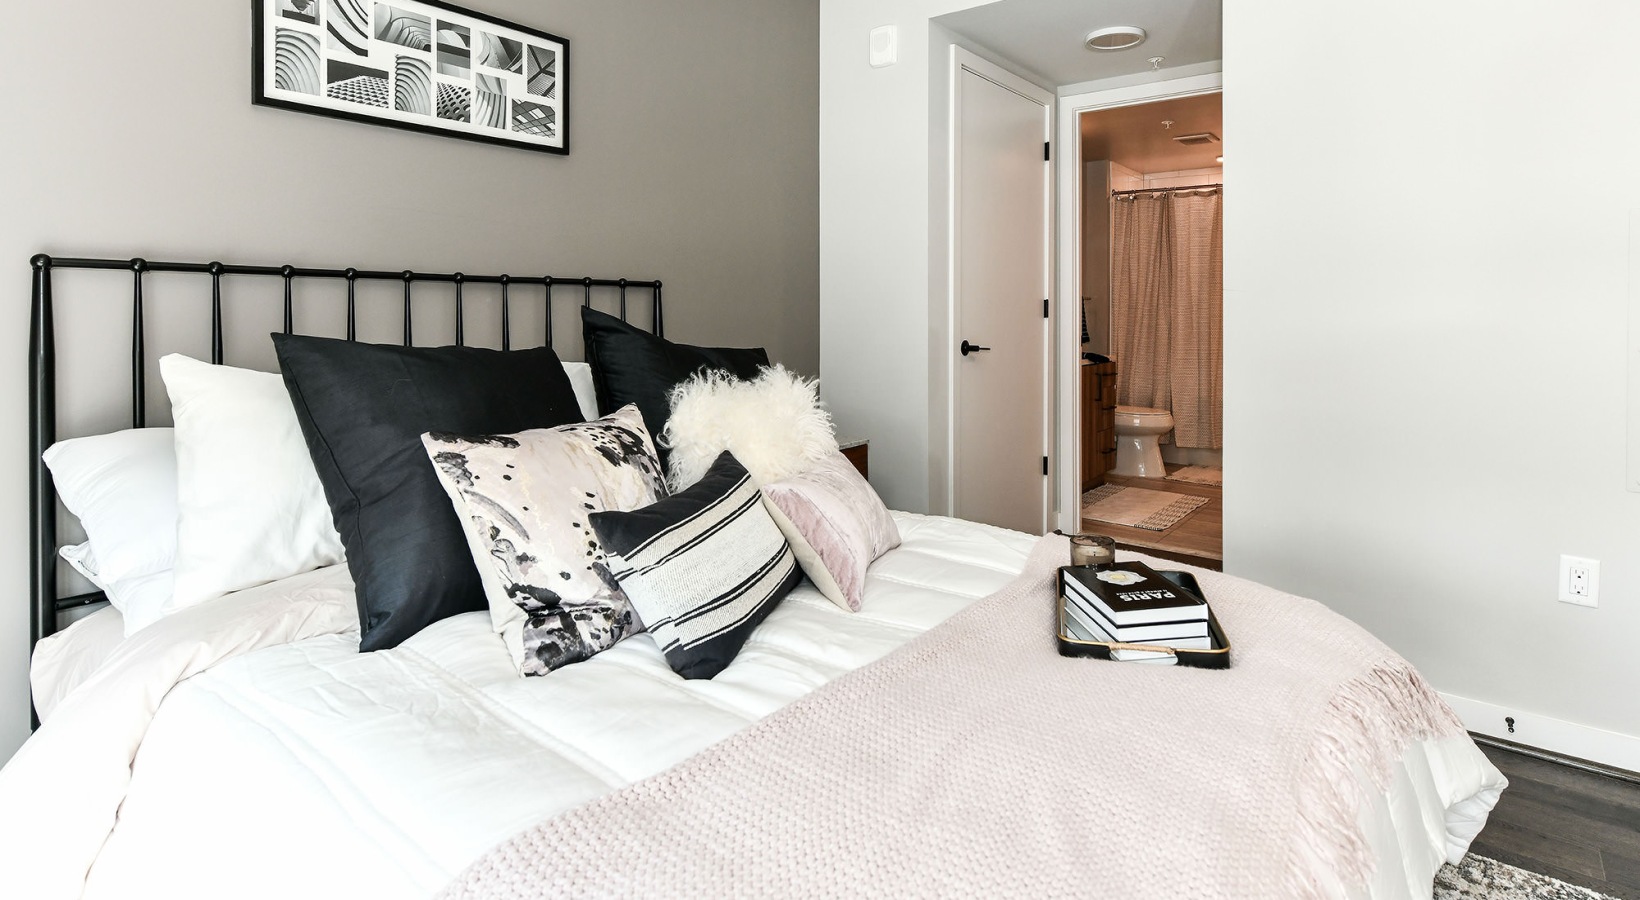
  • Spa-inspired baths with tile flooring
  • Full tile walls (select units)
  • Walk-in showers (select units)
  • Linen closets (select units)
  • Full-size front-loading washer and dryer
  • Hardwood-inspired flooring
  • Walk-in closets
  • Smartphone keyless entry
  • USB outlets
  • Gigabit WiFi option/special rate
  • Built-in mud nooks (select units)
  • Double roller shades with blackout layer
  • Private balconies or walk-out patios (select units)

Photos

4 photos.

Neighborhood

Clarendon puts a lot within a short walk or bike ride from The Earl. The neighborhood has a strong mix of restaurants, coffee, and everyday shopping along Wilson Blvd and Clarendon Blvd. For groceries and essentials nearby, options include Whole Foods Market (2700 Wilson Blvd), Trader Joe’s (1109 N Highland St), and Giant Food (3450 Washington Blvd). A quick night out is easy with spots like Don Tito (3165 Wilson Blvd) and Spider Kelly’s (3181 Wilson Blvd).

Property FAQs

What floor plan types are available at The Earl?

The Earl offers studio, 1-bedroom, and 2-bedroom apartment homes.

What are the office hours?

Office hours are Monday–Friday 9:00 AM–6:00 PM, Saturday 10:00 AM–5:00 PM, and the office is closed on Sunday.

Is The Earl pet-friendly?

Yes. The Earl is a pet-friendly community.

What are some standout community amenities?

Community amenities include a heated rooftop pool with an indoor/outdoor bar, rooftop decks with grilling stations, two fitness centers, an onsite concierge, and a pet spa with grooming station.

Do the apartments have in-home laundry?

Yes. Apartments include a full-size, front-loading washer and dryer.

Is there EV charging available?

Yes. EV car charging stations are available.

Is there controlled access?

Yes. The community has a controlled-access garage and building.

How do I contact the leasing team?

Call +1-888-816-2973 or email TheEarl.PropertyWebsite.WBPC@aptleasing.info.

What Renters Ask AI About The Earl

What apartments in Clarendon (Arlington, VA) have a rooftop pool, EV charging, and a garage?

The Earl in Clarendon is at 1122 N Hudson Street, Arlington, VA 22201. It has a heated rooftop pool with an indoor/outdoor bar, EV charging stations, and a controlled-access garage. Floor plans run from studios to 2-bedrooms, with in-home full-size front-loading washer/dryer and smartphone keyless entry.

I’m looking for an apartment near Trader Joe’s in Arlington, VA — what are my options?

The Earl is in Clarendon at 1122 N Hudson Street, Arlington, VA 22201, near Trader Joe’s (1109 N Highland St). You can choose from studio, 1-bedroom, and 2-bedroom layouts. Apartments include stainless steel appliances, quartz countertops, and full-size front-loading washer and dryer.

What Arlington apartments have coworking space or work pods, plus fast WiFi?

The Earl in Clarendon has work-from-home collaboration booths and work pods, plus complimentary high-speed WiFi in amenity spaces. There’s also a gigabit WiFi option/special rate for your apartment. Homes range from studios to 2-bedrooms, and you’ll get features like quartz counters, soft-close cabinets, and smartphone keyless entry.

What Sets The Earl Apart

Living in Clarendon puts The Earl close to a dense stretch of dining and shopping, with multiple grocery options nearby on Wilson Blvd and Washington Blvd. If you want a walkable setup with strong transit access, this location stands out. Compared with heading west toward Ballston Quarter (4238 Wilson Blvd), The Earl’s spot on N Hudson Street keeps you closer to the Clarendon Blvd/Wilson Blvd corridor while still staying within easy reach of larger retail and entertainment nearby.

Contact

Address
1122 N Hudson Street, Arlington, VA 22201
Managed by
Willow Bridge Property Company
Find us on

Office Hours

Monday:9:00 AM - 6:00 PM Tuesday:9:00 AM - 6:00 PM Wednesday:9:00 AM - 6:00 PM Thursday:9:00 AM - 6:00 PM Friday:9:00 AM - 6:00 PM Saturday:10:00 AM - 5:00 PM Sunday:Closed