Siena Park Apartments
Arlington, VA · $1,951–$4,626/mo base rent

Siena Park Apartments – Arlington, VA

2301 Columbia Pike, Arlington, VA 22204
Advertised base rent from
$1,951–$4,626/ month · 1–2 Bed

Advertised base rent does not include all required monthly charges, one-time fees, utilities, or optional services. Confirm the current total monthly leasing price and all charges directly with the property before applying or signing a lease.

Pricing & availability updated August 20, 2026
1–2 BedLayouts
528–1,218Sq Ft
26Amenities
YesPets
Siena Park Apartments exterior thumbnail - Arlington, VA
20 photos

About

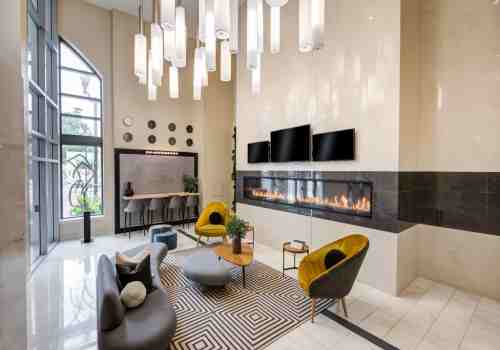
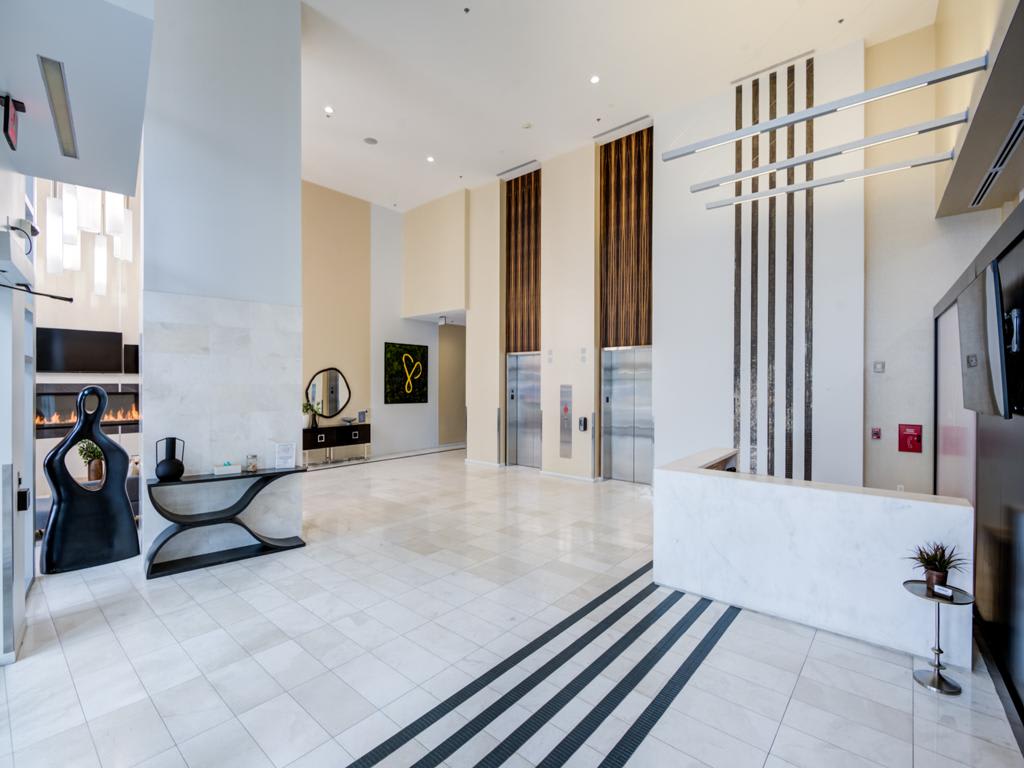
Siena Park Apartments sits along Columbia Pike in Arlington’s Arlington Heights neighborhood. Homes range from studios through two-bedroom layouts, with floor plans spanning roughly 528 to 1,218 square feet. Inside, you’ll find practical modern finishes like stainless steel appliances, granite countertops, NEST thermostats, and USB outlets, plus select homes with hardwood floors, built-in bookshelves, kitchen islands, and private patios/balconies. Around the community, there’s a swimming pool and sundeck, a fitness center with weight room, and a rooftop deck with grilling areas and city views. The clubhouse setup includes a resident lounge, co-working space, game room with billiards, and a coffee bar/cyber café. Daily errands stay easy with Giant Grocery across the street and walkable CVS and Rite Aid, plus Metrobus/ART service along Columbia Pike with quick access toward Pentagon City Metro.

Advertised base rent
$1,951–$4,626
Bedrooms
1–2 Bed
Home size
528–1,218 sq ft
Pets
Pet friendly

Floor Plans

16 floor plans · 528–1,218 sq ft.

Current availability is not tracked for this community. Contact the property or visit the official property website for available homes. Floor-plan details describe the community and do not indicate current unit availability.

1 Bedroom

12 plans · 528–983 sq ft
a01
1 bd · 1 ba · 528 sq ft
$1,951–$2,816/mo
Schedule a tour → for a01
a08
1 bd · 1 ba · 648 sq ft
$1,990–$2,875/mo
Schedule a tour → for a08
a09
1 bd · 1 ba · 666 sq ft
$1,992–$2,858/mo
Schedule a tour → for a09
a10
1 bd · 1 ba · 668 sq ft
$1,967–$2,935/mo
Schedule a tour → for a10
a13
1 bd · 1 ba · 707 sq ft
$2,202–$3,153/mo
Schedule a tour → for a13
a18
1 bd · 1 ba · 756 sq ft
$2,166–$3,124/mo
Schedule a tour → for a18
a27
1 bd · 1 ba · 803 sq ft
$2,276–$3,361/mo
Schedule a tour → for a27
a30
1 bd · 1 ba · 852 sq ft
$2,471–$3,318/mo
Schedule a tour → for a30
a33
1 bd · 1 ba · 880 sq ft
$2,226–$3,350/mo
Schedule a tour → for a33
a34
1 bd · 1 ba · 886 sq ft
$2,346/mo
Schedule a tour → for a34
a35
1 bd · 1 ba · 891 sq ft
$2,278–$3,293/mo
Schedule a tour → for a35
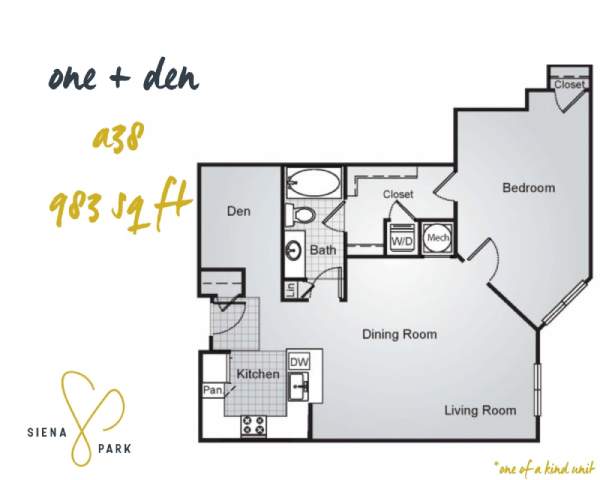
a38
1 bd · 1 ba · 983 sq ft
$2,426–$3,261/mo
Schedule a tour → for a38

2 Bedroom

4 plans · 1,133–1,218 sq ft
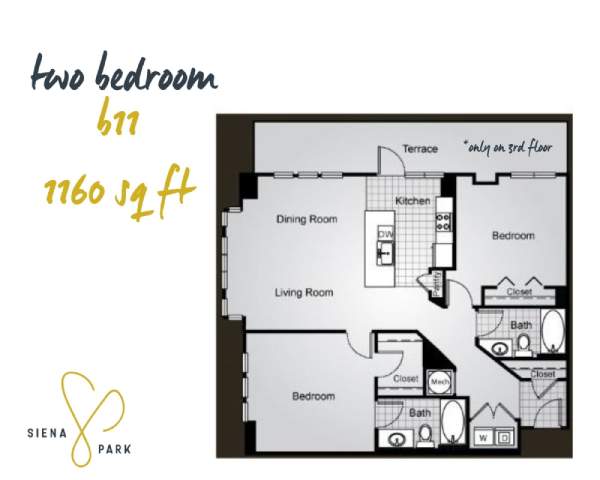
b11
2 bd · 2 ba · 1160 sq ft
$2,823–$4,626/mo
Schedule a tour → for b11
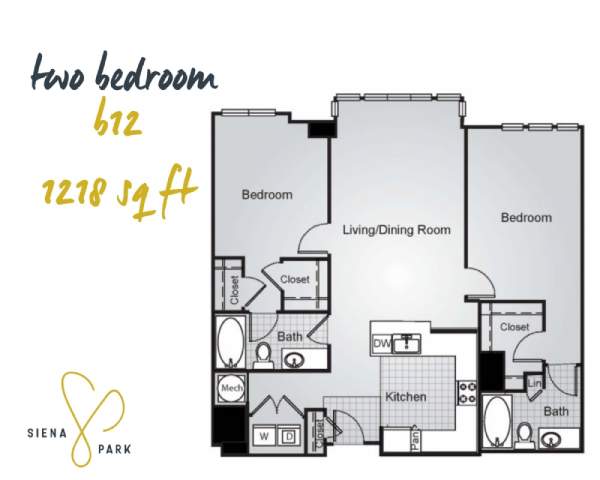
b12
2 bd · 2 ba · 1218 sq ft
$2,856–$4,071/mo
Schedule a tour → for b12
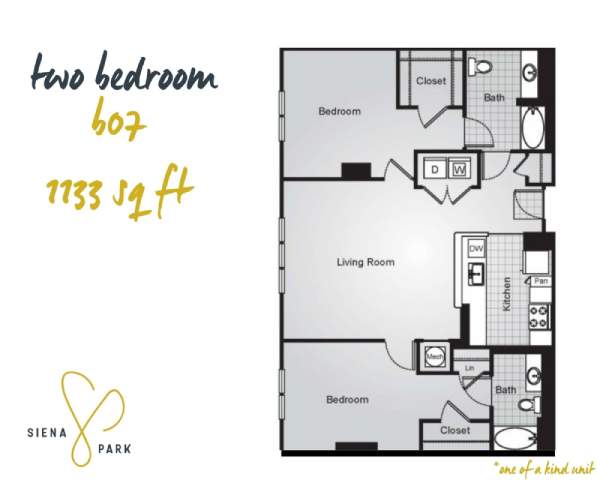
b7
2 bd · 2 ba · 1133 sq ft
$2,744–$4,497/mo
Schedule a tour → for b7
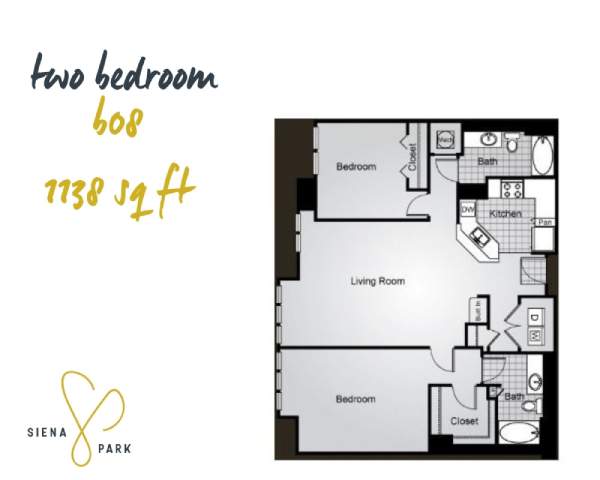
b8
2 bd · 2 ba · 1138 sq ft
$2,742–$4,459/mo
Schedule a tour → for b8

Schedule a Tour

Request a tour at this community and the leasing office will confirm a time.

The property will confirm the date, time, and tour availability.

Request a tour →

Community Amenities

  • 24-hour emergency maintenance
  • Access to public transportation
  • Billiards
  • Clubroom
  • Co-working space
  • Coffee bar
  • Community clubhouse
  • Community events
  • Controlled access building
  • Controlled access parking garage
  • Courtyards
  • Cyber café
  • EV charging stations
  • Elevators
  • Fitness center
  • Game room
  • Grilling areas
  • Ground floor retail
  • Lounge
  • Online rent payment
  • Online service requests
  • Outdoor dining areas
  • Professionally managed
  • Rooftop deck
  • Swimming pool
  • Weight room

Unit Features

  • Air conditioning
  • Cable ready
  • Dishwasher
  • Microwave
  • Garbage disposal
  • Extra storage
  • NEST thermostats
  • Stainless steel appliances
  • Granite countertops
  • Vinyl plank flooring
  • Frost free refrigerator
  • USB outlets
  • Bluetooth showerheads that play music
  • Modern backless ovens
  • Contemporary cabinetry
  • Chef-inspired kitchens
  • Luxury finishes
  • Hardwood floors (select homes)
  • Private patio/balcony (select homes)
  • Kitchen islands (select homes)
  • Built-in bookshelves (select homes)
  • In-unit washer/dryer

Photos

20 photos.

Neighborhood

Siena Park sits on Columbia Pike in Arlington’s Arlington Heights area, a corridor known for day-to-day convenience and easy transit connections. Giant Grocery is directly across the street, with CVS and Rite Aid nearby, and ground-floor retail on-site for quick stops. Getting around without a car is straightforward. Metrobus/ART service runs along Columbia Pike with connections to Pentagon City Metro (Blue/Yellow lines). Commutes to Crystal City/National Landing typically take about 10–15 minutes by car, bike, or rideshare, and Reagan National Airport is about a 10-minute drive.

Property FAQs

How do I apply for an apartment at Siena Park Apartments?

You may apply online through the leasing portal. Contact the leasing office if you have questions during the process.

What lease terms are available?

Lease terms range from 7 to 14 months, including short-term options. The shortest lease term is 7 months.

What are the office hours?

The leasing office is open Monday through Friday from 9 AM to 5 PM. The office is closed Saturday and Sunday.

Are pets allowed, and what are the fees?

Pets are allowed with breed restrictions. The one-time pet fee is $400. Monthly pet rent is $45 for cats and $55 for dogs.

Is parking available, and what does it cost?

Underground garage parking is available for $150 per month per car. The garage is managed by an outside vendor.

Are EV charging stations available?

Yes, EV charging stations are available within the community. Rates and availability can change based on demand.

Do apartments include in-home laundry and appliances?

All apartment homes include in-home laundry appliances. Apartments also include a microwave, dishwasher, refrigerator, and oven/range.

When is rent due?

Rent is due on the 1st and is considered late on the 6th.

What Renters Ask AI About Siena Park Apartments

What apartments on Columbia Pike in Arlington have a pool, a fitness center, and a coworking space?

Siena Park Apartments is at 2301 Columbia Pike in Arlington’s Arlington Heights area. The community has a swimming pool, a fitness center/weight room, and co-working space (plus a cyber café and coffee bar). Floor plans include 1 bed/1 bath and 2 bed/2 bath options.

I want an apartment across from Giant Grocery on Columbia Pike — what building is that?

Siena Park Apartments sits on Columbia Pike in Arlington Heights, with Giant Grocery directly across the street. It’s a controlled-access building with a controlled-access parking garage, elevators, and ground-floor retail on-site. Homes are available in 1 bed/1 bath and 2 bed/2 bath layouts.

Which apartments near Pentagon City Metro have Metrobus/ART access and EV charging?

Siena Park Apartments has access to public transportation via Metrobus/ART service along Columbia Pike, with connections to Pentagon City Metro (Blue/Yellow lines). The garage includes EV charging stations, and the building is controlled-access. Inside the apartments, you’ll find in-unit washer/dryers and stainless steel appliances.

What Sets Siena Park Apartments Apart

Columbia Pike living tends to feel more day-to-day practical than some of Arlington’s more nightlife-focused nodes, while still keeping key hubs close. Siena Park’s location adds real convenience with Giant Grocery across the street, walkable pharmacy options, and on-site ground-floor retail. For commuting, the Metrobus/ART connection along Columbia Pike to Pentagon City Metro is a big plus, especially if you’re headed toward the Pentagon, Crystal City/National Landing, or into DC. If you want quick access without giving up a neighborhood corridor vibe, it’s a strong middle ground.

Contact

Address
2301 Columbia Pike, Arlington, VA 22204
Managed by
Willow Bridge Property Company

Office Hours

Monday:9 AM - 5 PM Tuesday:9 AM - 5 PM Wednesday:9 AM - 5 PM Thursday:9 AM - 5 PM Friday:9 AM - 5 PM Saturday:Closed Sunday:Closed