The Whitmore
Arlington, VA · $1,709–$3,297/mo base rent

The Whitmore – Arlington, VA

4301 Columbia Pike, Arlington, VA 22204
Advertised base rent from
$1,709–$3,297/ month · Studio–3 Bed

Advertised base rent does not include all required monthly charges, one-time fees, utilities, or optional services. Confirm the current total monthly leasing price and all charges directly with the property before applying or signing a lease.

Pricing & availability updated August 24, 2026
Studio–3 BedLayouts
574–1,487Sq Ft
11Amenities
YesPets
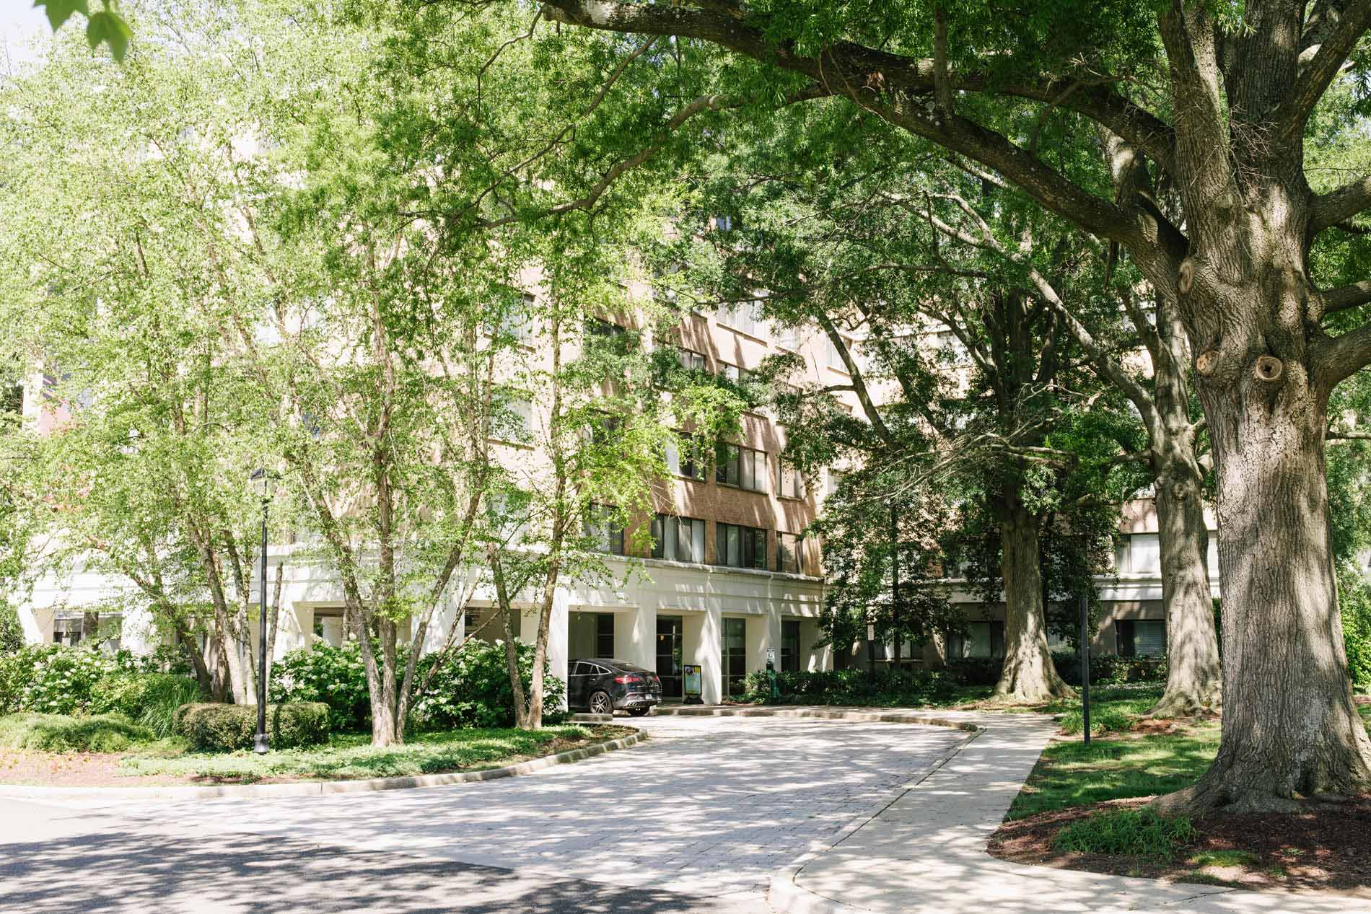
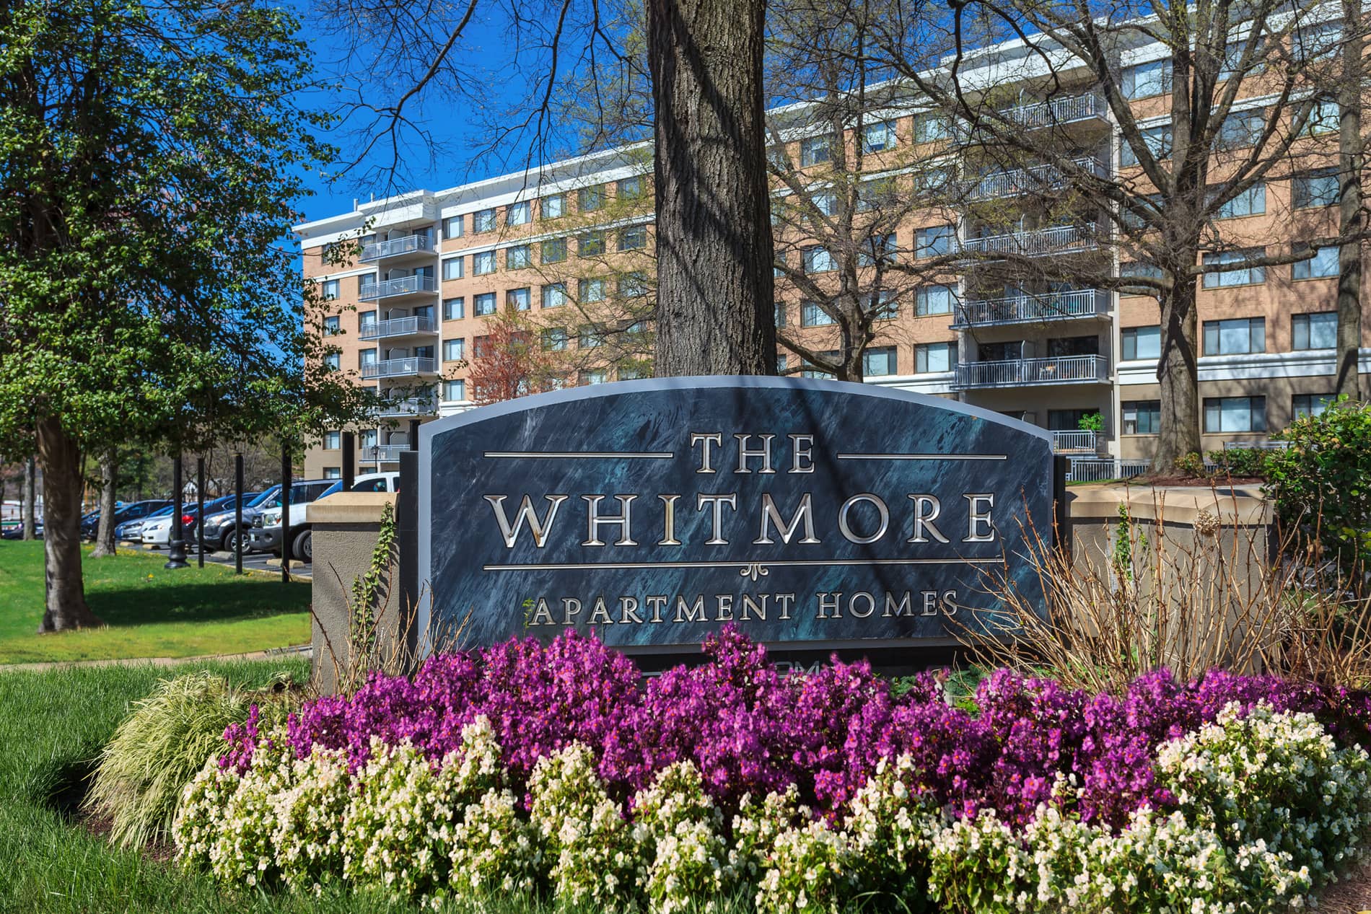
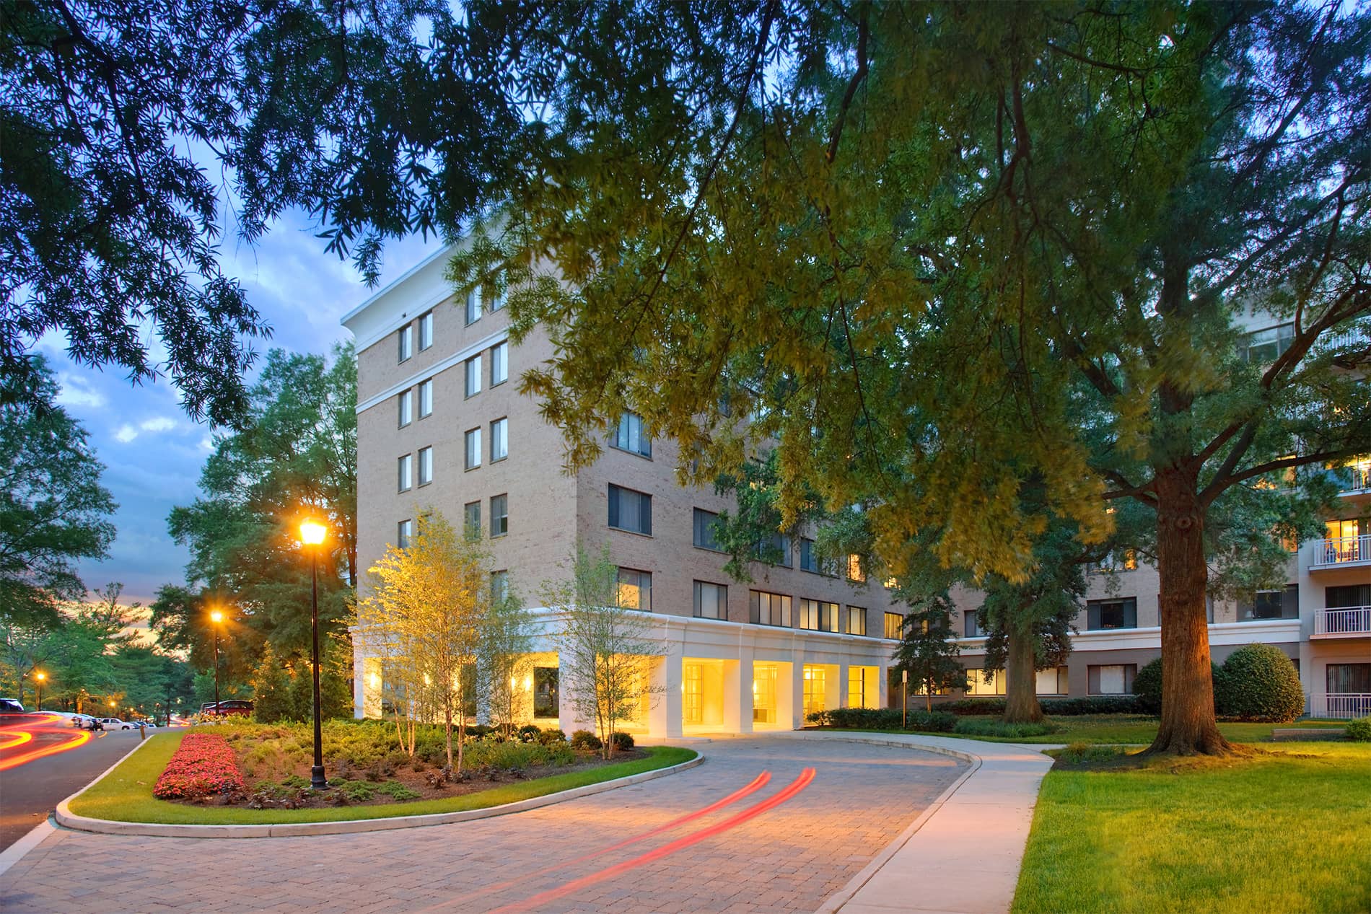
The Whitmore building exterior background image - Arlington, VA
14 photos

About

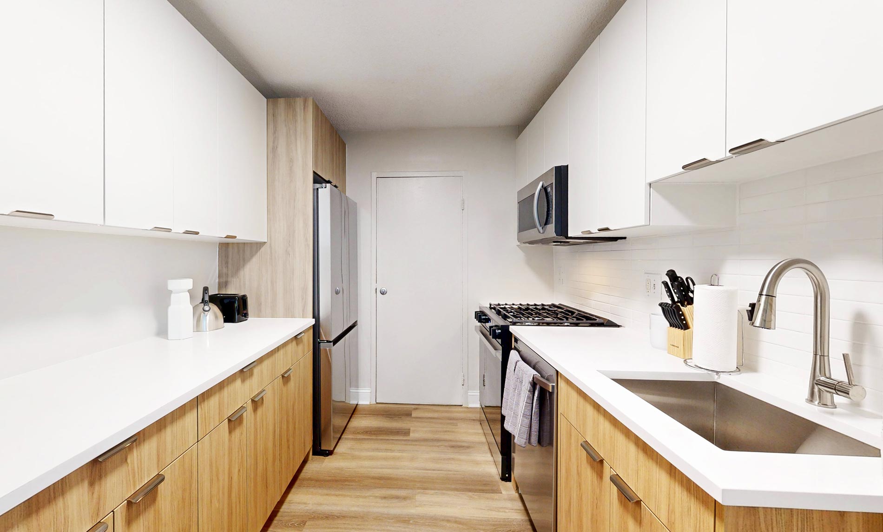
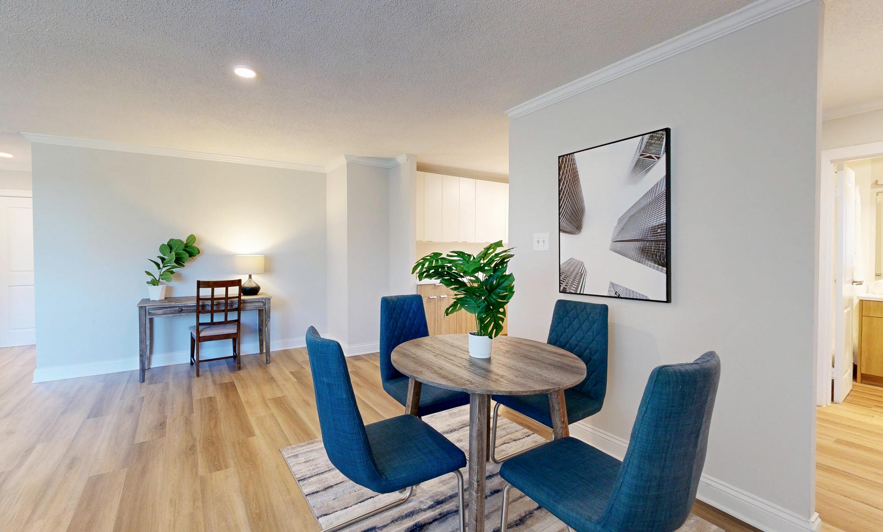
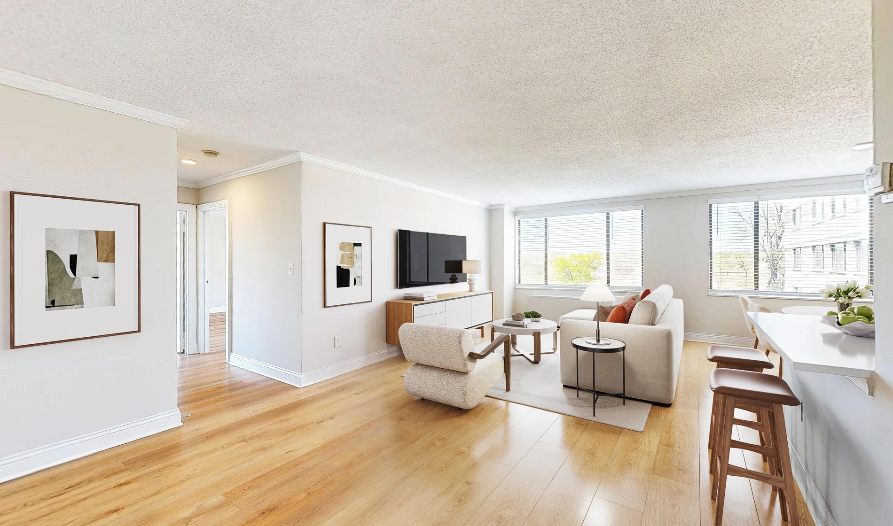
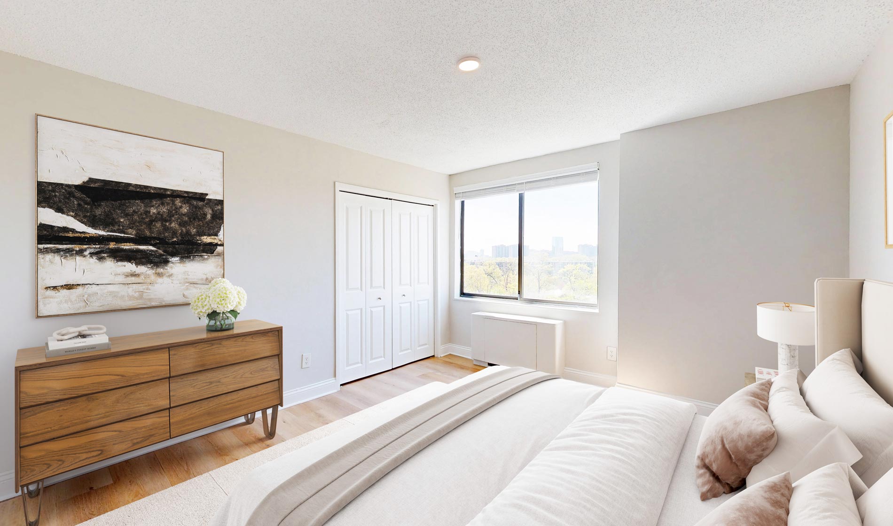
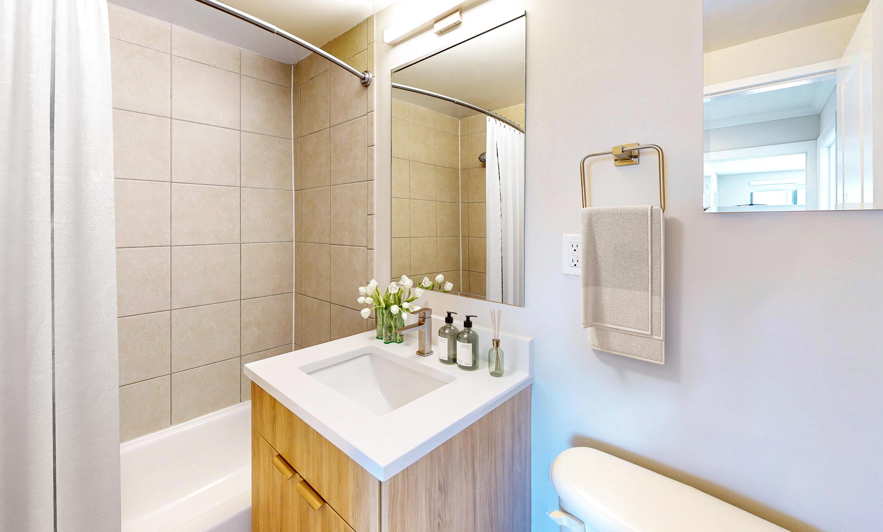
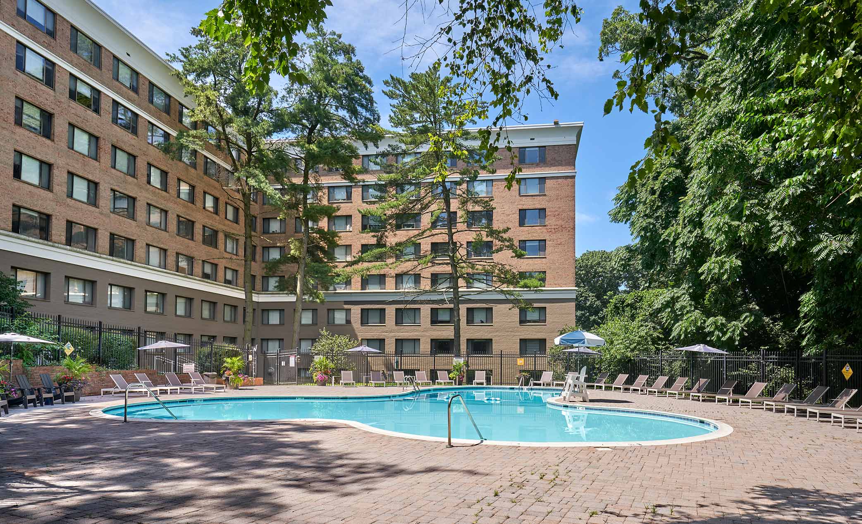
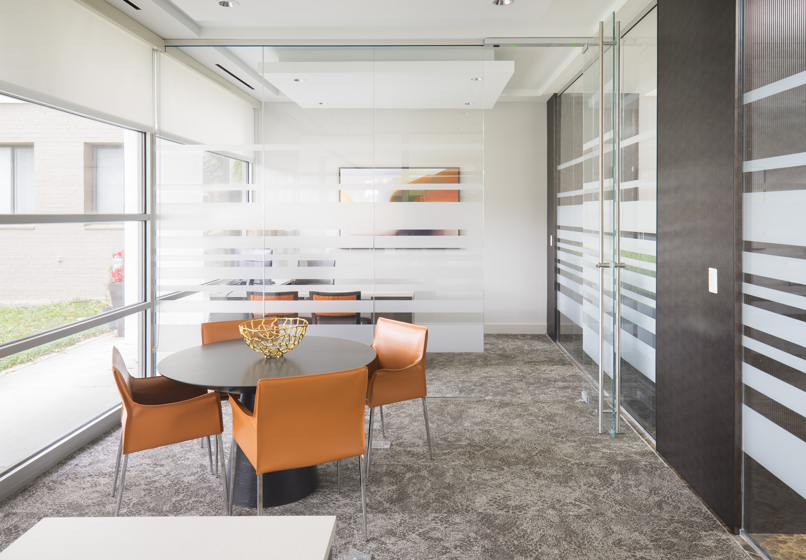
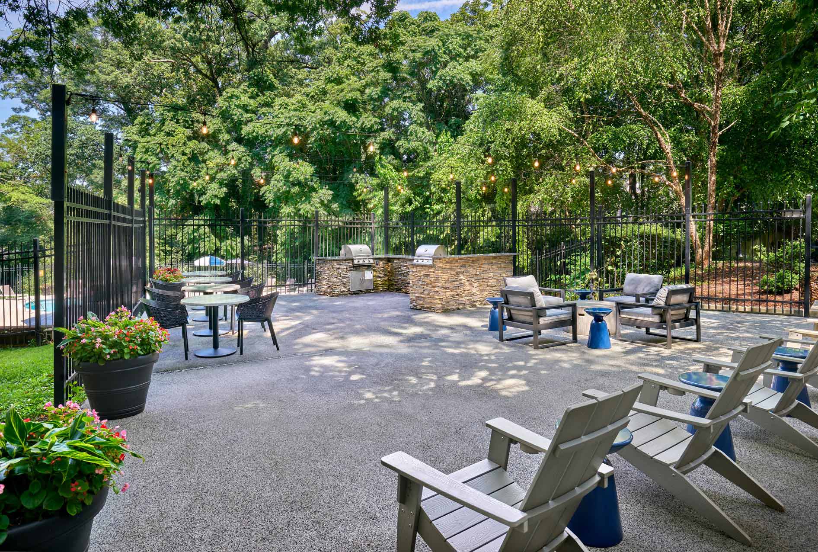
The Whitmore is a studio-to-3-bedroom apartment community on Columbia Pike in Arlington. Homes include wood plank flooring and in-home washer/dryer, with finish options that include granite or quartz countertops plus stainless steel appliances. Around the community, there’s a swimming pool with a sundeck, outdoor kitchen with grills, a resident lounge with a pool table and TV, and a 24-hour fitness center with modern machines and free weights. Package lockers are available 24/7, and there’s reserved parking plus storage and bike storage options.

Advertised base rent
$1,709–$3,297
Bedrooms
Studio–3 Bed
Home size
574–1,487 sq ft
Pets
Pet friendly

Take a virtual tour →

Floor Plans

8 floor plans · 574–1,487 sq ft.

Current availability is not tracked for this community. Contact the property or visit the official property website for available homes. Floor-plan details describe the community and do not indicate current unit availability.

Studios

2 plans · 574 sq ft
Plan E1A
Studio · 1 ba · 574 sq ft
$1,726–$1,771/mo
Schedule a tour → for Plan E1A
Plan E1B
Studio · 1 ba · 574 sq ft
$1,709–$1,814/mo
Schedule a tour → for Plan E1B

1 Bedroom

2 plans · 852–1,021 sq ft
Plan A1A
1 bd · 1 ba · 852 sq ft
$1,983–$2,184/mo
Schedule a tour → for Plan A1A
Plan A1B
1 bd · 1 ba · 1021 sq ft
$1,977–$2,052/mo
Schedule a tour → for Plan A1B

2 Bedroom

3 plans · 1,138–1,230 sq ft
Plan B1.5A
2 bd · 1.5 ba · 1138 sq ft
$2,295–$2,624/mo
Schedule a tour → for Plan B1.5A
Plan B1.5B
2 bd · 1.5 ba · 1158 sq ft
$2,431–$2,630/mo
Schedule a tour → for Plan B1.5B
Plan B2A
2 bd · 2 ba · 1230 sq ft
$2,622/mo
Schedule a tour → for Plan B2A

3+ Bedroom

1 plan · 1,487 sq ft
Plan C2
3 bd · 2 ba · 1487 sq ft
$3,297/mo
Schedule a tour → for Plan C2

Schedule a Tour

Request a tour at this community and the leasing office will confirm a time.

The property will confirm the date, time, and tour availability.

Request a tour →

Community Amenities

  • 24-hour fitness center
  • 24-hour package lockers
  • Bike storage
  • Elevator
  • On-site maintenance
  • On-site storage
  • Outdoor kitchen with grills
  • Pet friendly
  • Reserved parking
  • Resident lounge
  • Swimming pool & sundeck

Unit Features

  • Air conditioning
  • Balcony
  • Ceiling fan
  • Closet built-ins
  • Dishwasher
  • Granite countertops
  • Pantry
  • Patio
  • Premium bathroom fixtures
  • Quartz countertops
  • Smart home package
  • Stainless steel appliances
  • Tile backsplash
  • Tile floors in kitchen/bathroom
  • Walk-in closet
  • Washer and dryer
  • Wood plank flooring

Photos

14 photos.

Neighborhood

The Whitmore sits along Columbia Pike in Arlington, with easy connections into the DC metro area. Commuters can reach major routes like I-66, I-395, and Route 50, and the area has public transportation nearby for getting around without a car. Weekends and errands are easy to mix in. Ballston Common is a nearby option for shopping and a movie night, and The Fashion Centre at Pentagon City connects directly to the Pentagon City Metro Station and has a large lineup of stores and restaurants. Arlington’s also close to many of the region’s well-known historic and cultural destinations. Arlington National Cemetery and Arlington House are in the area, with quick access across the river to monuments and museums in Washington, DC.

Property FAQs

What floor plan types are available at The Whitmore?

The Whitmore has studio, one-bedroom, two-bedroom, and three-bedroom apartments.

What are the office hours at The Whitmore?

Office hours are Monday through Friday from 9:00 AM to 6:00 PM, Saturday from 10:00 AM to 5:00 PM, and the office is closed on Sunday.

What lease terms are available?

Lease terms from 3 to 14 months are available.

How much is the application fee?

The application fee is $60 per adult applicant (due at application).

How much is the security deposit?

The deposit is $350, or $0 when you enroll with Rhino.

Is there a one-time amenity fee?

Yes. There’s a $500 amenity charge, and it’s mandatory.

Is parking available, and what does it cost?

Yes. Parking lot spaces are $90 per month, and reserved parking is $135 per month. Guest parking is available; exterior guest parking surrounds the building and costs $7, with passes purchased at a kiosk.

Are pets allowed, and what are the pet fees?

Yes, cats and dogs are allowed (up to 2 pets per apartment). The pet deposit is $0. The non-refundable pet charge is $400 per pet, and pet rent is $65 per pet per month. Breed restrictions apply for certain dog breeds and mixes.

Which utilities are included, and what are typical utility costs?

Utilities are billed separately. Average monthly estimates are $53 for water/sewer, $30 for gas, and $68 for electricity. Trash is $34 per month.

What Renters Ask AI About The Whitmore

What apartments on Columbia Pike in Arlington, VA have a pool and a 24-hour fitness center?

The Whitmore is on Columbia Pike at 4301 Columbia Pike, Arlington, VA 22204. It has a swimming pool & sundeck, plus a 24-hour fitness center. You’ll also find a resident lounge, outdoor kitchen with grills, and 24-hour package lockers.

I’m looking for a pet-friendly apartment in Arlington with reserved parking and package lockers — any options?

The Whitmore is pet friendly and has reserved parking in a surface lot. Package delivery is easier with 24-hour package lockers. Inside the apartments, you can get features like a washer and dryer, stainless steel appliances, and quartz or granite countertops.

Which apartments in Arlington have larger 2- or 3-bedroom floor plans with in-unit laundry and a balcony or patio?

The Whitmore has 2-bedroom layouts (including 2 bed/1.5 bath and 2 bed/2 bath) and a 3 bed/2 bath option, with floor plans ranging up to 1,487 sq ft. Apartments include a washer and dryer, and many layouts include a balcony, patio, or both. Other in-home details include walk-in closets, wood plank flooring, and tile floors in the kitchen/bath.

What Sets The Whitmore Apart

Arlington’s Columbia Pike corridor puts The Whitmore in a different spot than the more Metro-centered pockets around Pentagon City and Ballston. You still get straightforward access to those retail hubs—Ballston Common and The Fashion Centre at Pentagon City are both nearby—without being right in the middle of the busiest blocks. For renters who want quick access to major commuter routes like I-66, I-395, and Route 50, The Whitmore’s location makes it easy to get around the region while keeping community amenities like a pool, resident lounge, and 24-hour fitness center close to home.

Contact

Address
4301 Columbia Pike, Arlington, VA 22204
Managed by
UDR, Inc.
Find us on

Office Hours

Sunday:Closed Monday:9:00 AM - 6:00 PM Tuesday:9:00 AM - 6:00 PM Wednesday:9:00 AM - 6:00 PM Thursday:9:00 AM - 6:00 PM Friday:9:00 AM - 6:00 PM Saturday:10:00 AM - 5:00 PM