About
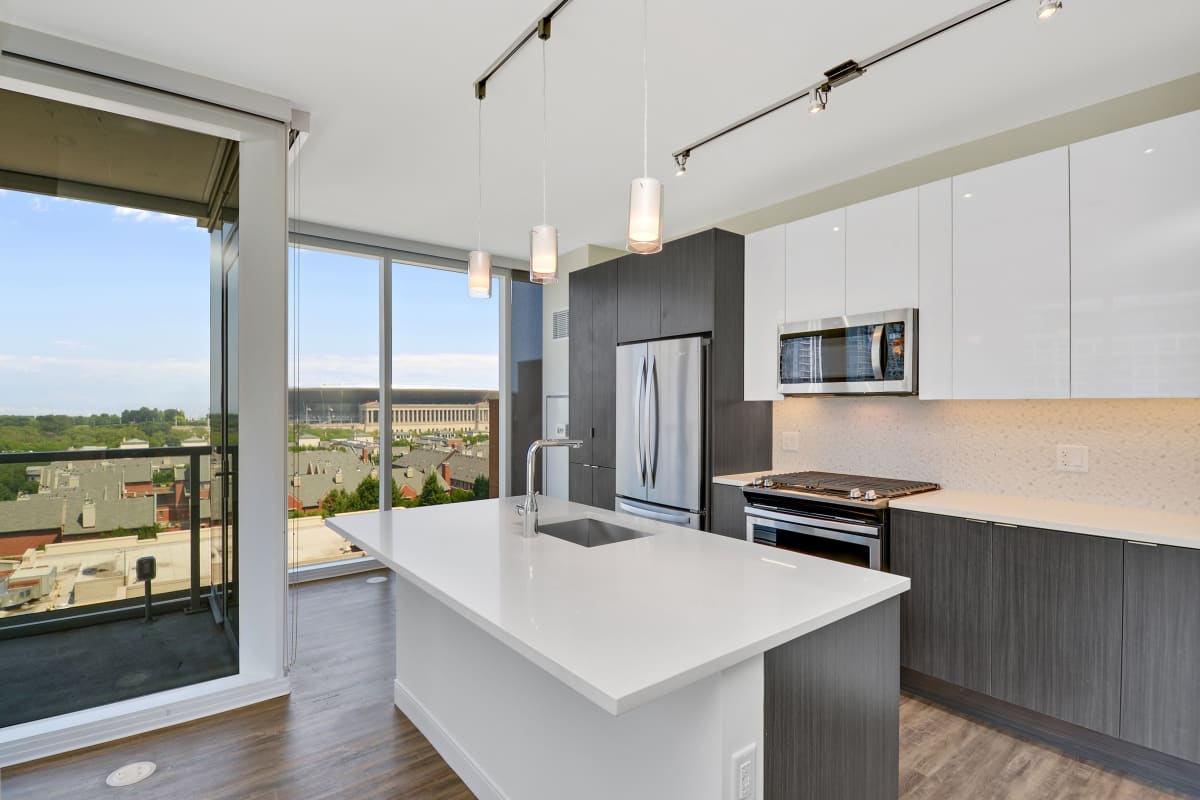
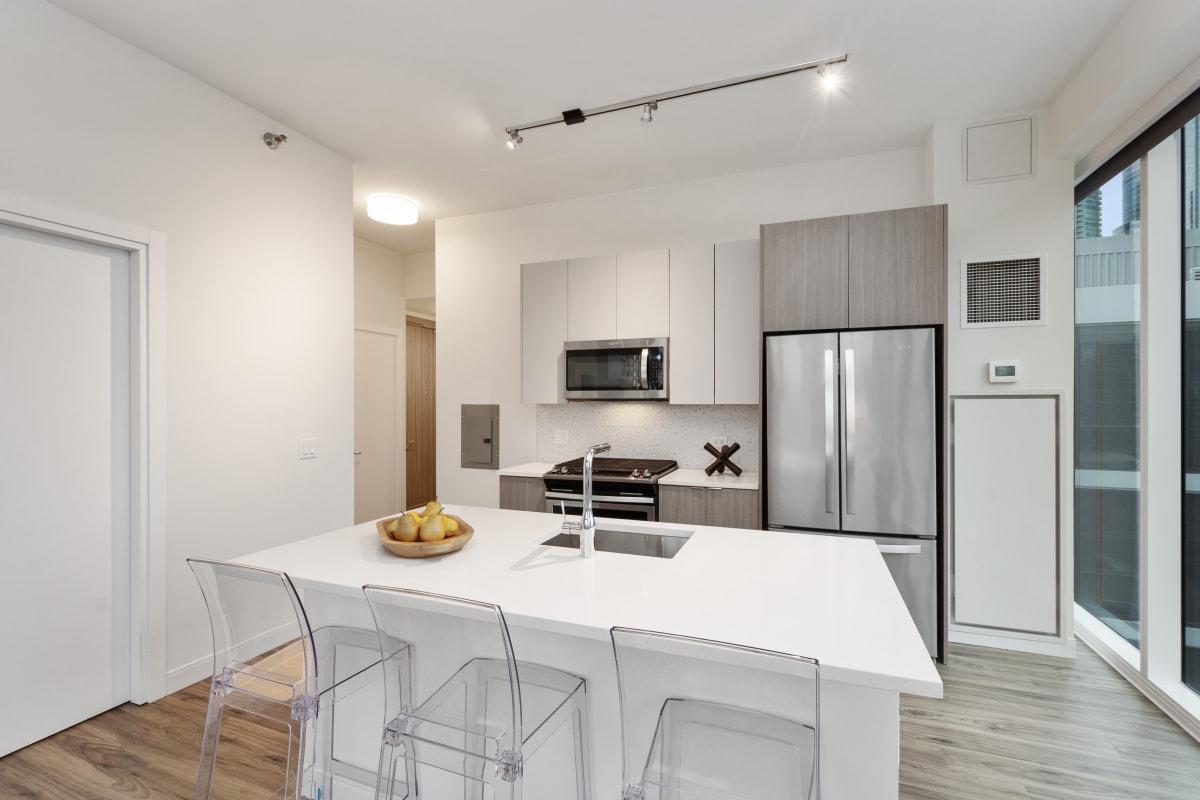
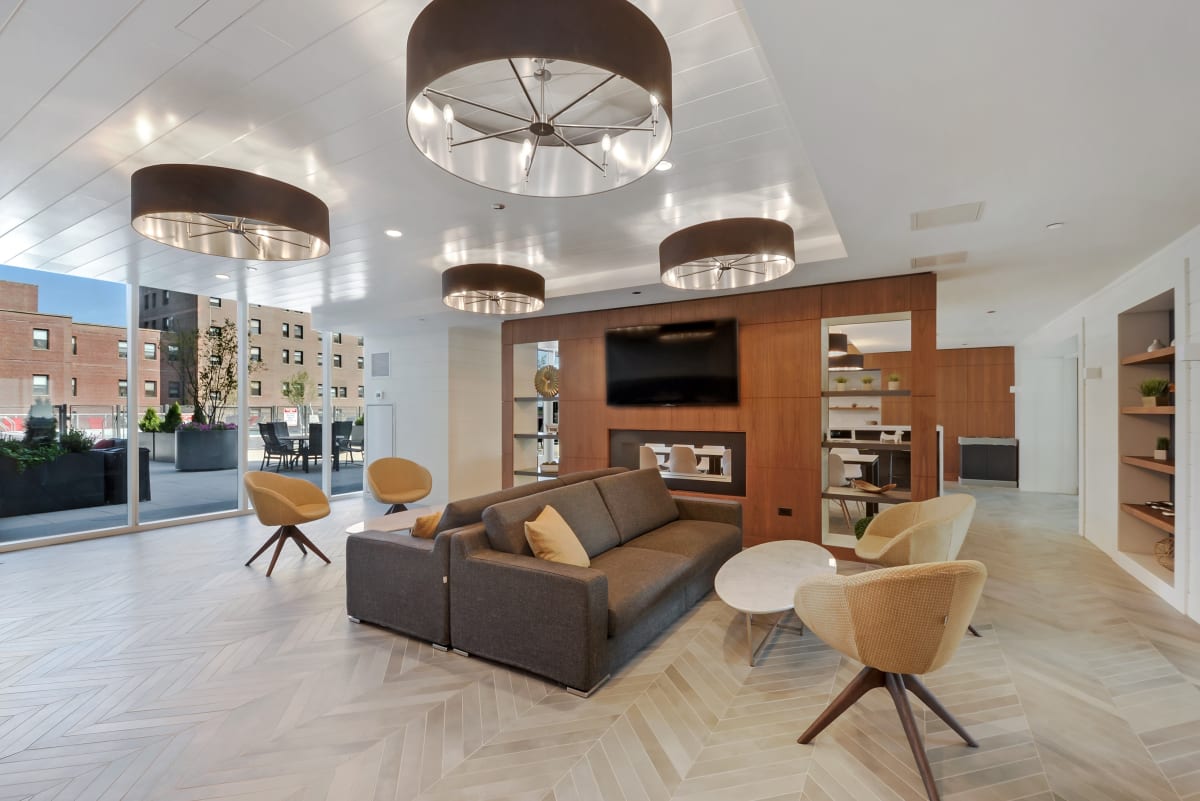
1407 on Michigan is a full-amenity apartment community at 1407 S Michigan Ave in Chicago’s South Loop. Homes range from studios to 3 bedrooms, with floor plans from 436 to 1,699 sq. ft. Inside, you’ll find features like oversized private balconies, engineered hardwood floors, and gourmet kitchens with quartz countertops and stainless steel appliances, plus an in-home washer and dryer in every residence. Around the building, there’s 24-hour door staff, on-site management and maintenance, conference rooms, a yoga studio, and locker rooms with saunas. The outdoor pool deck is set up for hanging out, with BBQ grills, fire pits, cabanas, and lake views. There’s also a party room with a kitchen, bar, game room, and fireplace, along with a theater space.
Rent by bedroom
| Home | Starting rent | Floor plans |
|---|---|---|
| Studio436–578 sq ft | From $2,230/mo | 9 |
| 1 Bedroom546–715 sq ft | From $2,538/mo | 10 |
| 2 Bedroom1,099–1,149 sq ft | From $4,281/mo | 2 |
| 3 Bedroom1,687–1,699 sq ft | Contact for pricing | 2 |
Floor Plans
23 floor plans · 436–1,699 sq ft.
Current availability is not tracked for this community. Contact the property or visit the official property website for available homes. Floor-plan details describe the community and do not indicate current unit availability.
Studios
9 plans · 436–578 sq ft1 Bedroom
10 plans · 546–715 sq ft2 Bedroom
2 plans · 1,099–1,149 sq ft3+ Bedroom
2 plans · 1,687–1,699 sq ftCosts & fees
These are the charges we have confirmed. They may not be the full list, so no total monthly price is shown — confirm all charges directly with the property.
Charges that apply in some circumstances
Community Amenities
- 24-hour door staff
- BBQ grills
- Bar
- Cabanas
- Conference rooms
- Dog run
- Fire pits
- Fireplace
- Fitness center (Hoist equipment)
- Game room
- Locker rooms with saunas
- On-site maintenance
- On-site management
- Outdoor pool deck
- Party room with kitchen
- Theater
- Yoga studio
Unit Features
Neighborhood
What Sets 1407 on Michigan Apart
Photos
19 photos.






Request a tour
Request a tour at this community and the leasing office will confirm a time.
The property will confirm the date, time, and tour availability.
Property FAQs
Where is 1407 on Michigan located?
What floor plans are available at 1407 on Michigan?
What lease terms are available?
Are pets allowed, and what are the pet fees?
Does every apartment have in-unit laundry?
What appliances are included in the apartments?
What are the office hours?
Is renter’s insurance required?
Common rental questions about 1407 on Michigan
Illustrative examples answered from the property's published details — not a record of questions renters have asked, and not a guarantee.
What apartments in Chicago’s South Loop have a pool deck plus a sauna and yoga studio?
1407 on Michigan in the South Loop (1407 S Michigan Ave, Chicago, IL 60605) pairs an outdoor pool deck with grills, fire pits, and cabanas with locker rooms that have saunas and a dedicated yoga studio. The building also has 24-hour door staff, a fitness center with Hoist equipment, and on-site management and maintenance. Floor plans run from studios (starting at 436 sq ft) up to 3-bed/2-bath homes (up to 1,699 sq ft).
I’m looking for an apartment on S Michigan Ave in the South Loop — what’s available with in-unit laundry and balconies?
1407 on Michigan sits right on S Michigan Ave in Chicago’s South Loop. Homes come with an in-unit washer and dryer, and many have oversized private balconies, plus features like quartz countertops, stainless steel appliances, and engineered hardwood floors. You can choose from studios, 1-bed/1-bath, 2-bed/2-bath, and 3-bed/2-bath layouts.
Which South Loop apartments have 24-hour door staff and a serious gym?
1407 on Michigan has 24-hour door staff and a large indoor fitness center with Hoist equipment. There’s also a game room, theater, conference rooms, and a party room with a kitchen when you want extra space beyond your apartment. Layouts range from studio homes to 3-bed/2-bath options.