Eleven40
Chicago, IL · $1,972–$4,075/mo advertised price

Eleven40 – Chicago, IL

1140 S. Wabash Ave, Chicago, IL 60605
Current pricing requires confirmation
$1,972–$4,075/ month · Studio–2 Bed — advertised price

This is the price the property advertises. Confirm what it includes, along with the current total monthly leasing price and all charges, directly with the property before applying or signing a lease.

Pricing last checked August 19, 2026 · property website · confirm with the property
Studio–2 BedLayouts
380–1,030Sq Ft
YesPets
  • Swimming pool (resort-style)
  • Dog spa & pet run
  • Garage parking available
  • EV charging stations

Eleven40 swimming pool - Chicago, IL
7 photos

About

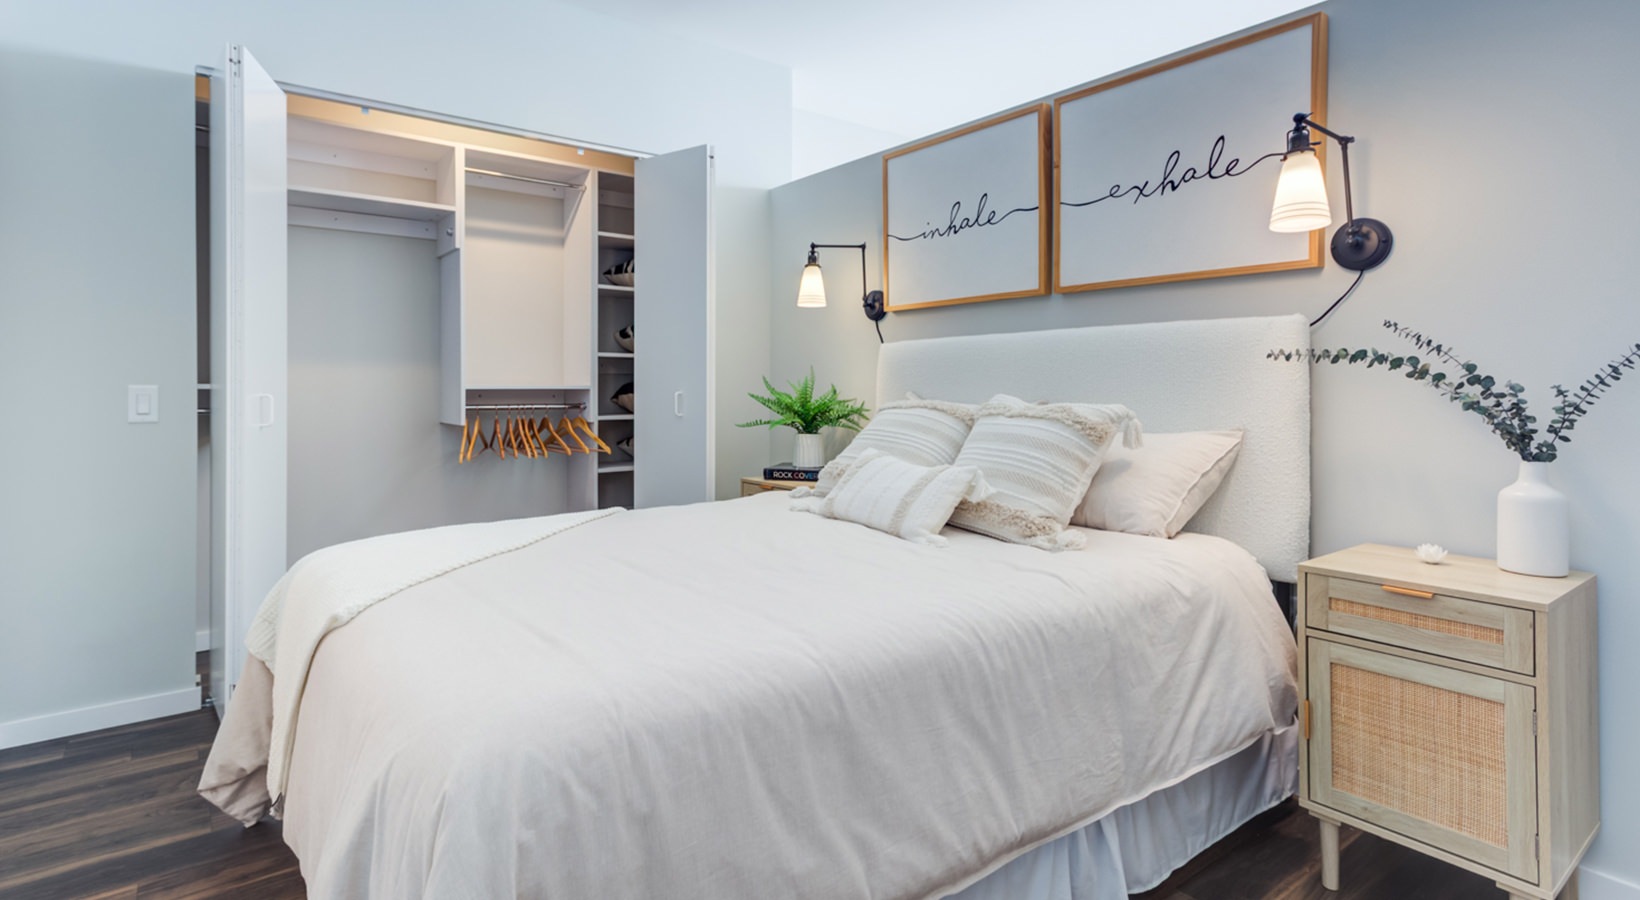

Eleven40 is an apartment community at 1140 S. Wabash Ave in Chicago with studios, one-bedrooms, and two-bedrooms. Floor plans run from about 380 to 1,030 square feet, with layouts including 1-bath studios and 1-bedrooms, plus 2-bed / 2-bath options. Inside the apartments, you’ll find in-home washer and dryer, energy-efficient stainless-steel appliances, and open-concept kitchens with quartz countertops. Around the community, there’s a 24-hour fitness center and spin studio (with Peloton bikes), co-working spaces with high-speed WiFi, and an Aqua lounge rooftop oasis with 360-degree city views, plus rooftop cabanas and a grilling station.

Advertised price (confirm with the property)
$1,972–$4,075
Bedrooms
Studio–2 Bed
Home size
380–1,030 sq ft
Pets
Pet friendly

Rent by bedroom

HomeStarting rentFloor plans
Studio380–402 sq ft From $1,972/mo 4
1 Bedroom466–650 sq ft From $2,399/mo 4
2 Bedroom809–1,030 sq ft From $3,480/mo 4

Floor Plans

12 floor plans · 380–1,030 sq ft.

Current availability is not tracked for this community. Contact the property or visit the official property website for available homes. Floor-plan details describe the community and do not indicate current unit availability.

Studios

4 plans · 380–402 sq ft
S4
Studio · 1 ba · 380 sq ft
Contact for pricing
Request a tour → for S4 Ask about this plan S4
S2
Studio · 1 ba · 400 sq ft
Contact for pricing
Request a tour → for S2 Ask about this plan S2
S1
Studio · 1 ba · 401 sq ft
$1,972/mo
Request a tour → for S1 Ask about this plan S1
S3
Studio · 1 ba · 402 sq ft
$2,087–$2,177/mo
Request a tour → for S3 Ask about this plan S3

1 Bedroom

4 plans · 466–650 sq ft
J2
1 bd · 1 ba · 466 sq ft
$2,399/mo
Request a tour → for J2 Ask about this plan J2
J1
1 bd · 1 ba · 506 sq ft
$2,564–$2,584/mo
Request a tour → for J1 Ask about this plan J1
A2
1 bd · 1 ba · 649 sq ft
Contact for pricing
Request a tour → for A2 Ask about this plan A2
A1
1 bd · 1 ba · 650 sq ft
Contact for pricing
Request a tour → for A1 Ask about this plan A1

2 Bedroom

4 plans · 809–1,030 sq ft
B4
2 bd · 2 ba · 809 sq ft
$3,480/mo
Request a tour → for B4 Ask about this plan B4
B1
2 bd · 2 ba · 952 sq ft
Contact for pricing
Request a tour → for B1 Ask about this plan B1
B2
2 bd · 2 ba · 969 sq ft
$3,880/mo
Request a tour → for B2 Ask about this plan B2
B3
2 bd · 2 ba · 1030 sq ft
$3,905–$4,075/mo
Request a tour → for B3 Ask about this plan B3

Pets & Parking

Parking typeGarage

Leasing Policies

Lease terms12–18 months

Community Amenities

  • 24-hour emergency maintenance
  • Aqua lounge rooftop oasis with 360 degree views of the city
  • Brew station (coffee & cold brew)
  • Co-working spaces (high speed WiFi)
  • Dog spa & pet run
  • EV charging stations
  • Fully-equipped 24-hour fitness center & spin studio
  • Game room
  • Garage parking available
  • In-house entertainment Jam Studio Music and Gaming Room
  • Online resident portal & app
  • Peloton bikes
  • Private conference rooms & print station
  • Rentable amenity space
  • Rooftop cabanas & grilling station
  • Swimming pool (resort-style)
  • TV lounge & custom wine station
  • Tea & kombucha available

Unit Features

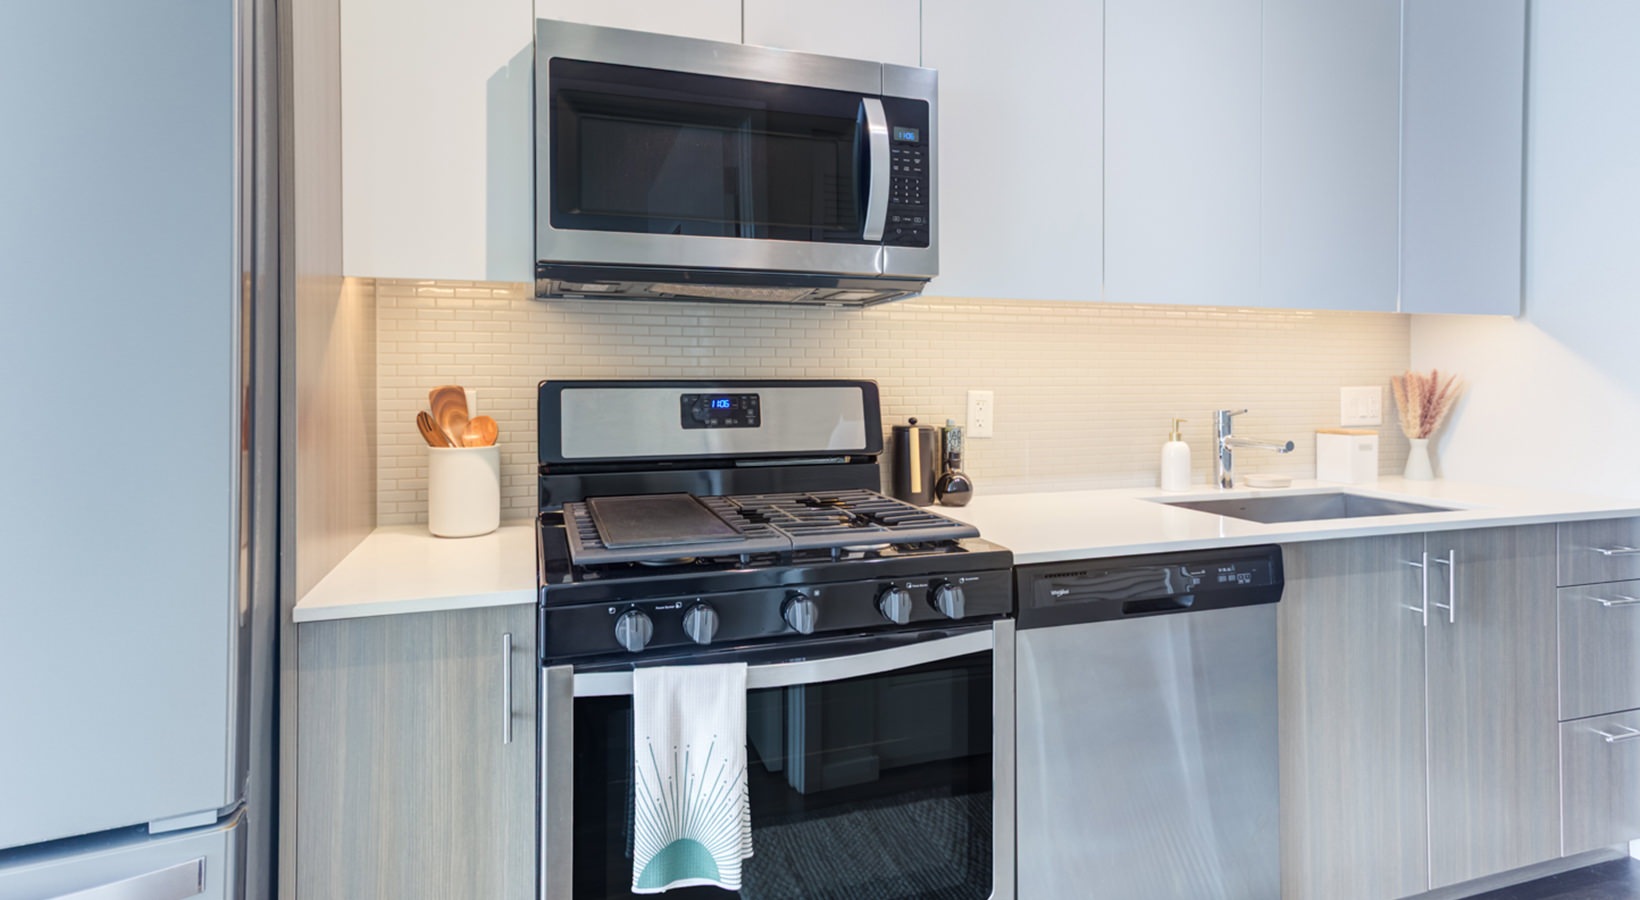
  • Modern open concept kitchens featuring quartz countertops
  • Kitchen islands (select units)
  • In-unit washer & dryer
  • Energy efficient stainless steel appliances
  • Two-tone European-style cabinetry
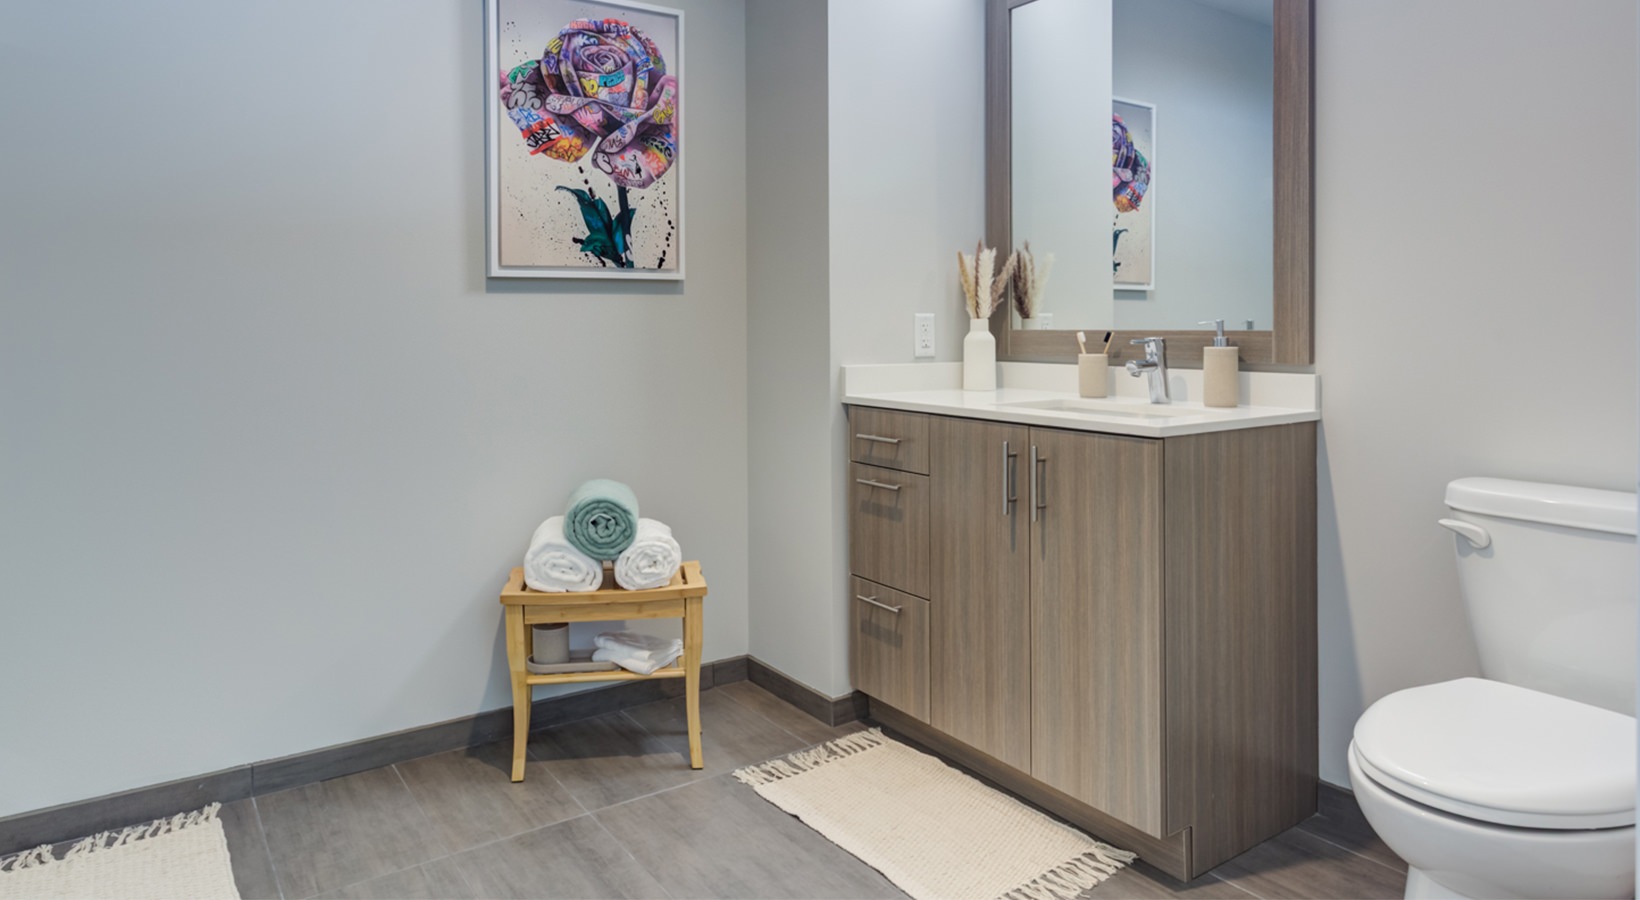
  • Spacious showers with glass enclosure
  • Private balconies (select units)
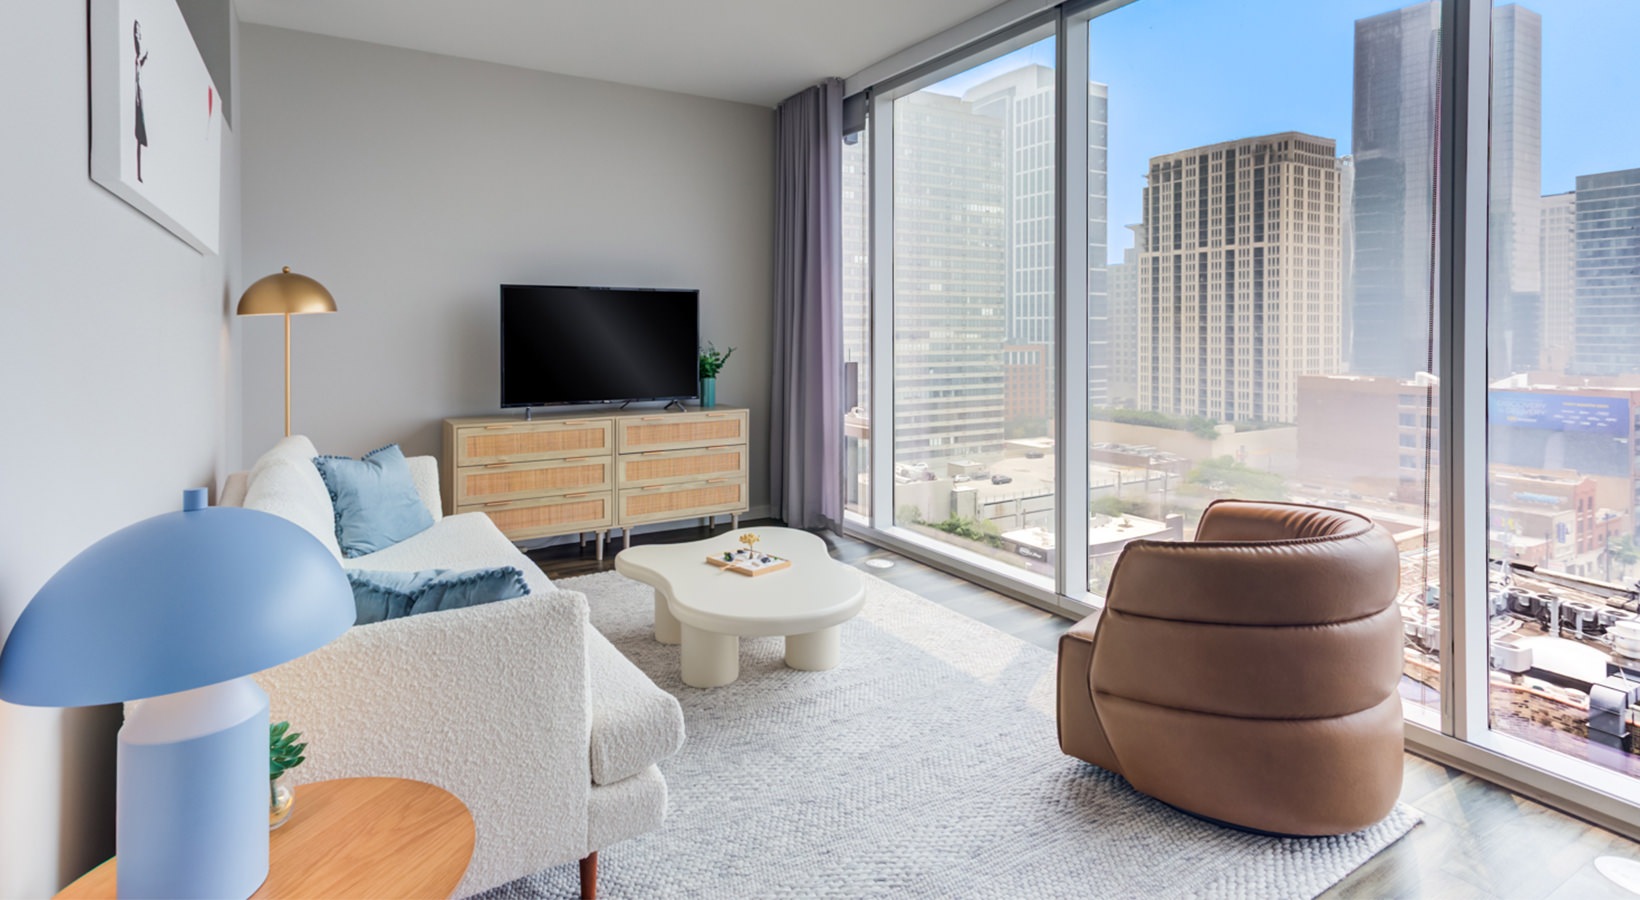
  • Floor-to-ceiling windows with roller shades
  • Modular closets with custom shelving
  • Nine-foot ceilings
  • Keyless entry
  • Air conditioning/heat
  • Stove
  • Dishwasher
  • Microwave
  • Refrigerator

Neighborhood

Eleven40 sits on S. Wabash Ave near South Loop favorites for food and coffee. Nearby spots include Eleven City Diner (1112 S Wabash Ave), Flo & Santos (1310 S Wabash Ave), Roots Pizza (744 S Dearborn St), and Nepal House (1301 S Michigan Ave). Everyday errands are easy with Trader Joe’s (1147 S Wabash) and Roosevelt Collection Shops (150 W Roosevelt Rd) close by. For time outside or a game-day walk, Museum Campus (1400 S Lakeshore Dr) and Soldier Field (1410 Special Olympics Dr) are in the mix, along with Buckingham Fountain (301 S Columbus Dr).

What Sets Eleven40 Apart

In the South Loop, many buildings put you near Roosevelt Rd shopping and quick access to the lakefront. Eleven40 stands out with a rooftop Aqua lounge setup (360-degree views, cabanas, and grilling) plus dedicated work-focused spaces like co-working areas and private conference rooms. If you’re comparing nearby options, the combination of a 24-hour fitness center and spin studio, pet-friendly perks like a dog spa and pet run, and the Wabash Ave address keeps daily routines simple without giving up on-building amenities.

Photos

7 photos.

Request a tour

Request a tour at this community and the leasing office will confirm a time.

The property will confirm the date, time, and tour availability.

Request a tour →

Property FAQs

What floor plans are available at Eleven40?

Eleven40 has studio, 1-bedroom, and 2-bedroom apartments.

What lease terms are available?

Lease terms are 12–18 months. Short-term leases aren’t available.

Are pets allowed?

Pets are welcome. Breed restrictions and additional fees may apply.

Do apartments have in-unit laundry?

Yes. All apartment homes include in-home laundry appliances (washer and dryer).

What utilities do residents set up and pay for?

The community uses People's Gas, City of Chicago Water/Sewer, and ComEd Electric. Residents set up ComEd electricity before move-in. Flat-rate utility fees apply for water/sewer, gas, and internet.

Is parking available?

Parking includes attached public parking garage spaces (monthly). Additional fees may apply.

What are the office hours?

Monday–Friday: 9:00 AM–6:00 PM; Saturday: 10:00 AM–5:00 PM; Sunday: 12:00 PM–5:00 PM.

Is the community smoke-free?

Yes. The community and apartments are 100% smoke-free.

Common rental questions about Eleven40

Illustrative examples answered from the property's published details — not a record of questions renters have asked, and not a guarantee.

What apartments in the South Loop have a rooftop pool plus co-working space and conference rooms?

Eleven40 is in the South Loop at 1140 S. Wabash Ave in Chicago. It has a swimming pool and an Aqua lounge rooftop setup with 360-degree city views, cabanas, and grilling. When you need to work, there are co-working spaces with high-speed WiFi plus private conference rooms and a print station. Floor plans run from studios (380–402 sq ft) up to 2 bed/2 bath homes (809–1,030 sq ft).

I’m looking for an apartment near Trader Joe’s on S Wabash — what are my options?

Eleven40 sits at 1140 S. Wabash Ave in Chicago’s South Loop, close to Trader Joe’s at 1147 S Wabash. You can choose from studios, 1-bedroom layouts, and 2 bed/2 bath plans. Apartments come with in-unit washer/dryer, quartz countertops, and floor-to-ceiling windows with roller shades. The building also has garage parking and EV charging stations.

What pet-friendly apartments in Chicago have a dog spa, pet run, and a 24-hour gym?

Eleven40 in the South Loop has a dog spa and a pet run. Fitness is covered with a fully equipped 24-hour fitness center and a spin studio, plus Peloton bikes. Homes range from studios to 2 bed/2 bath, and you’ll get in-unit washer/dryer and stainless-steel appliances.

Contact

Address
1140 S. Wabash Ave, Chicago, IL 60605
Managed by
Willow Bridge Property Company
Find us on

Office Hours

Monday:9:00 AM - 6:00 PM Tuesday:9:00 AM - 6:00 PM Wednesday:9:00 AM - 6:00 PM Thursday:9:00 AM - 6:00 PM Friday:9:00 AM - 6:00 PM Saturday:10:00 AM - 5:00 PM Sunday:12:00 PM - 5:00 PM