Linea Apartments
Chicago, IL · $2,299–$5,759/mo advertised price

Linea Apartments – Chicago, IL

215 W Lake St, Chicago, IL 60606
Current pricing requires confirmation
$2,299–$5,759/ month · Studio–3 Bed — advertised price

This is the price the property advertises. Confirm what it includes, along with the current total monthly leasing price and all charges, directly with the property before applying or signing a lease.

Pricing last checked August 19, 2026 · property website · confirm with the property
Studio–3 BedLayouts
601–1,620Sq Ft
YesPets
  • Indoor-outdoor pool
  • Fitness center
  • Dog spa
  • Garage parking
Linea Apartments indoor-outdoor pool - Chicago, IL
4 photos

About



Linea Apartments is a 33-story community at 215 W. Lake St. in Chicago’s Loop, with 265 apartment homes and four levels of amenity space. Floor plans span studios and convertibles through 3-bedroom layouts, with sizes from 601 to 1,620 square feet. Inside the homes, finishes lean modern-loft: exposed concrete ceilings, stainless steel appliances, matte gray + white cabinetry, dark wood-grained flooring, white subway tile, and USB charging stations. Around the building, you’ll find an indoor-outdoor pool with a retractable wall and skyline sundeck, a 5th-floor Eco Terrace + Dog Walk, and a top-floor Sky Lounge with a fitness center plus media and billiards rooms. The location sits in the CTA transit hub area with Pedway access and is just steps from the Chicago Riverwalk, with quick access to River North, the Magnificent Mile, and Millennium Park.

Advertised price (confirm with the property)
$2,299–$5,759
Bedrooms
Studio–3 Bed
Home size
601–1,620 sq ft
Pets
Pet friendly

Rent by bedroom

HomeStarting rentFloor plans
Studio601–703 sq ft From $2,299/mo 5
1 Bedroom662–915 sq ft From $2,444/mo 10
2 Bedroom1,014–1,265 sq ft From $3,710/mo 6
3 Bedroom1,467–1,620 sq ft From $5,759/mo 3

Floor Plans

24 floor plans · 601–1,620 sq ft.

Current availability is not tracked for this community. Contact the property or visit the official property website for available homes. Floor-plan details describe the community and do not indicate current unit availability.

Studios

5 plans · 601–703 sq ft
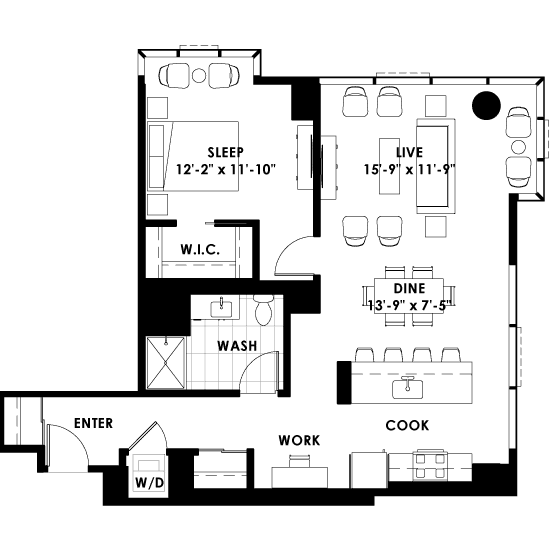
Linea Apartments S1 floor plan
S1
Studio · 1 ba · 601 sq ft
$2,299/mo
Request a tour → for S1 Ask about this plan S1
Linea Apartments C1 floor plan
C1
Studio · 1 ba · 667 sq ft
$2,554–$2,589/mo
Request a tour → for C1 Ask about this plan C1
Linea Apartments C2 floor plan
C2
Studio · 1 ba · 689 sq ft
$2,522–$2,599/mo
Request a tour → for C2 Ask about this plan C2
C3
Studio · 1 ba · 703 sq ft
Contact for pricing
Request a tour → for C3 Ask about this plan C3
C2T
Studio · 1 ba · 689 sq ft
Contact for pricing
Request a tour → for C2T Ask about this plan C2T

1 Bedroom

10 plans · 662–915 sq ft
Linea Apartments 1A floor plan
1A
1 bd · 1 ba · 662 sq ft
$2,444/mo
Request a tour → for 1A Ask about this plan 1A
Linea Apartments 1B floor plan
1B
1 bd · 1 ba · 681 sq ft
$2,601/mo
Request a tour → for 1B Ask about this plan 1B
1C
1 bd · 1 ba · 704 sq ft
Contact for pricing
Request a tour → for 1C Ask about this plan 1C
Linea Apartments 1D floor plan
1D
1 bd · 1 ba · 787 sq ft
$2,839–$2,924/mo
Request a tour → for 1D Ask about this plan 1D
Linea Apartments 1E floor plan
1E
1 bd · 1 ba · 915 sq ft
$3,209/mo
Request a tour → for 1E Ask about this plan 1E
1BT
1 bd · 1 ba · 681 sq ft
Contact for pricing
Request a tour → for 1BT Ask about this plan 1BT
1CT
1 bd · 1 ba · 704 sq ft
Contact for pricing
Request a tour → for 1CT Ask about this plan 1CT
1DT
1 bd · 1 ba · 787 sq ft
Contact for pricing
Request a tour → for 1DT Ask about this plan 1DT
1ET
1 bd · 1 ba · 915 sq ft
Contact for pricing
Request a tour → for 1ET Ask about this plan 1ET
C1T
1 bd · 1 ba · 667 sq ft
Contact for pricing
Request a tour → for C1T Ask about this plan C1T

2 Bedroom

6 plans · 1,014–1,265 sq ft
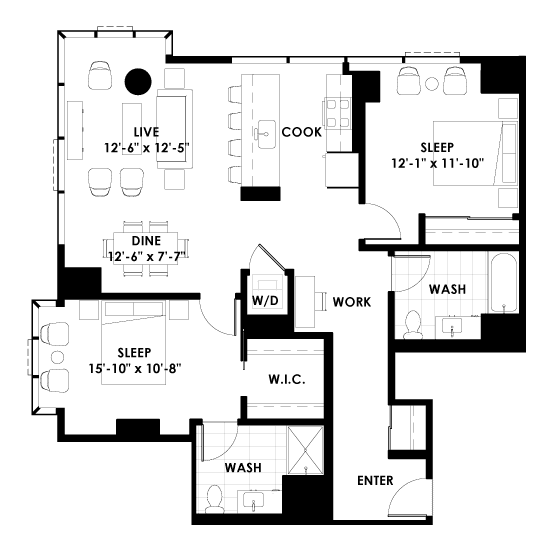
Linea Apartments 2A floor plan
2A
2 bd · 2 ba · 1014 sq ft
$3,710/mo
Request a tour → for 2A Ask about this plan 2A
Linea Apartments 2B floor plan
2B
2 bd · 2 ba · 1109 sq ft
$3,899–$3,949/mo
Request a tour → for 2B Ask about this plan 2B
2BT
2 bd · 2 ba · 1109 sq ft
Contact for pricing
Request a tour → for 2BT Ask about this plan 2BT
Linea Apartments 2C floor plan
2C
2 bd · 2 ba · 1176 sq ft
$4,005–$4,024/mo
Request a tour → for 2C Ask about this plan 2C
2CT
2 bd · 2 ba · 1176 sq ft
Contact for pricing
Request a tour → for 2CT Ask about this plan 2CT
Linea Apartments 2D floor plan
2D
2 bd · 2 ba · 1265 sq ft
Contact for pricing
Request a tour → for 2D Ask about this plan 2D

3+ Bedroom

3 plans · 1,467–1,620 sq ft
Linea Apartments 3A floor plan
3A
3 bd · 2 ba · 1467 sq ft
$5,759/mo
Request a tour → for 3A Ask about this plan 3A
3BT
3 bd · 2 ba · 1471 sq ft
Contact for pricing
Request a tour → for 3BT Ask about this plan 3BT
Linea Apartments 3C floor plan
3C
3 bd · 2 ba · 1620 sq ft
Contact for pricing
Request a tour → for 3C Ask about this plan 3C

Pets & Parking

PetsPets are welcome at Linea Apartments. Allowed pets: Cats, Dogs — Breed restrictions and additional fees may apply (see pet policy / contact leasing office).
Parking typeGarage

Leasing Policies

Included in rentWater, trash and internet

Community Amenities

  • 24-hour doorman
  • Billiards room
  • Dog spa
  • Dog walk
  • EV charging stations
  • Eco terrace
  • Fitness center
  • Garage parking
  • Gas fire pit
  • Grill stations
  • Indoor-outdoor pool
  • Lobby lounge
  • Martini bar (Sky Lounge)
  • Media room
  • Multiple outdoor terraces
  • Pet concierge services
  • Rentable amenity space
  • Resident café / Sky Lounge café
  • Skyline sundeck
  • Smoke-free community
  • Yoga studio

Unit Features

  • 215° city views
  • Exposed concrete ceilings
  • Stainless steel appliances
  • Refrigerator
  • Stove
  • Dishwasher
  • Microwave
  • In-home washer and dryer
  • Matte gray + white cabinetry
  • Dark wood-grained flooring
  • White subway tile
  • USB charging stations
  • AC/heat
  • Smart home technology (select 3-bedroom homes: Amazon Echo, Wink Hub, EZ Smart outlets/light switches)

Neighborhood

The Loop puts Chicago’s core right outside your door—offices, theaters, parks, and transit all in one tight grid. From 215 W. Lake St., it’s an easy walk to the Chicago Riverwalk, and quick to reach River North for dining and nightlife. Getting around is straightforward. The area sits at the CTA transit hub and connects to the Pedway, so you can move through downtown without relying on a car. Shopping and major attractions are close too, with access to the Magnificent Mile and Millennium Park from this central address.

What Sets Linea Apartments Apart

Living in the Loop keeps commutes and downtown plans simple—many neighborhoods are a quick CTA ride away, but you’re already in the center of the grid. Linea’s setup stands out for its multi-level amenity spaces and indoor-outdoor pool configuration, plus a direct connection to core downtown conveniences like the Riverwalk, Pedway access, and the nearby River North corridor. If you’re comparing Loop-adjacent areas, Linea’s W. Lake St. address keeps you close to both daytime destinations (Millennium Park, shopping) and nightlife without needing to cross town.

Photos

4 photos.

Request a tour

Request a tour at this community and the leasing office will confirm a time.

The property will confirm the date, time, and tour availability.

Request a tour →

Property FAQs

What’s the property address for Linea Apartments?

Linea Apartments is located at 215 W. Lake St., Chicago, IL 60606.

How do I contact the leasing team?

Call the leasing office at +1-312-658-0444.

What are the leasing office hours?

Leasing office hours are Monday–Friday 9:00 AM–6:00 PM, Saturday 10:00 AM–5:00 PM, and Sunday closed.

What floor plans are available at Linea Apartments?

Floor plans include studio and convertible layouts, plus 1-bedroom, 2-bedroom, and 3-bedroom apartment homes.

What is the size range of the apartments?

Apartment homes range from 601 to 1,620 square feet, depending on the layout.

Are short-term lease options available?

Yes. Short-term lease options are available; contact the leasing office for current term details.

Is renter’s insurance required?

Yes, renter’s insurance is required. Contact the leasing office for details.

What utilities are included, and what do residents set up themselves?

A utility package includes water, trash, and internet. Residents set up electric service with ComEd.

Is there in-unit laundry, and what appliances come with each home?

All apartment homes include in-home laundry appliances. Kitchens include a refrigerator, stove, dishwasher, and microwave, plus an in-home washer and dryer.

Common rental questions about Linea Apartments

Illustrative examples answered from the property's published details — not a record of questions renters have asked, and not a guarantee.

What apartments in the Loop, Chicago have an indoor-outdoor pool and a fitness center?

Linea Apartments in The Loop at 215 W Lake St, Chicago, IL 60606 has an indoor-outdoor pool, a fitness center, and a yoga studio. Floor plans run from studios through 3-bedroom, 2-bath homes. In-home washer and dryer, stainless steel appliances, and exposed concrete ceilings are part of the unit features.

I’m looking for a Loop apartment with garage parking and EV charging — what are my options?

Linea Apartments at 215 W Lake St in The Loop has garage parking and EV charging stations. You can choose from studios, 1-bedroom, 2-bedroom, and 3-bedroom layouts. The community also has a 24-hour doorman and is smoke-free.

Are there apartments near the Chicago Riverwalk with pet amenities like a dog spa?

Linea Apartments in The Loop is an easy walk to the Chicago Riverwalk and has pet-focused amenities like a dog spa, a dog walk, and pet concierge services. Homes range from studios to 3-bedroom, 2-bath layouts. Inside, you’ll find features like in-home washer and dryer, dark wood-grained flooring, and USB charging stations.

Contact

Address
215 W Lake St, Chicago, IL 60606
Managed by
Willow Bridge Property Company
Find us on

Office Hours

Monday:9:00 AM - 6:00 PM Tuesday:9:00 AM - 6:00 PM Wednesday:9:00 AM - 6:00 PM Thursday:9:00 AM - 6:00 PM Friday:9:00 AM - 6:00 PM Saturday:10:00 AM - 5:00 PM Sunday:Closed