The Parker
Chicago, IL · $2,495–$4,741/mo base rent

The Parker – Chicago, IL

730 W Couch Place, Chicago, IL 60661
Advertised base rent from
$2,495–$4,741/ month · Studio–2 Bed

Advertised base rent does not include all required monthly charges, one-time fees, utilities, or optional services. Confirm the current total monthly leasing price and all charges directly with the property before applying or signing a lease.

Pricing & availability updated August 20, 2026
Studio–3 BedLayouts
522–1,648Sq Ft
37Amenities
YesPets
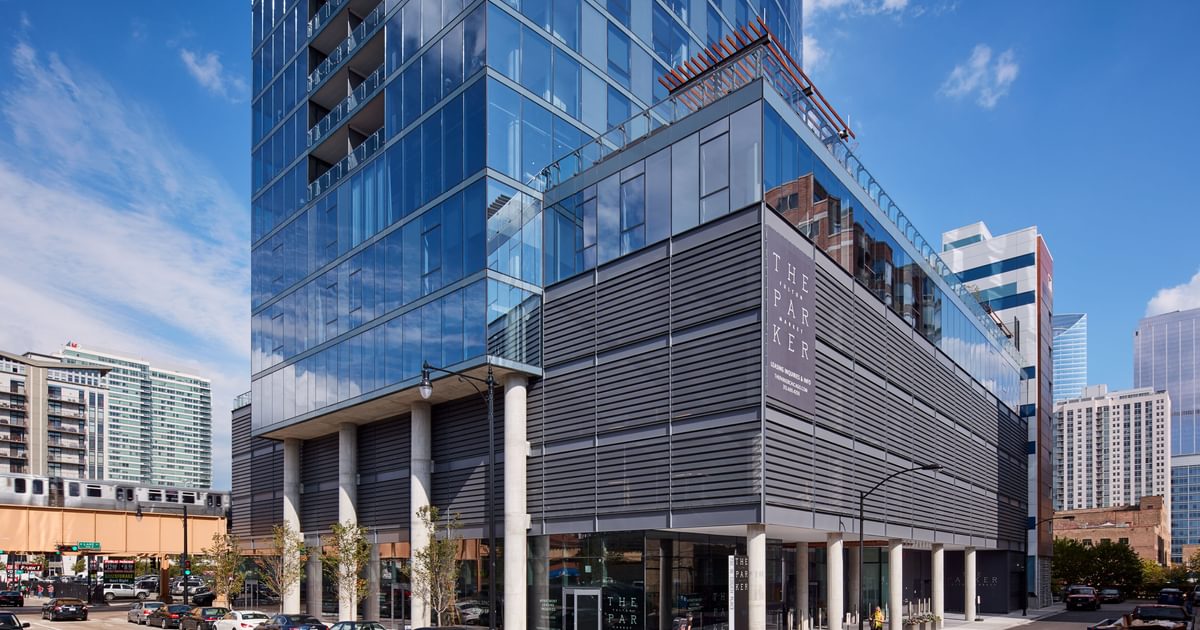
The Parker exterior - Chicago, IL
4 photos

About

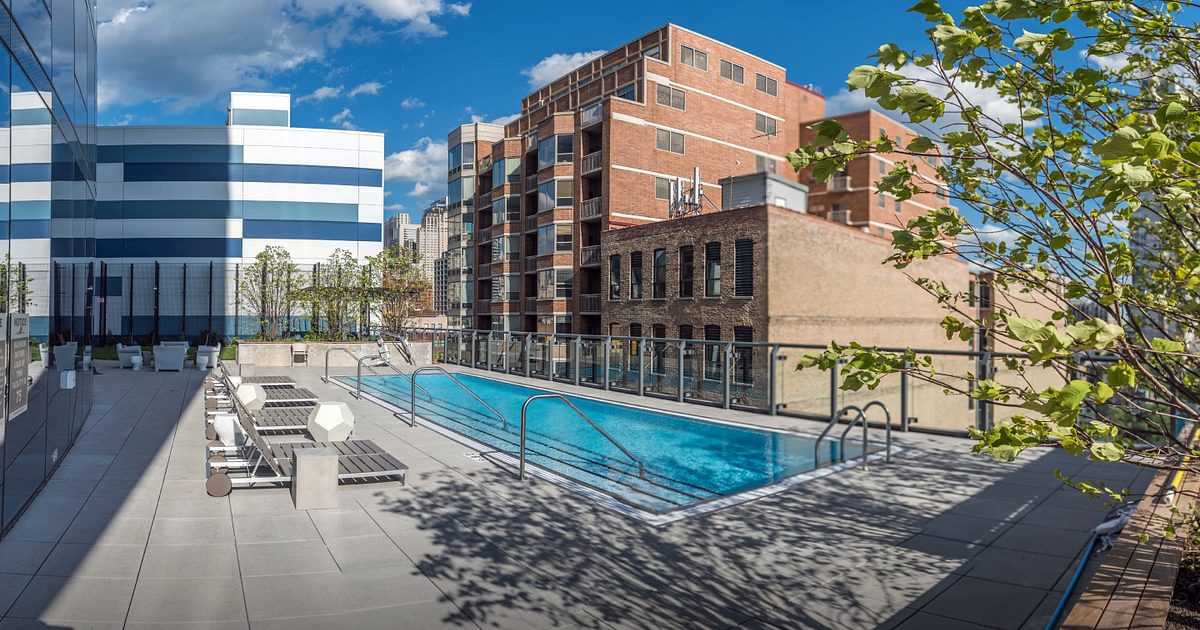
The Parker is a 29-story high-rise in Fulton Market/West Loop with studios through three-bedroom layouts, including junior 1-bedroom and convertible options. Floor plans span 522 to 1,648 square feet, with select homes adding outdoor space via balconies, private patios, or terraces. Inside the residences, you’ll find floor-to-ceiling windows with roller shades, quartz kitchen countertops, Whirlpool stainless-steel appliances, Nest learning thermostats, keyless fob unit entry, integrated high-speed fiber internet access, and a full-size washer and dryer. Community spaces include an outdoor pool, a fitness center (with equipment like Peloton bikes and free weights), co-working space with private booths and a coffee bar, a game room, and pet amenities like a dog run and dog wash/grooming station.

Advertised base rent
$2,495–$4,741
Bedrooms
Studio–3 Bed
Home size
522–1,648 sq ft
Pets
Pet friendly

Floor Plans

30 floor plans · 522–1,648 sq ft.

Current availability is not tracked for this community. Contact the property or visit the official property website for available homes. Floor-plan details describe the community and do not indicate current unit availability.

Studios

3 plans · 522 sq ft
S4
Studio · 1 ba · 522 sq ft
$2,495–$2,863/mo
Schedule a tour → for S4
S504
Studio · 1 ba · 522 sq ft
$2,497–$2,918/mo
Schedule a tour → for S504
S4A
Studio · 1 ba · 522 sq ft
Contact for pricing
Schedule a tour → for S4A

1 Bedroom

13 plans · 587–1,381 sq ft
A9
1 bd · 1 ba · 649 sq ft
$2,761–$3,027/mo
Schedule a tour → for A9
PH1
1 bd · 1 ba · 1381 sq ft
Contact for pricing
Schedule a tour → for PH1
A503
1 bd · 1 ba · 686 sq ft
Contact for pricing
Schedule a tour → for A503
A502
1 bd · 1 ba · 639 sq ft
Contact for pricing
Schedule a tour → for A502
A3A
1 bd · 1 ba · 686 sq ft
Contact for pricing
Schedule a tour → for A3A
A2A
1 bd · 1 ba · 639 sq ft
Contact for pricing
Schedule a tour → for A2A
A11
1 bd · 1 ba · 881 sq ft
Contact for pricing
Schedule a tour → for A11
A510
1 bd · 1 ba · 877 sq ft
Contact for pricing
Schedule a tour → for A510
A5
1 bd · 1 ba · 843 sq ft
Contact for pricing
Schedule a tour → for A5
A506
1 bd · 1 ba · 840 sq ft
Contact for pricing
Schedule a tour → for A506
A4
1 bd · 1 ba · 587 sq ft
Contact for pricing
Schedule a tour → for A4
A3
1 bd · 1 ba · 686 sq ft
Contact for pricing
Schedule a tour → for A3
A2
1 bd · 1 ba · 639 sq ft
Contact for pricing
Schedule a tour → for A2

2 Bedroom

9 plans · 935–1,212 sq ft
B1
2 bd · 2 ba · 1013 sq ft
$4,099–$4,584/mo
Schedule a tour → for B1
B5
2 bd · 2 ba · 1079 sq ft
$4,565–$4,741/mo
Schedule a tour → for B5
B10
2 bd · 2 ba · 1013 sq ft
Contact for pricing
Schedule a tour → for B10
B1A
2 bd · 2 ba · 1013 sq ft
Contact for pricing
Schedule a tour → for B1A
B505
2 bd · 2 ba · 1212 sq ft
Contact for pricing
Schedule a tour → for B505
B501
2 bd · 2 ba · 1112 sq ft
Contact for pricing
Schedule a tour → for B501
B605
2 bd · 2 ba · 1148 sq ft
Contact for pricing
Schedule a tour → for B605
B601
2 bd · 2 ba · 1057 sq ft
Contact for pricing
Schedule a tour → for B601
B508
2 bd · 1 ba · 935 sq ft
Contact for pricing
Schedule a tour → for B508

3+ Bedroom

5 plans · 1,376–1,648 sq ft
D507
3 bd · 2.5 ba · 1648 sq ft
Contact for pricing
Schedule a tour → for D507
D2
3 bd · 2.5 ba · 1541 sq ft
Contact for pricing
Schedule a tour → for D2
D6
3 bd · 2.5 ba · 1499 sq ft
Contact for pricing
Schedule a tour → for D6
D7
3 bd · 2.5 ba · 1436 sq ft
Contact for pricing
Schedule a tour → for D7
D1
3 bd · 2.5 ba · 1376 sq ft
Contact for pricing
Schedule a tour → for D1

Schedule a Tour

Request a tour at this community and the leasing office will confirm a time.

The property will confirm the date, time, and tour availability.

Request a tour →

Community Amenities

  • 24-hour lobby concierge
  • Audio/Visual packages
  • Bilt Rewards
  • Boarding
  • Car wash and detailing services on-site
  • Cat sitting
  • Co-working space
  • Coffee bar
  • Complimentary bike storage
  • Day care
  • Dog grooming
  • Dog run
  • Dog shower
  • Dog walking
  • Dog wash station
  • Dry cleaning pickup/drop-off
  • EV charging stations
  • Fire pit
  • Fitness center
  • Game room
  • Handyman services
  • Hotel-inspired lobby
  • Housekeeping services
  • Local restaurant partnerships
  • Luxury car service
  • Outdoor grilling stations
  • Outdoor pool
  • Outdoor terrace
  • Package handling
  • Package room
  • Ping pong
  • Private booths
  • Private dining room
  • Private parking available
  • Shuffleboard
  • Storage lockers
  • The Container Store partnership

Unit Features

  • Floor-to-ceiling windows
  • Roller shades
  • Keyless fob unit entry
  • Smart thermostat (Nest)
  • Integrated high-speed fiber internet access
  • Full-size washer & dryer
  • Balconies (select units)
  • Private patios (select units)
  • Quartz kitchen countertops
  • Stainless-steel sink
  • Garbage disposal
  • Stainless-steel kitchen appliances
  • Kitchen island
  • Frameless glass shower
  • Tiled shower
  • Quartz vanity counters
  • LED backlit bathroom mirror
  • Grohe faucets
  • Rain shower
  • Hand shower

Photos

4 photos.

Neighborhood

The Parker sits in Fulton Market and the West Loop, steps from Randolph Street’s Restaurant Row. Nearby favorites include Au Cheval, Girl & the Goat, Nobu, Soho House, and The Hoxton, plus everyday stops like Whole Foods Market, Mariano’s, Target, and Foxtrot Market. Transit access is a big plus. The building is close to the CTA Green and Pink Lines (Clinton and Morgan stations), Metra service at Ogilvie Transportation Center and Union Station, and CTA bus routes including the #8 Halsted line. Driving is straightforward too, with access to I-90, I-290, and I-55. Downtown Chicago is under a mile away—about a 15-minute walk or roughly a 7-minute drive—so it’s easy to get in and out for work, events, and lakefront days.

Property FAQs

Where is The Parker located?

The Parker is located at 730 W Couch Place, Chicago, IL 60661 in the Fulton Market and West Loop neighborhoods.

What office hours does the leasing office keep?

Office hours are Monday–Friday 9am–6pm and Saturday 10am–5pm.

How do I contact the leasing team?

Call +1-312-600-4250 or email Leasing@TheParkerChicago.com.

What floor plan types are available?

The community offers studio, convertible, one-bedroom, two-bedroom, and three-bedroom apartment layouts.

Do apartments include in-home laundry?

Yes. Apartments include a full-size washer and dryer, and in-unit laundry is included in all apartments.

What are some in-home features in the apartments?

In-home features include floor-to-ceiling windows with roller shades, quartz kitchen countertops, Whirlpool stainless-steel appliances, Nest learning thermostats, keyless fob unit entry, and integrated high-speed fiber internet access.

What amenities does the community have?

Amenities include an outdoor pool and terrace with fire pits and grilling, a fitness center, co-working space with private booths and a coffee bar, a game room, and a private dining room.

Is The Parker pet-friendly, and are there pet amenities?

Yes. The Parker is pet-friendly and includes pet amenities like an outdoor dog run and a dog wash and grooming station, plus services such as dog walking and cat sitting.

What public transportation is close to the building?

Nearby options include the CTA Green and Pink Lines (Clinton and Morgan stations), Metra at Ogilvie Transportation Center and Union Station, and CTA bus routes including the #8 Halsted line.

What Renters Ask AI About The Parker

What apartments in Fulton Market have a co-working space, a fitness center, and a pool?

The Parker at 730 W Couch Place in Chicago’s Fulton Market matches that mix. It has a co-working space, a fitness center, and an outdoor pool, plus an outdoor terrace and grilling stations. Layouts run from studios (522 sq ft) to 3-bed/2.5-bath homes (up to 1,648 sq ft).

I’m looking for an apartment near Randolph Street’s Restaurant Row in the West Loop — what are my options?

The Parker is in Fulton Market/West Loop, steps from Randolph Street’s Restaurant Row. You can choose from studios, 1-bed, 2-bed, and 3-bed layouts, with in-home features like floor-to-ceiling windows, quartz countertops, and a full-size washer & dryer. Select homes have balconies or private patios.

What Chicago apartments are close to the CTA Green and Pink Lines and also near Ogilvie Transportation Center or Union Station?

The Parker at 730 W Couch Place is close to the CTA Green and Pink Lines (Clinton and Morgan stations) and near Metra at Ogilvie Transportation Center and Union Station. Inside the building you’ll find conveniences like a 24-hour lobby concierge and package handling, plus a package room. Homes range from studios to 3-bedroom layouts.

What Sets The Parker Apart

Compared with other West Loop and Fulton Market high-rises, The Parker leans hard into everyday convenience: a 24-hour lobby concierge, package handling, and on-site services like dry-cleaning pickup/drop-off and car wash/detailing. That can matter if you want a building that helps with errands, not just amenities. Location is another differentiator. Being under a mile from downtown and close to CTA Green/Pink Line stations plus Metra hubs (Ogilvie and Union Station) makes commuting options flexible—train, bus, or a quick drive via I-90, I-290, or I-55.

Contact

Address
730 W Couch Place, Chicago, IL 60661
Managed by
JDL Development
Find us on

Office Hours

Monday:9:00 AM - 6:00 PM Tuesday:9:00 AM - 6:00 PM Wednesday:9:00 AM - 6:00 PM Thursday:9:00 AM - 6:00 PM Friday:9:00 AM - 6:00 PM Saturday:10:00 AM - 5:00 PM