About
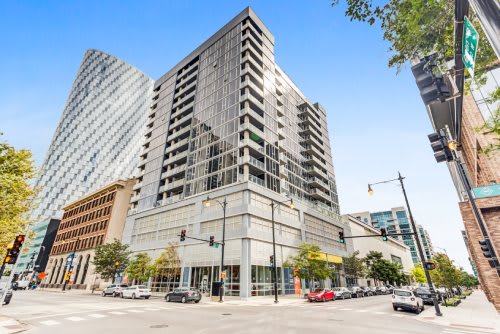
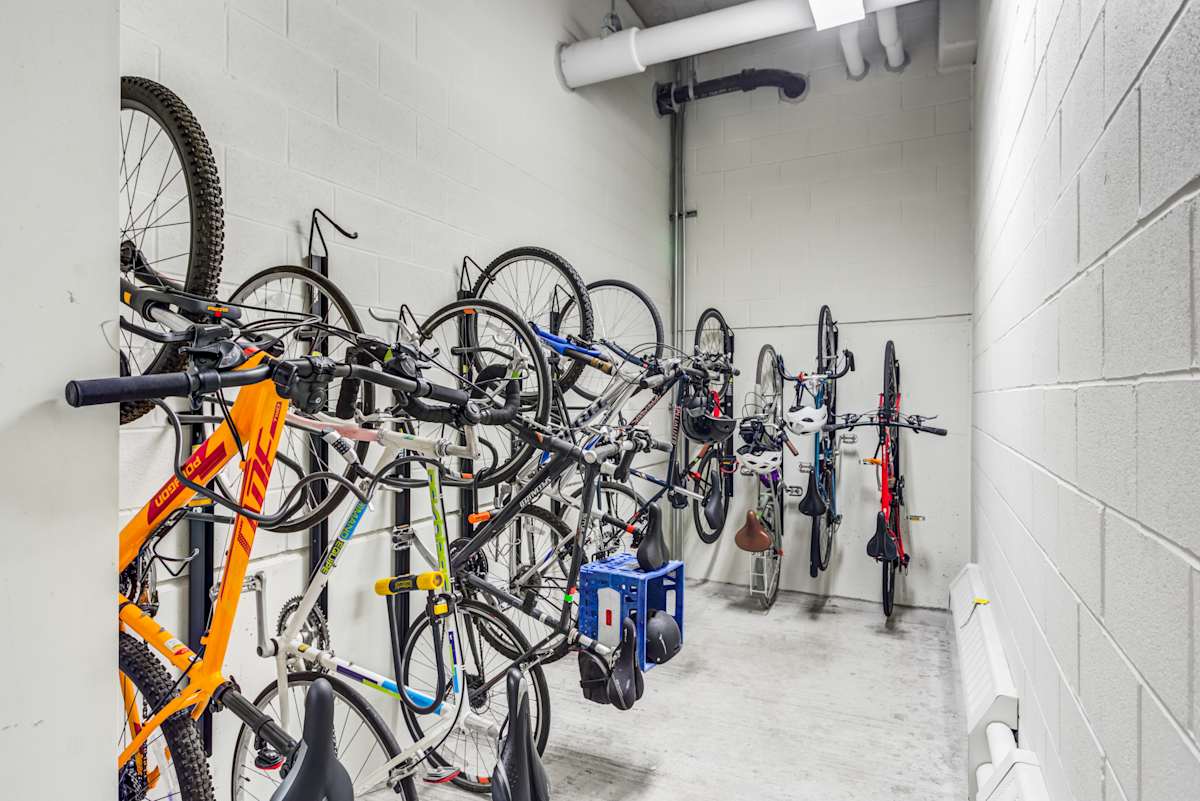
Gateway West Loop is a LEED-certified, smoke-free apartment community in Chicago’s West Loop. Homes range from studios to two-bedroom layouts (1–2 baths) with floor plans spanning roughly 399 to 1,231 square feet. Inside, you’ll find stainless steel appliances with gas ranges, quartz kitchen countertops, warm wood floors, concrete ceilings, and in-home washer/dryer in every residence. Many homes include a balcony or terrace, and select layouts have floor-to-ceiling windows. Community spaces focus on rooftop living and everyday convenience: a rooftop pool with sundeck and dog run, a sky lounge with a demonstration kitchen and large-screen TV, and a fitness studio with Precor equipment plus Fitness on Demand. Practical perks include controlled-access covered garage parking, EV charging stations, bike storage, Luxor package lockers, complimentary Wi‑Fi in amenity areas, and valet dry cleaning via Tide Cleaners. The address sits steps from Randolph Street dining and close to Whole Foods and Mariano’s, with the Blue Line nearby.
Rent by bedroom
| Home | Starting rent | Floor plans |
|---|---|---|
| Studio399–463 sq ft | From $2,038/mo | 3 |
| 1 Bedroom623–1,185 sq ft | From $2,779/mo | 9 |
| 2 Bedroom1,063–1,231 sq ft | From $3,996/mo | 4 |
Floor Plans
16 floor plans · 399–1,231 sq ft.
Current availability is not tracked for this community. Contact the property or visit the official property website for available homes. Floor-plan details describe the community and do not indicate current unit availability.
Studios
3 plans · 399–463 sq ft1 Bedroom
9 plans · 623–1,185 sq ft2 Bedroom
4 plans · 1,063–1,231 sq ftCosts & fees
These are the charges we have confirmed. They may not be the full list, so no total monthly price is shown — confirm all charges directly with the property.
Charges that apply in some circumstances
One-time charges
Pets & Parking
Community Amenities
- BBQ/grill area
- Bike storage
- Coffee bar
- Complimentary Wi-Fi in common areas
- Controlled access
- Covered garage parking
- Demonstration kitchen
- Dog run
- EV charging stations
- Fire pit / fireside lounge
- Fitness center
- Large-screen TV lounge
- Package lockers (Luxor)
- Resident app / online portal
- Rooftop pool
- Sky lounge
- Smoke-free community
- Sundeck
- Valet dry cleaning (Tide Cleaners)
- Virtual tours
Unit Features
Neighborhood
What Sets Gateway West Loop Apart
Photos
11 photos.


Request a tour
Request a tour at this community and the leasing office will confirm a time.
The property will confirm the date, time, and tour availability.
Property FAQs
What floor plans are available at Gateway West Loop?
What’s the square footage range for apartments at Gateway West Loop?
Do apartments include an in-home washer and dryer?
What community amenities are available?
Are pets allowed, and what are the pet fees?
What are the leasing office hours?
Is parking available, and what does it cost?
What lease terms are offered?
What utilities and services are residents responsible for?
Common rental questions about Gateway West Loop
Illustrative examples answered from the property's published details — not a record of questions renters have asked, and not a guarantee.
I’m looking for apartments in the West Loop near Randolph Street Restaurant Row — what should I check out?
Gateway West Loop is at 11 South Green Street in Chicago’s West Loop, close to Restaurant Row on Randolph Street. Floor plans run from studios (E1–S2) to 1-bed/1-bath (A0–A8) and 2-bed/2-bath homes (B1–B4). In-home features include stainless steel appliances, quartz countertops, and in-unit washer & dryer.
What apartments in Chicago have a rooftop pool, sundeck, and a sky lounge?
Gateway West Loop in the West Loop has a rooftop pool, sundeck, and a sky lounge. You’ll also find a fitness center, fire pit/fireside lounge, and a BBQ/grill area. Homes range from studios through 2-bedroom/2-bath layouts, with details like floor-to-ceiling windows and concrete ceilings.
Are there West Loop apartments with EV charging, covered garage parking, and package lockers?
Gateway West Loop at 11 South Green Street has EV charging stations, controlled-access covered garage parking, and Luxor package lockers. Bike storage is available, and the community is smoke-free. Layouts include studios, one-bedrooms, and two-bedrooms, with features like wood-style floors and walk-in closets.