About
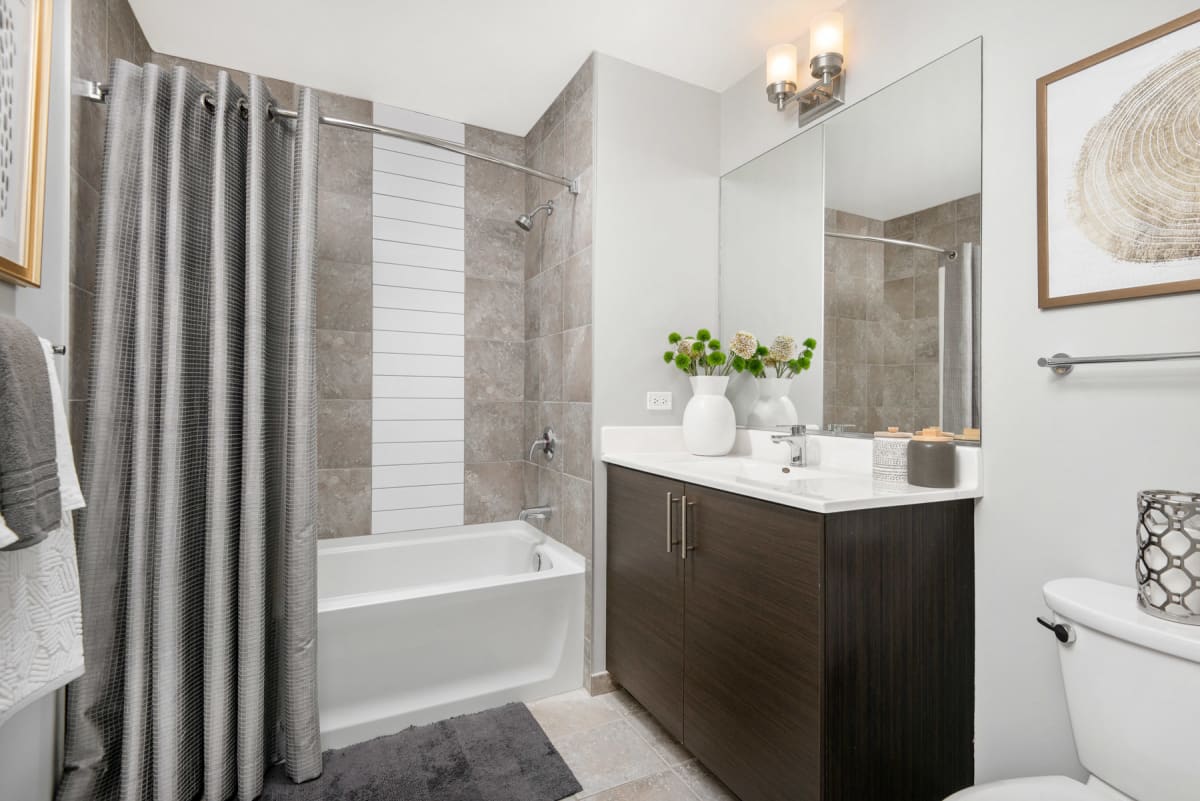
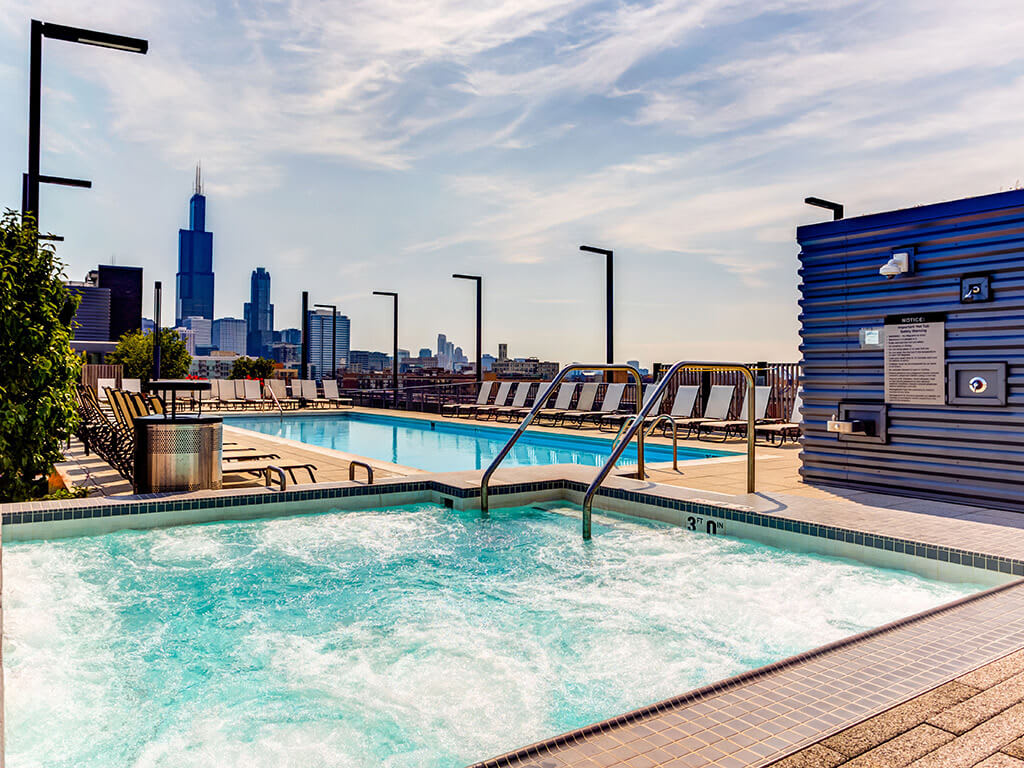
The Madison at Racine is a boutique community on W. Madison Street in Chicago’s West Loop. Homes range from studios to two-bedrooms, with layouts spanning about 568 to 1,319 square feet. Inside, you’ll find details like quartz kitchen countertops, GE® stainless steel appliances, Shaw luxury plank flooring, ceramic-tiled bathrooms, and in-unit washer/dryer. The amenity set is built around the roof: an outdoor sundeck with a pool, hot tub, fire pits, and lounge seating, plus a sky lounge with a billiards table and a demonstration kitchen. There’s also a landscaped private courtyard with seating, picnic areas, and stainless-steel grills, along with a fitness center that looks out to the city skyline. Daily errands are close by, with City Winery nearby, Union Park nearby, and Girl & the Goat nearby.
Rent by bedroom
| Home | Starting rent | Floor plans |
|---|---|---|
| Studio568–633 sq ft | From $2,908/mo | 3 |
| 1 Bedroom623–844 sq ft | From $3,641/mo | 10 |
| 2 Bedroom1,097–1,319 sq ft | From $4,571/mo | 10 |
Floor Plans
23 floor plans · 568–1,319 sq ft.
Current availability is not tracked for this community. Contact the property or visit the official property website for available homes. Floor-plan details describe the community and do not indicate current unit availability.
Studios
3 plans · 568–633 sq ft1 Bedroom
10 plans · 623–844 sq ft2 Bedroom
10 plans · 1,097–1,319 sq ftCosts & fees
These are the charges we have confirmed. They may not be the full list, so no total monthly price is shown — confirm all charges directly with the property.
One-time charges
Pets & Parking
Leasing Policies
Community Amenities
- 24-hour front desk concierge
- 24-hour package pick-up
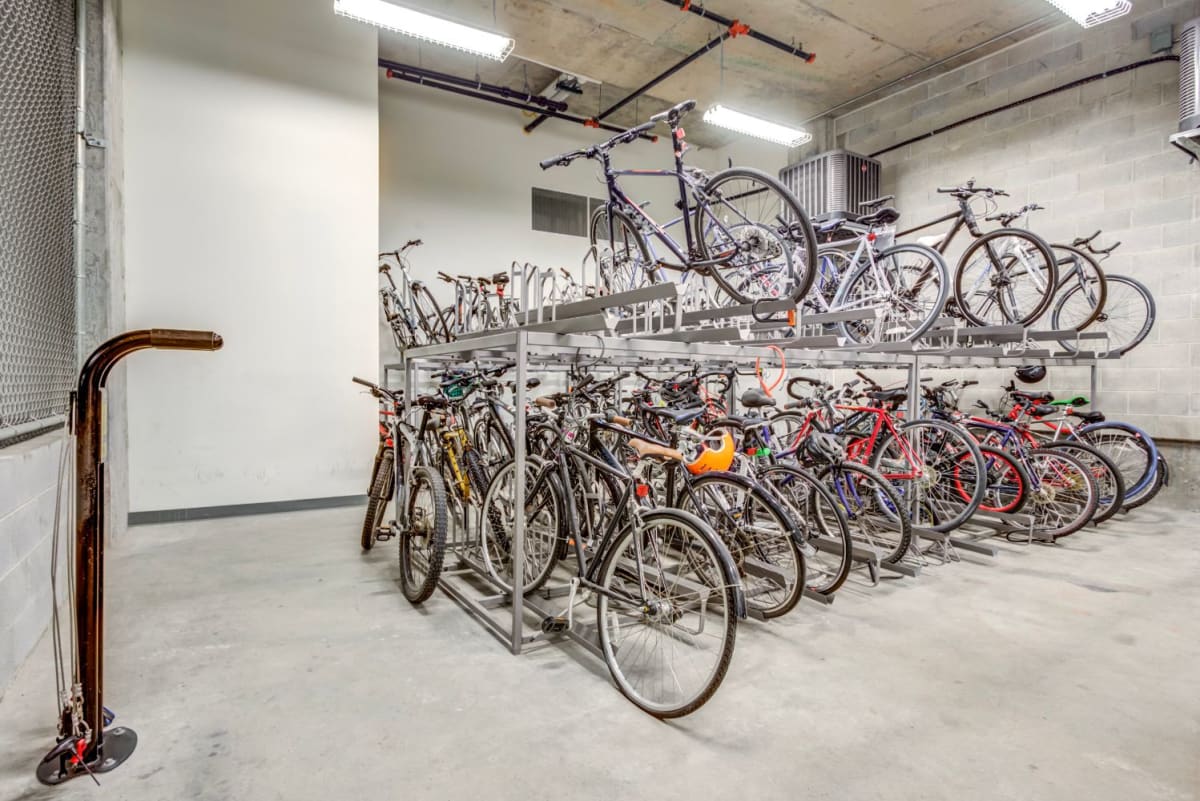
- Bike storage and repair area
- Cozy lobby with fireplace and complimentary deluxe coffee bar
- Demonstration kitchen
- Dog grooming area
- EV chargers
- Enclosed, insulated, and secure garage
- LEED and energy efficient design
- Landscaped private courtyard with seating and picnic areas
- Large fenced-in private dog park
- On-site professional management and leasing office
- Outdoor rooftop sundeck with pool, hot tub, fire pits, and lounge area
- Recycling/trash system on every floor
- Sky lounge with billiards table
- Stainless steel grills
- State-of-the-art fitness center with city skyline views
- Wi-Fi access in all common areas
Unit Features
Neighborhood
What Sets The Madison at Racine Apart
Photos
18 photos.
.jpg?RCStandardCampaignId_565310=247347)



.jpg?RCStandardCampaignId_565310=247347)
.jpg?RCStandardCampaignId_565310=247347)
.jpg?RCStandardCampaignId_565310=247347)
.jpg?RCStandardCampaignId_565310=247347)
.jpg?RCStandardCampaignId_565310=247347)
.jpg?RCStandardCampaignId_565310=247347)


.jpg?RCStandardCampaignId_565310=247347)
Request a tour
Request a tour at this community and the leasing office will confirm a time.
The property will confirm the date, time, and tour availability.
Property FAQs
What floor plan types are available at The Madison at Racine?
What are the community’s office hours?
Are cats and dogs allowed, and what are the pet fees?
Is parking included in the rent?
How close is the property to CTA train lines and bus stops?
Where’s the closest park for walking my dog?
What grocery stores and shopping are nearby?
What fees should I expect when applying?
Common rental questions about The Madison at Racine
Illustrative examples answered from the property's published details — not a record of questions renters have asked, and not a guarantee.
Apartments near United Center in Chicago — what should I look at in the West Loop?
The Madison at Racine is at 1164 W. Madison Street in the West Loop, close to the United Center. Floor plans include studios (568–633 sq ft), one-bedrooms (623–844 sq ft), and two-bed/two-baths (1,097–1,319 sq ft). You’ll also have a rooftop sundeck with a pool, hot tub, fire pits, and lounge seating, plus a 24-hour front desk concierge and package pick-up.
What West Loop apartments have a rooftop pool, hot tub, and a dog park?
The Madison at Racine in Chicago’s West Loop has an outdoor rooftop sundeck with a pool and hot tub, plus fire pits and lounge areas. For pets, there’s a large fenced-in private dog park and a dog grooming area. Homes are pet-friendly, and many layouts include in-unit washer/dryer and quartz countertops.
I want a West Loop apartment with EV charging and a secure garage — any options?
The Madison at Racine at 1164 W. Madison Street has EV chargers and an enclosed, insulated, and secure garage. Common spaces include Wi‑Fi in all common areas, a state-of-the-art fitness center with city skyline views, and a sky lounge with a billiards table. Lease terms include 12, 18, or 19 months.