About
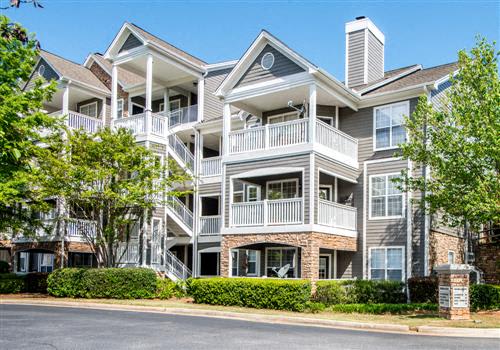
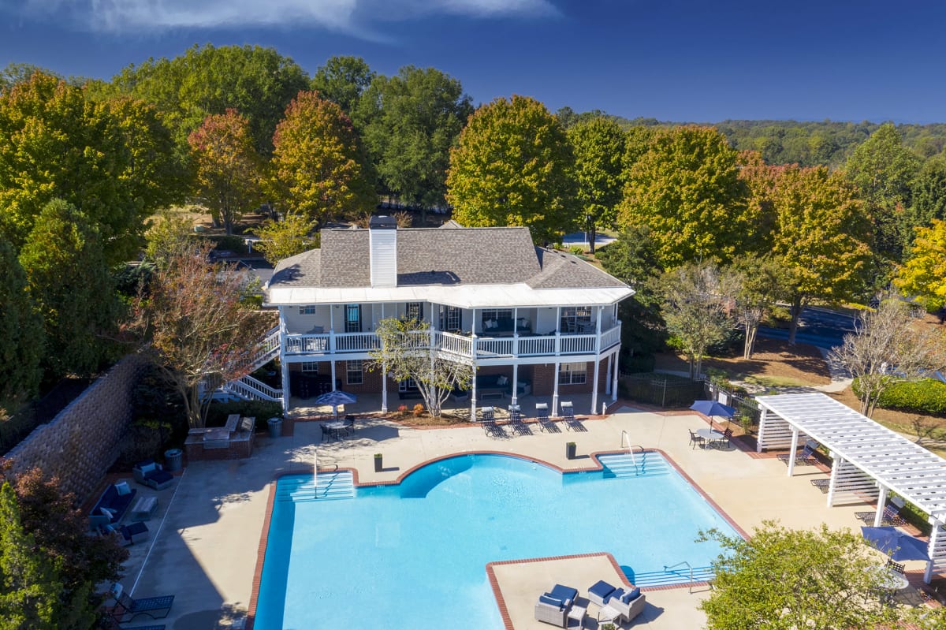
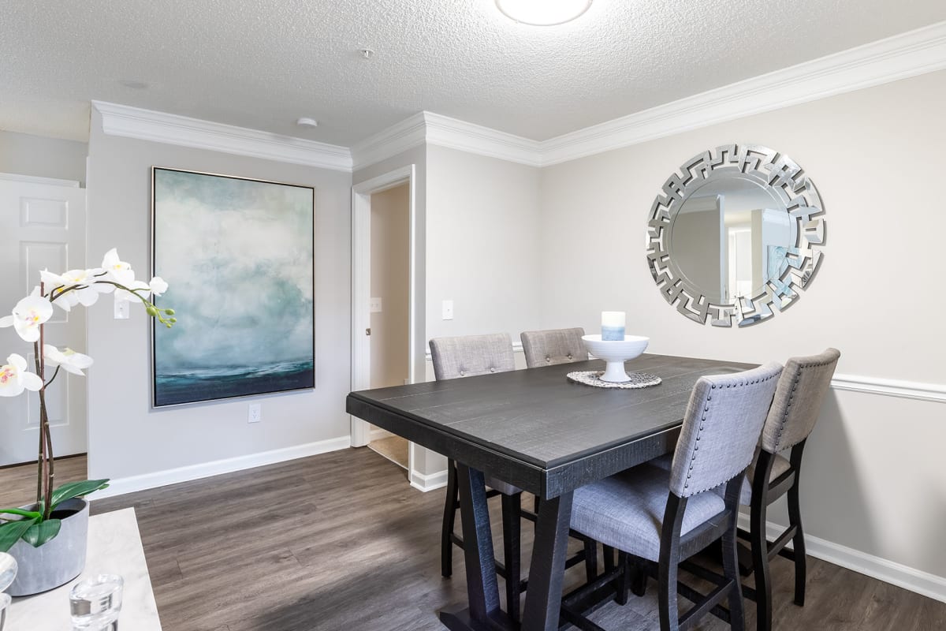
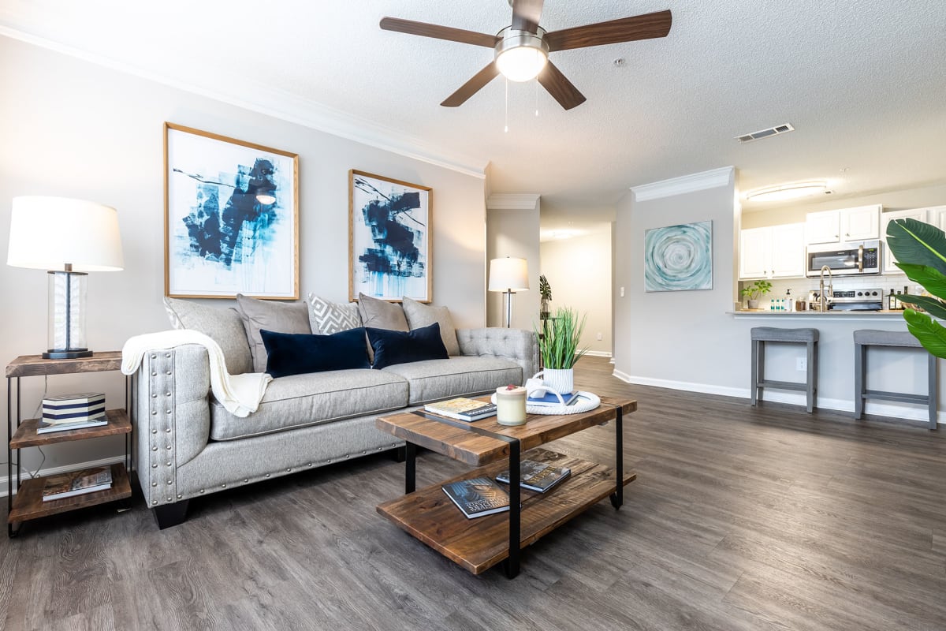
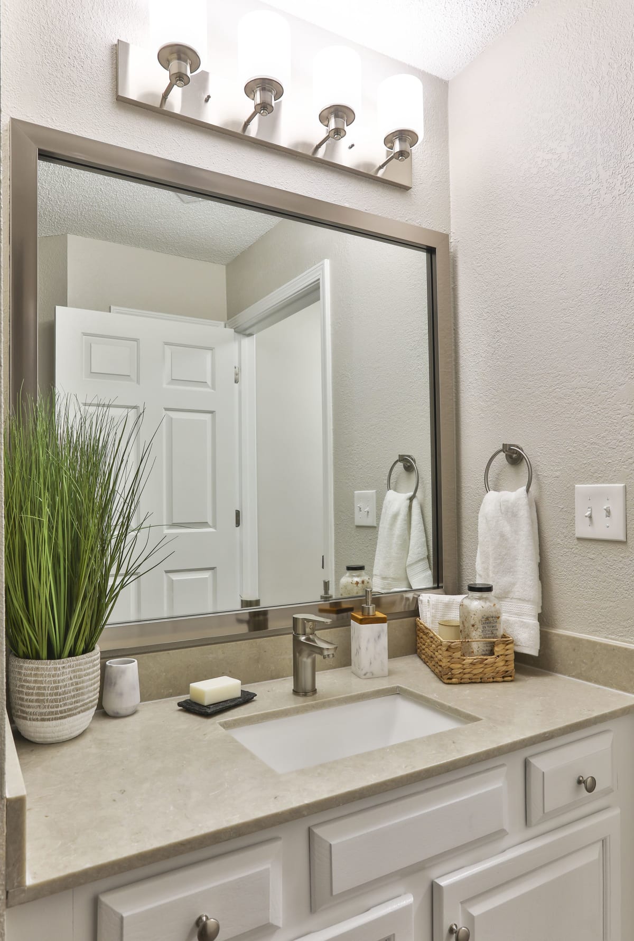
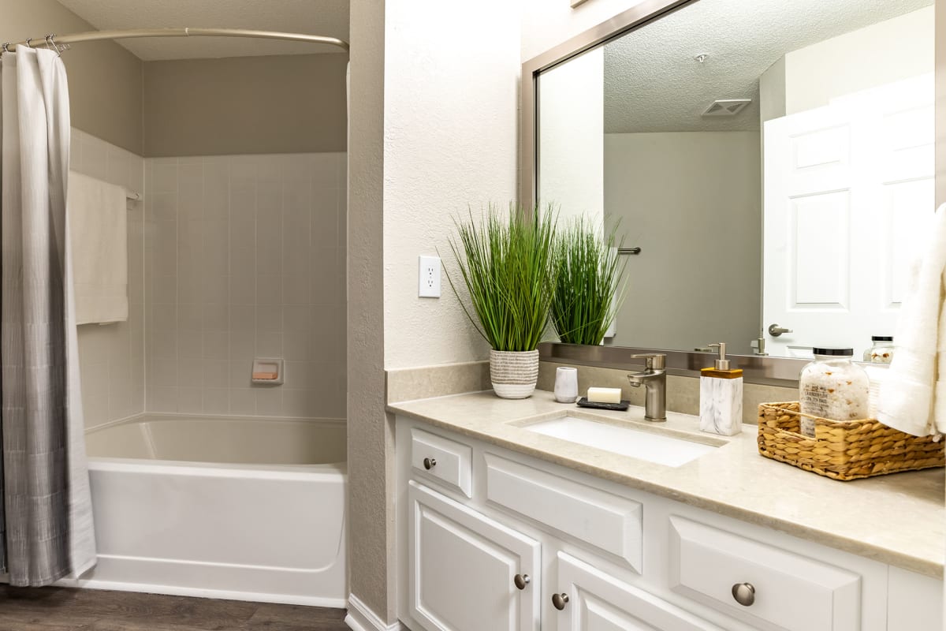
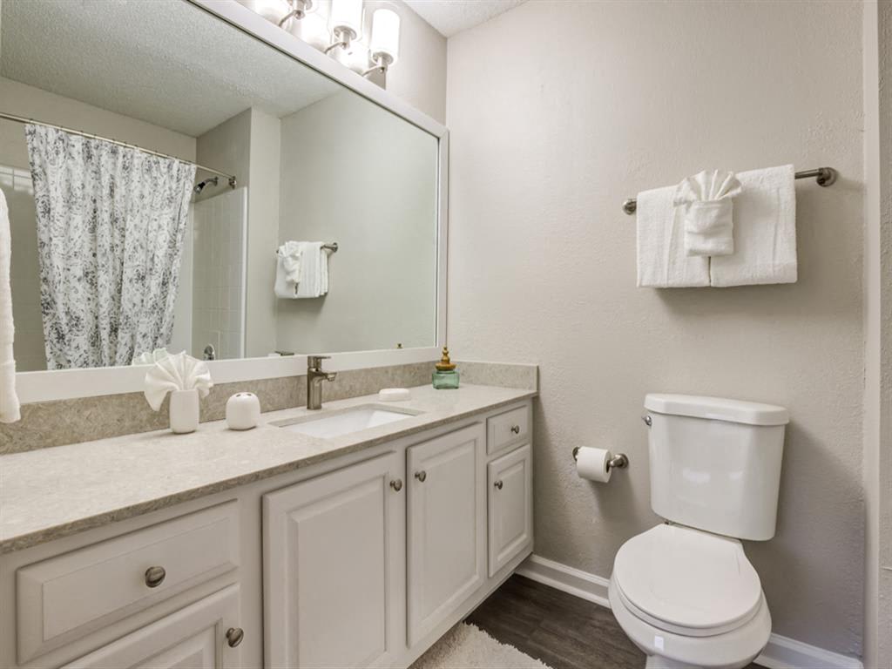
Crestmont at Thornblade Apartments sits at 75 Crestmont Way in Greenville, right off I-85 near Crestmont Way and The Parkway. Homes range from 1 to 3 bedrooms with 1 to 2 bathrooms, spanning 656 to 1,385 square feet. Inside select apartments, you’ll find upgrades like quartz countertops, stainless steel appliances, wood-plank flooring, plantation cordless blinds, smart thermostats, and washer/dryer hookups. Around the community, there’s a resort-style swimming pool, a fitness center with cardio and strength equipment, a clubhouse with a coffee bar, and double lighted tennis courts. The property is also pet-friendly with a pet park, plus features like an onsite laundry facility, grilling/picnic areas, and package receiving. Downtown Greenville is nearby, and the location is also near Publix, TopGolf, and Walmart Supercenter.
Rent by bedroom
| Home | Starting rent | Floor plans | Available |
|---|---|---|---|
| 1 Bedroom656–780 sq ft | From $1,175/mo | 2 | 5 available now · 7 upcoming |
| 2 Bedroom1,025–1,177 sq ft | From $1,449/mo | 2 | 3 available now · 5 upcoming |
| 3 Bedroom1,385 sq ft | From $1,716/mo | 1 | 3 available now · 1 upcoming |
Available Homes
| Floor plan | Beds | Baths | Size | Base rent | Availability | Tour |
|---|---|---|---|---|---|---|
| CAMDEN | 1 | 1 | 656 sq ft | $1,180/mo | Available Oct 21, 2026 | Schedule a tour for CAMDEN → |
| Washer/Dryer | ||||||
| CAMDEN | 1 | 1 | 656 sq ft | $1,185/mo | Available Dec 8, 2026 | Schedule a tour for CAMDEN → |
| Cathedral Ceiling Washer/Dryer | ||||||
| CAMDEN | 1 | 1 | 656 sq ft | $1,195/mo | Available now | Schedule a tour for CAMDEN → |
| Bay Windows Washer/Dryer | ||||||
| CAMDEN | 1 | 1 | 656 sq ft | $1,195/mo | Available Nov 11, 2026 | Schedule a tour for CAMDEN → |
| Bay Windows Washer/Dryer | ||||||
| CAMDEN | 1 | 1 | 656 sq ft | $1,200/mo | Available now | Schedule a tour for CAMDEN → |
| Close to Parking Ground Floor Washer/Dryer | ||||||
| CAMDEN | 1 | 1 | 656 sq ft | $1,200/mo | Available now | Schedule a tour for CAMDEN → |
| Bay Windows Cathedral Ceiling Washer/Dryer | ||||||
| CAMDEN | 1 | 1 | 656 sq ft | $1,220/mo | Available now | Schedule a tour for CAMDEN → |
| Woods View Bay Windows Cathedral Ceiling Washer/Dryer | ||||||
| CAROLINA | 1 | 1 | 780 sq ft | $1,175/mo | Available Oct 16, 2026 | Schedule a tour for CAROLINA → |
| Close to Parking Ground Floor Washer/Dryer | ||||||
| CAROLINA | 1 | 1 | 780 sq ft | $1,175/mo | Available Dec 25, 2026 | Schedule a tour for CAROLINA → |
| Close to Parking Ground Floor Washer/Dryer | ||||||
| CAROLINA | 1 | 1 | 780 sq ft | $1,314/mo | Available Oct 27, 2026 | Schedule a tour for CAROLINA → |
| Washer/Dryer | ||||||
| CAROLINA | 1 | 1 | 780 sq ft | $1,334/mo | Available Dec 12, 2026 | Schedule a tour for CAROLINA → |
| Close to Parking Ground Floor Washer/Dryer | ||||||
| CAROLINA | 1 | 1 | 780 sq ft | $1,339/mo | Available now | Schedule a tour for CAROLINA → |
| Bay Windows Fireplace Cathedral Ceiling Washer/Dryer | ||||||
| COTILLION | 3 | 2 | 1385 sq ft | $1,716/mo | Available now | Schedule a tour for COTILLION → |
| Cathedral Ceiling Washer/Dryer | ||||||
| COTILLION | 3 | 2 | 1385 sq ft | $1,727/mo | Available now | Schedule a tour for COTILLION → |
| Cathedral Ceiling Washer/Dryer | ||||||
| COTILLION | 3 | 2 | 1385 sq ft | $1,735/mo | Available Oct 10, 2029 | Schedule a tour for COTILLION → |
| Washer/Dryer | ||||||
| COTILLION | 3 | 2 | 1385 sq ft | $1,796/mo | Available now | Schedule a tour for COTILLION → |
| Cathedral Ceiling Washer/Dryer | ||||||
| GALLERIA | 2 | 2 | 1177 sq ft | $1,541/mo | Available now | Schedule a tour for GALLERIA → |
| Built-in Buffet Washer/Dryer | ||||||
| GALLERIA | 2 | 2 | 1177 sq ft | $1,556/mo | Available now | Schedule a tour for GALLERIA → |
| Close to Parking Ground Floor Washer/Dryer | ||||||
| GALLERIA | 2 | 2 | 1177 sq ft | $1,556/mo | Available Oct 13, 2026 | Schedule a tour for GALLERIA → |
| Fireplace Cathedral Ceiling Washer/Dryer | ||||||
| GALLERIA | 2 | 2 | 1177 sq ft | $1,602/mo | Available now | Schedule a tour for GALLERIA → |
| Fireplace Washer/Dryer | ||||||
| GALLERIA | 2 | 2 | 1177 sq ft | $1,602/mo | Available Nov 4, 2026 | Schedule a tour for GALLERIA → |
| Fireplace Washer/Dryer | ||||||
| GALLERIA | 2 | 2 | 1177 sq ft | $1,607/mo | Available Dec 18, 2026 | Schedule a tour for GALLERIA → |
| Close to Parking Ground Floor Washer/Dryer | ||||||
| GALLERIA | 2 | 2 | 1177 sq ft | $1,642/mo | Available Dec 15, 2026 | Schedule a tour for GALLERIA → |
| Built-in Buffet Wood Plank Vinyl Flooring Washer/Dryer | ||||||
| PALMETTO | 2 | 1 | 1025 sq ft | $1,449/mo | Available Nov 1, 2026 | Schedule a tour for PALMETTO → |
| Washer/Dryer | ||||||
Availability, unit details, and move-in dates may change and are not guaranteed until confirmed by the property.
Floor Plans
5 floor plans · 656–1,385 sq ft.
Floor-plan details describe the community and do not indicate current unit availability.
1 Bedroom
2 plans · 656–780 sq ft2 Bedroom
2 plans · 1,025–1,177 sq ft3+ Bedroom
1 plan · 1,385 sq ftCosts & fees
These are the charges we have confirmed. They may not be the full list, so no total monthly price is shown — confirm all charges directly with the property.
Charges that apply in some circumstances
Pets & Parking
Leasing Policies
Community Amenities
- Car care center
- Clubhouse with coffee bar
- Controlled access community
- Fitness center (cardio & strength equipment)
- Grilling area with picnic tables
- Lighted tennis courts (double)
- On-site laundry facility
- On-site maintenance
- On-site management
- Package receiving
- Pet park
- Playground
- Private garages
- Resort-style swimming pool
- Short-term leases available
Unit Features
Neighborhood
What Sets Crestmont at Thornblade Apartments Apart
Photos
20 photos.
resized.jpg?RCStandardCampaignId_1100393=285477)
resized.jpg?RCStandardCampaignId_1100393=285477)
%20resized.jpg?RCStandardCampaignId_1100393=285477)
%20resized.jpg?RCStandardCampaignId_1100393=285477)
%20resized.jpg?RCStandardCampaignId_1100393=285477)
resized.jpg?RCStandardCampaignId_1100393=285477)
resized.jpg?RCStandardCampaignId_1100393=285477)
.jpg?RCStandardCampaignId_1100393=285477)
resized.jpg?RCStandardCampaignId_1100393=285477)
%20resized.jpg?RCStandardCampaignId_1100393=285477)
%20resized.jpg?RCStandardCampaignId_1100393=285477)
%20resized.jpg?RCStandardCampaignId_1100393=285477)
resized.jpg?RCStandardCampaignId_1100393=285477)
Schedule a tour
Next available tour: Friday, October 9 at 9:00 AM EDT. 39 tour times available in the next 7 days.
The property will confirm the date, time, and tour availability.
- Fri Oct 9 Book an in-person tour Friday, October 9 at 9:00 AM EDT
- Fri Oct 9 Book an in-person tour Friday, October 9 at 10:00 AM EDT
- Fri Oct 9 Book an in-person tour Friday, October 9 at 12:00 PM EDT
- Fri Oct 9 Book an in-person tour Friday, October 9 at 2:00 PM EDT
- Fri Oct 9 Book an in-person tour Friday, October 9 at 4:00 PM EDT
- Fri Oct 9 Book an in-person tour Friday, October 9 at 5:00 PM EDT
Property FAQs
What floor plans are available at Crestmont at Thornblade?
Is Crestmont at Thornblade pet-friendly, and what are the pet fees?
What amenities are available at the community?
How much are the application and administration fees?
Is parking available, and are garages offered?
What lease term options are available?
What utilities are included in the rent?
Is renter’s insurance required?
Common rental questions about Crestmont at Thornblade Apartments
Illustrative examples answered from the property's published details — not a record of questions renters have asked, and not a guarantee.
What apartments in Greenville, SC have a resort-style pool, lighted tennis courts, and a fitness center?
Crestmont at Thornblade Apartments in Thornblade checks those boxes with a resort-style swimming pool, double lighted tennis courts, and a fitness center with cardio and strength equipment. It’s at 75 Crestmont Way, Greenville, SC 29615. Floor plans run from 1 bed/1 bath (656–780 sq ft) up to 3 bed/2 bath (1,385 sq ft).
I'm looking for an apartment near I-85 in Greenville — where should I check?
Crestmont at Thornblade Apartments sits off The Parkway and Parkway East with quick access to I-85. You can choose from 1-, 2-, and 3-bedroom layouts, and lease terms include 6, 12, and 15 months. On-site perks include controlled access, package receiving, on-site management and maintenance, and private garages.
What apartments in Greenville offer short-term leases and have a pet park?
Crestmont at Thornblade Apartments has short-term leases available and an on-site pet park. It’s located in the Thornblade area at 75 Crestmont Way, Greenville, SC 29615. Options include 1 bed/1 bath, 2 bed/1 bath, 2 bed/2 bath, and 3 bed/2 bath floor plans.