About
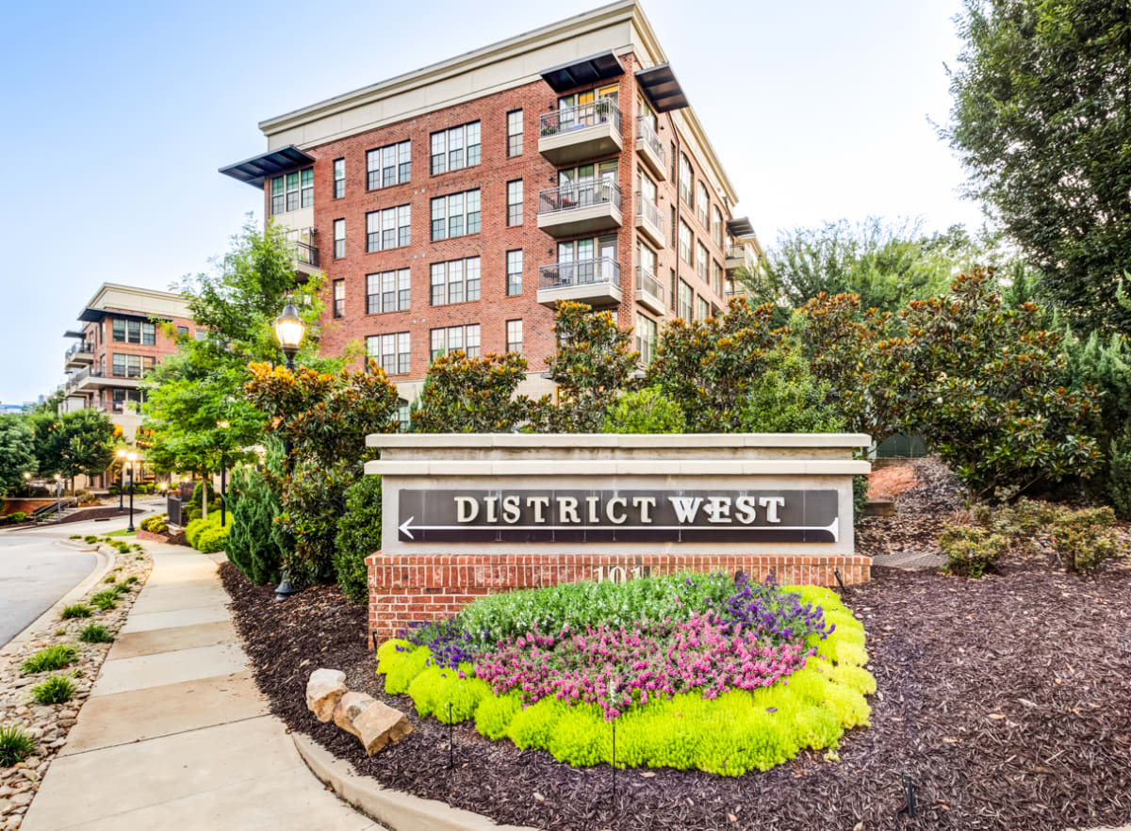
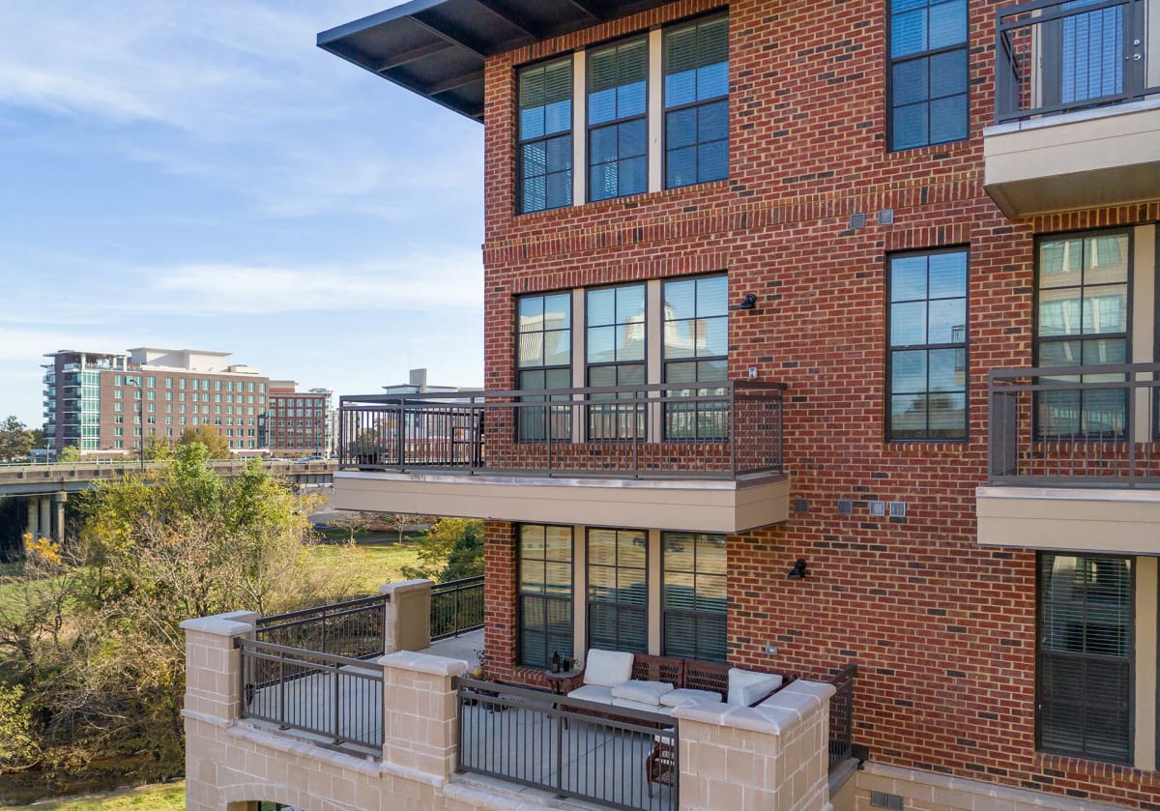
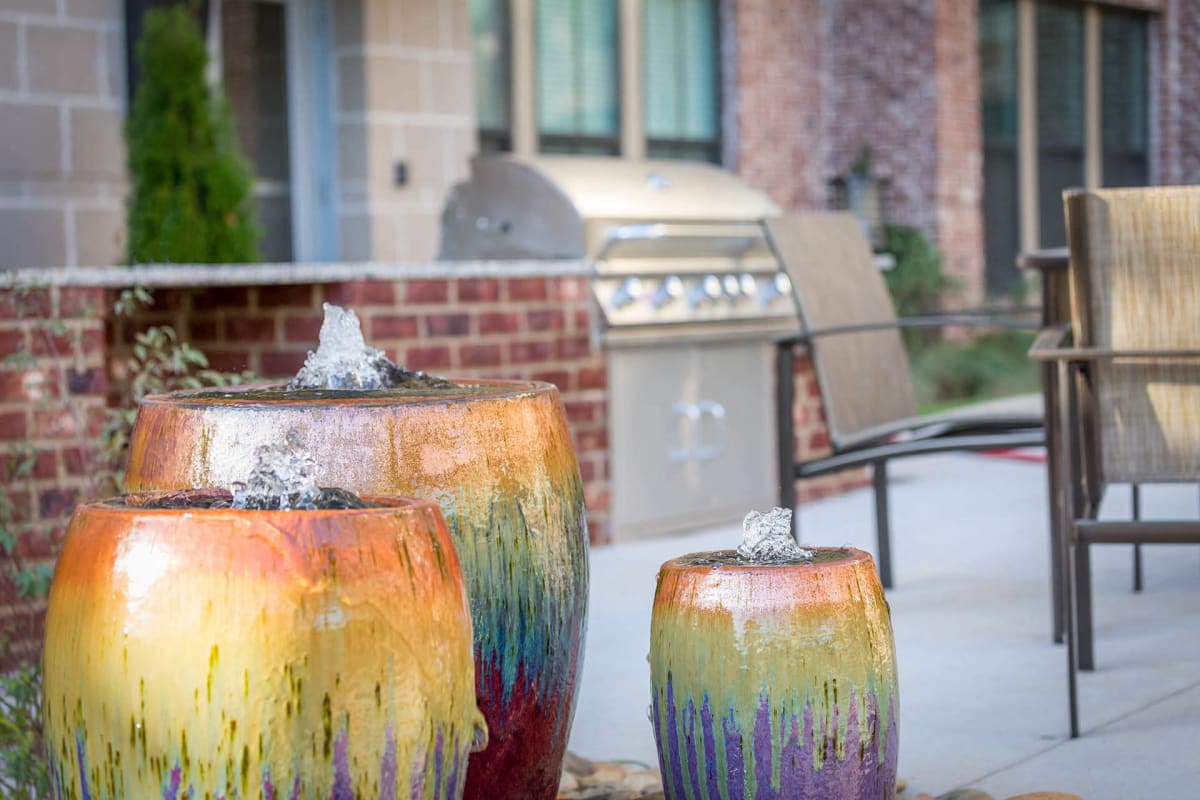
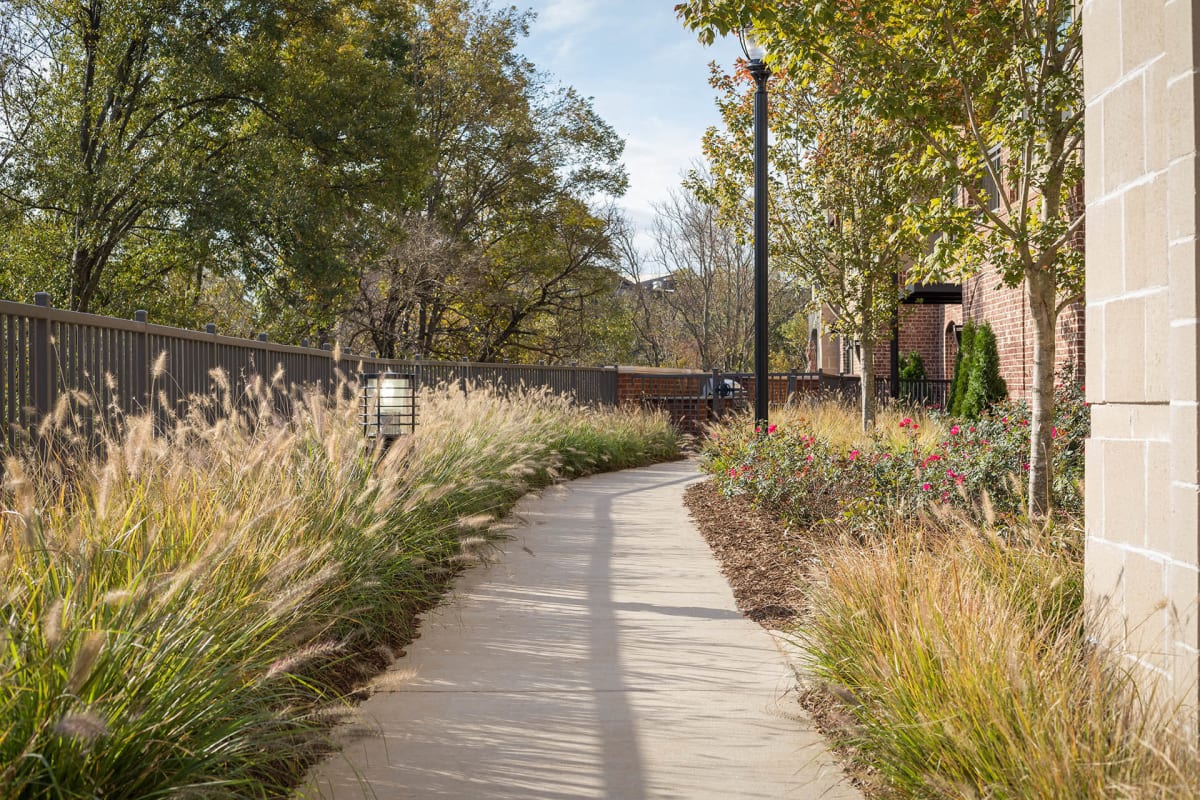
District West Apartments sits along the Reedy River in downtown Greenville, with quick access to the Swamp Rabbit Trail and a short walk to Falls Park on the Reedy and Main Street. Floor plans range from studios to 2-bedroom apartments, with layouts spanning 523–1,233 square feet. The community has a heated saltwater pool with cabanas, a fitness center with a dedicated yoga room, and outdoor entertaining greenspace with natural gas firepits and grills. Inside the apartments, you’ll find stainless steel appliances and an in-home washer/dryer, plus details like ceiling fans throughout and luxury vinyl plank flooring (in select layouts).
Rent by bedroom
| Home | Starting rent | Floor plans | Available |
|---|---|---|---|
| Studio523–578 sq ft | From $1,490/mo | 2 | 6 available now · 5 upcoming |
| 1 Bedroom625–922 sq ft | From $1,631/mo | 6 | 9 available now · 10 upcoming |
| 2 Bedroom912–1,055 sq ft | From $2,248/mo | 3 | 9 available now · 4 upcoming |
Available Homes
| Floor plan | Beds | Baths | Size | Base rent | Availability | Tour |
|---|---|---|---|---|---|---|
| DW.12 | 2 | 2 | 912 sq ft | $2,248/mo | Available now | Schedule a tour for DW.12 → |
| DW.12 | 2 | 2 | 912 sq ft | $2,258/mo | Available now | Schedule a tour for DW.12 → |
| DW.12 | 2 | 2 | 912 sq ft | $2,258/mo | Available now | Schedule a tour for DW.12 → |
| DW.12 | 2 | 2 | 912 sq ft | $2,258/mo | Available now | Schedule a tour for DW.12 → |
| DW.12 | 2 | 2 | 912 sq ft | $2,333/mo | Available now | Schedule a tour for DW.12 → |
| DW.12 | 2 | 2 | 912 sq ft | $2,333/mo | Available now | Schedule a tour for DW.12 → |
| DW.12 | 2 | 2 | 912 sq ft | $2,338/mo | Available now | Schedule a tour for DW.12 → |
| DW.12 | 2 | 2 | 912 sq ft | $2,498/mo | Available now | Schedule a tour for DW.12 → |
| DW.12 | 2 | 2 | 912 sq ft | $2,508/mo | Available now | Schedule a tour for DW.12 → |
| DW.19 | 1 | 1 | 619 sq ft | $1,631/mo | Available Oct 30, 2026 | Schedule a tour for DW.19 → |
| DW.19 | 1 | 1 | 619 sq ft | $1,631/mo | Available Nov 10, 2026 | Schedule a tour for DW.19 → |
| DW.19 | 1 | 1 | 673 sq ft | $1,640/mo | Available Nov 6, 2026 | Schedule a tour for DW.19 → |
| DW.19 | 1 | 1 | 619 sq ft | $1,651/mo | Available Oct 27, 2026 | Schedule a tour for DW.19 → |
| DW.19 | 1 | 1 | 619 sq ft | $1,656/mo | Available Nov 5, 2026 | Schedule a tour for DW.19 → |
| DW.19 | 1 | 1 | 619 sq ft | $1,686/mo | Available Nov 3, 2026 | Schedule a tour for DW.19 → |
| DW.19 | 1 | 1 | 619 sq ft | $1,706/mo | Available now | Schedule a tour for DW.19 → |
| DW.19 | 1 | 1 | 619 sq ft | $1,856/mo | Available now | Schedule a tour for DW.19 → |
| DW.19 | 1 | 1 | 619 sq ft | $1,861/mo | Available now | Schedule a tour for DW.19 → |
| DW.20 | 1 | 1 | 720 sq ft | $1,752/mo | Available Oct 13, 2026 | Schedule a tour for DW.20 → |
| DW.22 | 1 | 1 | 922 sq ft | $1,914/mo | Available Oct 30, 2026 | Schedule a tour for DW.22 → |
| DW.22 | 1 | 1 | 922 sq ft | $1,954/mo | Available now | Schedule a tour for DW.22 → |
| DW.22 | 1 | 1 | 922 sq ft | $1,989/mo | Available Nov 3, 2026 | Schedule a tour for DW.22 → |
| DW.23 | Studio | 1 | 523 sq ft | $1,490/mo | Available Nov 6, 2026 | Schedule a tour for DW.23 → |
| DW.23 | Studio | 1 | 523 sq ft | $1,530/mo | Available now | Schedule a tour for DW.23 → |
| DW.23 | Studio | 1 | 523 sq ft | $1,540/mo | Available Nov 20, 2026 | Schedule a tour for DW.23 → |
| DW.23 | Studio | 1 | 523 sq ft | $1,550/mo | Available now | Schedule a tour for DW.23 → |
| DW.23 | Studio | 1 | 523 sq ft | $1,585/mo | Available Oct 30, 2026 | Schedule a tour for DW.23 → |
| DW.23 | Studio | 1 | 523 sq ft | $1,765/mo | Available now | Schedule a tour for DW.23 → |
| DW.23 | Studio | 1 | 523 sq ft | $1,790/mo | Available now | Schedule a tour for DW.23 → |
| DW.23 | Studio | 1 | 523 sq ft | $1,805/mo | Available now | Schedule a tour for DW.23 → |
| DW.23 | Studio | 1 | 523 sq ft | $1,855/mo | Available now | Schedule a tour for DW.23 → |
| DW.38 | 1 | 1 | 838 sq ft | $2,080/mo | Available now | Schedule a tour for DW.38 → |
| DW.40 | 2 | 2 | 1040 sq ft | $2,326/mo | Available Nov 3, 2026 | Schedule a tour for DW.40 → |
| DW.40 | 2 | 2 | 1069 sq ft | $2,600/mo | Available Dec 2, 2026 | Schedule a tour for DW.40 → |
| DW.78 | Studio | 1 | 578 sq ft | $1,565/mo | Available Dec 1, 2026 | Schedule a tour for DW.78 → |
| DW.78 | Studio | 1 | 578 sq ft | $1,840/mo | Available Oct 14, 2026 | Schedule a tour for DW.78 → |
| DW.93 | 1 | 1 | 793 sq ft | $1,825/mo | Available now | Schedule a tour for DW.93 → |
| DW.93 | 1 | 1 | 793 sq ft | $1,845/mo | Available now | Schedule a tour for DW.93 → |
| DW.93 | 1 | 1 | 793 sq ft | $1,860/mo | Available now | Schedule a tour for DW.93 → |
| DW.93 | 1 | 1 | 793 sq ft | $1,920/mo | Available Oct 16, 2026 | Schedule a tour for DW.93 → |
| DW.94 | 2 | 2 | 994 sq ft | $2,300/mo | Available Nov 13, 2026 | Schedule a tour for DW.94 → |
| DW.94 | 2 | 2 | 994 sq ft | $2,400/mo | Available Nov 10, 2026 | Schedule a tour for DW.94 → |
| DW.95 | 1 | 1 | 795 sq ft | $1,867/mo | Available now | Schedule a tour for DW.95 → |
Availability, unit details, and move-in dates may change and are not guaranteed until confirmed by the property.
Floor Plans
11 floor plans · 523–1,055 sq ft.
Floor-plan details describe the community and do not indicate current unit availability.
Studios
2 plans · 523–578 sq ft1 Bedroom
6 plans · 625–922 sq ft2 Bedroom
3 plans · 912–1,055 sq ftCosts & fees
These are the charges we have confirmed. They may not be the full list, so no total monthly price is shown — confirm all charges directly with the property.
Charges that apply in some circumstances
Pets & Parking
Leasing Policies
Community Amenities
- Cardboard recycling
- Clubroom
- Conference room
- Controlled access
- Direct-to-floor level parking
- Elevators
- Fire pits
- Fitness center
- Gas grills
- Heated saltwater pool with cabanas
- Leasable storage rooms
- Media room
- Morning room
- On-site maintenance
- Outdoor entertaining greenspace
- Pet spa (wash & dry)
- Wi-Fi cafe
- Yoga room
- Zen garden
Unit Features
Neighborhood
What Sets District West Apartments Apart
Photos
8 photos.
.jpg)



Schedule a tour
Next available tour: Saturday, October 10 at 10:15 AM EDT. 14 tour times available in the next 7 days.
The property will confirm the date, time, and tour availability.
- Sat Oct 10 Book an in-person tour Saturday, October 10 at 10:15 AM EDT
- Sat Oct 10 Book an in-person tour Saturday, October 10 at 12:00 PM EDT
- Sat Oct 10 Book an in-person tour Saturday, October 10 at 1:45 PM EDT
- Sat Oct 10 Book an in-person tour Saturday, October 10 at 3:30 PM EDT
- Tue Oct 13 Book an in-person tour Tuesday, October 13 at 9:30 AM EDT
- Tue Oct 13 Book an in-person tour Tuesday, October 13 at 11:15 AM EDT
Property FAQs
What floor plans are available at District West Apartments?
What is the apartment size range?
What amenities are available at the community?
Are pets allowed, and what are the pet fees?
How much is parking, and what type of parking is available?
How much is the application fee and administrative fee?
What lease term options are available?
Are utilities included in the rent?
Common rental questions about District West Apartments
Illustrative examples answered from the property's published details — not a record of questions renters have asked, and not a guarantee.
What apartments are near Falls Park on the Reedy and Main Street in Greenville, SC?
District West Apartments sits at 101 Reedy View Drive in Downtown Greenville, with Falls Park on the Reedy and Main Street in easy walking distance. Floor plans include studios, 1-bedroom, and 2-bedroom layouts. On-site perks include controlled access, elevators, and a heated saltwater pool with cabanas.
I want an apartment with direct access to the Swamp Rabbit Trail in Greenville — what should I look at?
District West Apartments has the Swamp Rabbit Trail running right by the community, making it easy to head out for a walk, run, or bike ride. You can choose from studio, 1-bedroom, and 2-bedroom homes. There’s also a fitness center, yoga room, and a pet spa (wash & dry).
What Downtown Greenville apartments have a heated pool, fitness center, and a garage?
District West Apartments in Downtown Greenville has a heated saltwater pool with cabanas, plus a fitness center and a yoga room. Parking is in a garage with direct-to-floor level access, and the building has elevators. Units range from studios up to 2-bedroom, 2-bath layouts.