About
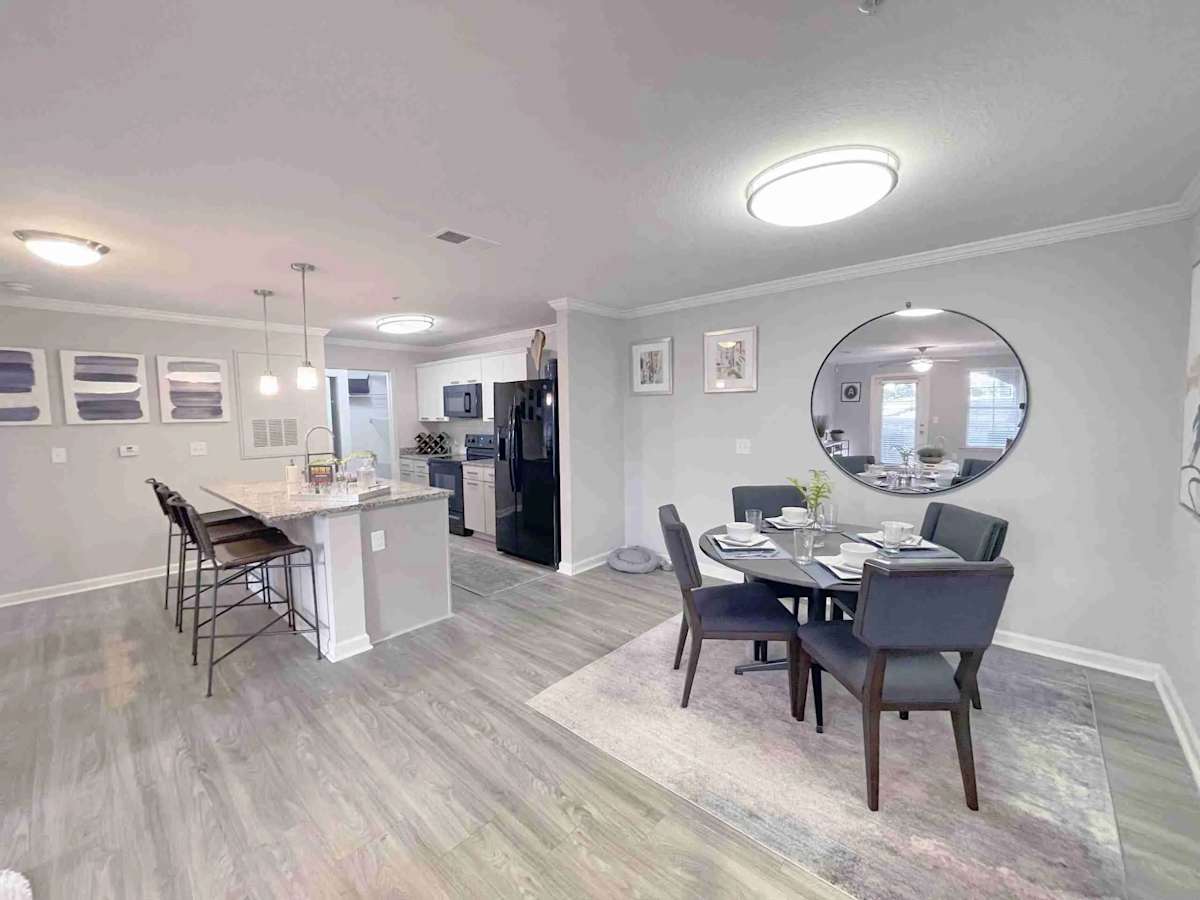
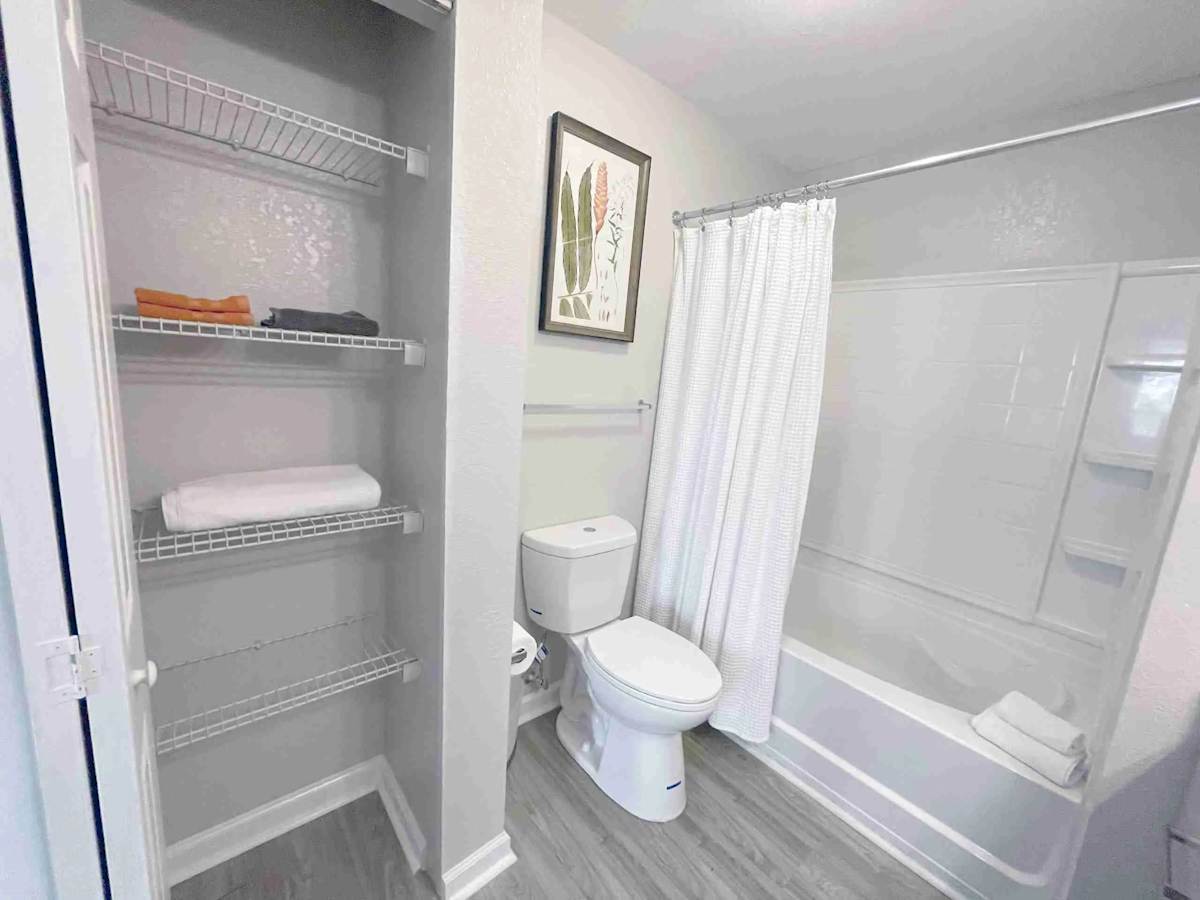
The Aventine Greenville Apartment Homes offers newly renovated one-, two-, and three-bedroom apartments in Greenville. Homes range from 672 to 1,284 square feet, with details like granite countertops, hardwood-style flooring in the main living areas, and energy-efficient in-home washer/dryer setups (plus select layouts with private patios/balconies). Around the community, you’ll find spaces that make day-to-day life easier and more fun: a 24-hour fitness center, a resort-style pool and sundeck with cabanas, a clubhouse with a game room and coffee bar, and outdoor kitchen/grilling areas. The location is also a big plus—walking distance to The Point Shopping Center, close to I-85 and I-385, and within driving distance of Downtown Greenville.
Rent by bedroom
| Home | Starting rent | Floor plans | Available |
|---|---|---|---|
| 1 Bedroom672–859 sq ft | From $1,196/mo | 4 | 2 available now · 8 upcoming |
| 2 Bedroom974–1,132 sq ft | From $1,332/mo | 3 | 1 available now · 4 upcoming |
| 3 Bedroom1,284 sq ft | From $2,000/mo | 1 | None available now · 1 upcoming |
Available Homes
| Floor plan | Beds | Baths | Size | Base rent | Availability | Tour |
|---|---|---|---|---|---|---|
| A1 | 1 | 1 | 672 sq ft | $1,196/mo | Available Oct 16, 2026 | Schedule a tour for A1 → |
| A2 | 1 | 1 | 749 sq ft | $1,217/mo | Available Oct 23, 2026 | Schedule a tour for A2 → |
| A2 | 1 | 1 | 749 sq ft | $1,227/mo | Available Oct 16, 2026 | Schedule a tour for A2 → |
| A2 | 1 | 1 | 749 sq ft | $1,237/mo | Available Oct 30, 2026 | Schedule a tour for A2 → |
| A2 | 1 | 1 | 749 sq ft | $1,375/mo | Available now | Schedule a tour for A2 → |
| A2 | 1 | 1 | 749 sq ft | $1,410/mo | Available now | Schedule a tour for A2 → |
| A3 | 1 | 1 | 794 sq ft | $1,274/mo | Available Oct 23, 2026 | Schedule a tour for A3 → |
| A3 | 1 | 1 | 794 sq ft | $1,274/mo | Available May 7, 2027 | Schedule a tour for A3 → |
| A4 | 1 | 1 | 859 sq ft | $1,298/mo | Available Oct 17, 2026 | Schedule a tour for A4 → |
| A4 | 1 | 1 | 859 sq ft | $1,318/mo | Available Nov 15, 2026 | Schedule a tour for A4 → |
| B1 | 2 | 1 | 974 sq ft | $1,332/mo | Available Dec 1, 2026 | Schedule a tour for B1 → |
| B1 | 2 | 1 | 974 sq ft | $1,382/mo | Available Nov 8, 2026 | Schedule a tour for B1 → |
| B2 | 2 | 2 | 1047 sq ft | $1,512/mo | Available Nov 30, 2026 | Schedule a tour for B2 → |
| B2 | 2 | 2 | 1047 sq ft | $1,557/mo | Available now | Schedule a tour for B2 → |
| B4 | 2 | 2 | 1132 sq ft | $1,553/mo | Available Jan 8, 2027 | Schedule a tour for B4 → |
| C1 | 3 | 2 | 1284 sq ft | $2,000/mo | Available Oct 30, 2026 | Schedule a tour for C1 → |
Availability, unit details, and move-in dates may change and are not guaranteed until confirmed by the property.
Floor Plans
8 floor plans · 672–1,284 sq ft.
Floor-plan details describe the community and do not indicate current unit availability.
1 Bedroom
4 plans · 672–859 sq ft2 Bedroom
3 plans · 974–1,132 sq ft3+ Bedroom
1 plan · 1,284 sq ftCosts & fees
These are the charges we have confirmed. They may not be the full list, so no total monthly price is shown — confirm all charges directly with the property.
Charges that apply in some circumstances
Community Amenities
- 24-Hour Fitness Center
- Business Center
- Clubhouse with Game Room and Coffee Bar
- Community Bicycle Storage Area
- Community Playground
- Convenient Online Rental Payments
- Fire Pit Area
- Gated and Controlled Access Community
- Greenspace Courtyard with Relaxation Fountain
- Near Major Employers & Shopping
- On-Site Mailboxes & Package Receiving Area
- On-Site Maintenance
- On-Site Management
- Resort-Style Pool and Sundeck with Cabanas
- Two Outdoor Kitchen & Grilling Stations
- Valet Trash Removal
- Walking Distance to The Point Shopping Center
Unit Features
Neighborhood
What Sets The Aventine Greenville Apartment Homes Apart
Photos
20 photos.
.jpg?RCStandardCampaignId_2277074=1082395)
.jpg?RCStandardCampaignId_2277074=1082395)
.jpg?RCStandardCampaignId_2277074=1082395)

.jpg?RCStandardCampaignId_2277074=1082395)



.jpg?RCStandardCampaignId_2277074=1082395)
.jpg?RCStandardCampaignId_2277074=1082395)
.jpg?RCStandardCampaignId_2277074=1082395)
.jpg?RCStandardCampaignId_2277074=1082395)
.jpg?RCStandardCampaignId_2277074=1082395)
Schedule a tour
Next available tour: Friday, October 9 at 9:00 AM EDT. 84 tour times available in the next 7 days.
The property will confirm the date, time, and tour availability.
- Fri Oct 9 Book an in-person tour Friday, October 9 at 9:00 AM EDT
- Fri Oct 9 Book an in-person tour Friday, October 9 at 9:30 AM EDT
- Fri Oct 9 Book an in-person tour Friday, October 9 at 10:00 AM EDT
- Fri Oct 9 Book an in-person tour Friday, October 9 at 10:30 AM EDT
- Fri Oct 9 Book an in-person tour Friday, October 9 at 11:00 AM EDT
- Fri Oct 9 Book an in-person tour Friday, October 9 at 11:30 AM EDT
Property FAQs
What’s the address for The Aventine Greenville Apartment Homes?
What phone number should I call to speak with the leasing office?
What floor plan sizes are available?
Are pets allowed, and what are the pet fees?
What are some standout community amenities?
What in-home features come with the apartments?
How close is the community to major roads and downtown?
Common rental questions about The Aventine Greenville Apartment Homes
Illustrative examples answered from the property's published details — not a record of questions renters have asked, and not a guarantee.
What apartments in Greenville, SC are within walking distance to The Point Shopping Center?
The Aventine Greenville Apartment Homes at 97 Market Pointe Drive is within walking distance to The Point Shopping Center. Floor plans run from 1 to 3 bedrooms, with layouts from 672 to 1,350 sq ft. Community amenities include a resort-style pool and sundeck with cabanas, valet trash removal, and gated, controlled access.
I'm commuting across the Upstate — what apartments near I-85 and I-385 are about 0.8 miles away?
The Aventine Greenville Apartment Homes in Greenville sits close to I-85 and I-385. It has 1-, 2-, and 3-bedroom apartments, plus on-site management and on-site maintenance. When you’re home, there’s a 24-hour fitness center, business center, and a clubhouse with a game room and coffee bar.
What newly renovated apartments in Greenville have in-unit washer and dryer plus granite countertops?
The Aventine Greenville Apartment Homes has newly renovated apartments with an energy-efficient in-unit washer & dryer, granite countertops, and a tile backsplash. You can choose from 1-bedroom, 2-bedroom, or 3-bedroom floor plans (672–1,350 sq ft). Hardwood-style flooring in main living areas and kitchen islands or peninsulas with bar seating are part of the in-home features.